
31 Ladds Road Whitestone, Ontario P0A 1G0


$299,000
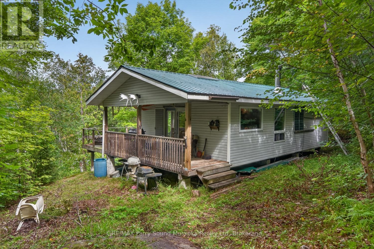
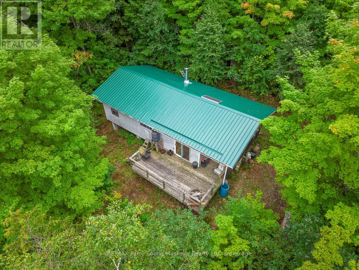
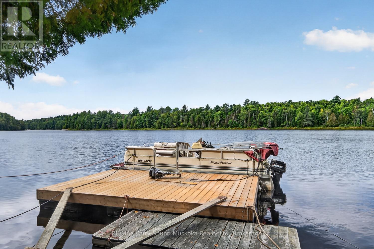
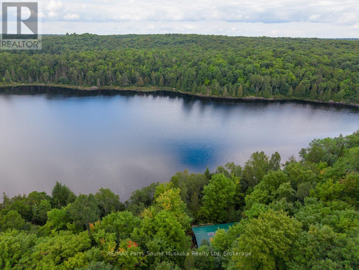
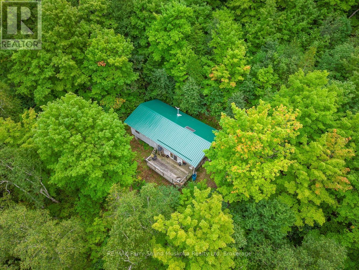
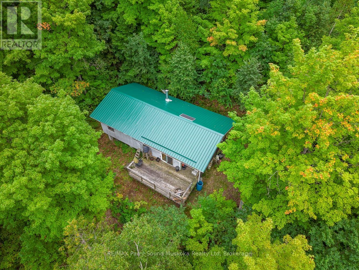
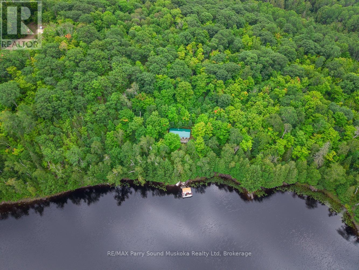
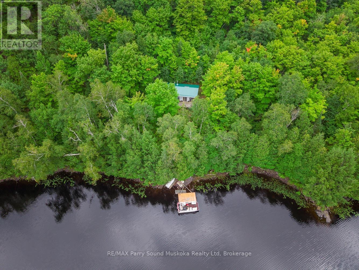
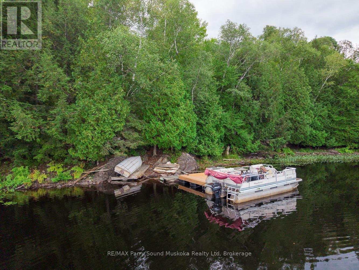
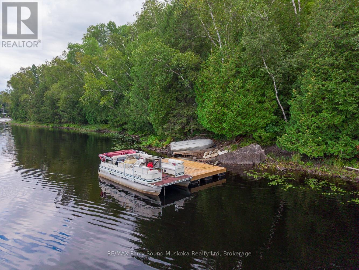
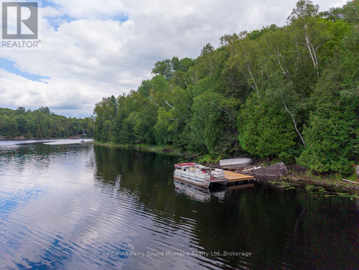
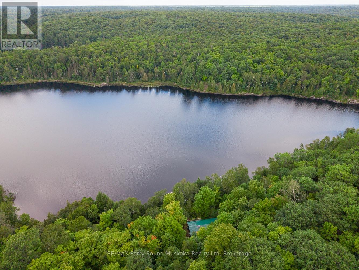
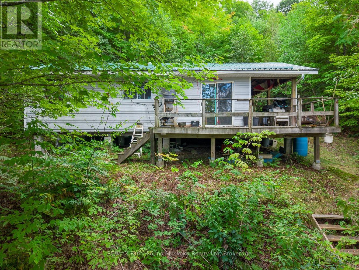
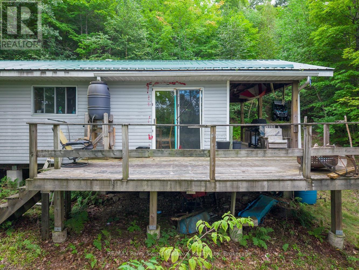
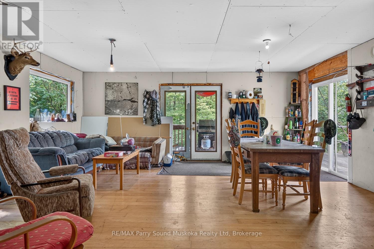
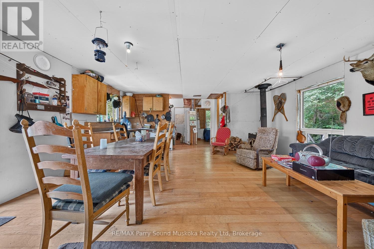
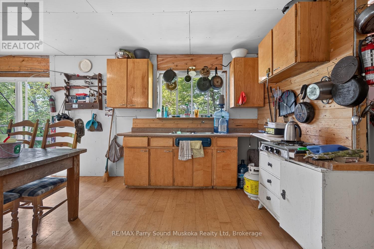
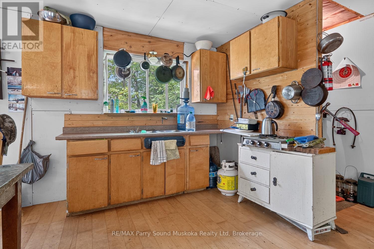
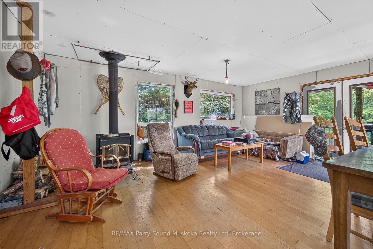
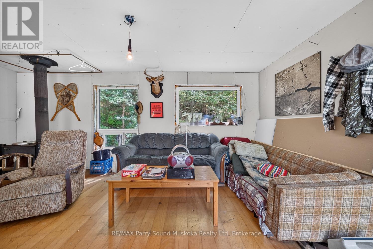
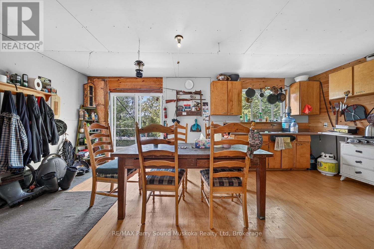
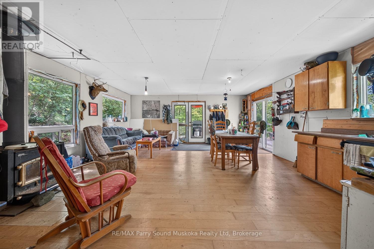
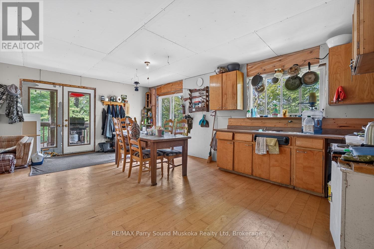
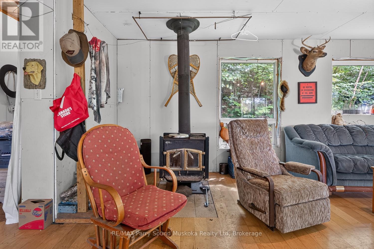
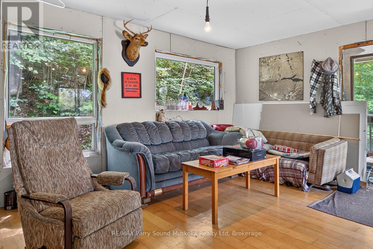
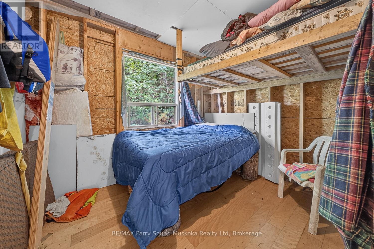
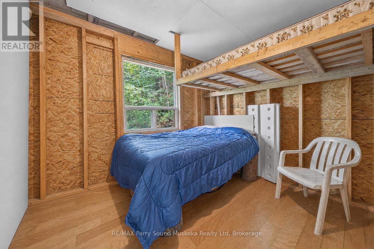
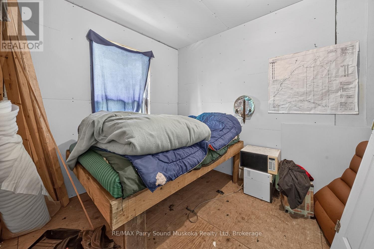
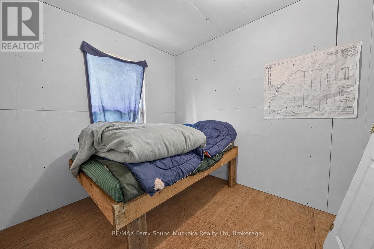
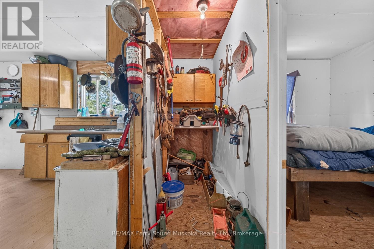
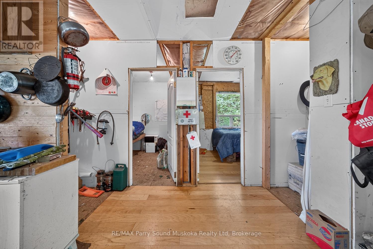
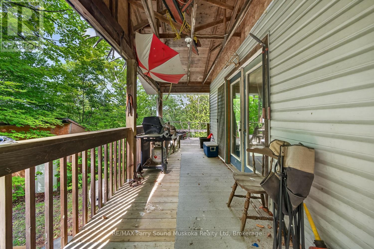
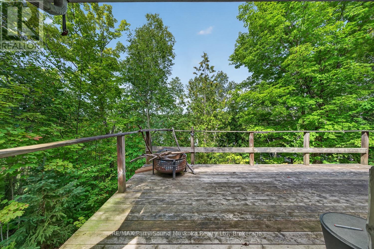
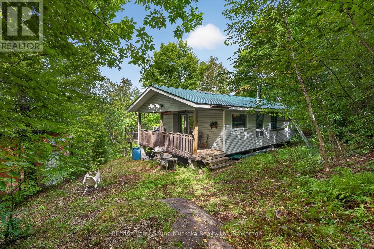
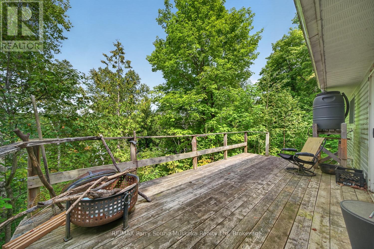
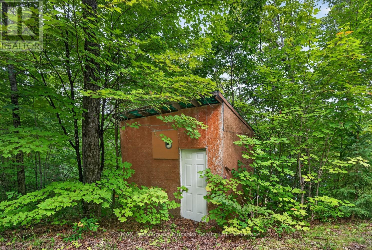
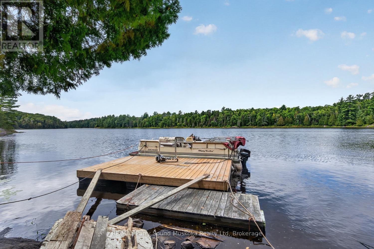
Discover a private off-grid retreat on the shores of La Brash Lake in Whitestone Township. Set on 13.4 acres with 303 feet of waterfront, this peaceful property offers ample space to explore, unwind and enjoy the natural surroundings. The single-level bungalow features two bedrooms and a comfortable, functional layout well suited to cottage living. Solar power is supplemented by a backup generator, while rain barrels provide water to the kitchen sink. There is no indoor bathroom; the property is equipped with an outhouse.A dock along the shoreline offers an ideal spot for swimming, launching a canoe or kayak, and enjoying beautiful western views down the lake. The property is accessed via a township-maintained, year-round road; however, the driveway to the cottage is rugged and best travelled by ATV or side-by-side, though access is possible with a capable 4x4 truck or SUV. An appealing opportunity for buyers seeking privacy, acreage, waterfront and an authentic off-grid cottage experience! (id:56248)
Property Details
| MLS® Number | X13750312 |
| Property Type | Single Family |
| Community Name | Whitestone |
| Easement | Unknown |
| Features | Solar Equipment |
| Parking Space Total | 10 |
| Structure | Shed, Dock |
| View Type | Direct Water View |
| Water Front Name | La Brash Lake |
| Water Front Type | Waterfront On Lake |
Building
| Bedrooms Above Ground | 2 |
| Bedrooms Total | 2 |
| Age | 6 To 15 Years |
| Architectural Style | Bungalow |
| Basement Type | None |
| Construction Style Attachment | Detached |
| Cooling Type | None |
| Exterior Finish | Vinyl Siding |
| Fireplace Present | Yes |
| Fireplace Type | Woodstove |
| Foundation Type | Wood/piers |
| Heating Fuel | Wood |
| Heating Type | Other |
| Stories Total | 1 |
| Size Interior | 0 - 699 Sqft |
| Type | House |
| Utility Power | Generator |
Parking
| No Garage |
Land
| Access Type | Year-round Access, Private Docking |
| Acreage | Yes |
| Size Depth | 2050 Ft |
| Size Frontage | 339 Ft ,7 In |
| Size Irregular | 339.6 X 2050 Ft |
| Size Total Text | 339.6 X 2050 Ft|10 - 24.99 Acres |
| Surface Water | Lake/pond |
| Zoning Description | Wf3 |
Rooms
| Level | Type | Length | Width | Dimensions |
|---|---|---|---|---|
| Main Level | Kitchen | 2.24 m | 2.82 m | 2.24 m x 2.82 m |
| Main Level | Dining Room | 2.24 m | 3.73 m | 2.24 m x 3.73 m |
| Main Level | Living Room | 6.05 m | 3.53 m | 6.05 m x 3.53 m |
| Main Level | Bedroom | 2.41 m | 2.82 m | 2.41 m x 2.82 m |
| Main Level | Bedroom 2 | 2.41 m | 2.82 m | 2.41 m x 2.82 m |
https://www.realtor.ca/real-estate/30241257/31-ladds-road-whitestone-whitestone
Interested?


The trademarks REALTOR®, REALTORS®, and the REALTOR® logo are controlled by The Canadian Real Estate Association (CREA) and identify real estate professionals who are members of CREA. The trademarks MLS®, Multiple Listing Service® and the associated logos are owned by The Canadian Real Estate Association (CREA) and identify the quality of services provided by real estate professionals who are members of CREA. The trademark DDF® is owned by The Canadian Real Estate Association (CREA) and identifies CREA's Data Distribution Facility (DDF®)
September 07 2026 04:59:04
The Lakelands Association of REALTORS®
RE/MAX Parry Sound Muskoka Realty Ltd