
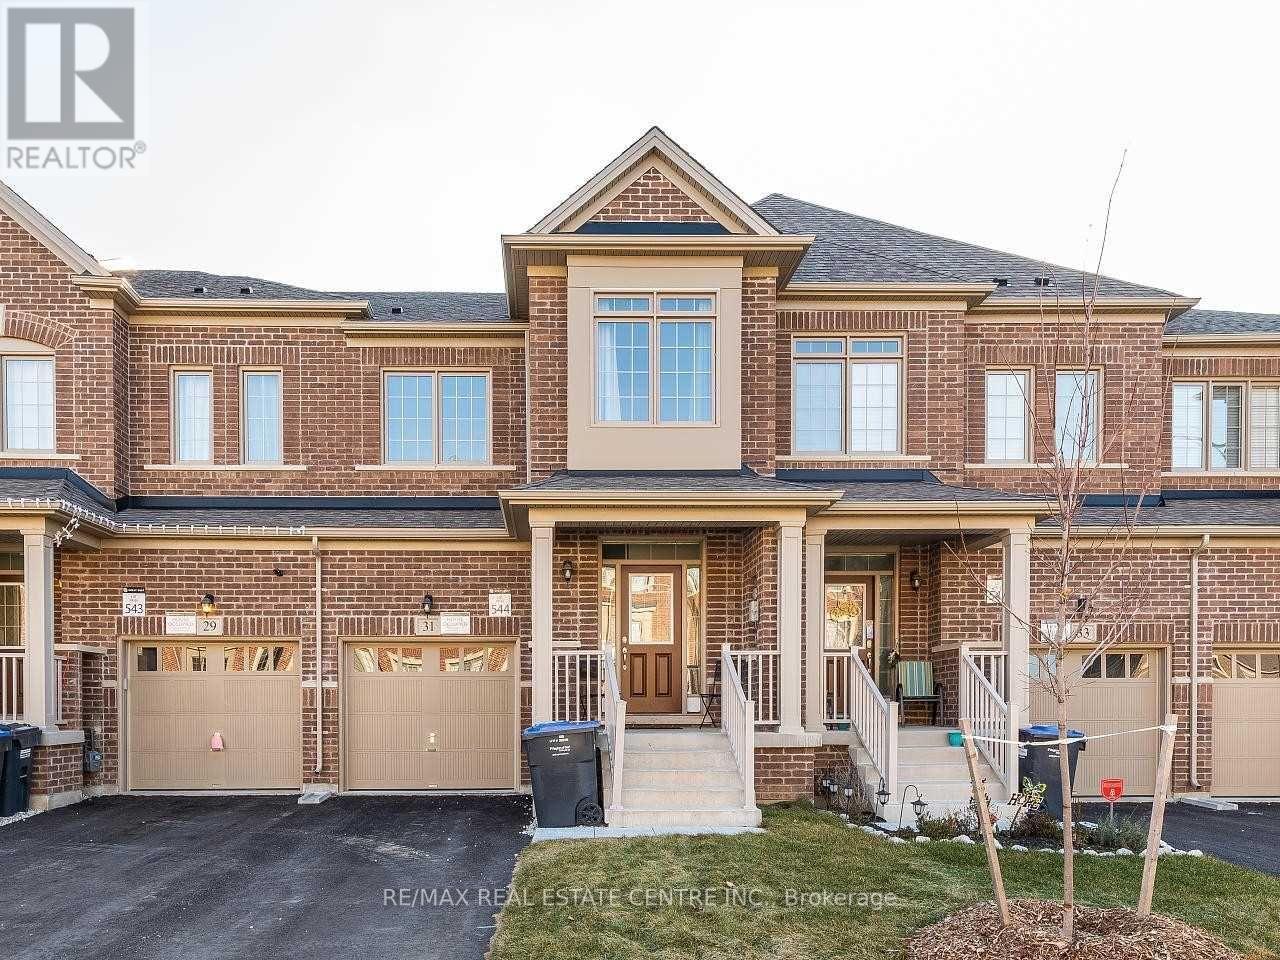
31 Brushwood Drive Brampton, Ontario L6Y 6G6

$3,150 Monthly
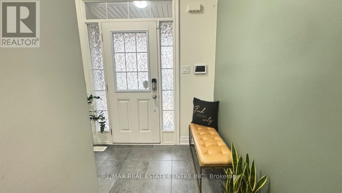
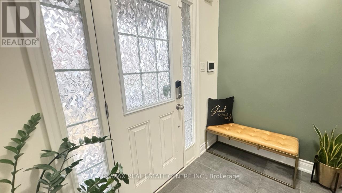
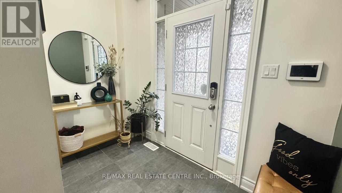
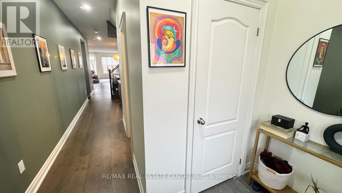
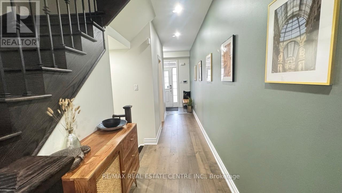
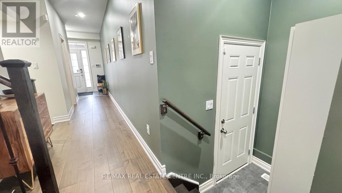
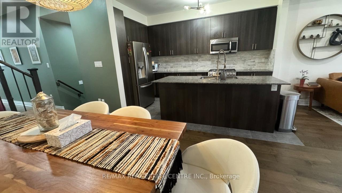
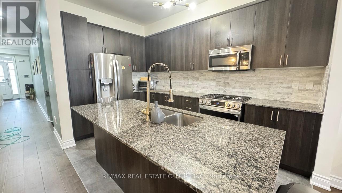
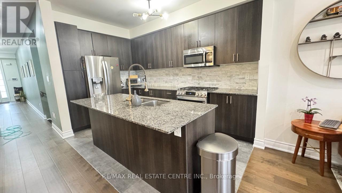
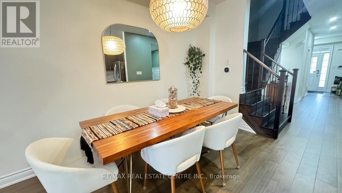
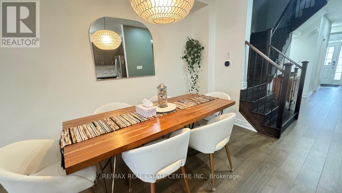
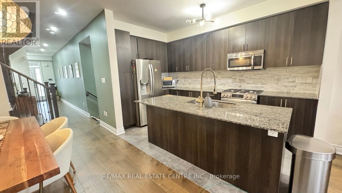
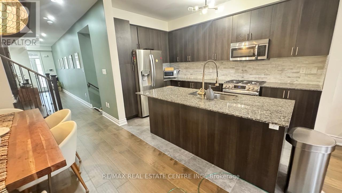
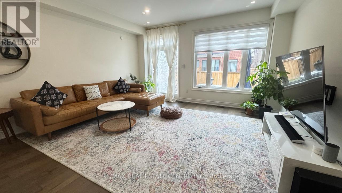
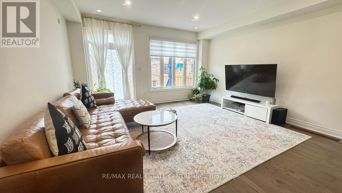
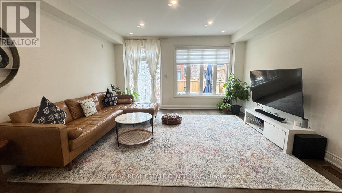
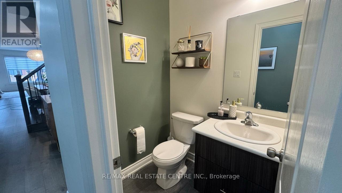
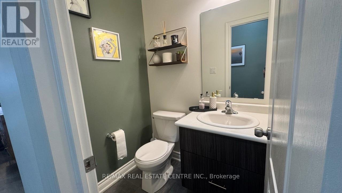
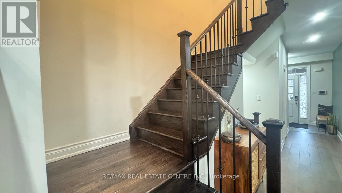
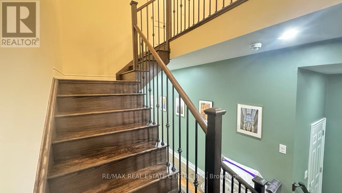
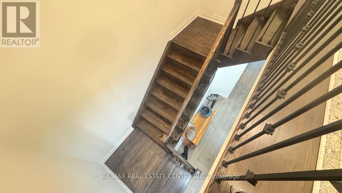
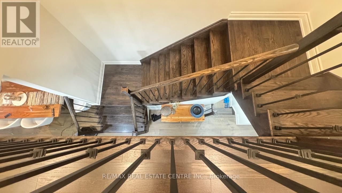
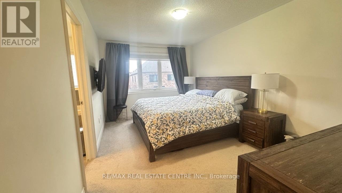
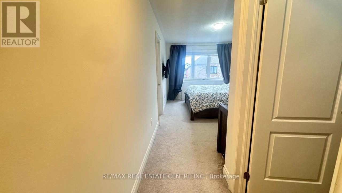
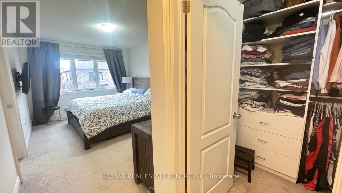
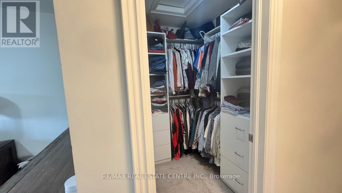
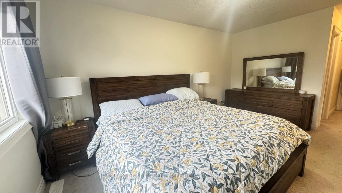
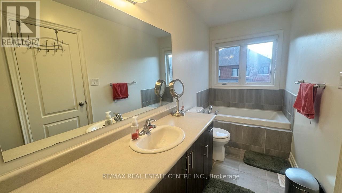
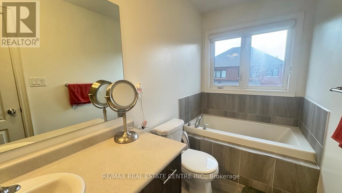
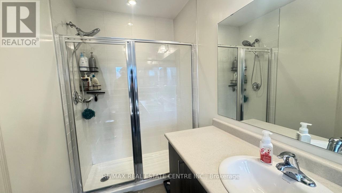
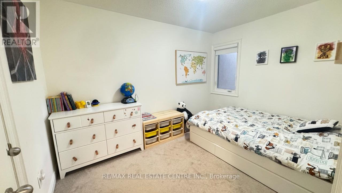
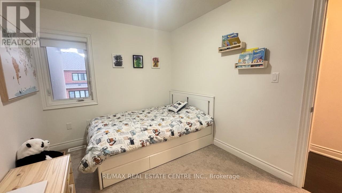
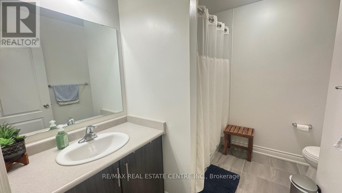
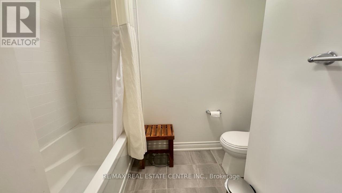
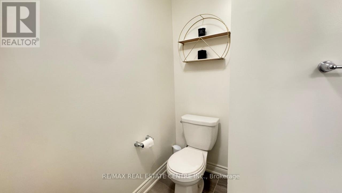
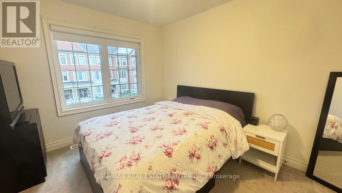
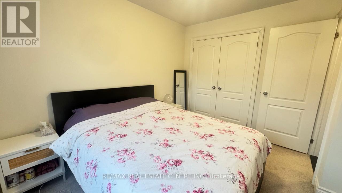
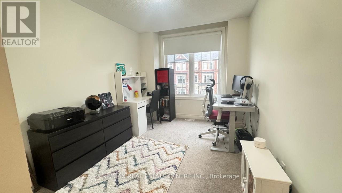
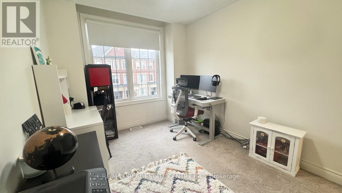
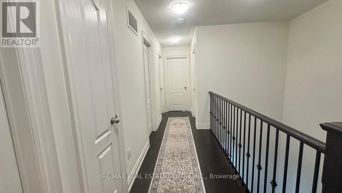
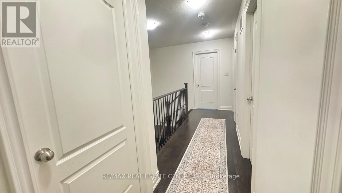
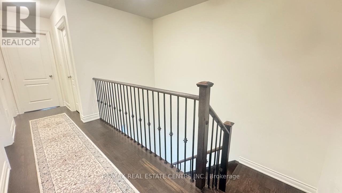
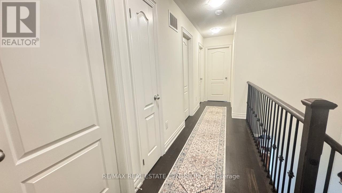
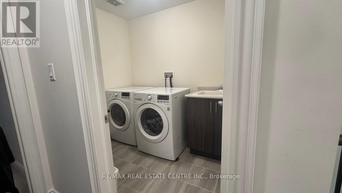
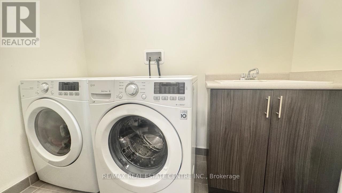
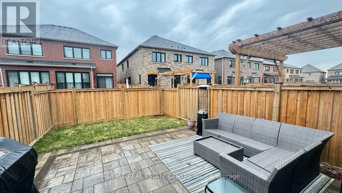
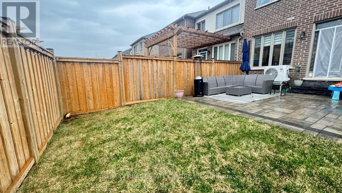
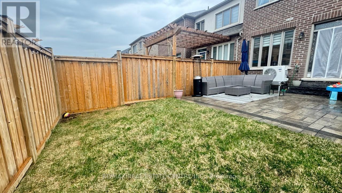
Welcome to 31 Brushwood Drive, a beautifully-built Great Gulf 4 bedroom, 3 bathroom freehold townhouse located in one of Brampton's most desirable and family-friendly communities. This bright and spacious home features a thoughtfully designed open-concept layout with 9 foot ceilings on the main floor, creating an inviting space for both everyday living and entertaining. Large windows fill the home with natural light, while the generously sized bedrooms provide exceptional comfort and privacy. The convenient second-floor laundry add practicality to daily living, making this home ideal for growing families and busy professionals alike. Situated in the highly sought-after Bram west neighbourhood, you'll enjoy easy access to everything you need. Just minutes from Highways 401 & 407, commuting throughout the GTA is quick and convenient. Nearby you'll find excellent schools, parks, walking trails, grocery stores, restaurants, banks, and shopping plazas, along with the popular Lionhead Golf Club for golf enthusiasts. Major employers, including Amazon and other business hubs are also within easy reach, making this an ideal location for professionals. Combining modern design, spacious living and an unbeatable location, this exceptional townhouse offers the perfect blend of comfort and convenience-ideal for families or professionals looking to enjoy a premium lifestyle in one of Brampton's fastest-growing communities. (id:56248)
Property Details
| MLS® Number | W13551008 |
| Property Type | Single Family |
| Community Name | Bram West |
| Amenities Near By | Park, Public Transit, Schools |
| Community Features | School Bus |
| Equipment Type | Water Heater |
| Features | In Suite Laundry |
| Parking Space Total | 3 |
| Rental Equipment Type | Water Heater |
Building
| Bathroom Total | 3 |
| Bedrooms Above Ground | 4 |
| Bedrooms Total | 4 |
| Appliances | Dishwasher, Dryer, Hood Fan, Stove, Washer, Window Coverings, Refrigerator |
| Basement Development | Unfinished |
| Basement Type | N/a (unfinished) |
| Construction Style Attachment | Detached |
| Cooling Type | Central Air Conditioning |
| Exterior Finish | Brick, Stone |
| Fire Protection | Smoke Detectors |
| Flooring Type | Hardwood, Ceramic, Carpeted |
| Foundation Type | Poured Concrete |
| Half Bath Total | 1 |
| Heating Fuel | Natural Gas |
| Heating Type | Forced Air |
| Stories Total | 2 |
| Size Interior | 1,500 - 2,000 Sqft |
| Type | House |
| Utility Water | Municipal Water |
Parking
| Attached Garage | |
| Garage |
Land
| Acreage | No |
| Land Amenities | Park, Public Transit, Schools |
| Sewer | Sanitary Sewer |
Rooms
| Level | Type | Length | Width | Dimensions |
|---|---|---|---|---|
| Second Level | Primary Bedroom | 7.47 m | 4.17 m | 7.47 m x 4.17 m |
| Second Level | Bedroom 2 | 3.9 m | 4.24 m | 3.9 m x 4.24 m |
| Second Level | Bedroom 3 | 4.14 m | 3.5 m | 4.14 m x 3.5 m |
| Second Level | Bedroom 4 | 5.18 m | 3.81 m | 5.18 m x 3.81 m |
| Main Level | Living Room | 15.42 m | 6.36 m | 15.42 m x 6.36 m |
| Main Level | Dining Room | 8.17 m | 14.73 m | 8.17 m x 14.73 m |
| Main Level | Kitchen | 8.5 m | 13.09 m | 8.5 m x 13.09 m |
https://www.realtor.ca/real-estate/30019642/31-brushwood-drive-brampton-bram-west-bram-west
Interested?


The trademarks REALTOR®, REALTORS®, and the REALTOR® logo are controlled by The Canadian Real Estate Association (CREA) and identify real estate professionals who are members of CREA. The trademarks MLS®, Multiple Listing Service® and the associated logos are owned by The Canadian Real Estate Association (CREA) and identify the quality of services provided by real estate professionals who are members of CREA. The trademark DDF® is owned by The Canadian Real Estate Association (CREA) and identifies CREA's Data Distribution Facility (DDF®)
July 10 2026 09:02:09
Toronto Regional Real Estate Board
RE/MAX Real Estate Centre Inc.