
31 Agricola Road Brampton, Ontario L7A 0V1

$1,079,786
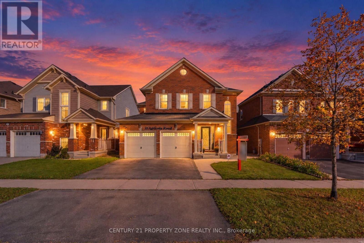
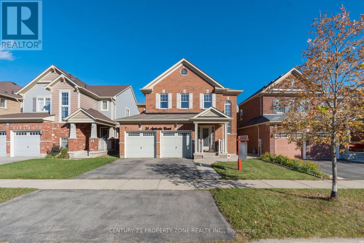
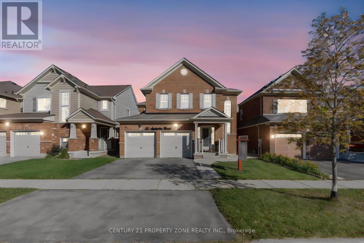
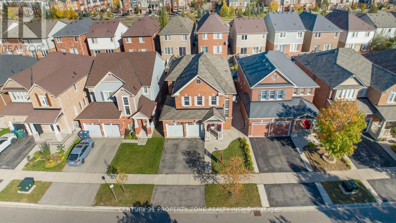
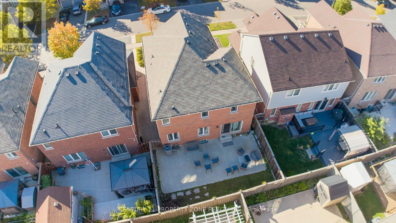
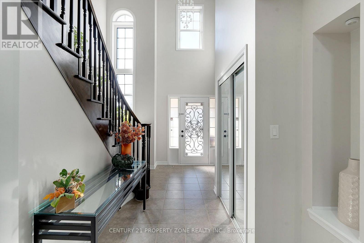
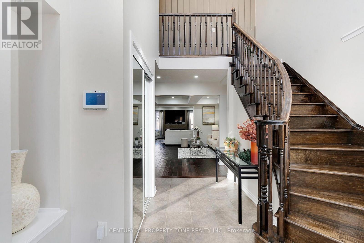
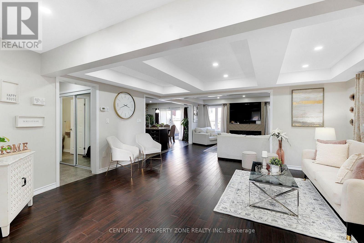
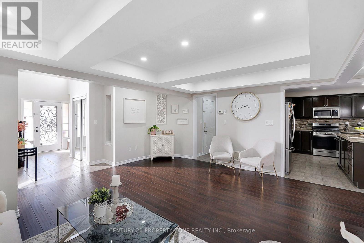
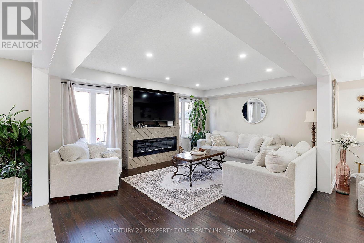
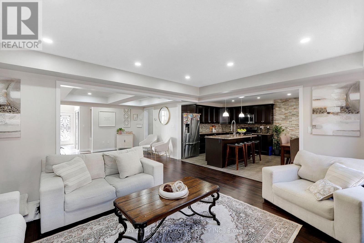
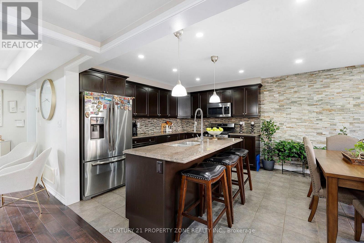
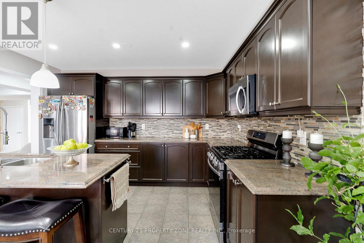
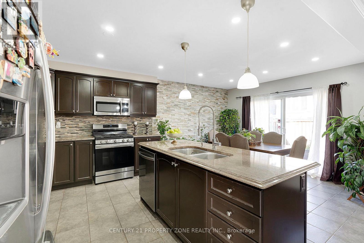
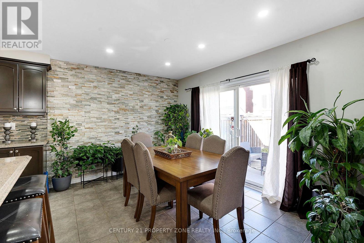
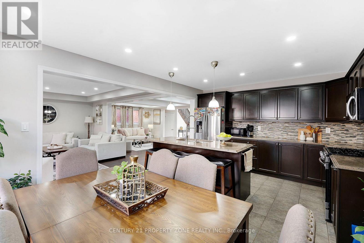
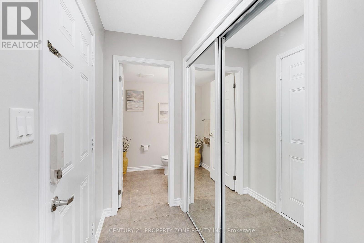
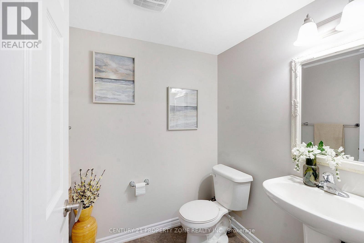
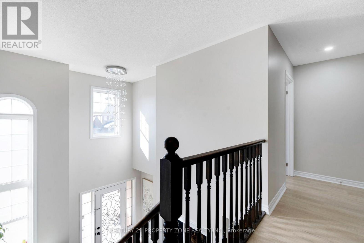
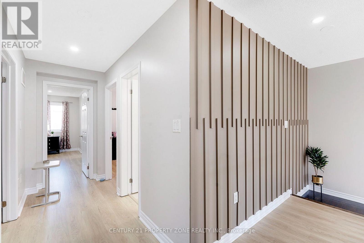
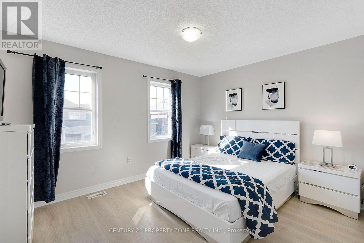
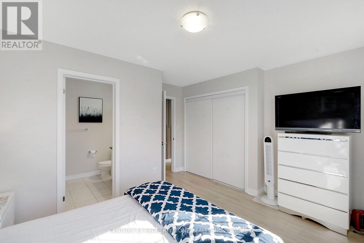
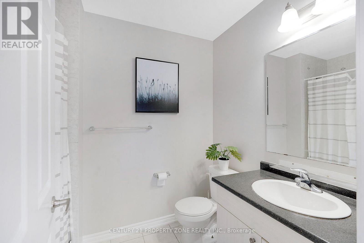
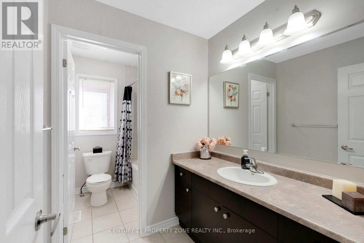
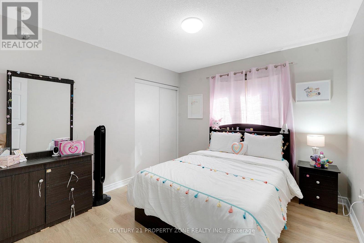
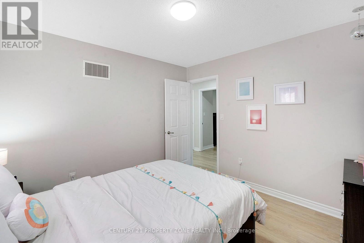
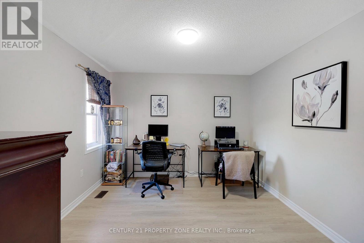
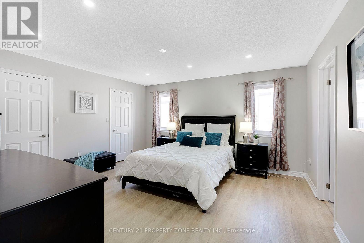
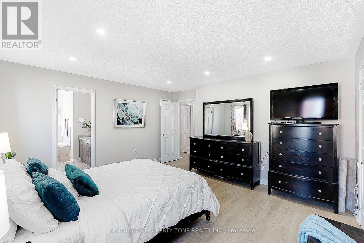
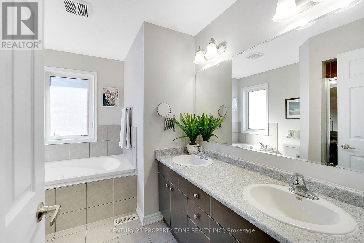
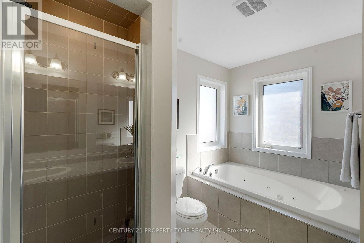
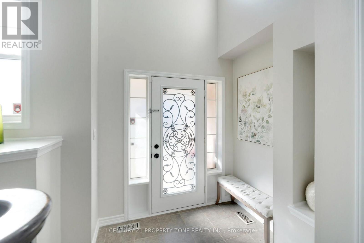
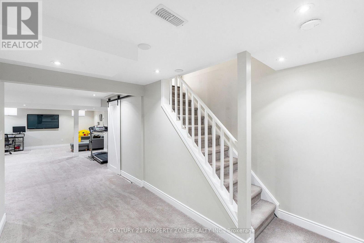
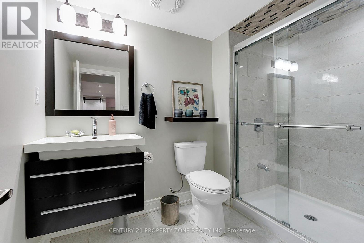
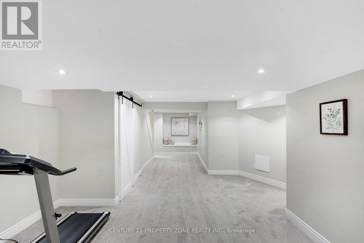
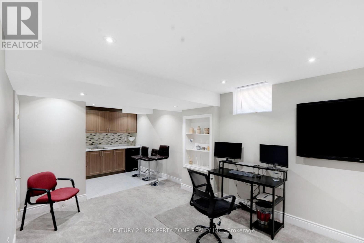
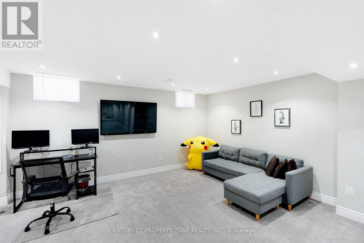
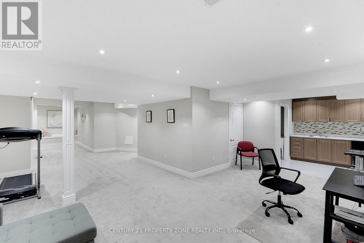
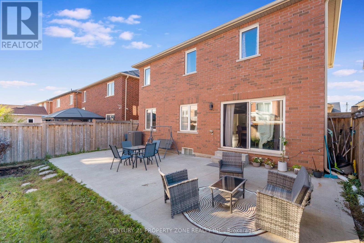
Location! Location! Location! An Absolute Showstopper In The Highly Sought-After Mount Pleasant Community Of Northwest Brampton! This Beautifully Upgraded 4-Bedroom, 5-Bathroom Detached Home Offers The Perfect Blend Of Luxury, Comfort & Convenience. Step Into A Grand Entrance Featuring A Soaring Cathedral Ceiling, Open Foyer & Elegant Spiral Staircase. The Bright & Spacious Open-Concept Main Level Boasts Hardwood Flooring, Pot Lights, A Generous Family Room With A Stunning Media Wall & Fireplace, And A Gourmet Kitchen Featuring Granite Countertops,Backsplash, Stainless Steel Appliances & Quality Finishes Throughout. The Beautiful Oak Staircase Leads To 4 Generously Sized Bedrooms, Including 2 Primary Bedrooms With Private Ensuites. The Main Primary Room Features A 5-Piece Ensuite with Jacuzzi Tub & His-And-Hers Closets. The Finished Basement Offers Additional Living & Entertaining Space, Complete With A Separate Entrance, 3-Piece Bathroom & Wet Bar. An Unbeatable Location! Enjoy The Convenience Of Being Within Walking Distance To Mount Pleasant GO Station, Schools, Parks, Library & Community Centre. Surrounded By Shopping Plazas, Restaurants, Banks, LCBO & Everyday Essentials. A Perfect Location For Commuters, With Convenient Access To GO Transit & Major Roads. Experience The Best Of Urban Convenience & Comfortable Living In One Of Brampton's Most Desirable Communities. A Home That Truly Has It All! (id:56248)
Property Details
| MLS® Number | W13881256 |
| Property Type | Single Family |
| Community Name | Northwest Brampton |
| Equipment Type | Water Heater |
| Parking Space Total | 4 |
| Rental Equipment Type | Water Heater |
Building
| Bathroom Total | 5 |
| Bedrooms Above Ground | 4 |
| Bedrooms Total | 4 |
| Age | 6 To 15 Years |
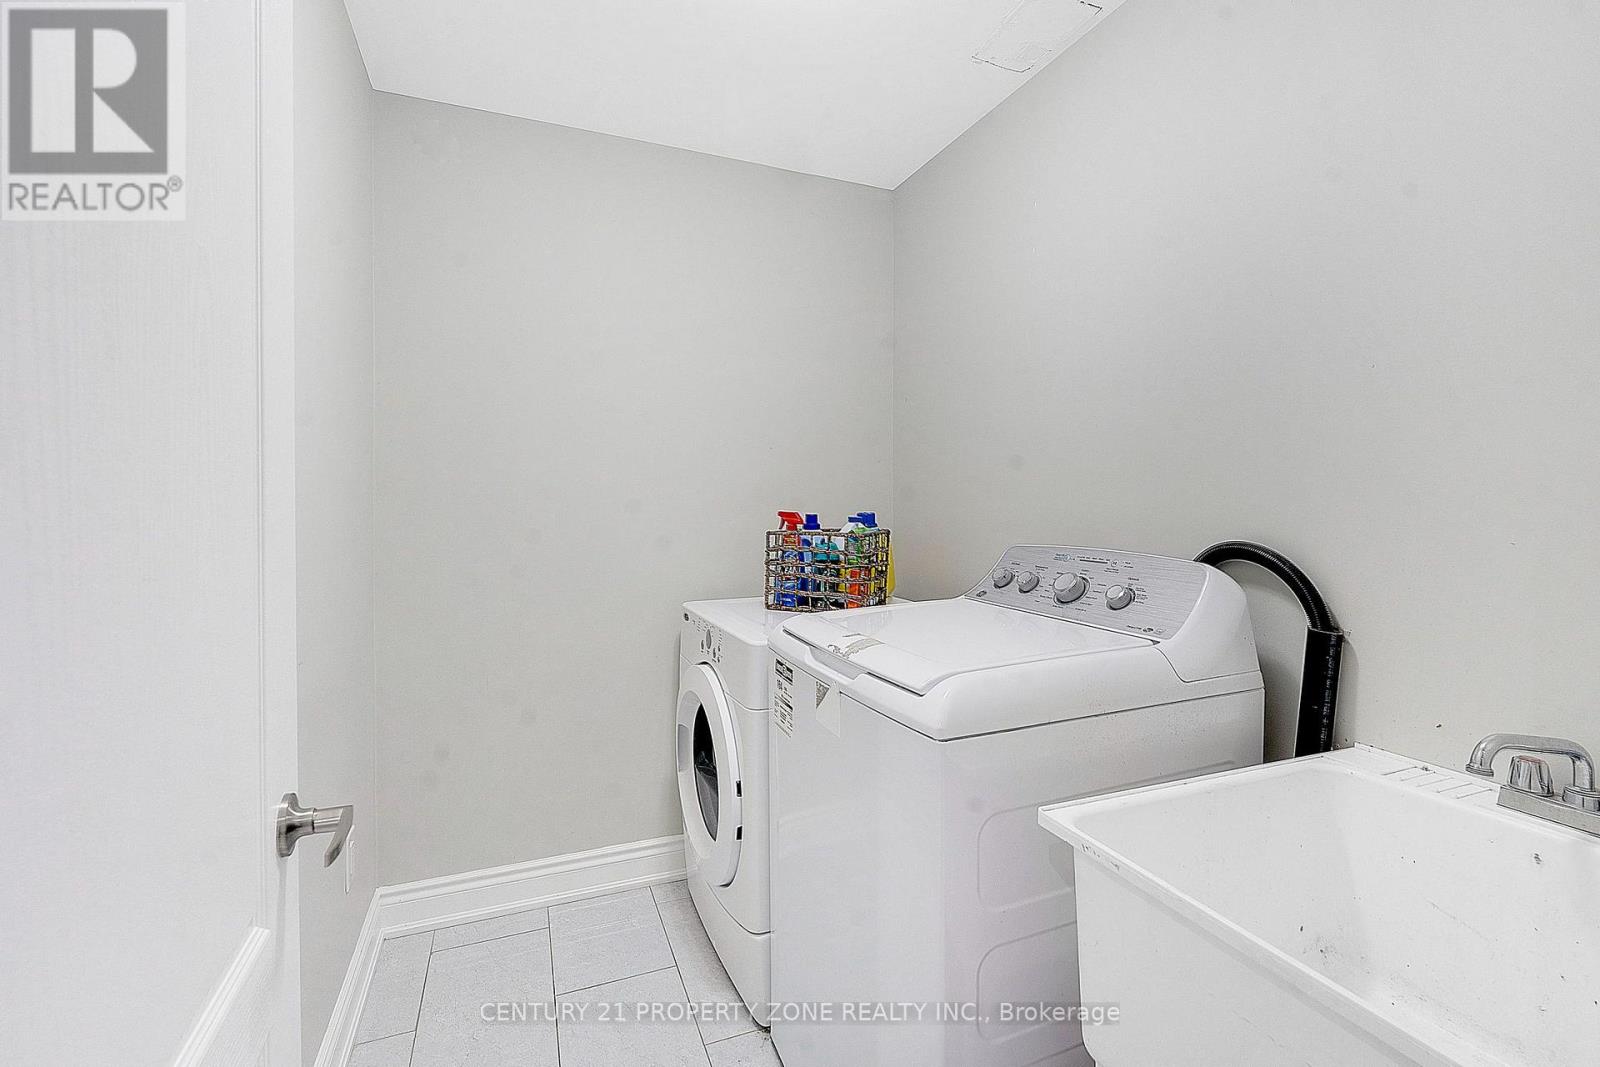
| Appliances | Blinds, Dryer, Washer, Window Coverings |
| Basement Development | Finished |
| Basement Features | Separate Entrance |
| Basement Type | N/a, N/a (finished) |
| Construction Style Attachment | Detached |
| Cooling Type | Central Air Conditioning |
| Exterior Finish | Brick |
| Fireplace Present | Yes |
| Flooring Type | Hardwood, Laminate |
| Foundation Type | Concrete |
| Half Bath Total | 1 |
| Heating Fuel | Natural Gas |
| Heating Type | Forced Air |
| Stories Total | 2 |
| Size Interior | 2,000 - 2,500 Sqft |
| Type | House |
| Utility Water | Municipal Water |
Parking
| Attached Garage | |
| Garage |
Land
| Acreage | No |
| Sewer | Sanitary Sewer |
| Size Depth | 89 Ft ,2 In |
| Size Frontage | 40 Ft ,1 In |
| Size Irregular | 40.1 X 89.2 Ft |
| Size Total Text | 40.1 X 89.2 Ft |
Rooms
| Level | Type | Length | Width | Dimensions |
|---|---|---|---|---|
| Second Level | Primary Bedroom | 4.57 m | 4.21 m | 4.57 m x 4.21 m |
| Second Level | Bedroom 2 | 3.54 m | 3.35 m | 3.54 m x 3.35 m |
| Second Level | Bedroom 3 | 3.84 m | 3.17 m | 3.84 m x 3.17 m |
| Second Level | Bedroom 4 | 3.35 m | 3.17 m | 3.35 m x 3.17 m |
| Basement | Great Room | Measurements not available | ||
| Main Level | Family Room | 5.18 m | 3.96 m | 5.18 m x 3.96 m |
| Main Level | Living Room | 5.182 m | 3.86 m | 5.182 m x 3.86 m |
| Main Level | Kitchen | 3.96 m | 2.74 m | 3.96 m x 2.74 m |
| Main Level | Eating Area | 3.96 m | 3.05 m | 3.96 m x 3.05 m |
Interested?


The trademarks REALTOR®, REALTORS®, and the REALTOR® logo are controlled by The Canadian Real Estate Association (CREA) and identify real estate professionals who are members of CREA. The trademarks MLS®, Multiple Listing Service® and the associated logos are owned by The Canadian Real Estate Association (CREA) and identify the quality of services provided by real estate professionals who are members of CREA. The trademark DDF® is owned by The Canadian Real Estate Association (CREA) and identifies CREA's Data Distribution Facility (DDF®)
October 09 2026 05:35:51
Toronto Regional Real Estate Board
Century 21 Property Zone Realty Inc.