
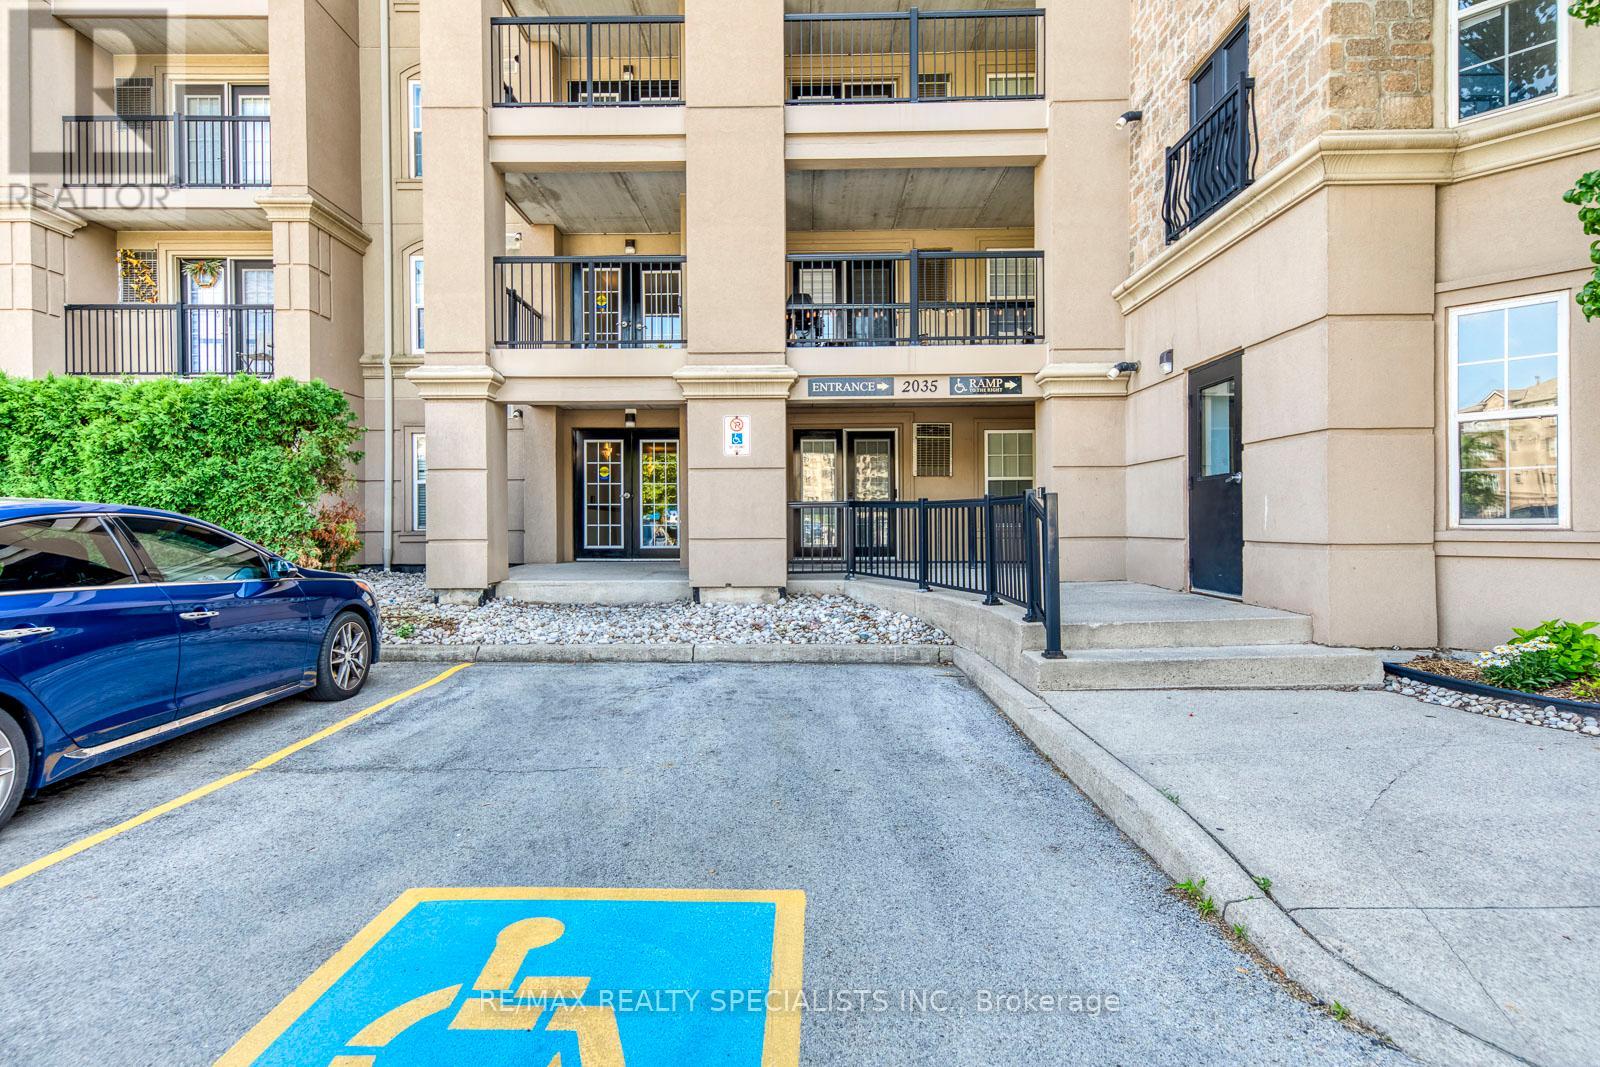
308 - 2035 Appleby Line Burlington, Ontario L5L 7G8

$2,150 Monthly
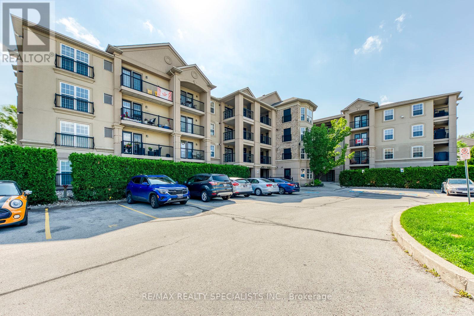
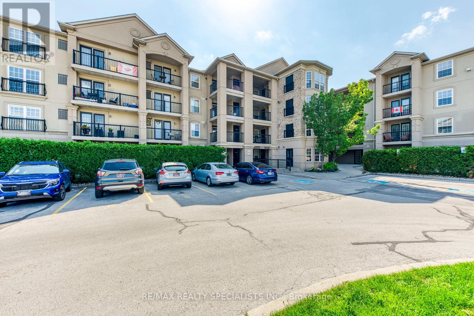
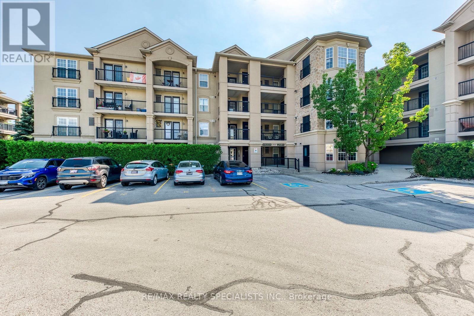
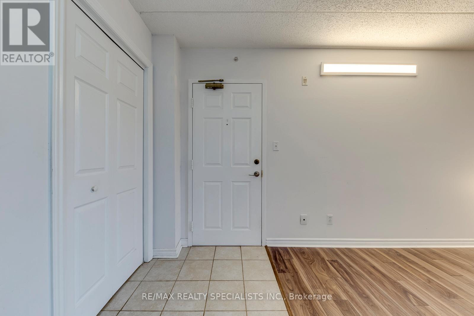
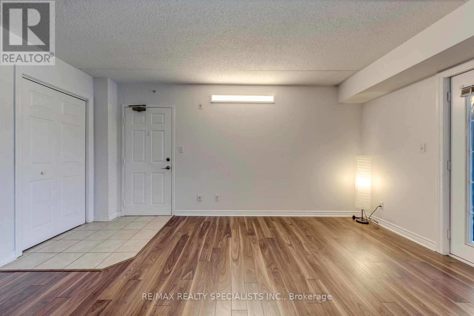
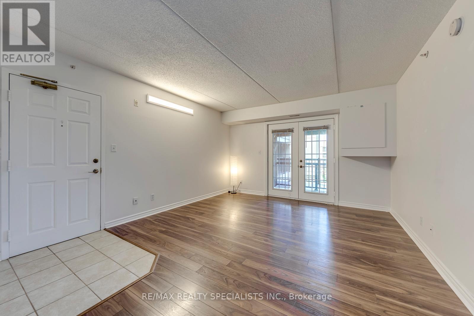
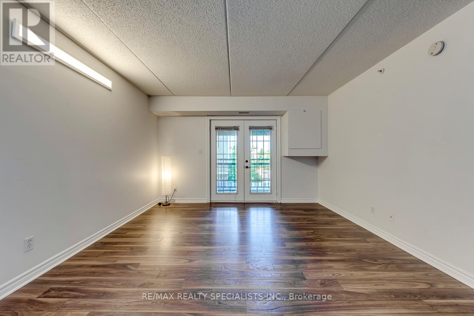
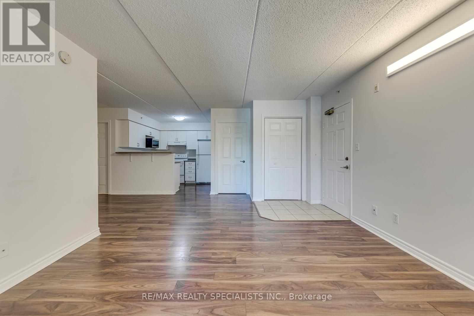
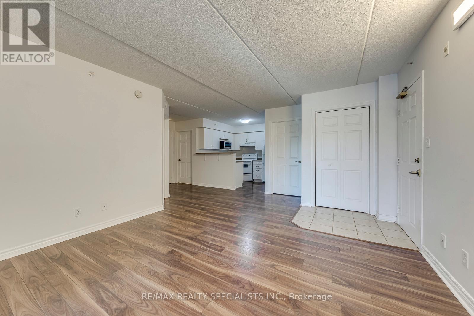
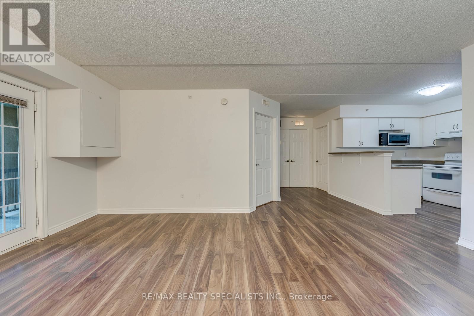
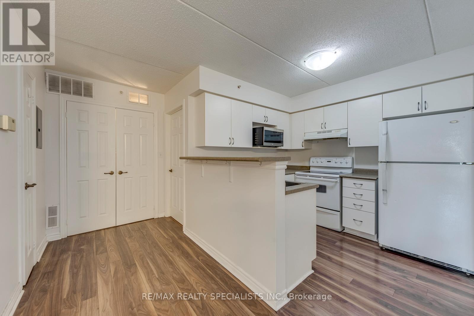
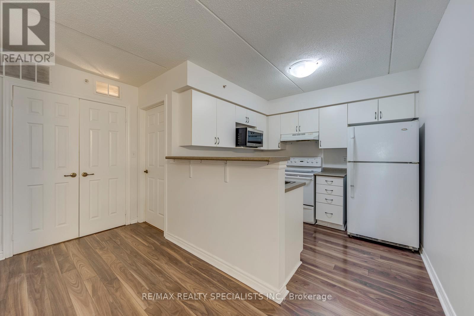
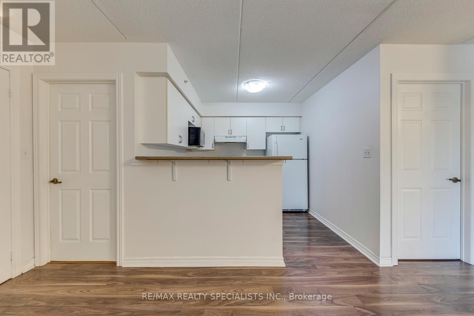
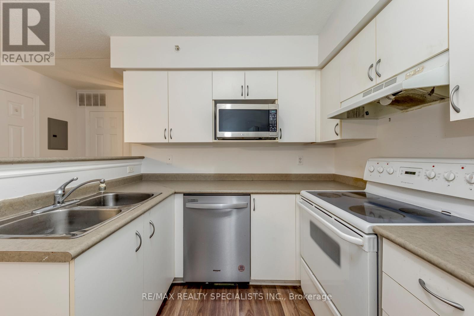
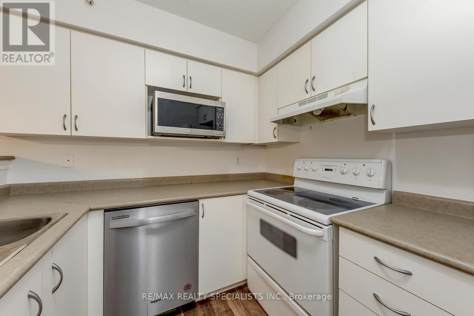
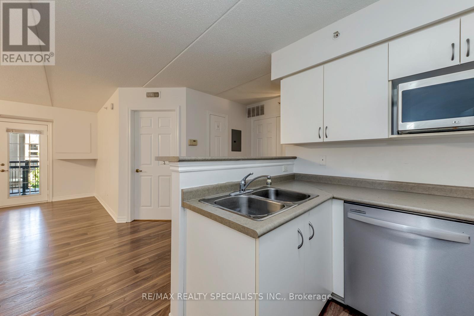
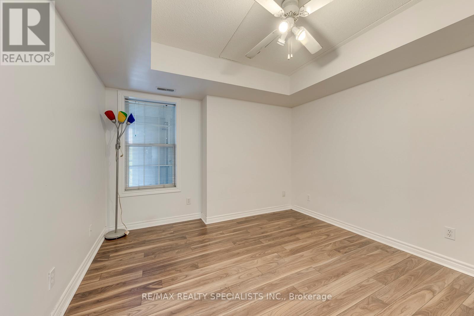
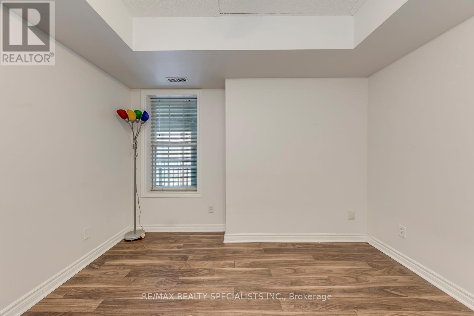
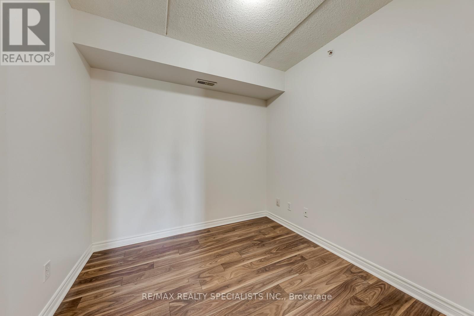
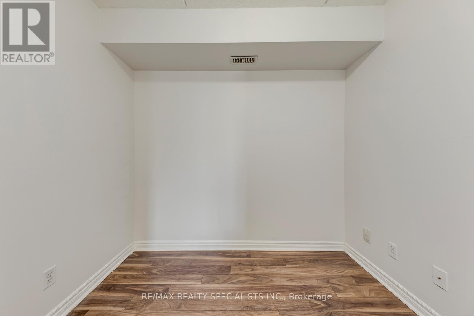
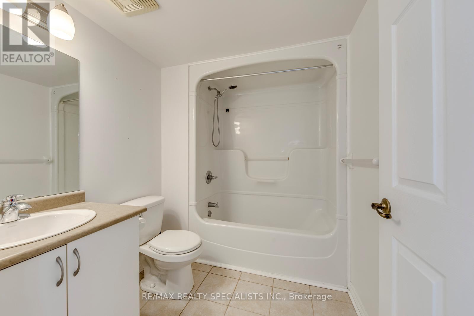
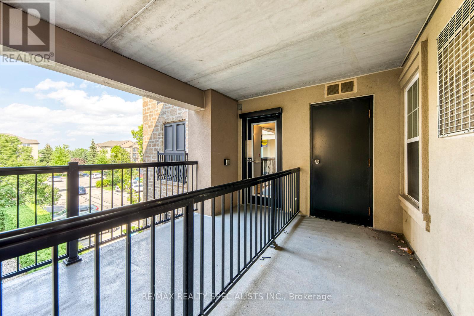
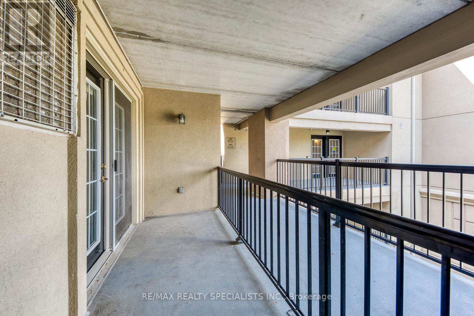
Beautiful 1 Bedroom+Den Suite Located In Prestigious Orchard Uptown. This Spacious 711 Sq Ft Unit Offers Open Concept Living Area W Laminate Flooring Throughout. The Living Rm Features A W/O Balcony. The Sizable Kitchen Feature Lots Of Counter Space And A Breakfast Bar. Good Sized Enclosed Den Can Be Used As Additional Bedroom. The Large Master Bedroom And Four Piece Bath Completes This Lovely Unit. (id:56248)
Property Details
| MLS® Number | W13525654 |
| Property Type | Single Family |
| Community Name | Uptown |
| Community Features | Pets Allowed With Restrictions |
| Features | Balcony |
| Parking Space Total | 1 |
Building
| Bathroom Total | 1 |
| Bedrooms Above Ground | 1 |
| Bedrooms Below Ground | 1 |
| Bedrooms Total | 2 |
| Age | 16 To 30 Years |
| Amenities | Exercise Centre, Visitor Parking |
| Basement Type | None |
| Cooling Type | Central Air Conditioning |
| Exterior Finish | Concrete |
| Heating Fuel | Natural Gas |
| Heating Type | Forced Air |
| Size Interior | 700 - 799 Sqft |
| Type | Apartment |
Parking
| Underground | |
| Garage |
Land
| Acreage | No |
Rooms
| Level | Type | Length | Width | Dimensions |
|---|---|---|---|---|
| Ground Level | Living Room | 3.91 m | 3.5 m | 3.91 m x 3.5 m |
| Ground Level | Dining Room | Measurements not available | ||
| Ground Level | Primary Bedroom | 3.3 m | 2.74 m | 3.3 m x 2.74 m |
| Ground Level | Kitchen | 2.69 m | 2.41 m | 2.69 m x 2.41 m |
| Ground Level | Den | 2.51 m | 2.41 m | 2.51 m x 2.41 m |
| Ground Level | Bathroom | Measurements not available |
https://www.realtor.ca/real-estate/29992388/308-2035-appleby-line-burlington-uptown-uptown
Interested?


The trademarks REALTOR®, REALTORS®, and the REALTOR® logo are controlled by The Canadian Real Estate Association (CREA) and identify real estate professionals who are members of CREA. The trademarks MLS®, Multiple Listing Service® and the associated logos are owned by The Canadian Real Estate Association (CREA) and identify the quality of services provided by real estate professionals who are members of CREA. The trademark DDF® is owned by The Canadian Real Estate Association (CREA) and identifies CREA's Data Distribution Facility (DDF®)
July 06 2026 05:08:10
Toronto Regional Real Estate Board
RE/MAX Realty Specialists Inc.