
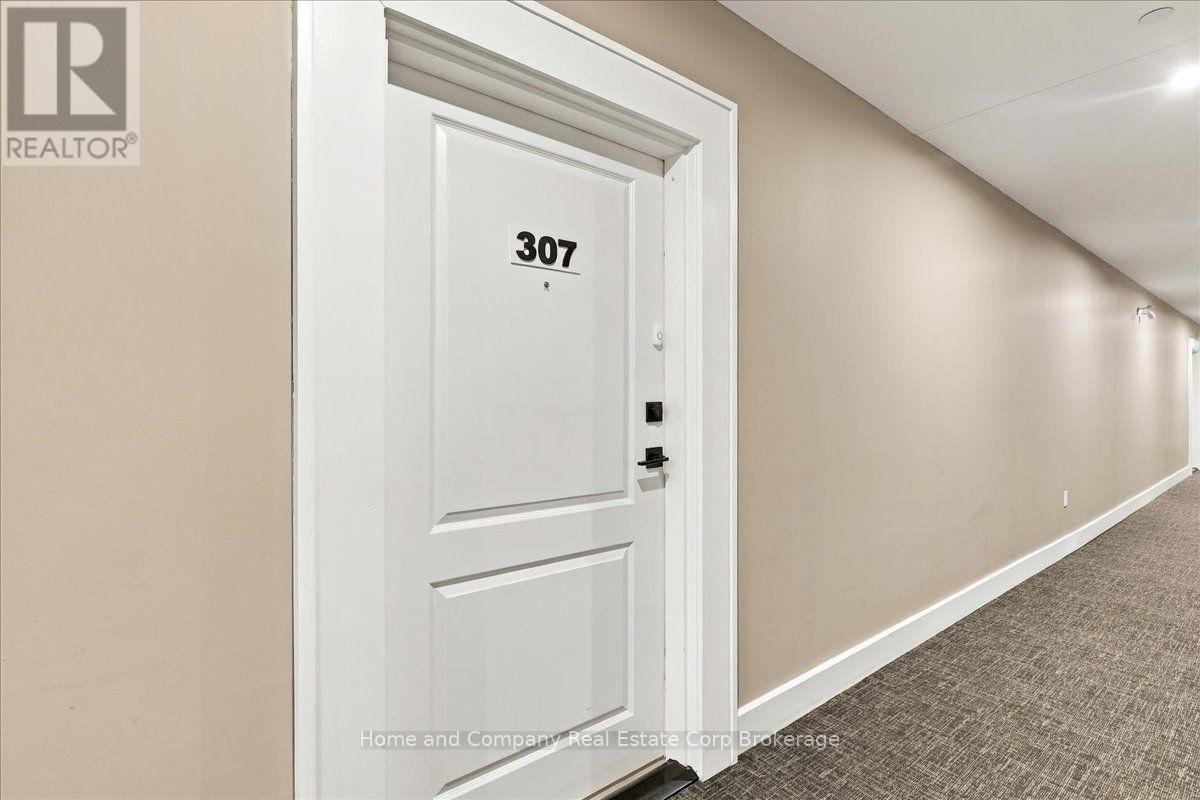
307 - 235 John Street Stratford, Ontario N5A 0H9

$739,900Maintenance, Common Area Maintenance, Parking, Insurance, Water
$758.96 Monthly
Maintenance, Common Area Maintenance, Parking, Insurance, Water
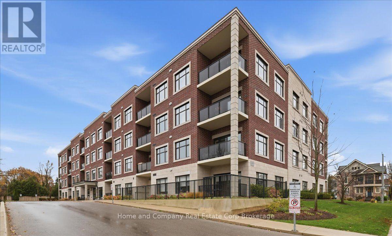
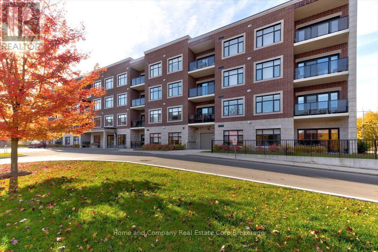
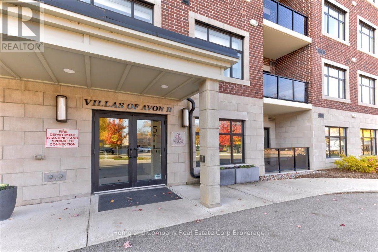
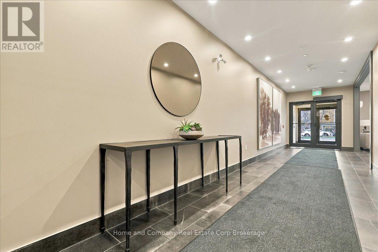
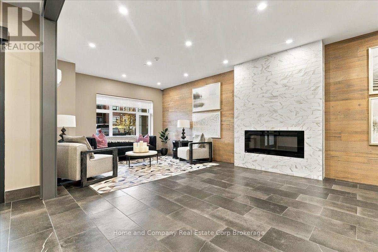
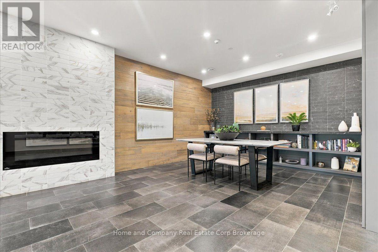
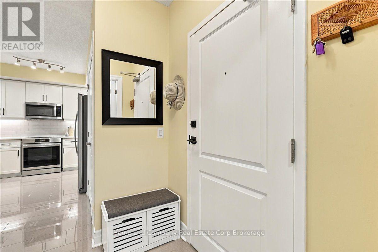
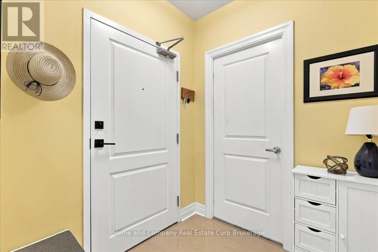
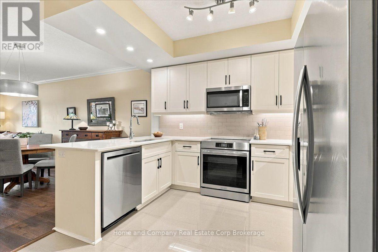
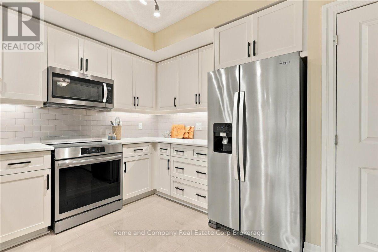
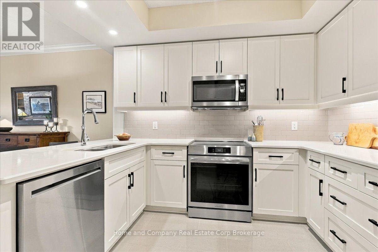
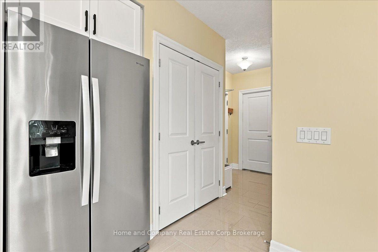
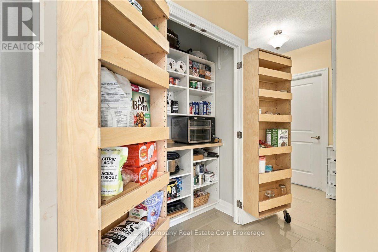
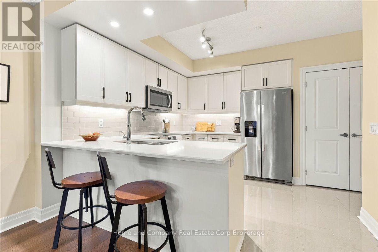
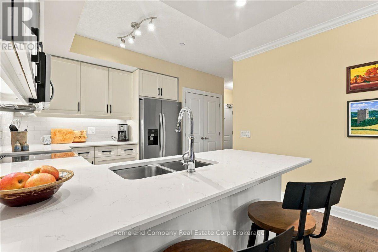
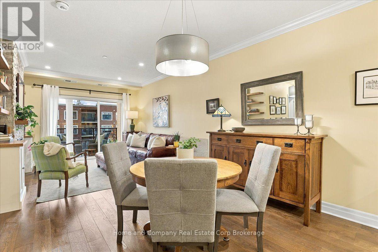
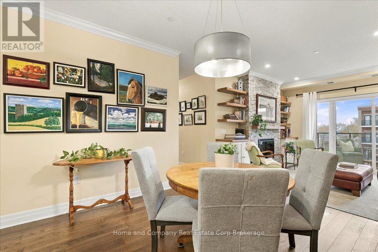
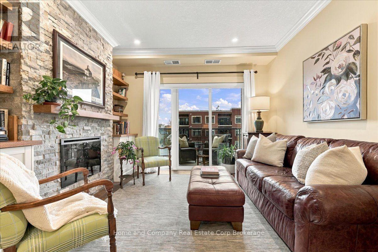
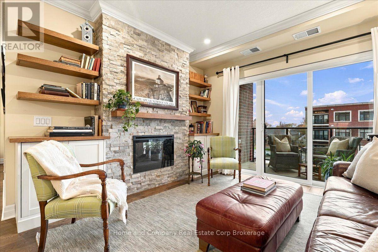
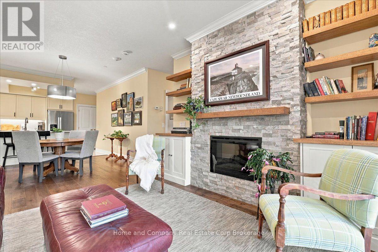
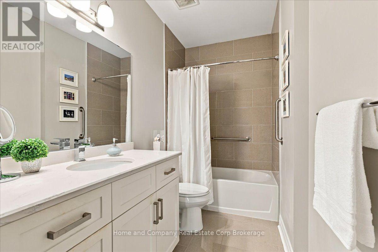
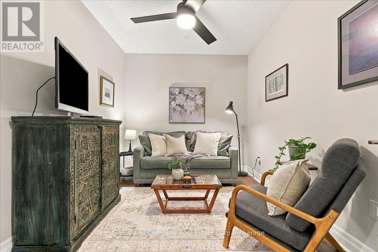
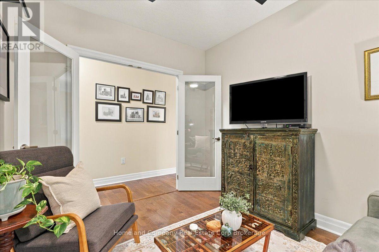
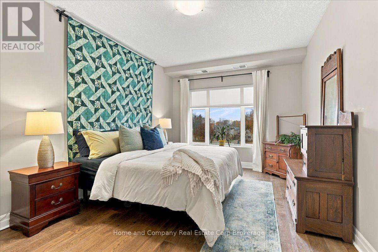
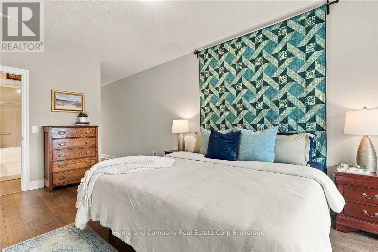
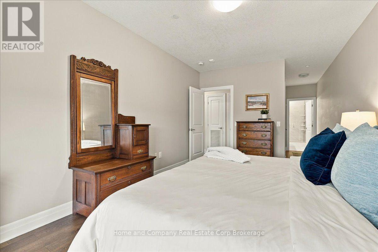
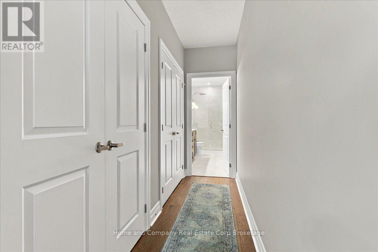
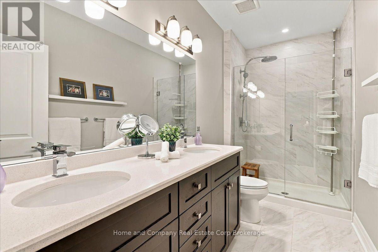
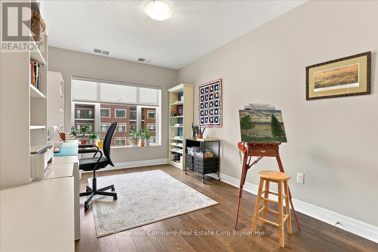
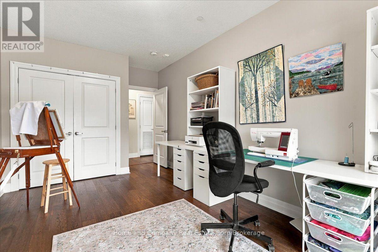
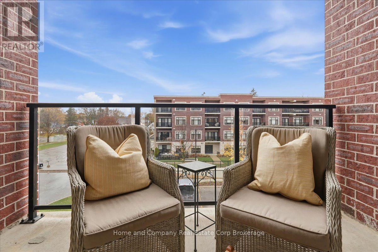
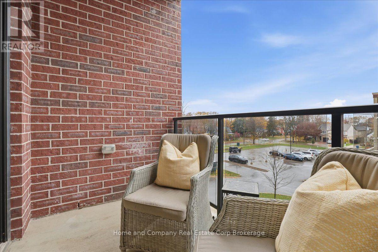
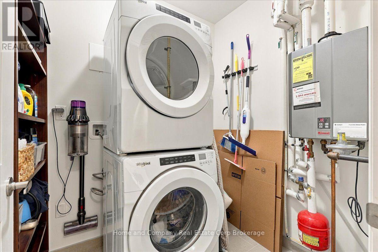
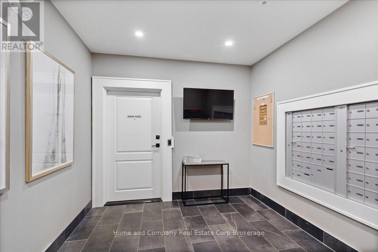
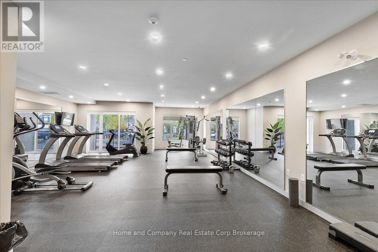
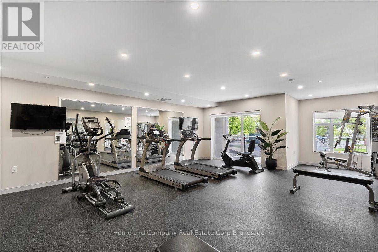
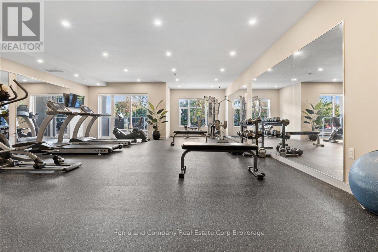
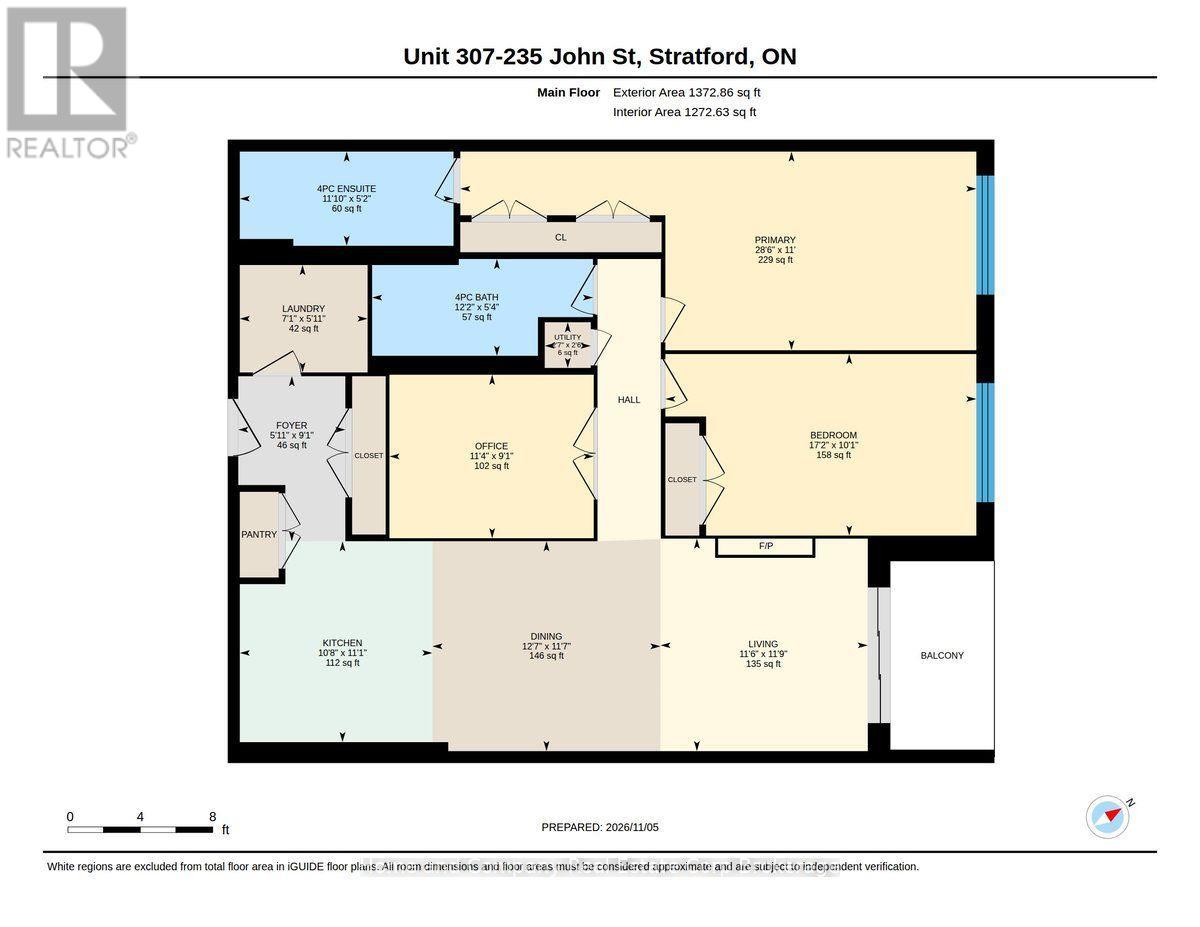
$758.96 MonthlyWelcome to the Villas of Avon II, a highly sought-after Tricar condominium community offering comfort, convenience, and exceptional quality throughout. This spacious and well-appointed suite features 2 bedrooms plus a versatile den, perfect for a home office, reading nook, or guest space. The thoughtfully designed open-concept kitchen, dining, and living area creates an inviting atmosphere for both everyday living and entertaining. A stunning custom stone feature wall with an electric fireplace, built-in cabinetry, and shelving serves as the focal point of the living room, adding warmth and sophistication. The kitchen is enhanced by a fabulous custom pantry and features a new Frigidaire induction stove and LG dishwasher. Enjoy seamless indoor-outdoor living with a walkout to your private balcony, ideal for morning coffee or evening relaxation. The primary bedroom includes a convenient 4-piece ensuite, while a well-appointed 4-piece main bath serves guests and family alike. Additional highlights include in-suite laundry, underground parking, and access to outstanding building amenities, including a guest suite, fitness room, and a welcoming open-concept lobby and lounge area. An exceptional opportunity to enjoy a carefree lifestyle in one of Stratford's most desirable condominium communities, all within a short walk to the Avon River, superb restaurants, exciting shops and world-class theatre in the core of the City. (id:56248)
Open House
This property has open houses!
10:30 am
Ends at:12:00 pm
Property Details
| MLS® Number | X14152112 |
| Property Type | Single Family |
| Community Name | Stratford |
| Amenities Near By | Hospital, Place Of Worship, Public Transit |
| Community Features | Pets Allowed With Restrictions |
| Equipment Type | Water Heater - Tankless |
| Features | Elevator, Balcony, In Suite Laundry |
| Parking Space Total | 1 |
| Rental Equipment Type | Water Heater - Tankless |
Building
| Bathroom Total | 2 |
| Bedrooms Above Ground | 2 |
| Bedrooms Total | 2 |
| Age | 6 To 10 Years |
| Amenities | Exercise Centre, Party Room, Fireplace(s) |
| Appliances | Garage Door Opener Remote(s), Water Heater - Tankless, Water Meter, Dishwasher, Dryer, Stove, Washer, Window Coverings, Refrigerator |
| Basement Type | None |
| Cooling Type | Central Air Conditioning |
| Exterior Finish | Brick |
| Fire Protection | Smoke Detectors, Monitored Alarm |
| Fireplace Present | Yes |
| Fireplace Total | 1 |
| Foundation Type | Block |
| Heating Fuel | Natural Gas |
| Heating Type | Forced Air |
| Size Interior | 1,200 - 1,399 Sqft |
| Type | Apartment |
Parking
| Underground | |
| Garage |
Land
| Acreage | No |
| Land Amenities | Hospital, Place Of Worship, Public Transit |
| Zoning Description | R2 |
Rooms
| Level | Type | Length | Width | Dimensions |
|---|---|---|---|---|
| Main Level | Bathroom | 1.63 m | 3.72 m | 1.63 m x 3.72 m |
| Main Level | Utility Room | 0.77 m | 0.78 m | 0.77 m x 0.78 m |
| Main Level | Bathroom | 1.59 m | 3.6 m | 1.59 m x 3.6 m |
| Main Level | Bedroom | 3.06 m | 5.24 m | 3.06 m x 5.24 m |
| Main Level | Dining Room | 3.54 m | 3.84 m | 3.54 m x 3.84 m |
| Main Level | Foyer | 2.78 m | 1.8 m | 2.78 m x 1.8 m |
| Main Level | Kitchen | 3.39 m | 3.25 m | 3.39 m x 3.25 m |
| Main Level | Laundry Room | 1.81 m | 2.15 m | 1.81 m x 2.15 m |
| Main Level | Living Room | 3.58 m | 3.49 m | 3.58 m x 3.49 m |
| Main Level | Office | 2.76 m | 3.44 m | 2.76 m x 3.44 m |
| Main Level | Primary Bedroom | 3.35 m | 8.69 m | 3.35 m x 8.69 m |
https://www.realtor.ca/real-estate/30482522/307-235-john-street-stratford-stratford
Interested?


The trademarks REALTOR®, REALTORS®, and the REALTOR® logo are controlled by The Canadian Real Estate Association (CREA) and identify real estate professionals who are members of CREA. The trademarks MLS®, Multiple Listing Service® and the associated logos are owned by The Canadian Real Estate Association (CREA) and identify the quality of services provided by real estate professionals who are members of CREA. The trademark DDF® is owned by The Canadian Real Estate Association (CREA) and identifies CREA's Data Distribution Facility (DDF®)
November 05 2026 04:59:28
The Lakelands Association of REALTORS®
Home And Company Real Estate Corp Brokerage