
3064 Turbine Crescent Mississauga, Ontario L5M 6W9

$2,950 Monthly
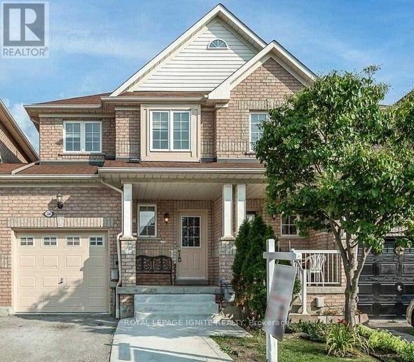
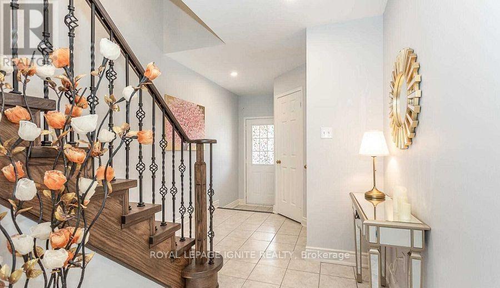
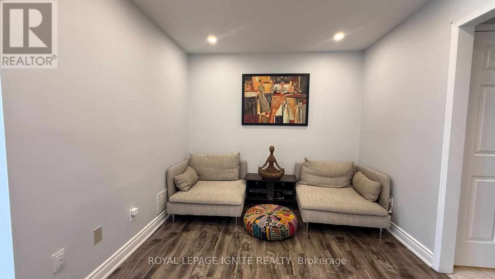
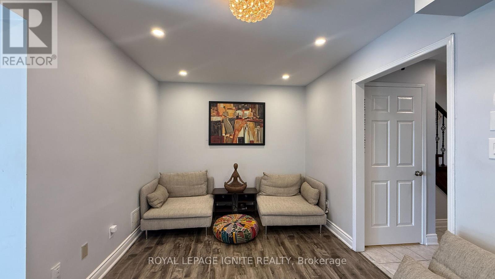
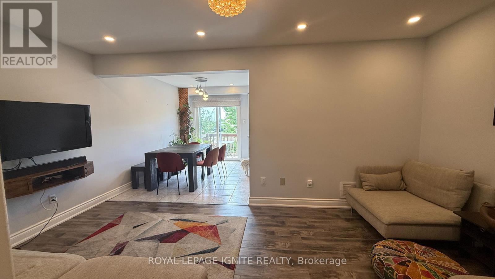
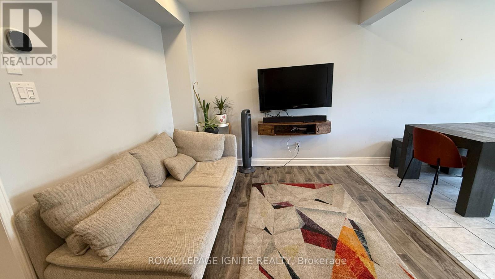
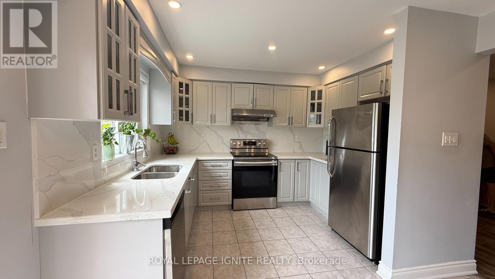
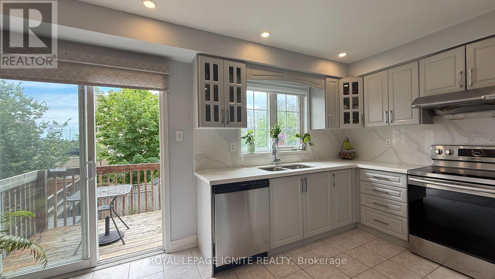
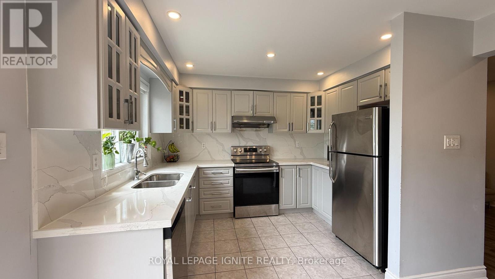
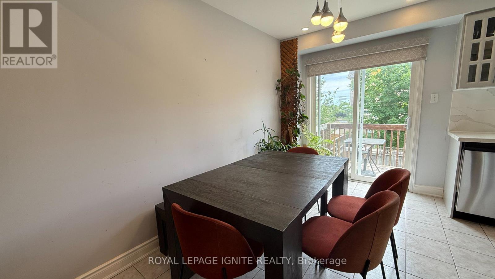
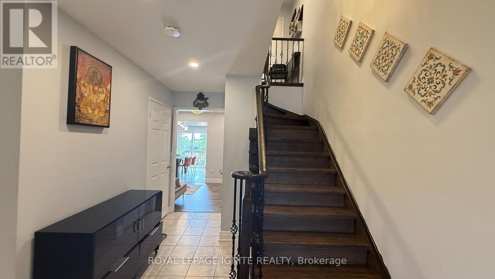
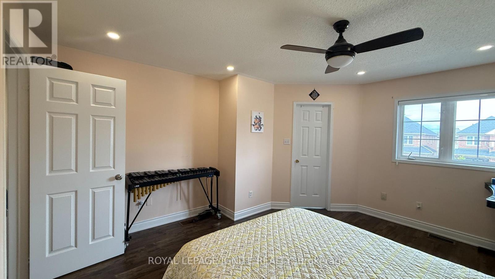
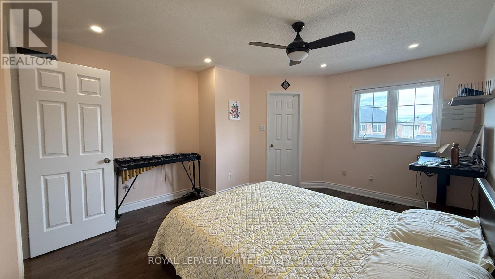
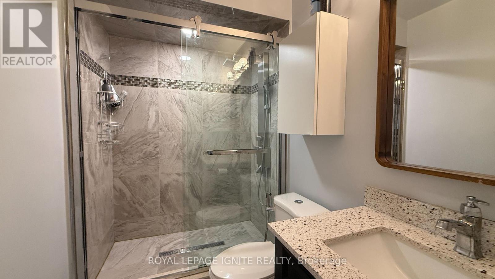
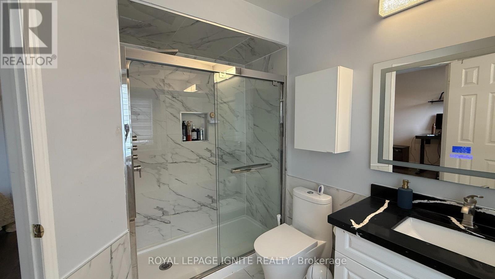
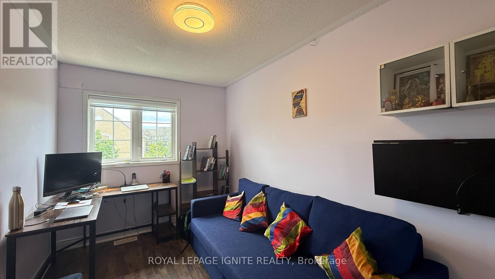
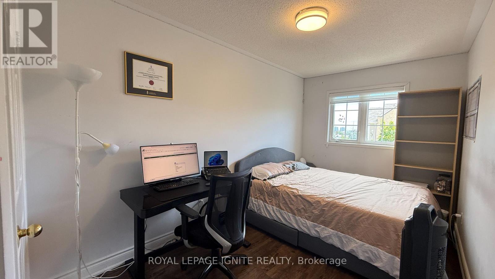
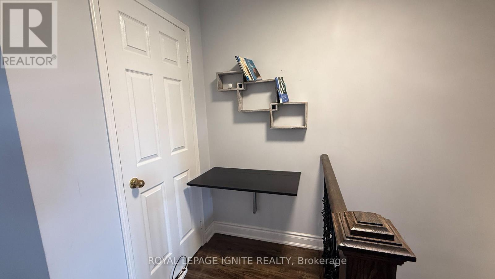
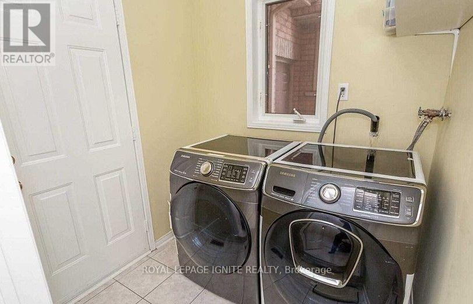
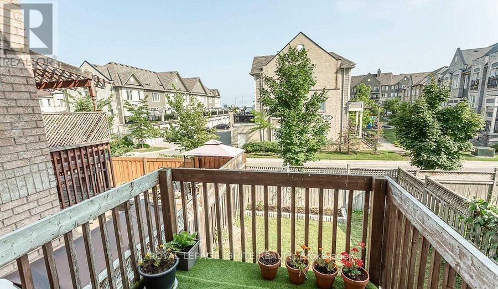
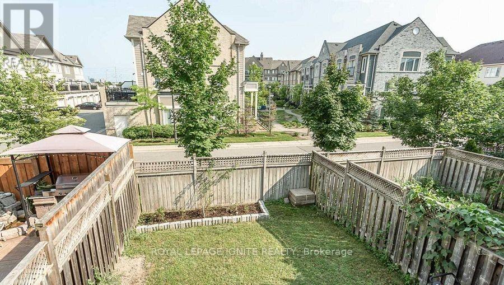
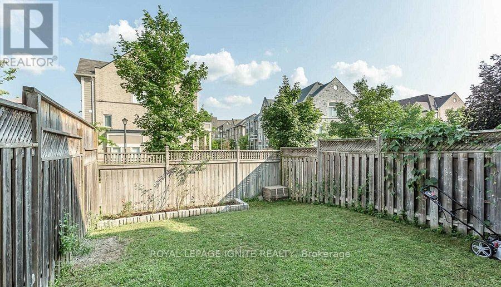
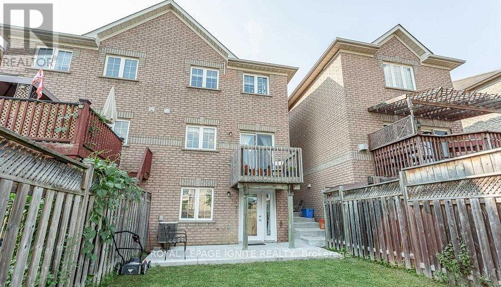
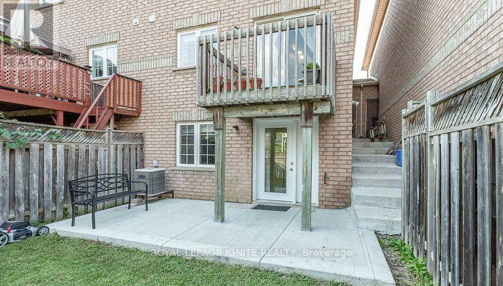
Bright and spacious upper level of a freehold linked townhouse offering 3 bedrooms and 2.5 bathrooms in the highly desirable Churchill Meadows community. This well-maintained home features an inviting foyer, a spacious living room, and a beautifully upgraded kitchen (2021). The primary bedroom includes a double-door closet and a private 4-piece ensuite, while the two additional bedrooms are generously sized. The main floor offers a convenient laundry room and shared access to the garage (common access for both upper-level and basement tenants). Ideally located just minutes from Streetsville and Meadowvale GO Stations, all three nearby community centres (Meadowvale, Churchill Meadows, and Erin Meadows), top-rated schools, parks, shopping, and with quick access to Highways 403, 401, and 407. Tenant is responsible for 70% of all utilities. A fantastic opportunity to lease a beautiful home in one of Mississauga's most sought-after neighbourhoods. A Must See!! (id:56248)
Property Details
| MLS® Number | W13546718 |
| Property Type | Single Family |
| Community Name | Churchill Meadows |
| Equipment Type | Water Heater |
| Parking Space Total | 2 |
| Rental Equipment Type | Water Heater |
Building
| Bathroom Total | 3 |
| Bedrooms Above Ground | 3 |
| Bedrooms Total | 3 |
| Appliances | Dishwasher, Dryer, Stove, Washer, Refrigerator |
| Basement Features | Apartment In Basement |
| Basement Type | N/a, None |
| Construction Style Attachment | Attached |
| Cooling Type | Central Air Conditioning |
| Exterior Finish | Brick |
| Flooring Type | Ceramic, Laminate |
| Foundation Type | Concrete |
| Half Bath Total | 1 |
| Heating Fuel | Natural Gas |
| Heating Type | Forced Air |
| Stories Total | 2 |
| Size Interior | 1,100 - 1,500 Sqft |
| Type | Row / Townhouse |
| Utility Water | Municipal Water |
Parking
| Attached Garage | |
| Garage |
Land
| Acreage | No |
| Sewer | Sanitary Sewer |
Rooms
| Level | Type | Length | Width | Dimensions |
|---|---|---|---|---|
| Second Level | Primary Bedroom | 4.63 m | 3.86 m | 4.63 m x 3.86 m |
| Second Level | Bedroom 2 | 3.67 m | 2.43 m | 3.67 m x 2.43 m |
| Second Level | Bedroom 3 | 3.9 m | 2.43 m | 3.9 m x 2.43 m |
| Main Level | Dining Room | 3.45 m | 2.4 m | 3.45 m x 2.4 m |
| Main Level | Kitchen | 3.2 m | 2.56 m | 3.2 m x 2.56 m |
| Main Level | Laundry Room | 1.82 m | 1.55 m | 1.82 m x 1.55 m |
Interested?


The trademarks REALTOR®, REALTORS®, and the REALTOR® logo are controlled by The Canadian Real Estate Association (CREA) and identify real estate professionals who are members of CREA. The trademarks MLS®, Multiple Listing Service® and the associated logos are owned by The Canadian Real Estate Association (CREA) and identify the quality of services provided by real estate professionals who are members of CREA. The trademark DDF® is owned by The Canadian Real Estate Association (CREA) and identifies CREA's Data Distribution Facility (DDF®)
July 10 2026 02:06:53
Toronto Regional Real Estate Board
Royal LePage Ignite Realty