
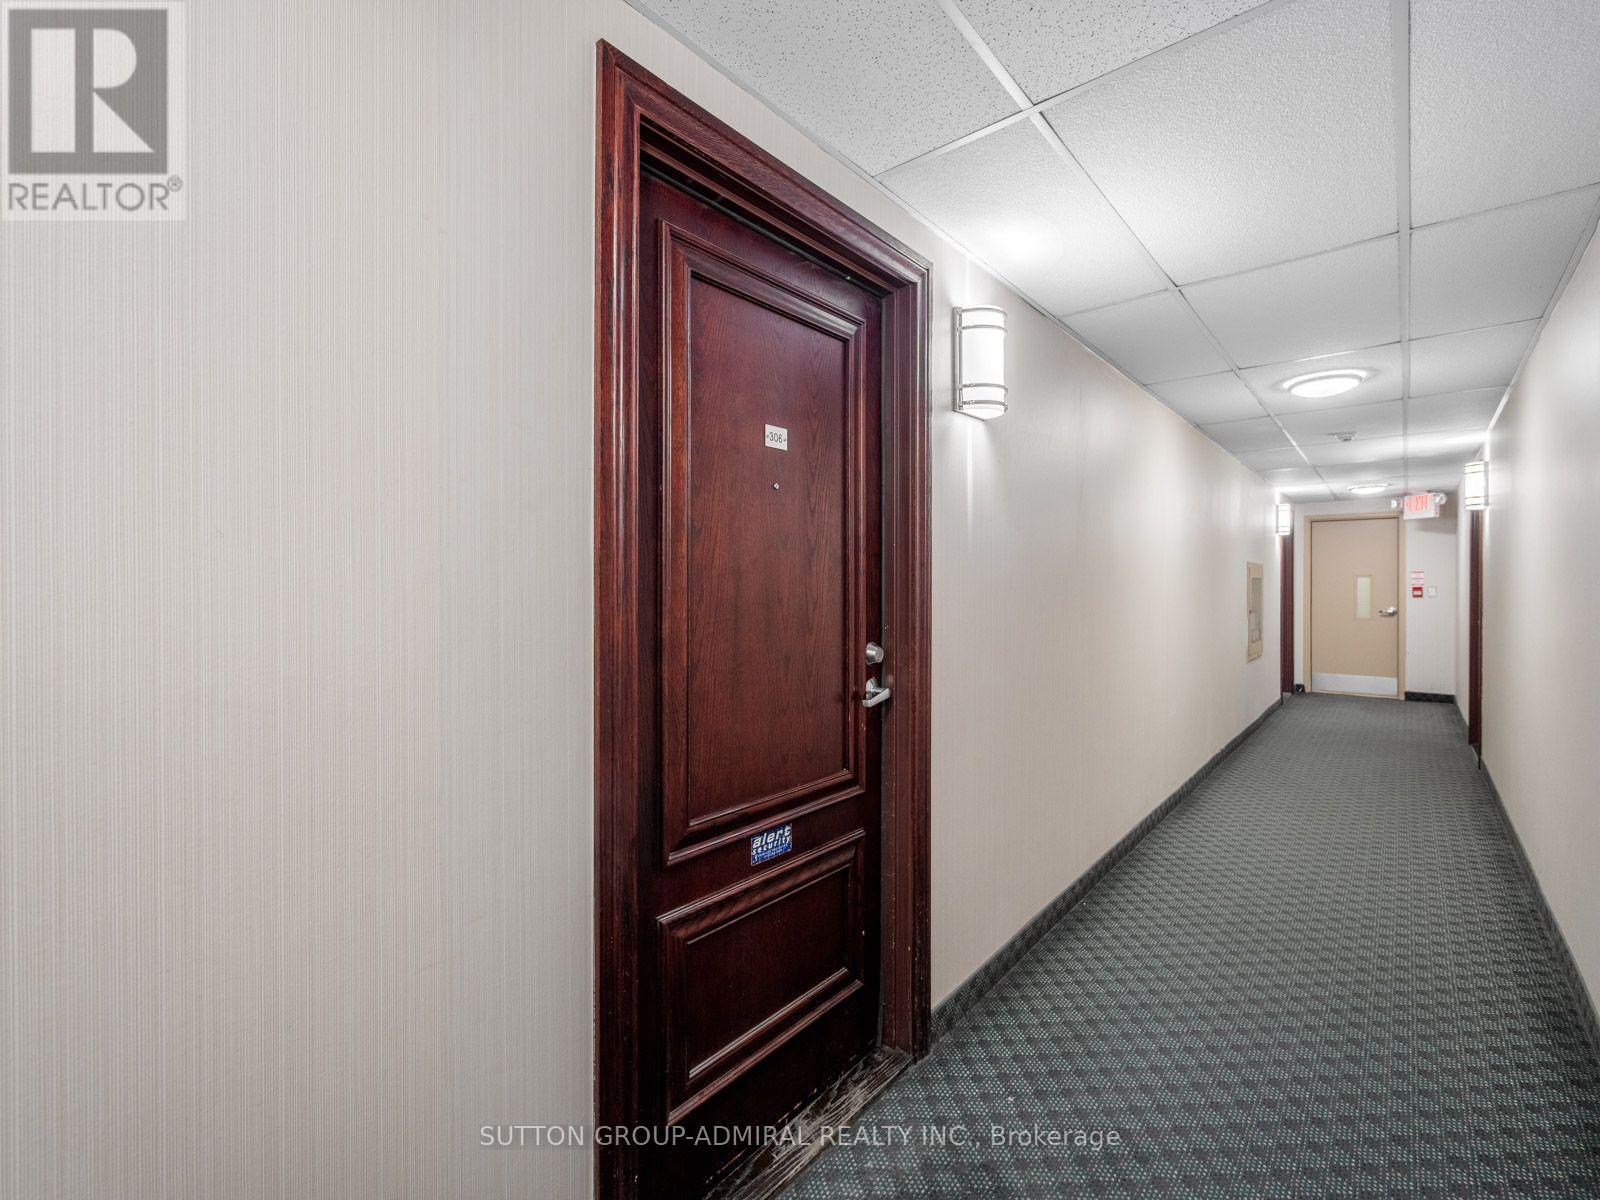
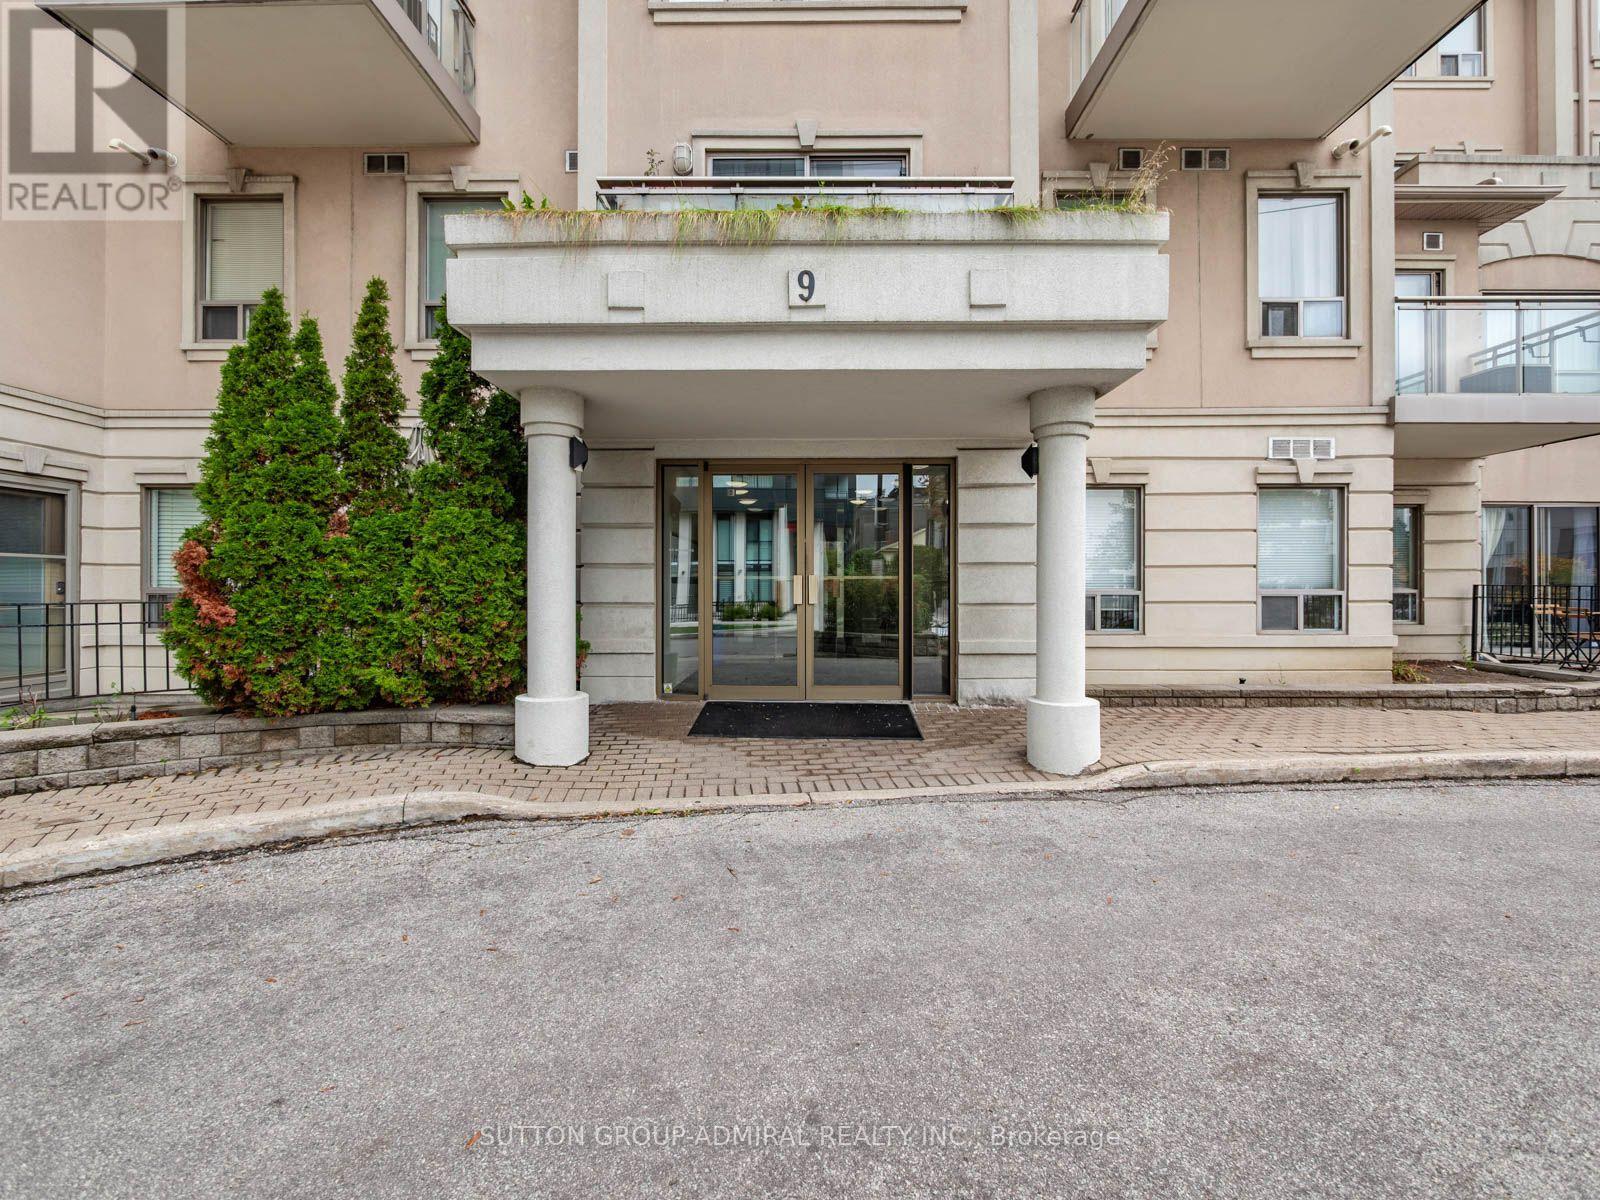
306 - 9 Greenbriar Road Toronto, Ontario M2K 1H4

$868,888Maintenance, Common Area Maintenance, Insurance, Water
$1,189.48 Monthly
Maintenance, Common Area Maintenance, Insurance, Water
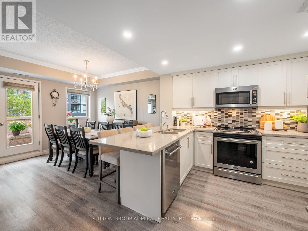
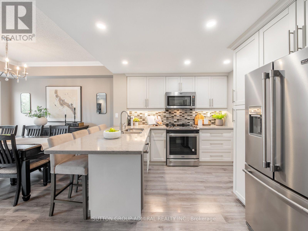
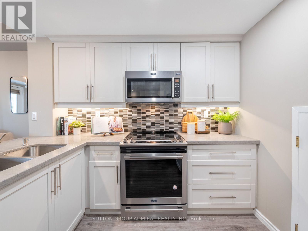
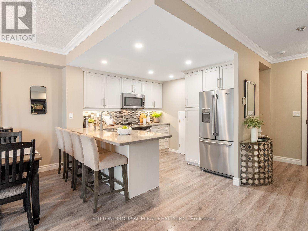
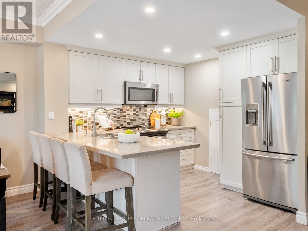
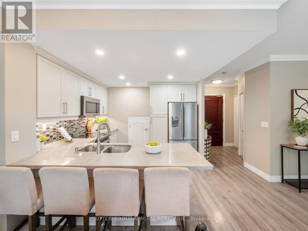
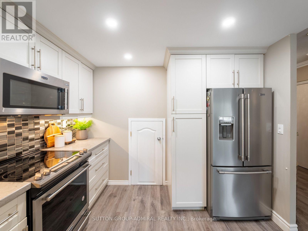
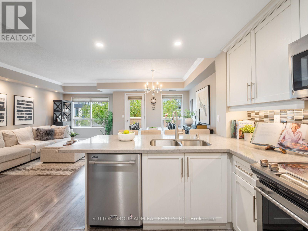
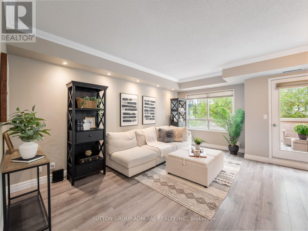
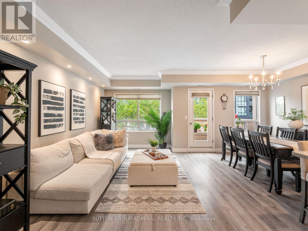
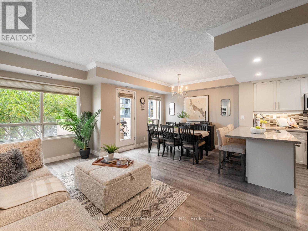
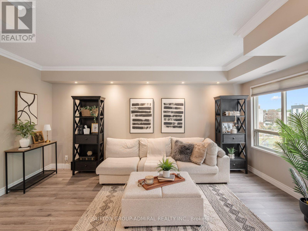
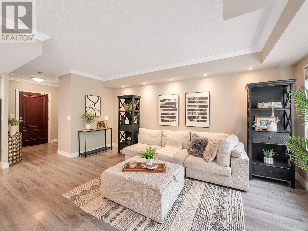
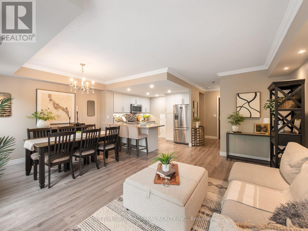
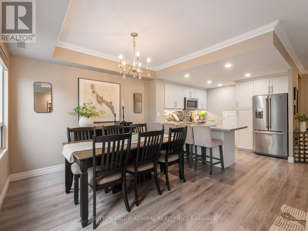
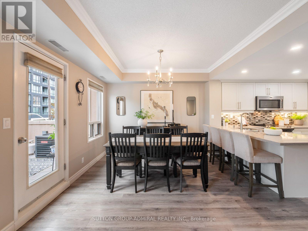
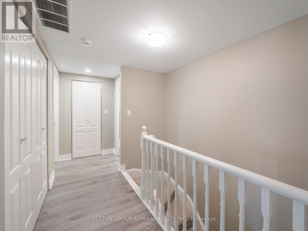
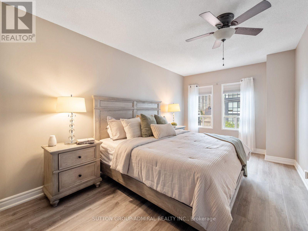
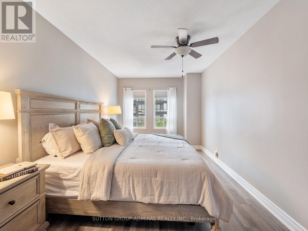
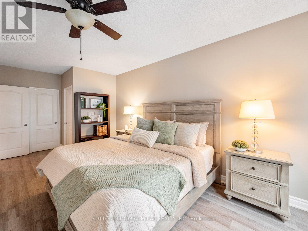
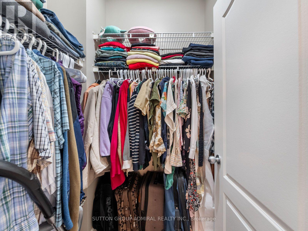
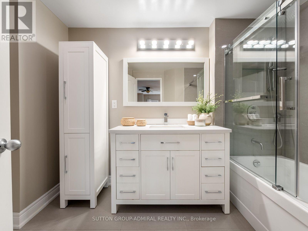
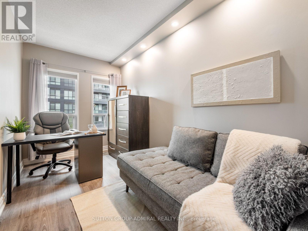
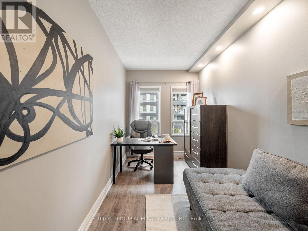
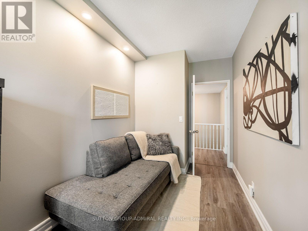
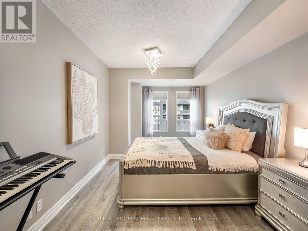
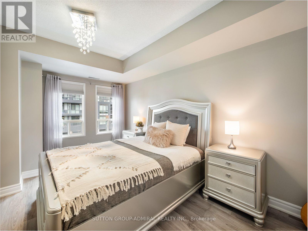
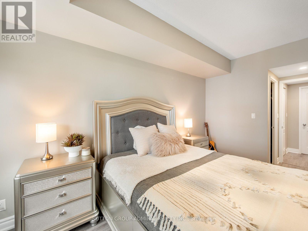
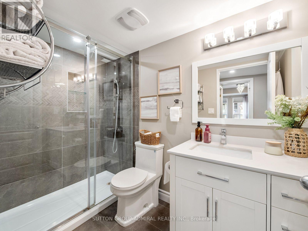
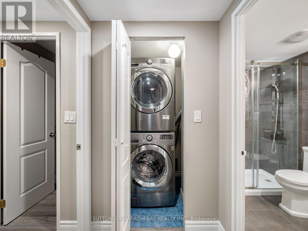
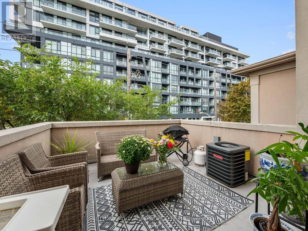
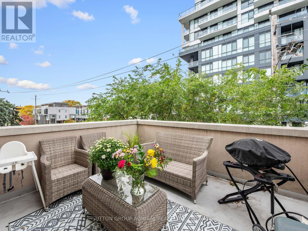
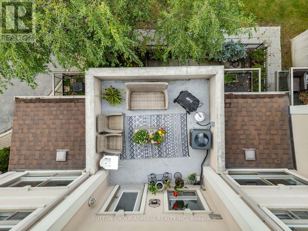
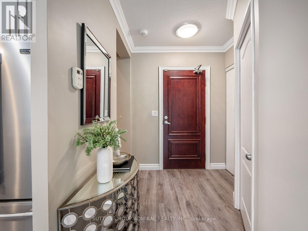
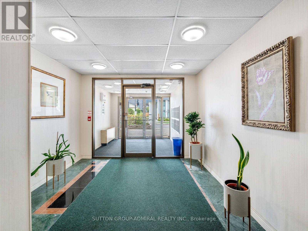
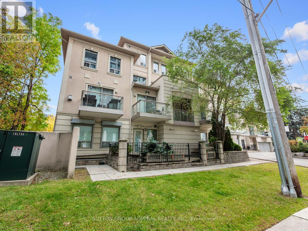
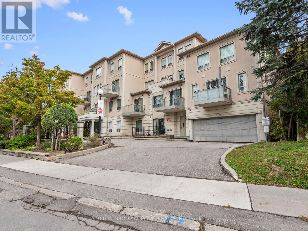
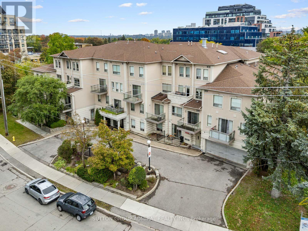
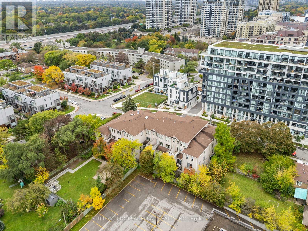
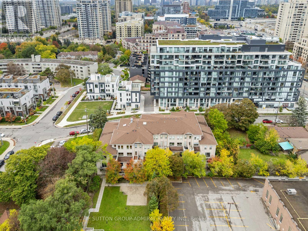
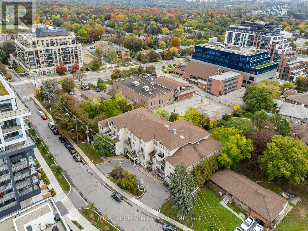
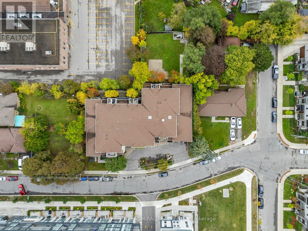
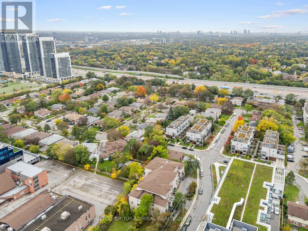
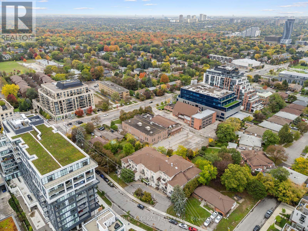
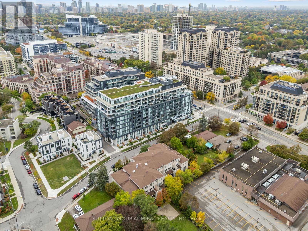
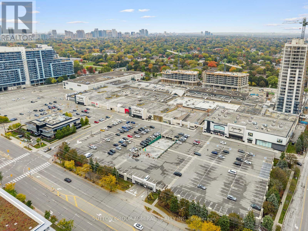
$1,189.48 MonthlyDiscover a rarely offered, fully renovated 2-storey condo at 9 Greenbriar Road #306, offering 1,416 sqft., 3 bedrooms and 3 bathrooms in Toronto's desirable Bayview Village community. Move-in ready with 9-foot ceilings and no upstairs neighbours, this home features laminate flooring across both levels, newly added broadloom on the stairs and elegant crown moulding. The kitchen showcases quartz countertops, stainless steel appliances, a breakfast bar, ceramic backsplash and pot lights. Open-concept living and dining areas provide an inviting setting for entertaining, with living room pot lights and a dining room walkout to a spacious, private terrace for outdoor enjoyment. A convenient powder room completes the main level. Upstairs, the primary bedroom features a walk-in closet and its own 4-piece ensuite, while a second bedroom also offers a walk-in closet. The versatile third bedroom provides space to add your own wardrobe or create a home office. A 3-piece bathroom with a frameless glass walk-in shower and an in-suite laundry closet complete this level. Additional highlights include 2 owned underground parking spaces, 1 owned locker, a security system, ample visitor parking and BBQs permitted. Enjoy nearby parks like Ethennonnhawahstihnen, Bayview Village, Clarinda parks & more, with the newly built Ethennonnhawahstihnen' Community Recreation Centre just steps away for healthy active living. Local schools include Bayview Middle School, St. Gabriel Catholic School, Earl Haig High School & more, with York University's Glendon Campus also within reach. Bayview Village Shopping Centre, local restaurants and North York General Hospital add everyday convenience. While nearby TTC routes, and steps from Bessarion and Leslie subway stations, with Oriole GO Station in close proximity. Easy access to Highways 401 and 404 connect you across the GTA. (id:56248)
Property Details
| MLS® Number | C14030538 |
| Property Type | Single Family |
| Community Name | Bayview Village |
| Amenities Near By | Hospital, Public Transit, Schools, Park |
| Community Features | Pets Allowed With Restrictions, Community Centre |
| Equipment Type | Water Heater - Gas, Water Heater |
| Features | Elevator, Lighting, Carpet Free, In Suite Laundry |
| Parking Space Total | 2 |
| Rental Equipment Type | Water Heater - Gas, Water Heater |
| View Type | City View |
Building
| Bathroom Total | 3 |
| Bedrooms Above Ground | 3 |
| Bedrooms Total | 3 |
| Age | 16 To 30 Years |
| Amenities | Visitor Parking, Storage - Locker |
| Appliances | Garage Door Opener Remote(s), Water Heater, All, Dishwasher, Dryer, Garage Door Opener, Microwave, Stove, Washer, Window Coverings, Refrigerator |
| Basement Type | None |
| Cooling Type | Central Air Conditioning |
| Exterior Finish | Concrete |
| Fire Protection | Controlled Entry, Smoke Detectors, Monitored Alarm, Security System |
| Flooring Type | Laminate, Tile |
| Half Bath Total | 1 |
| Heating Fuel | Natural Gas |
| Heating Type | Forced Air |
| Stories Total | 2 |
| Size Interior | 1,400 - 1,599 Sqft |
| Type | Apartment |
Parking
| Underground | |
| Garage |
Land
| Acreage | No |
| Land Amenities | Hospital, Public Transit, Schools, Park |
| Landscape Features | Landscaped |
Rooms
| Level | Type | Length | Width | Dimensions |
|---|---|---|---|---|
| Second Level | Primary Bedroom | 3 m | 6.71 m | 3 m x 6.71 m |
| Second Level | Bathroom | 3.01 m | 1.74 m | 3.01 m x 1.74 m |
| Second Level | Bedroom 2 | 3.07 m | 5.64 m | 3.07 m x 5.64 m |
| Second Level | Bedroom 3 | 2.11 m | 4.64 m | 2.11 m x 4.64 m |
| Second Level | Bathroom | 2.38 m | 1.47 m | 2.38 m x 1.47 m |
| Main Level | Kitchen | 3 m | 3.44 m | 3 m x 3.44 m |
| Main Level | Dining Room | 3 m | 2.77 m | 3 m x 2.77 m |
| Main Level | Living Room | 2.85 m | 5.71 m | 2.85 m x 5.71 m |
| Main Level | Partial Bathroom | 1.48 m | 1.47 m | 1.48 m x 1.47 m |
Interested?


The trademarks REALTOR®, REALTORS®, and the REALTOR® logo are controlled by The Canadian Real Estate Association (CREA) and identify real estate professionals who are members of CREA. The trademarks MLS®, Multiple Listing Service® and the associated logos are owned by The Canadian Real Estate Association (CREA) and identify the quality of services provided by real estate professionals who are members of CREA. The trademark DDF® is owned by The Canadian Real Estate Association (CREA) and identifies CREA's Data Distribution Facility (DDF®)
October 14 2026 02:30:33
Toronto Regional Real Estate Board
Sutton Group-Admiral Realty Inc.