
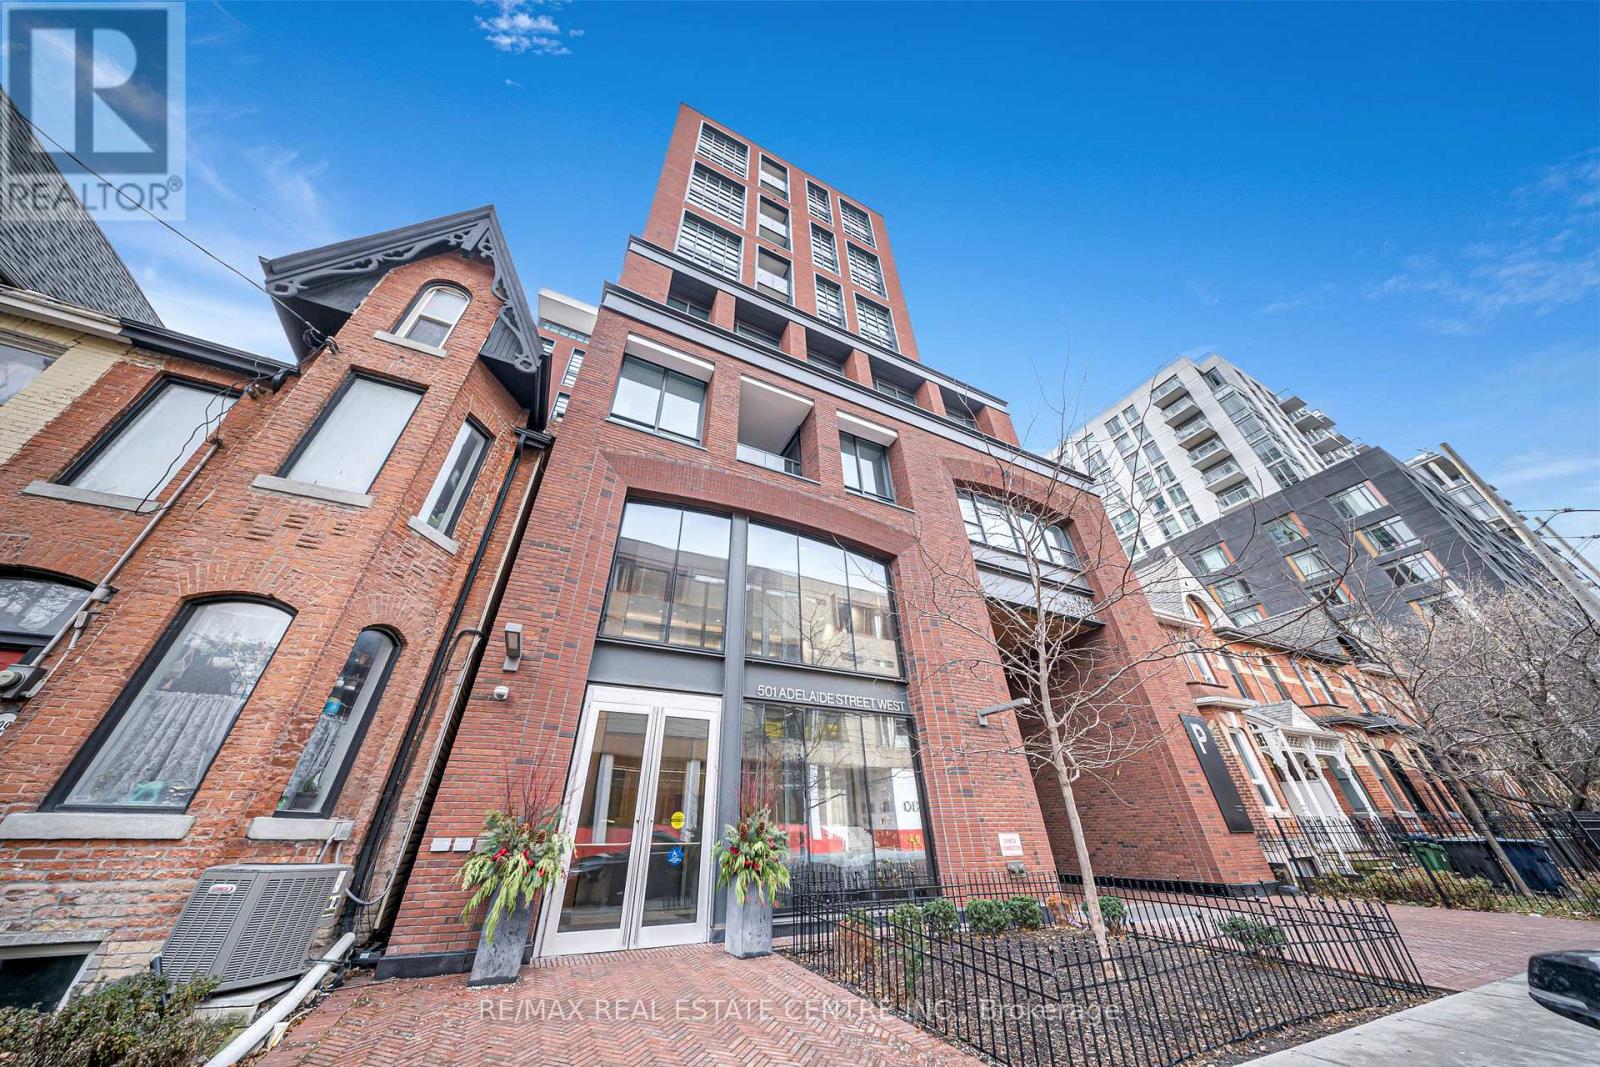
306 - 501 Adelaide Street W Toronto, Ontario M5V 0R3

$499,999Maintenance, Common Area Maintenance, Heat, Insurance
$702.91 Monthly
Maintenance, Common Area Maintenance, Heat, Insurance
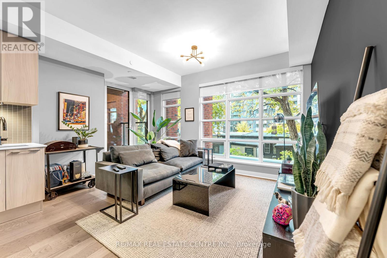
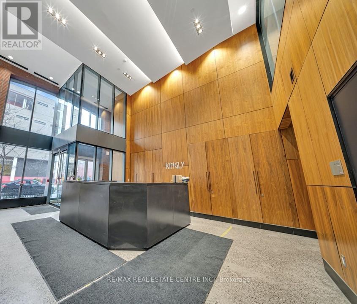
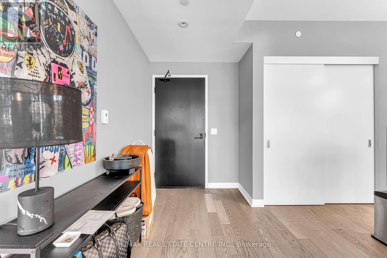
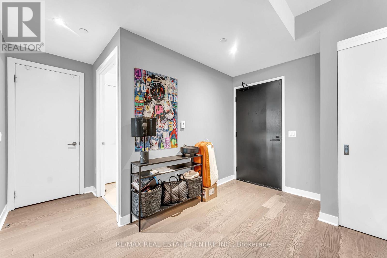
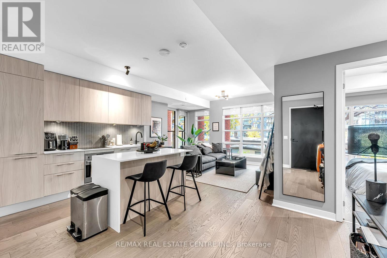
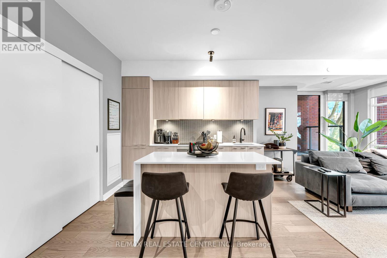
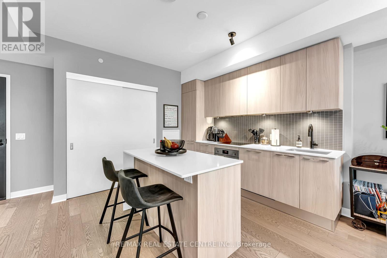
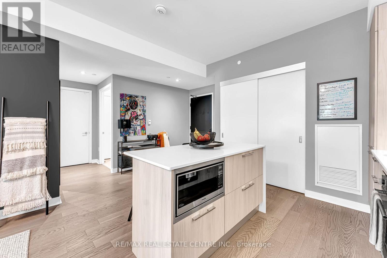
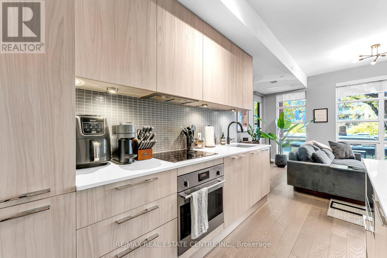
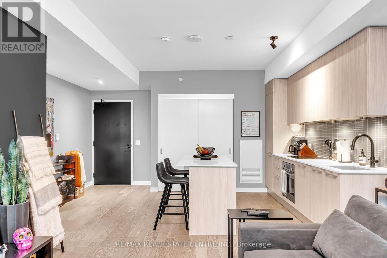
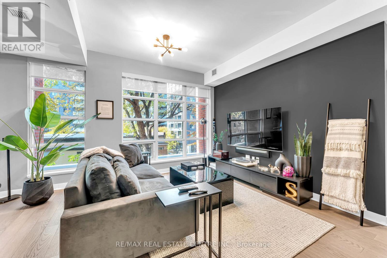
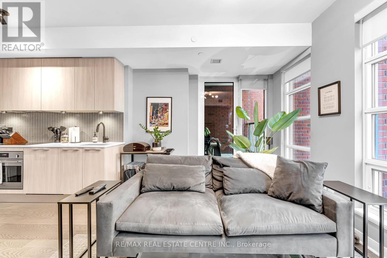
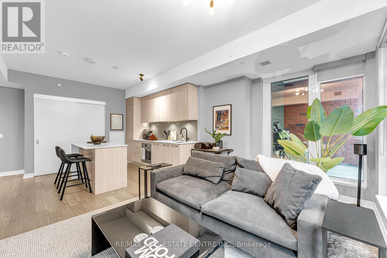
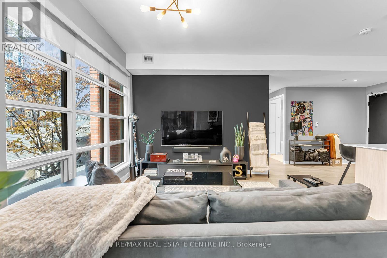
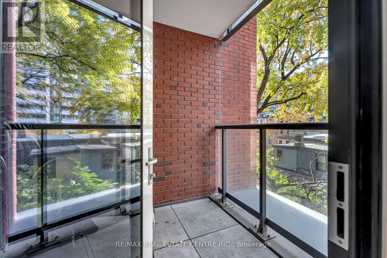
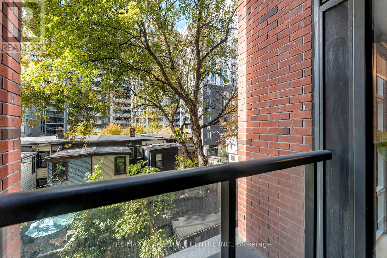
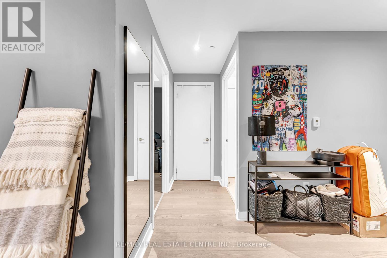
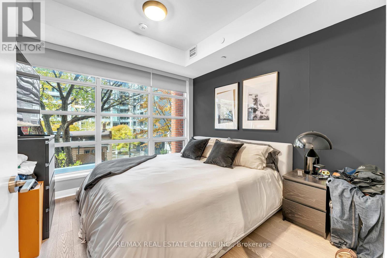
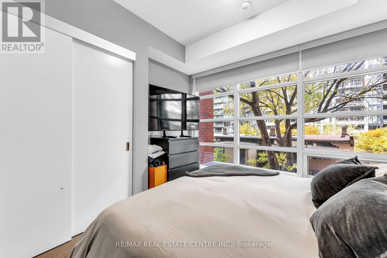
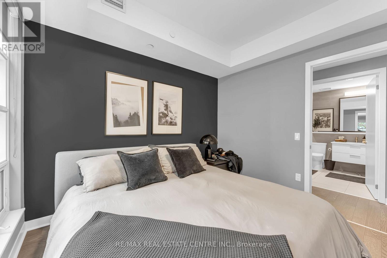
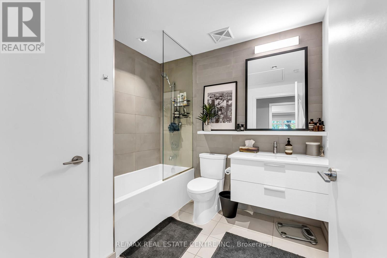
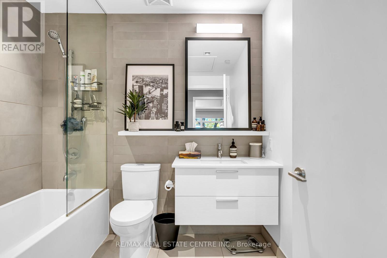
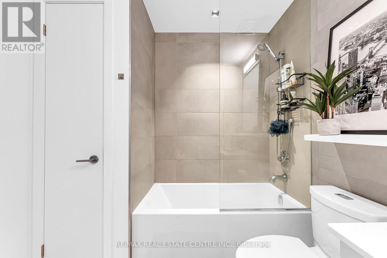
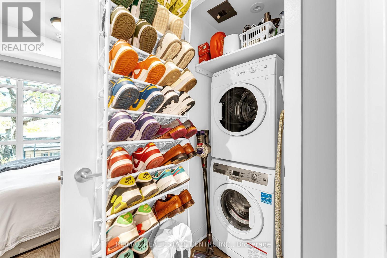
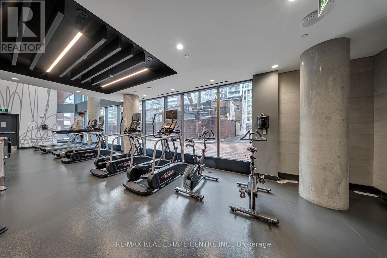
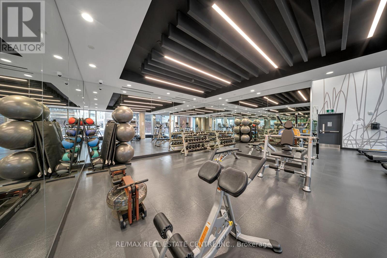
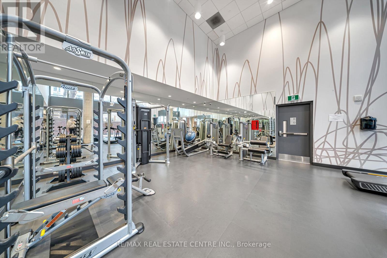
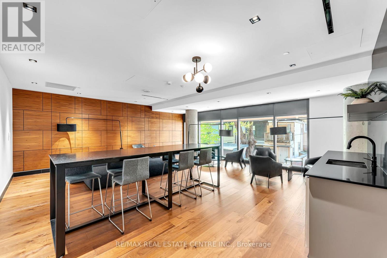
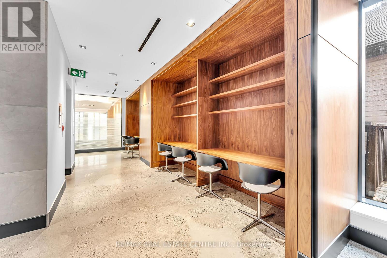
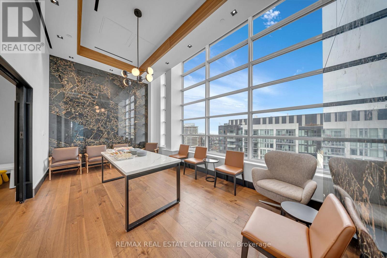
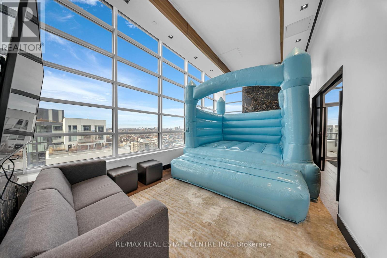
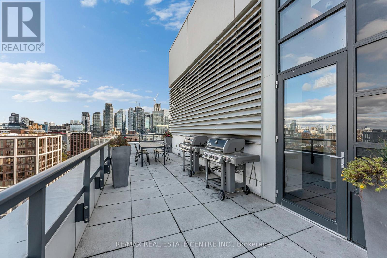
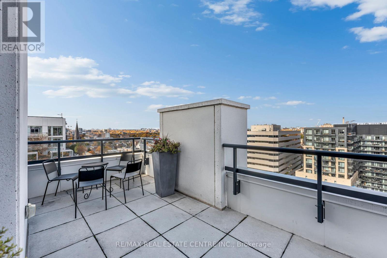
$702.91 MonthlyWelcome To Kingly Condos, A Distinctive Boutique Residence In The Heart Of Toronto's Iconic King West Village. This Exceptionally Spacious 1 Bedroom Suite Offers Approximately 660 Sq Ft Of Thoughtfully Designed Interior Living Space Plus A Private Balcony, Delivering The Perfect Blend Of Sophistication, Comfort And Urban Style. Step Inside To A Bright, Open-Concept Interior Defined By Soaring 9 Ft Ceilings, Floor-To-Ceiling Windows And Elegant Engineered Hardwood Flooring. The Designer Scavolini Kitchen Is A True Showpiece, Featuring Sleek Contemporary Cabinetry And A Refined Aesthetic That Seamlessly Integrates With The Expansive Living And Dining Areas. The Generously Sized Bedroom Offers A Large Double Closet, While The Stylish 3-Piece Bathroom And Ensuite Laundry Provide Exceptional Everyday Convenience. Thoughtfully Integrated Built-In Storage Throughout The Suite Maximizes Functionality, And A Private Locker Is Included. Kingly Offers An Elevated Collection Of Amenities, Including 24-Hour Concierge, Fully Equipped Fitness Centre, Wi-Fi Lounge/Boardroom, Media Room, Party Lounge With Kitchen, Bike Storage And A Stunning Rooftop Terrace With BBQs And Panoramic City Views.Enjoy One Of Downtown Toronto's Most Vibrant And Coveted Neighbourhoods Right Outside Your Door. Surrounded By Some Of The City's Finest Restaurants, Trendy Cafés, Cocktail Lounges, Boutique Shops, Parks, Entertainment And Nightlife, With Transit Just Steps Away. Minutes To The Financial District, Waterfront And The Best Of Downtown Toronto. A Rare Opportunity To Own A Spacious, Stylish And Sophisticated Residence In The Heart Of King West. (id:56248)
Property Details
| MLS® Number | C13855736 |
| Property Type | Single Family |
| Community Name | Waterfront Communities C1 |
| Community Features | Pets Allowed With Restrictions |
| Features | Carpet Free, In Suite Laundry |
Building
| Bathroom Total | 1 |
| Bedrooms Above Ground | 1 |
| Bedrooms Total | 1 |
| Age | 6 To 10 Years |
| Amenities | Security/concierge, Exercise Centre, Party Room, Storage - Locker |
| Appliances | Range, Water Heater, Dishwasher, Dryer, Microwave, Stove, Washer, Window Coverings, Refrigerator |
| Basement Type | None |
| Cooling Type | Central Air Conditioning |
| Exterior Finish | Brick |
| Heating Fuel | Natural Gas |
| Heating Type | Forced Air |
| Size Interior | 600 - 699 Sqft |
| Type | Apartment |
Parking
| Underground | |
| Garage |
Land
| Acreage | No |
Rooms
| Level | Type | Length | Width | Dimensions |
|---|---|---|---|---|
| Flat | Bathroom | 2.6 m | 1.27 m | 2.6 m x 1.27 m |
| Flat | Kitchen | 3.66 m | 1.85 m | 3.66 m x 1.85 m |
| Flat | Dining Room | 2.32 m | 1.96 m | 2.32 m x 1.96 m |
| Flat | Living Room | 4.26 m | 2.36 m | 4.26 m x 2.36 m |
| Flat | Bedroom | 4.26 m | 2.36 m | 4.26 m x 2.36 m |
Interested?


The trademarks REALTOR®, REALTORS®, and the REALTOR® logo are controlled by The Canadian Real Estate Association (CREA) and identify real estate professionals who are members of CREA. The trademarks MLS®, Multiple Listing Service® and the associated logos are owned by The Canadian Real Estate Association (CREA) and identify the quality of services provided by real estate professionals who are members of CREA. The trademark DDF® is owned by The Canadian Real Estate Association (CREA) and identifies CREA's Data Distribution Facility (DDF®)
October 02 2026 07:01:36
Toronto Regional Real Estate Board
RE/MAX Real Estate Centre Inc.