
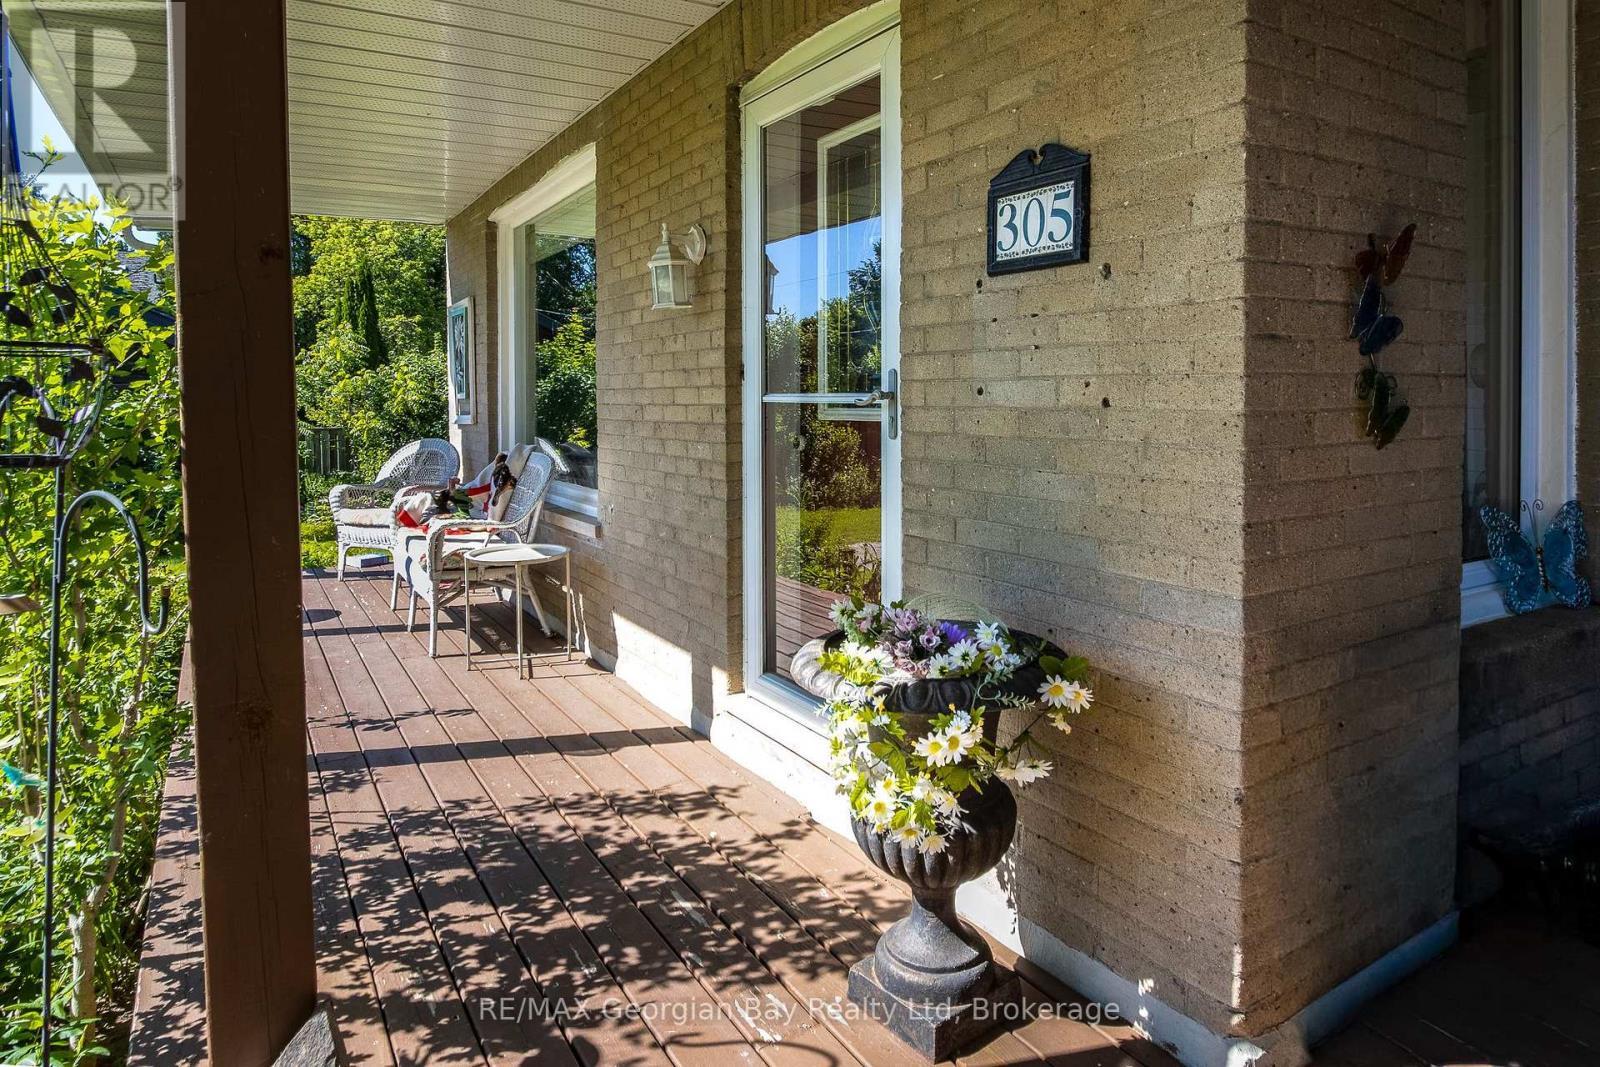
305 Lindsay Street E Midland, Ontario L4R 2V4

$674,900
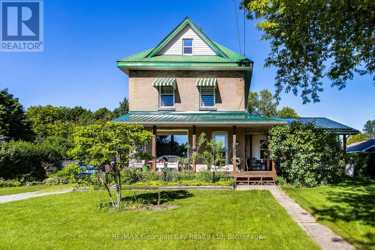
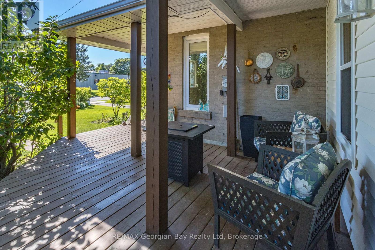
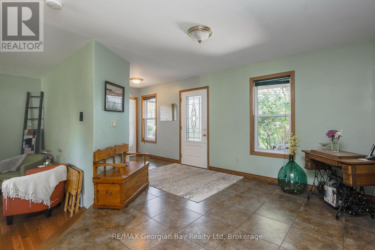
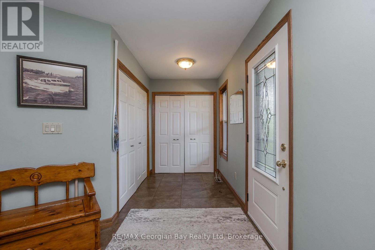
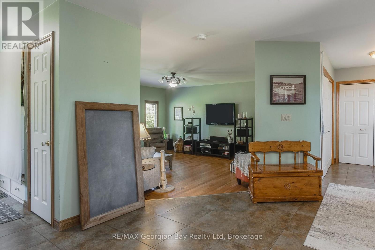
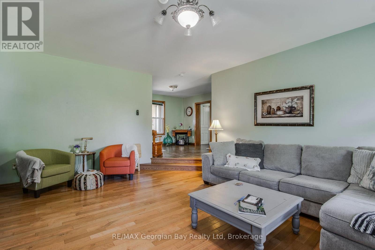
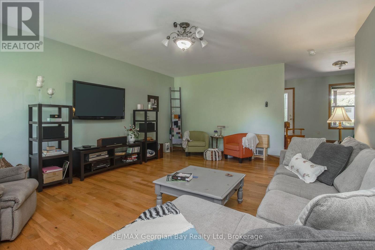
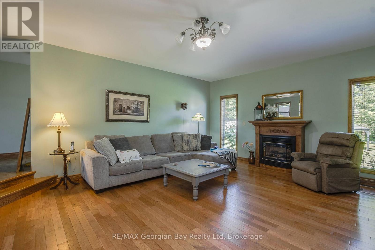
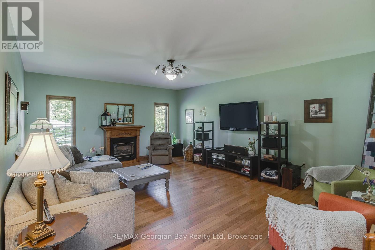
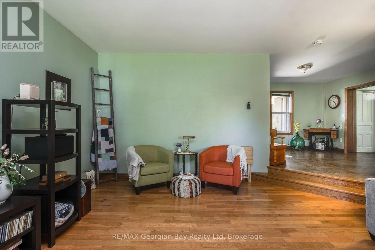
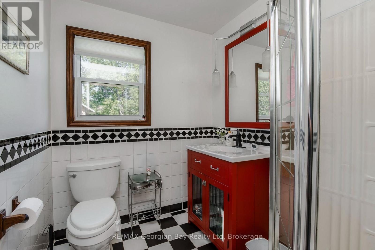
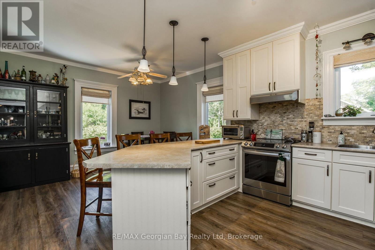
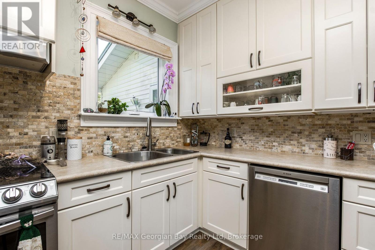
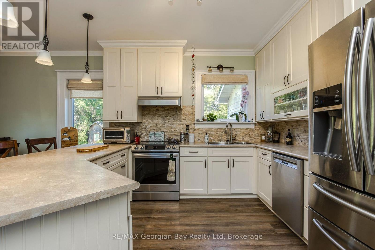
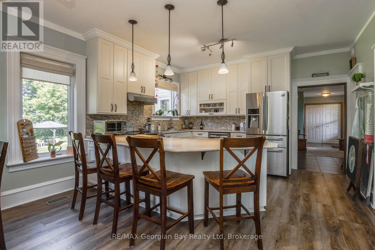
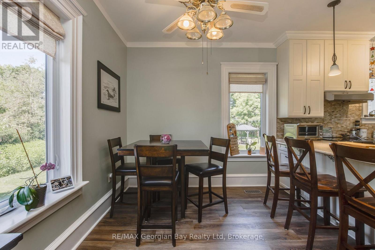
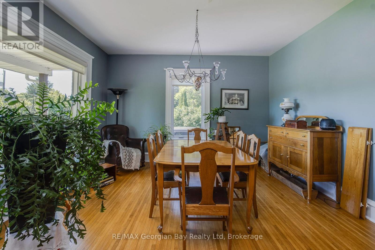
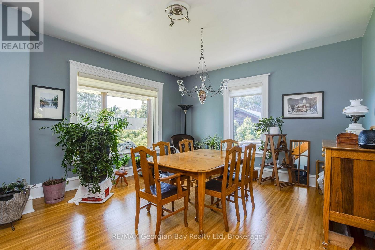
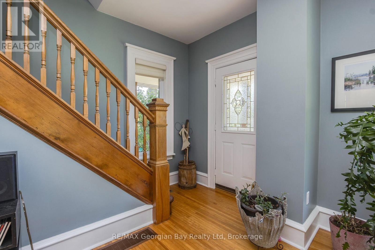
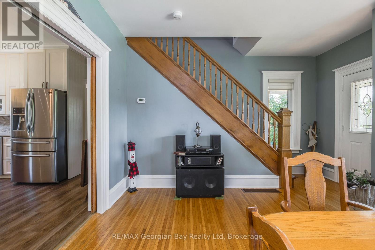
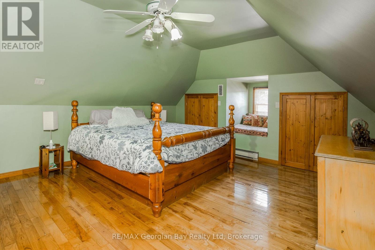
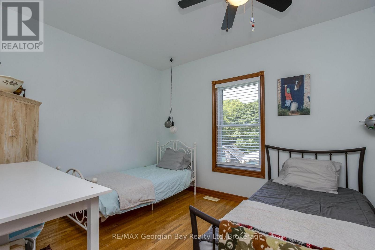
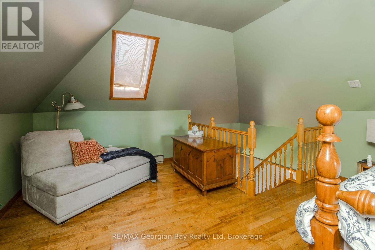
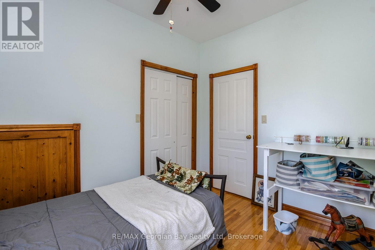
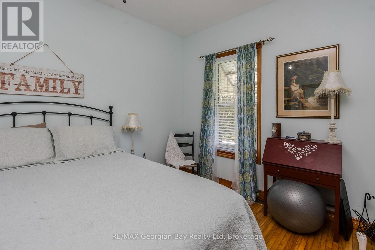
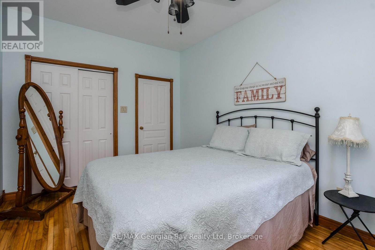
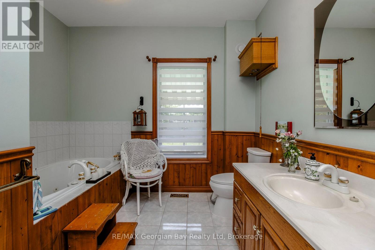
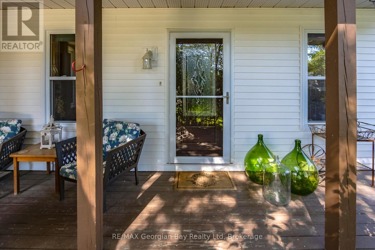
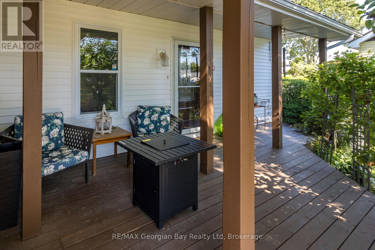
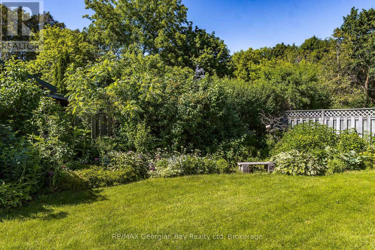
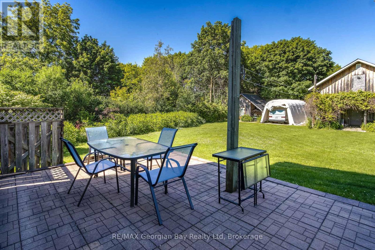
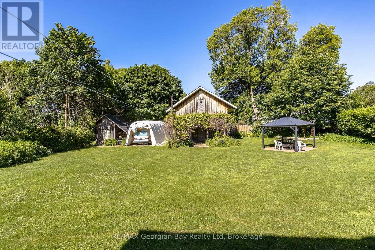
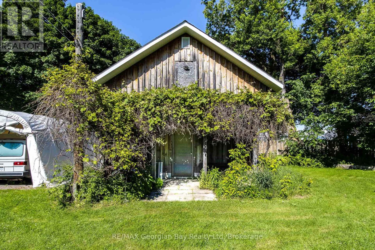
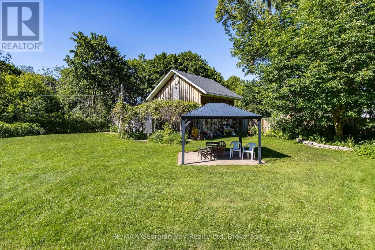
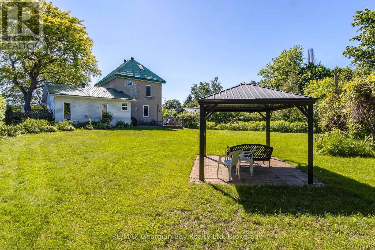
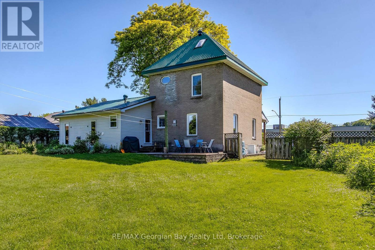
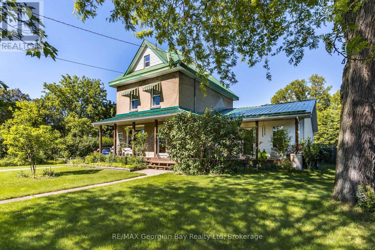
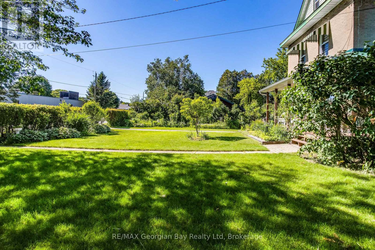
Rare 3 storey century home, solidly built and full of timeless character blended with modern updates, situated on an amazing oversuzed lot. This well maintained home features generous size principle rooms, a modern kitchen with a penisula island, seperate dining room and a welcoming living room with a gas fireplace. On the second floor are two comfortable bedrooms complemented by a 4 piece bath, third floor loft master suite for complete privacy. Step outside to the rear open deck or to the impressive front covered porch to enjoy the lush greenery and mature landscaping offering exceptional privacy and perfect space for outdoor entertaining or simple front porch sitting. The property is truly a private oasis, completely fenced and hedged, a detached 20' x 20' workshop with loft adds the opportunity for the hobby enthusiast or handyman. This house stands out with the modern updates, unique property and setting offering not just a place to live but a place to settle in and enjoy. (id:56248)
Property Details
| MLS® Number | S13749054 |
| Property Type | Single Family |
| Community Name | Midland |
| Parking Space Total | 3 |
Building
| Bathroom Total | 3 |
| Bedrooms Above Ground | 3 |
| Bedrooms Total | 3 |
| Appliances | Water Meter |
| Basement Type | Partial |
| Construction Style Attachment | Detached |
| Cooling Type | Central Air Conditioning |
| Exterior Finish | Brick, Vinyl Siding |
| Fireplace Present | Yes |
| Flooring Type | Hardwood, Laminate |
| Foundation Type | Block, Poured Concrete |
| Heating Fuel | Natural Gas |
| Heating Type | Forced Air |
| Stories Total | 3 |
| Size Interior | 2,000 - 2,500 Sqft |
| Type | House |
| Utility Water | Municipal Water |
Parking
| No Garage |
Land
| Acreage | No |
| Sewer | Sanitary Sewer |
| Size Depth | 187 Ft ,7 In |
| Size Frontage | 100 Ft |
| Size Irregular | 100 X 187.6 Ft |
| Size Total Text | 100 X 187.6 Ft |
Rooms
| Level | Type | Length | Width | Dimensions |
|---|---|---|---|---|
| Second Level | Bedroom | 3.66 m | 3.05 m | 3.66 m x 3.05 m |
| Second Level | Bedroom | 4.27 m | 2.9 m | 4.27 m x 2.9 m |
| Second Level | Bathroom | Measurements not available | ||
| Third Level | Primary Bedroom | 6.1 m | 4.27 m | 6.1 m x 4.27 m |
| Main Level | Living Room | 6.1 m | 4.88 m | 6.1 m x 4.88 m |
| Main Level | Kitchen | 5.79 m | 3.96 m | 5.79 m x 3.96 m |
| Main Level | Dining Room | 4.88 m | 4.27 m | 4.88 m x 4.27 m |
| Main Level | Bathroom | Measurements not available |
https://www.realtor.ca/real-estate/30239834/305-lindsay-street-e-midland-midland
Interested?


The trademarks REALTOR®, REALTORS®, and the REALTOR® logo are controlled by The Canadian Real Estate Association (CREA) and identify real estate professionals who are members of CREA. The trademarks MLS®, Multiple Listing Service® and the associated logos are owned by The Canadian Real Estate Association (CREA) and identify the quality of services provided by real estate professionals who are members of CREA. The trademark DDF® is owned by The Canadian Real Estate Association (CREA) and identifies CREA's Data Distribution Facility (DDF®)
September 26 2026 01:27:51
The Lakelands Association of REALTORS®
RE/MAX Georgian Bay Realty Ltd