
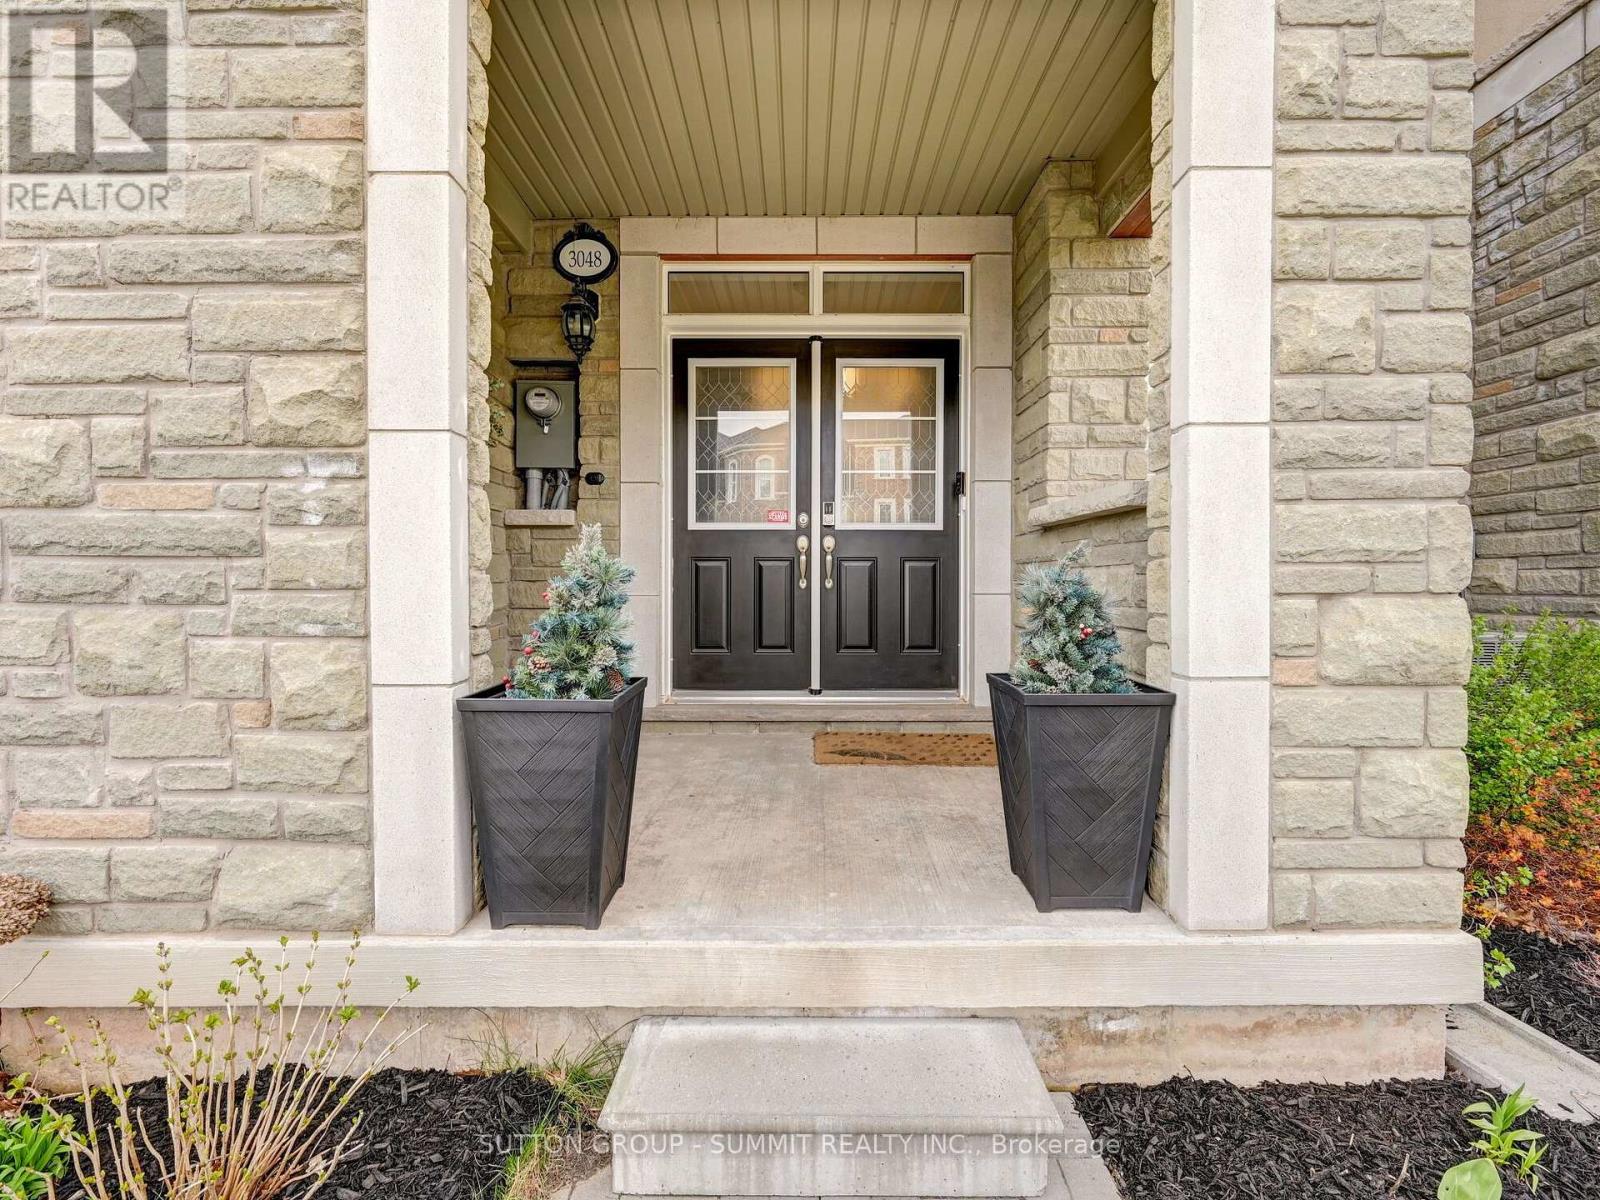
3048 George Savage Avenue Oakville, Ontario L6M 0Z1

$3,695 Monthly
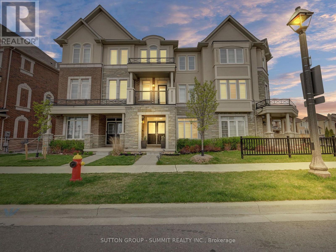
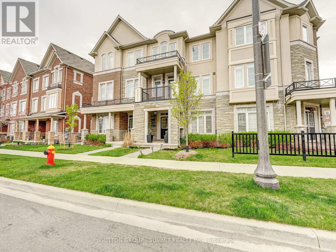
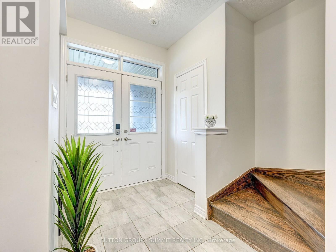
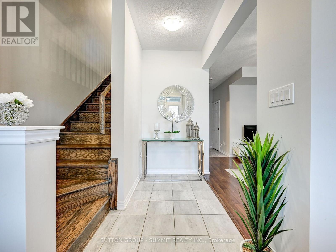
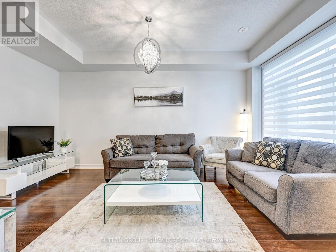
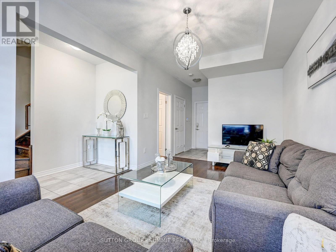
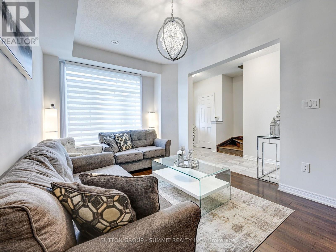
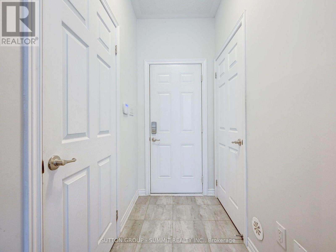
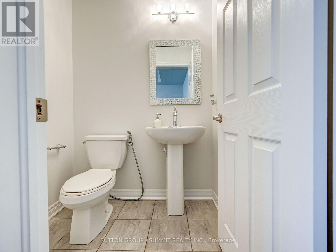
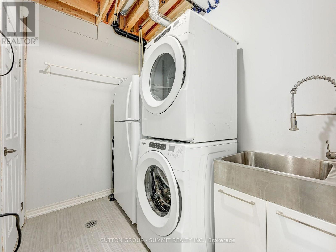
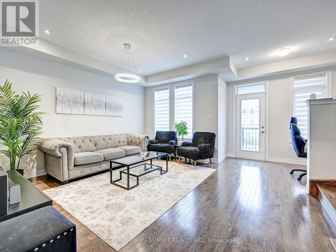
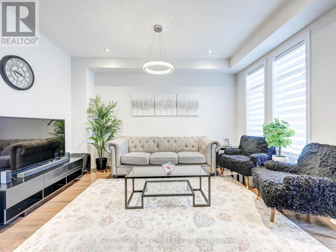
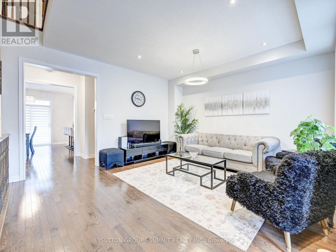
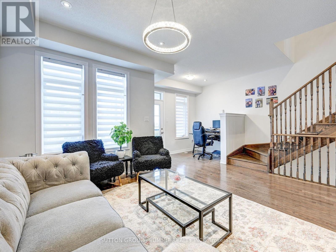
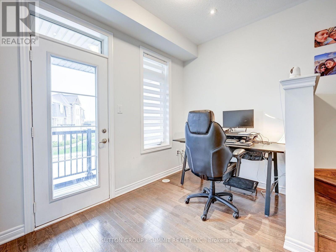
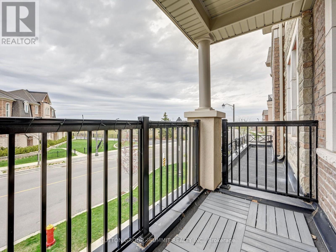
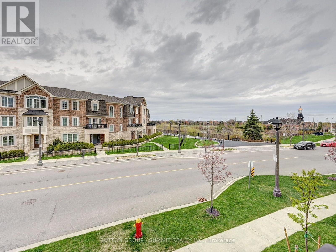
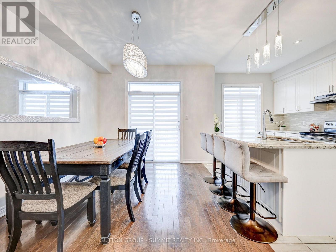
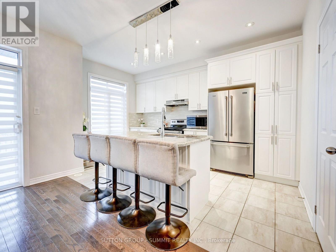
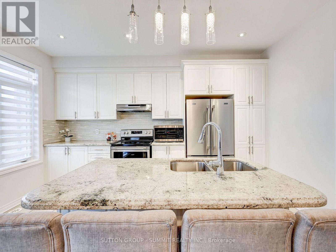
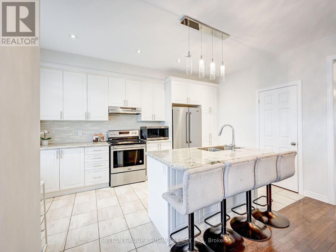
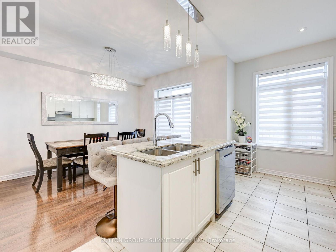
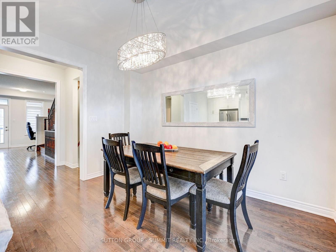
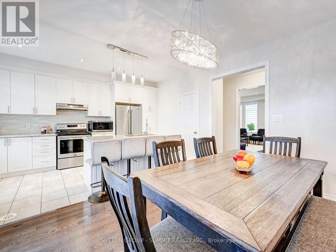
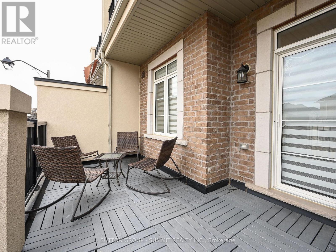
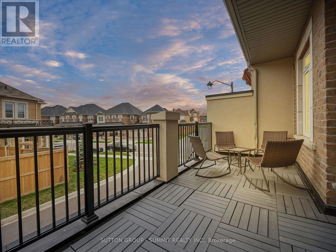
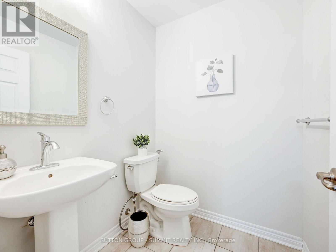
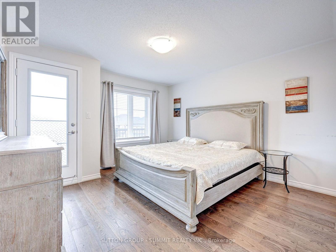
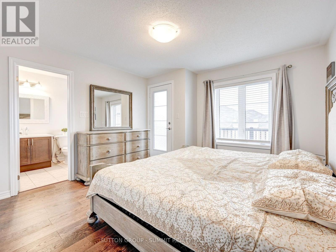
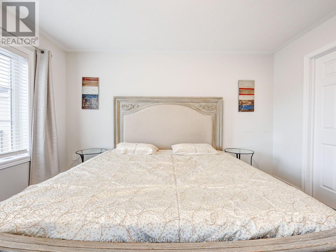
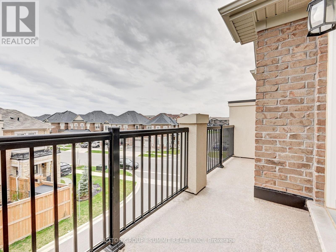
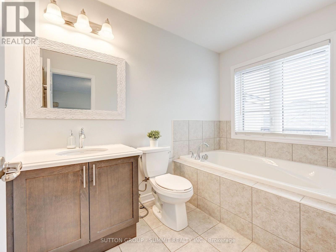
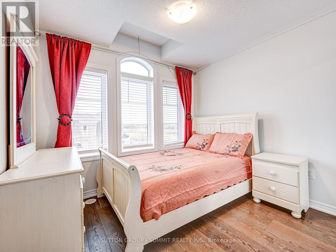
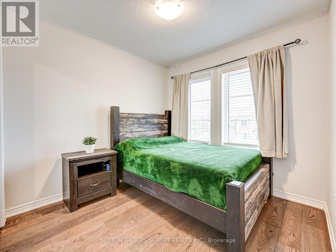
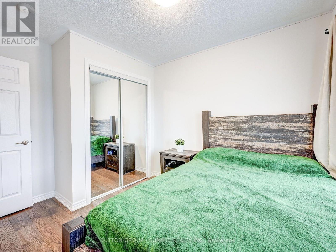
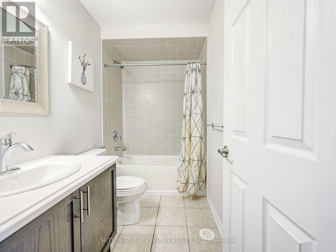
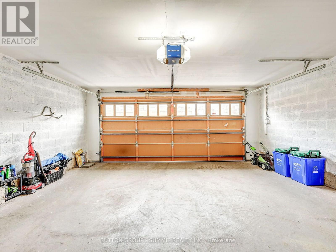
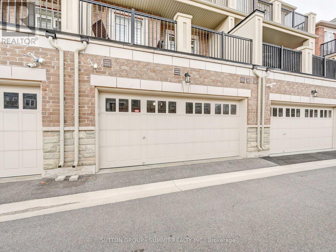
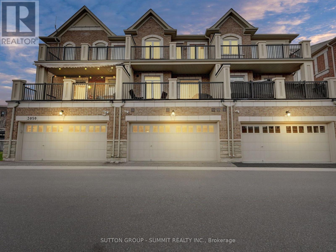
3-Story Townhome In A Premium Oakville Location & One of The Best Schools (Oodenawi Public) InOakville. Open-Concept Design With 9' Ceilings On Ground And 2nd Floor, Hardwood Floors, PotLights, And Tons Of Natural Light. Spacious Family Room Overlooking Pond. Upgraded Kitchen Withlarge Pantry, Centre Island & Breakfast Bar, Stainless Steel Appliances, Granite Counters,Separate Dining Area With Access To A Private Terrace. Spacious Den With Walk-Out To BalconyAnd Stunning Pond View. Three Spacious Bedrooms Include Master Bedroom With 4Pc Ensuite Bath,Walk-In Closet & Balcony With West Exposure. Two Additional Bedrooms Sharing A 4-PieceWashroom. The Ground Floor Offers Recreational Room Together With 2Pc Bath For Convenience,Laundry Room & Interior Access To Garage. Double Car Garage. Convenient Location Within WalkingDistance To Dundas For Easy Commute, Steps To School, Shops, Trails & Pond. All Utilities To BePaid By Tenant. (id:56248)
Property Details
| MLS® Number | W13562462 |
| Property Type | Single Family |
| Community Name | 1008 - GO Glenorchy |
| Amenities Near By | Park, Public Transit, Schools |
| Equipment Type | Water Heater, Water Heater - Tankless |
| Features | Dry, Carpet Free, In Suite Laundry |
| Parking Space Total | 2 |
| Rental Equipment Type | Water Heater, Water Heater - Tankless |
| Structure | Patio(s), Porch |
| View Type | View, City View |
Building
| Bathroom Total | 4 |
| Bedrooms Above Ground | 3 |
| Bedrooms Total | 3 |
| Age | 6 To 15 Years |
| Appliances | Water Heater - Tankless, Dishwasher, Dryer, Hood Fan, Stove, Washer, Refrigerator |
| Basement Type | None |
| Construction Style Attachment | Attached |
| Cooling Type | Central Air Conditioning |
| Exterior Finish | Stone, Stucco |
| Flooring Type | Laminate, Hardwood, Ceramic |
| Foundation Type | Concrete |
| Half Bath Total | 2 |
| Heating Fuel | Natural Gas |
| Heating Type | Forced Air |
| Stories Total | 3 |
| Size Interior | 1,500 - 2,000 Sqft |
| Type | Row / Townhouse |
| Utility Water | Municipal Water |
Parking
| Garage |
Land
| Acreage | No |
| Land Amenities | Park, Public Transit, Schools |
| Sewer | Sanitary Sewer |
| Size Total Text | Under 1/2 Acre |
| Surface Water | Lake/pond |
Rooms
| Level | Type | Length | Width | Dimensions |
|---|---|---|---|---|
| Second Level | Living Room | 4.69 m | 4.02 m | 4.69 m x 4.02 m |
| Second Level | Office | 2.92 m | 1.88 m | 2.92 m x 1.88 m |
| Second Level | Kitchen | 4.41 m | 2.44 m | 4.41 m x 2.44 m |
| Second Level | Dining Room | 3.81 m | 3.08 m | 3.81 m x 3.08 m |
| Third Level | Primary Bedroom | 3.96 m | 3.84 m | 3.96 m x 3.84 m |
| Third Level | Bedroom 2 | 2.92 m | 2.62 m | 2.92 m x 2.62 m |
| Third Level | Bedroom 3 | 2.74 m | 2.74 m | 2.74 m x 2.74 m |
| Ground Level | Recreational, Games Room | 5.03 m | 3.05 m | 5.03 m x 3.05 m |
Interested?


The trademarks REALTOR®, REALTORS®, and the REALTOR® logo are controlled by The Canadian Real Estate Association (CREA) and identify real estate professionals who are members of CREA. The trademarks MLS®, Multiple Listing Service® and the associated logos are owned by The Canadian Real Estate Association (CREA) and identify the quality of services provided by real estate professionals who are members of CREA. The trademark DDF® is owned by The Canadian Real Estate Association (CREA) and identifies CREA's Data Distribution Facility (DDF®)
July 14 2026 06:37:33
Toronto Regional Real Estate Board
Sutton Group - Summit Realty Inc.