
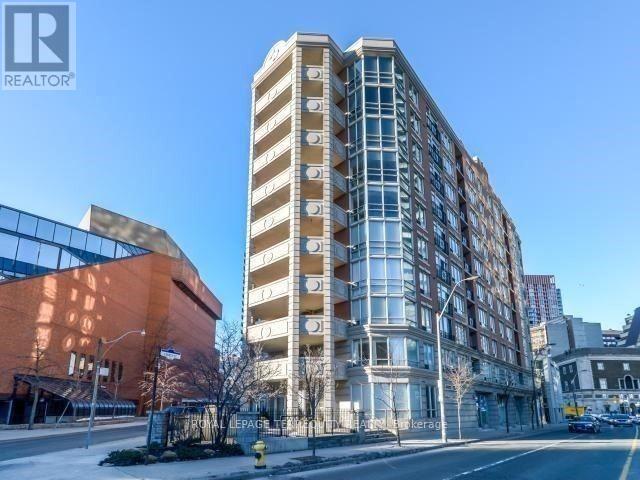
304 - 20 Collier Street Toronto, Ontario M4W 3Y4

$2,450 Monthly
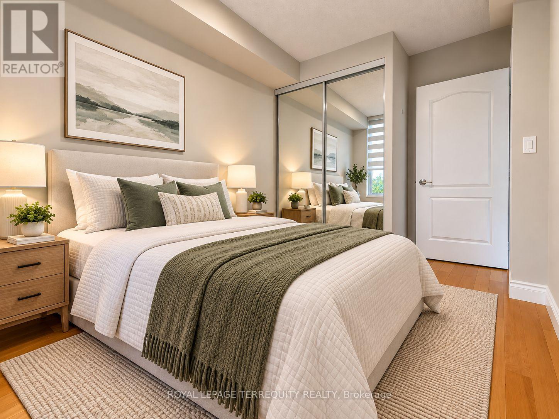
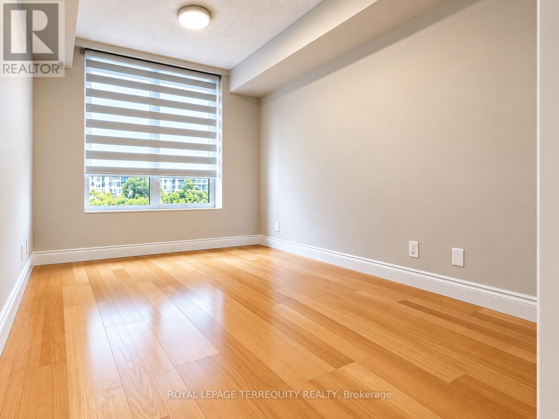
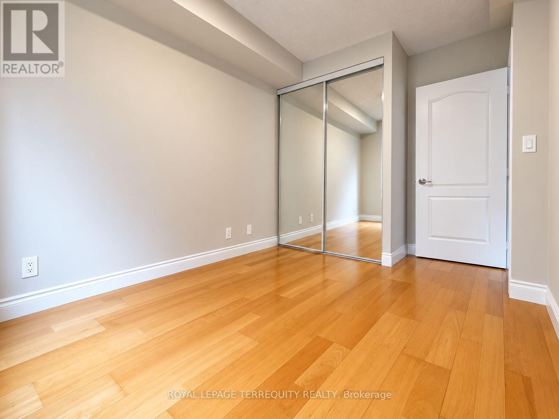
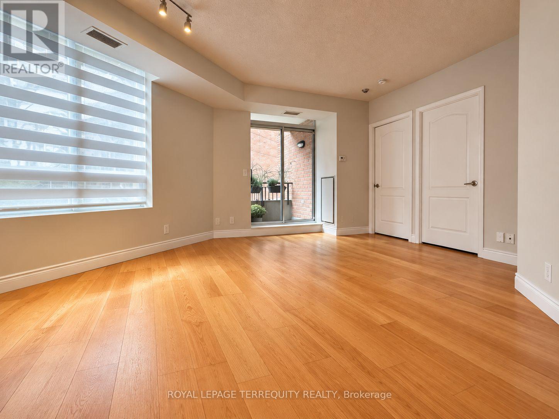
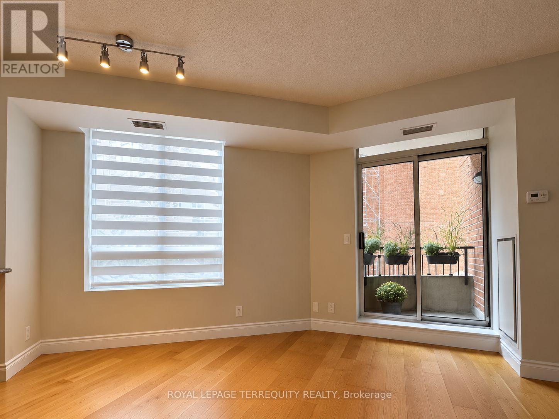
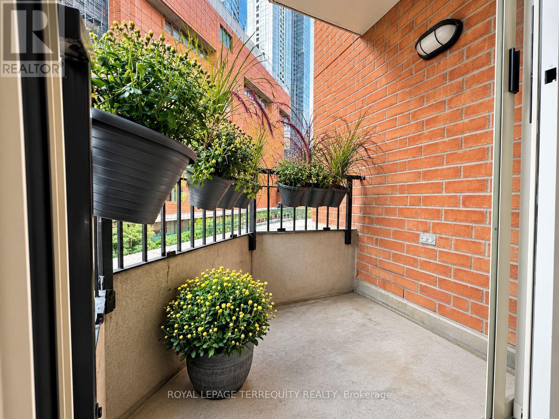
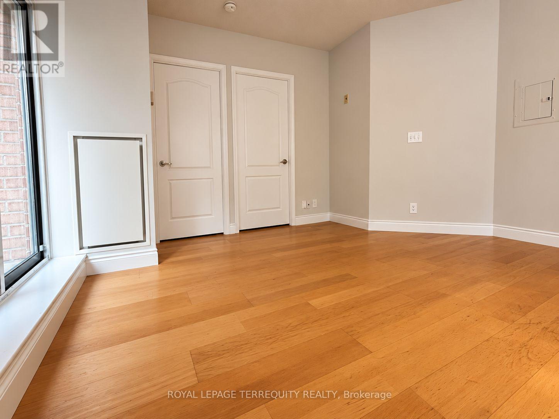
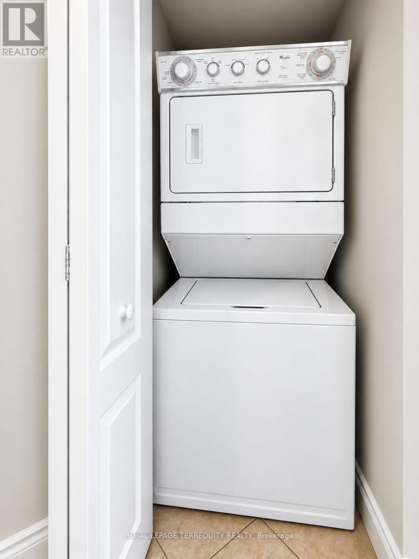
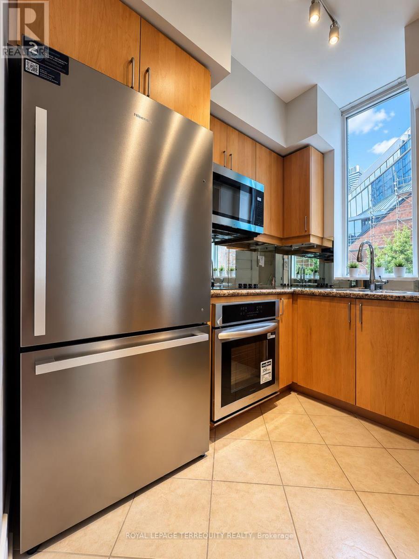
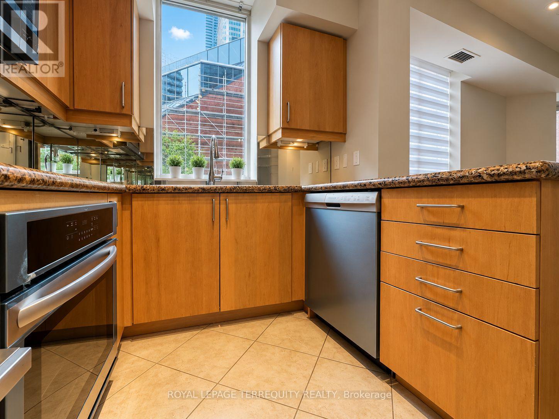
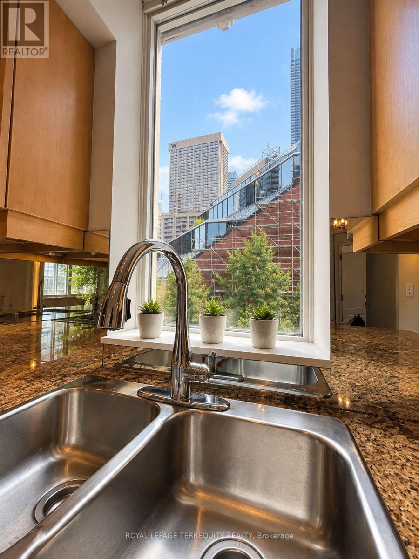
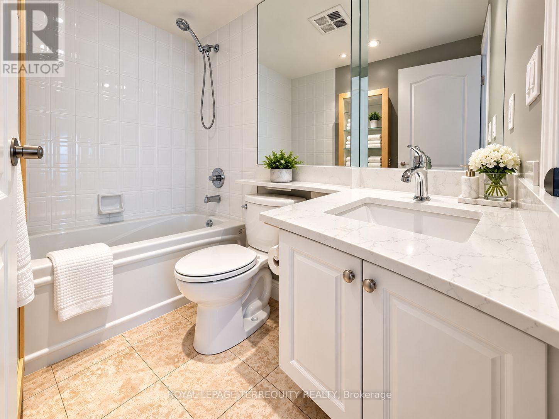
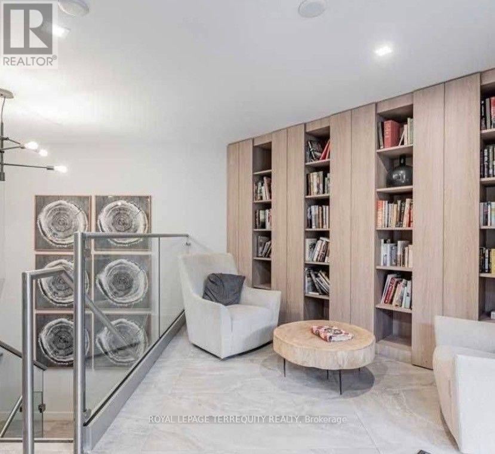
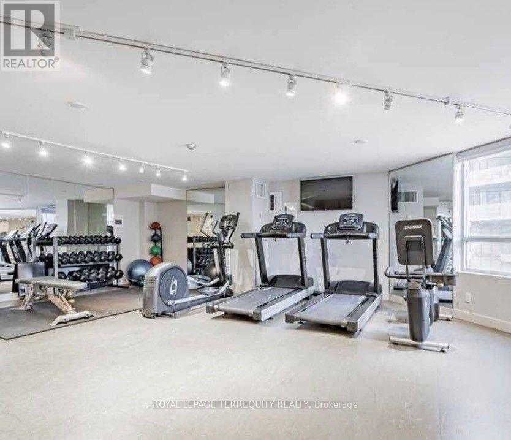
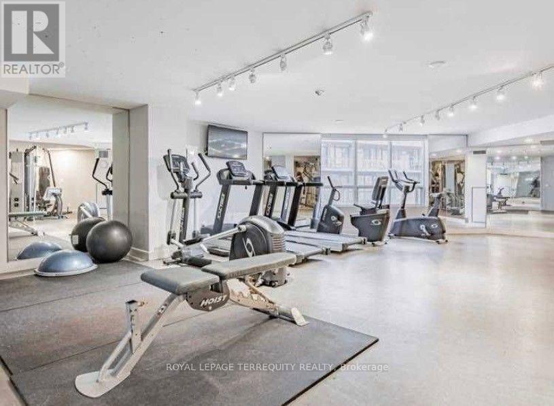
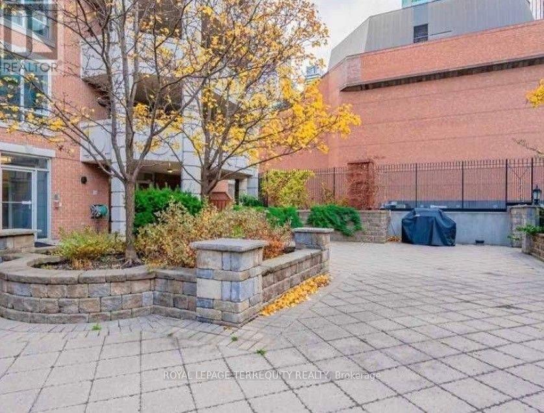
Bright & Spacious 1-Bedroom in the Heart of Yorkville! Enjoy boutique condo living just steps from Yonge & Bloor/Davenport in this beautifully maintained, sun-filled 1-bedroom, 1-bathroom suite. Featuring an airy layout, plenty of windows, private balcony and the flexibility to rent fully furnished or unfurnished. Freshly painted and move-in ready, the suite features an updated bathroom with marble countertop and marble flooring, plus brand-new fridge, oven, cooktop and dishwasher. Enjoy a 24-hour concierge, fitness center, outdoor BBQ area and 1 storage locker. An unbeatable Yorkville location - walk to the subway, restaurants, cafés, shopping, groceries and all the amenities of Yonge & Bloor. Available immediately! (id:56248)
Property Details
| MLS® Number | C13851900 |
| Property Type | Single Family |
| Community Name | Rosedale-Moore Park |
| Amenities Near By | Park, Place Of Worship, Public Transit |
| Community Features | Pets Allowed With Restrictions |
| Features | Elevator, Balcony, Carpet Free |
Building
| Bathroom Total | 1 |
| Bedrooms Above Ground | 1 |
| Bedrooms Total | 1 |
| Age | 16 To 30 Years |
| Amenities | Security/concierge, Recreation Centre, Exercise Centre, Storage - Locker |
| Appliances | Oven - Built-in, Dishwasher, Dryer, Microwave, Stove, Washer, Window Coverings, Refrigerator |
| Basement Type | None |
| Cooling Type | Central Air Conditioning |
| Exterior Finish | Brick |
| Fire Protection | Alarm System, Smoke Detectors |
| Flooring Type | Hardwood, Ceramic |
| Heating Fuel | Natural Gas |
| Heating Type | Forced Air |
| Size Interior | 500 - 599 Sqft |
| Type | Apartment |
Parking
| Underground | |
| No Garage |
Land
| Acreage | No |
| Land Amenities | Park, Place Of Worship, Public Transit |
Rooms
| Level | Type | Length | Width | Dimensions |
|---|---|---|---|---|
| Main Level | Living Room | 3.77 m | 4.66 m | 3.77 m x 4.66 m |
| Main Level | Dining Room | 3.77 m | 4.66 m | 3.77 m x 4.66 m |
| Main Level | Kitchen | 2.67 m | 2.49 m | 2.67 m x 2.49 m |
| Main Level | Primary Bedroom | 2.49 m | 3.31 m | 2.49 m x 3.31 m |
| Main Level | Foyer | 2.31 m | 1.25 m | 2.31 m x 1.25 m |
Interested?


The trademarks REALTOR®, REALTORS®, and the REALTOR® logo are controlled by The Canadian Real Estate Association (CREA) and identify real estate professionals who are members of CREA. The trademarks MLS®, Multiple Listing Service® and the associated logos are owned by The Canadian Real Estate Association (CREA) and identify the quality of services provided by real estate professionals who are members of CREA. The trademark DDF® is owned by The Canadian Real Estate Association (CREA) and identifies CREA's Data Distribution Facility (DDF®)
October 01 2026 10:55:42
Toronto Regional Real Estate Board
Royal LePage Terrequity Realty