
303 Park Avenue W Dunnville, Ontario N1A 1M7

$599,900
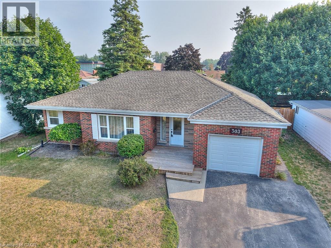
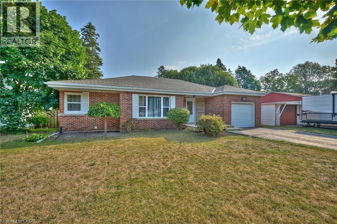
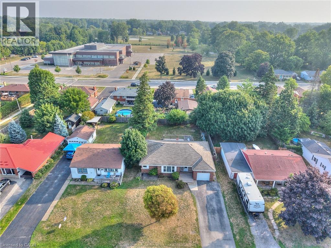
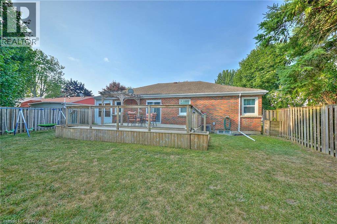
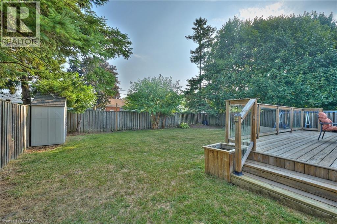
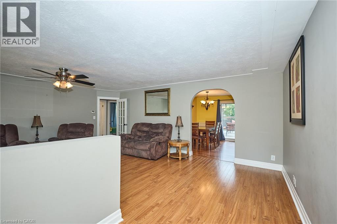
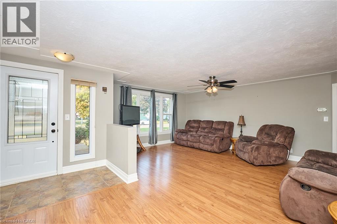
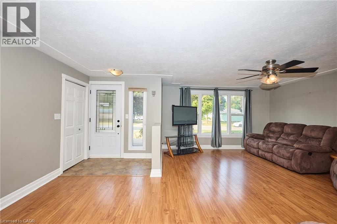
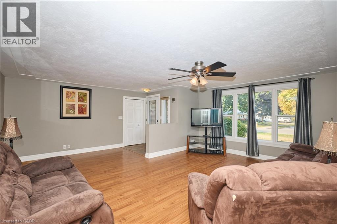
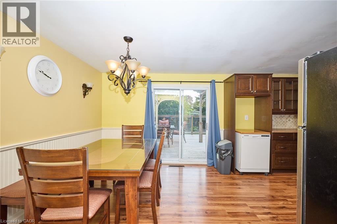
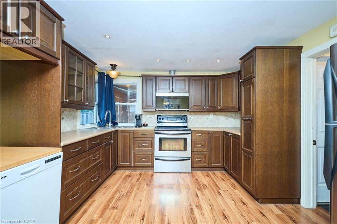
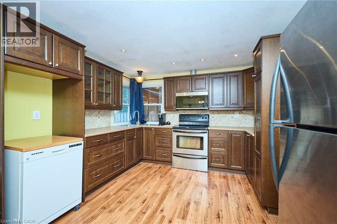
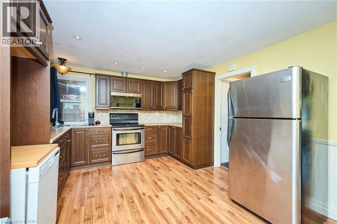
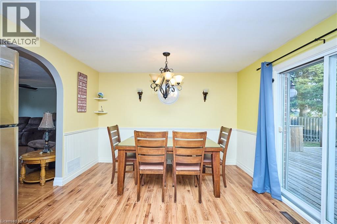
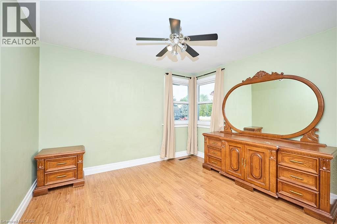
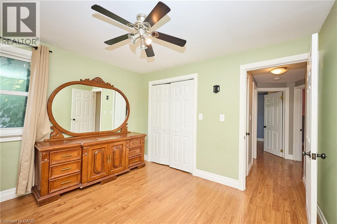
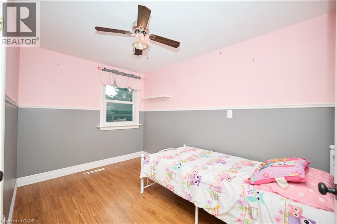
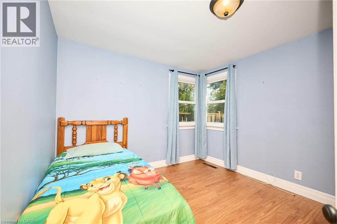
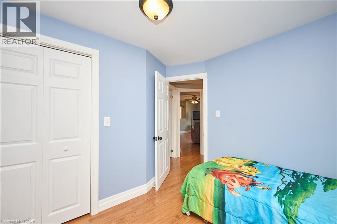
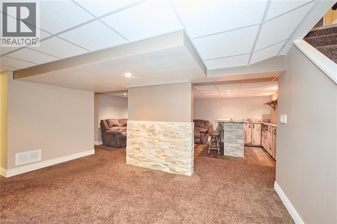
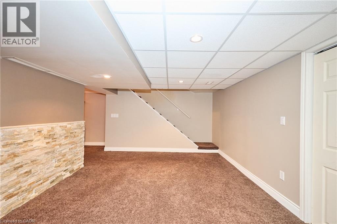
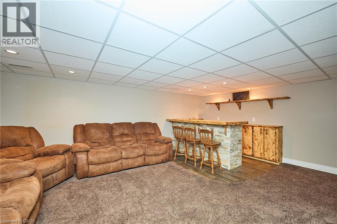
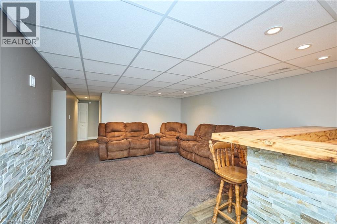
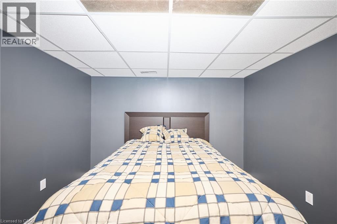
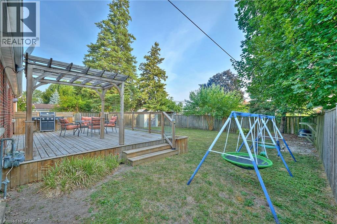
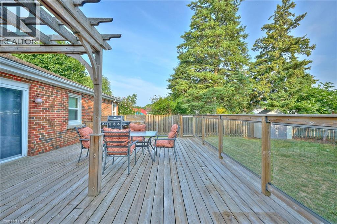
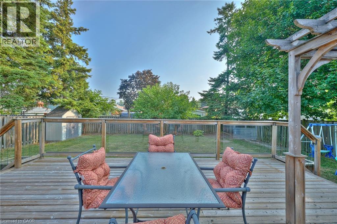
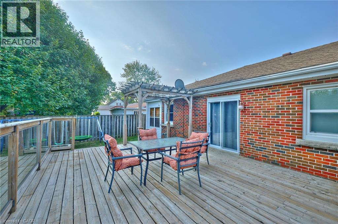
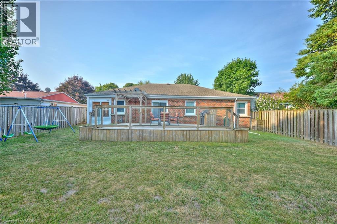
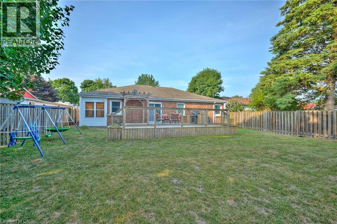
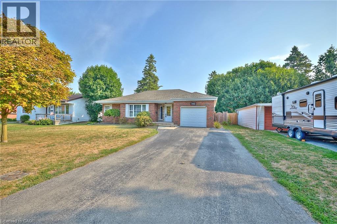
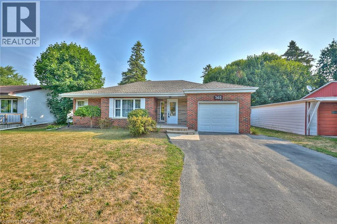
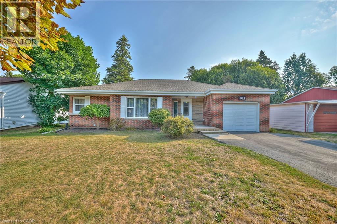
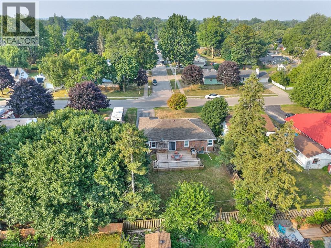
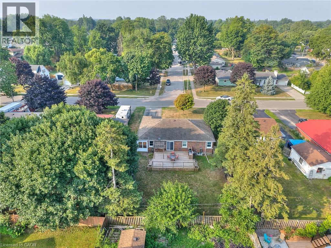
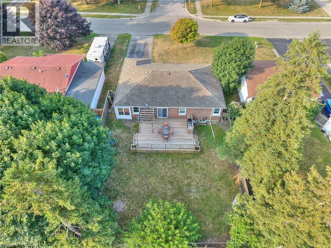
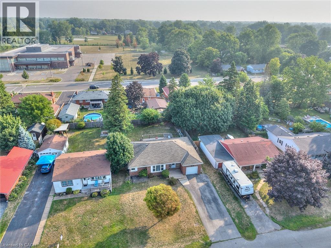
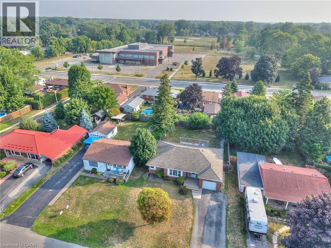
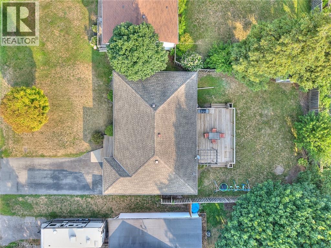
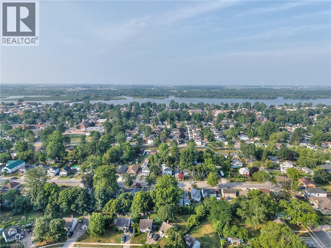
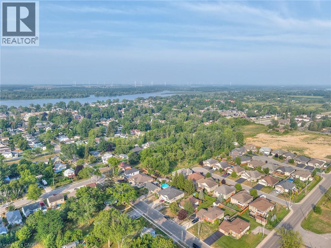
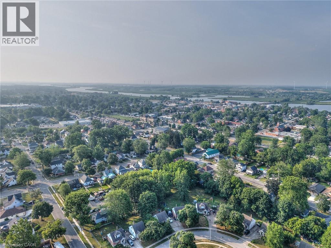
Welcome to this beautifully maintained 3-bedroom brick bungalow in one of Dunnville's most desirable family-friendly neighbourhoods, just a short walk to Mapleview Public School! This move-in-ready home offers the perfect blend of comfort, space, and convenience for families, retirees, or anyone looking to enjoy small-town living. Step inside to discover a bright and inviting main floor featuring a spacious living room, an updated kitchen with plenty of cabinet space, and a welcoming dining area that's perfect for family meals or entertaining guests. Three generously sized bedrooms and a new Main floor bathroom complete the main level. The fully finished basement significantly expands your living space with a large recreation room, ideal for movie nights, a home gym, children's play area, or entertaining friends and family. You'll also find plenty of storage and flexible space to suit your lifestyle. Outside, enjoy your own private backyard retreat. The fully fenced yard provides a safe place for kids and pets to play, while the impressive raised deck is perfect for summer barbecues, morning coffee, or relaxing evenings outdoors. With ample room for gardening, outdoor games, and gatherings, this backyard is designed for making memories. The timeless brick exterior offers lasting curb appeal and low-maintenance living, while the home's excellent location puts schools, parks, shopping, restaurants, and all of Dunnville's amenities just minutes away. Enjoy the charm of the Grand River, nearby Lake Erie beaches, and the welcoming community that makes Dunnville such a wonderful place to call home. Whether you're searching for your first home, downsizing, or looking for a family property in a fantastic location, this exceptional bungalow checks all the boxes. Don't miss your opportunity to own this wonderful home—schedule your private showing today and see everything it has to offer! (id:56248)
Property Details
| MLS® Number | 40847929 |
| Property Type | Single Family |
| Amenities Near By | Beach, Golf Nearby, Hospital, Marina, Park, Schools |
| Features | Southern Exposure, Paved Driveway |
| Parking Space Total | 5 |
Building
| Bathroom Total | 2 |
| Bedrooms Above Ground | 3 |
| Bedrooms Below Ground | 1 |
| Bedrooms Total | 4 |
| Appliances | Water Meter |
| Architectural Style | Bungalow |
| Basement Development | Finished |
| Basement Type | Full (finished) |
| Constructed Date | 1956 |
| Construction Style Attachment | Detached |
| Cooling Type | Central Air Conditioning |
| Exterior Finish | Brick, Vinyl Siding |
| Foundation Type | Poured Concrete |
| Heating Fuel | Natural Gas |
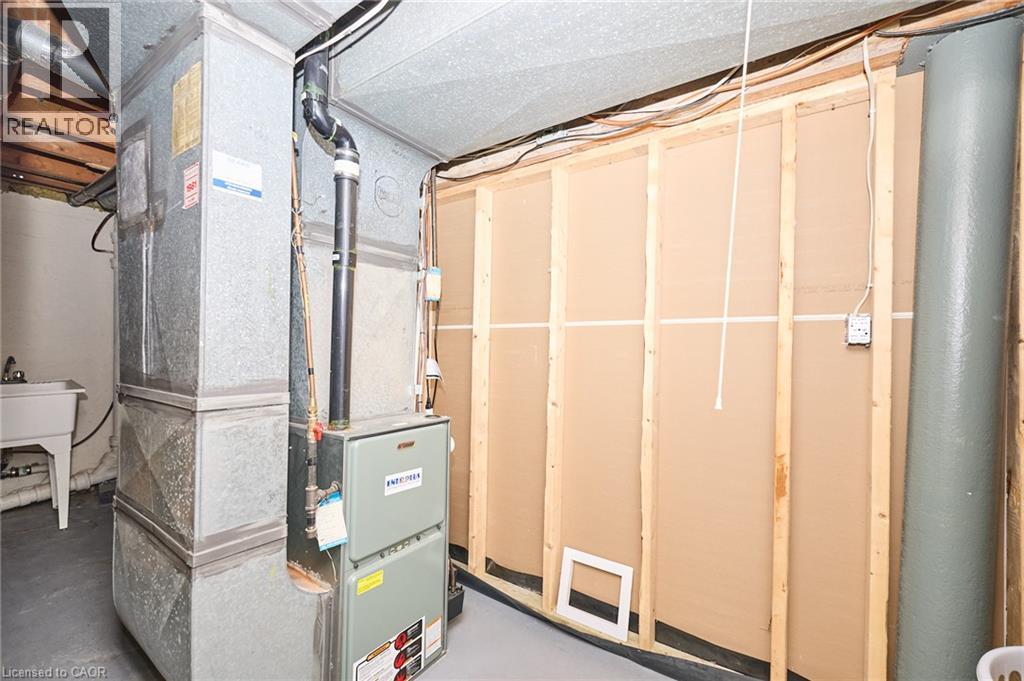
| Heating Type | Forced Air |
| Stories Total | 1 |
| Size Interior | 1,175 Sqft |
| Type | House |
| Utility Water | Municipal Water |
Parking
| Attached Garage |
Land
| Access Type | Road Access |
| Acreage | No |
| Land Amenities | Beach, Golf Nearby, Hospital, Marina, Park, Schools |
| Sewer | Municipal Sewage System |
| Size Depth | 125 Ft |
| Size Frontage | 60 Ft |
| Size Total Text | Under 1/2 Acre |
| Zoning Description | Da4b |
Rooms
| Level | Type | Length | Width | Dimensions |
|---|---|---|---|---|
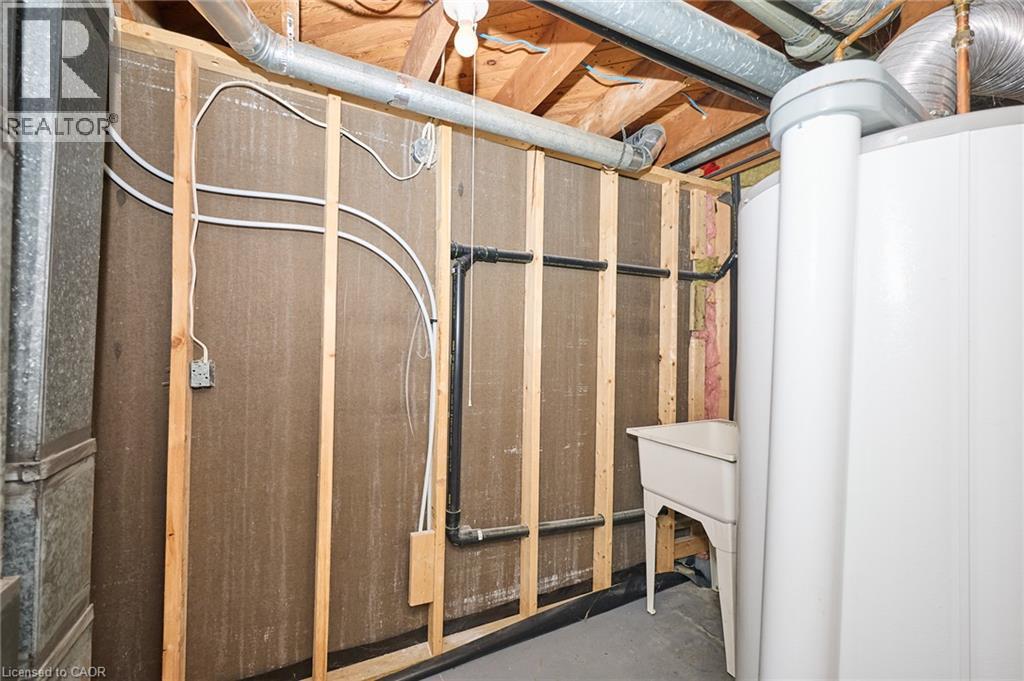
| Basement | Utility Room | 8'6'' x 7'8'' | ||
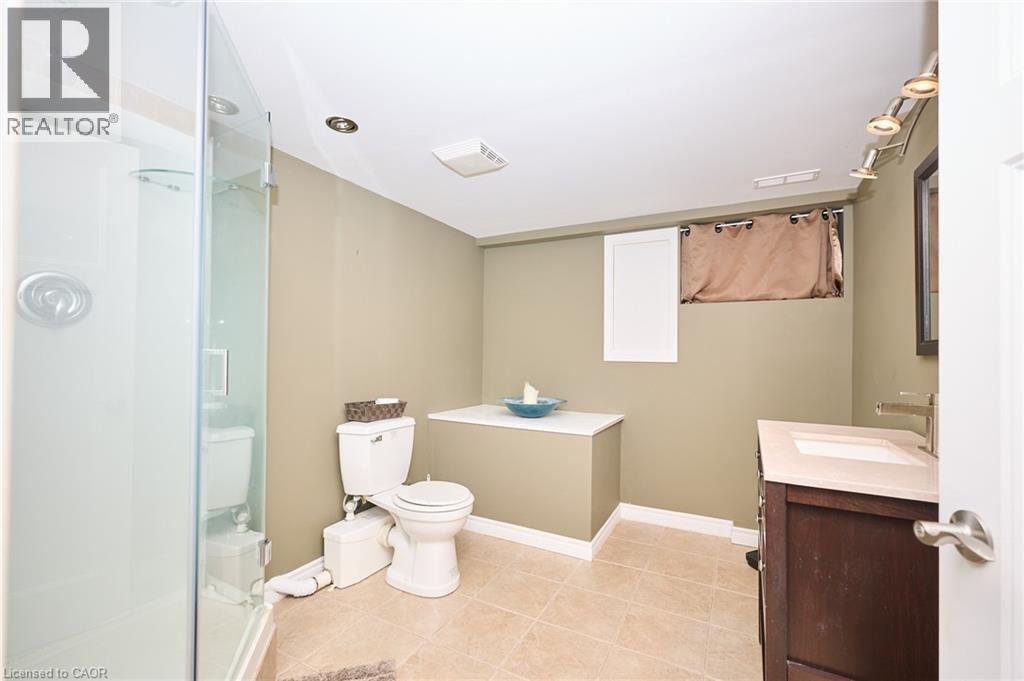
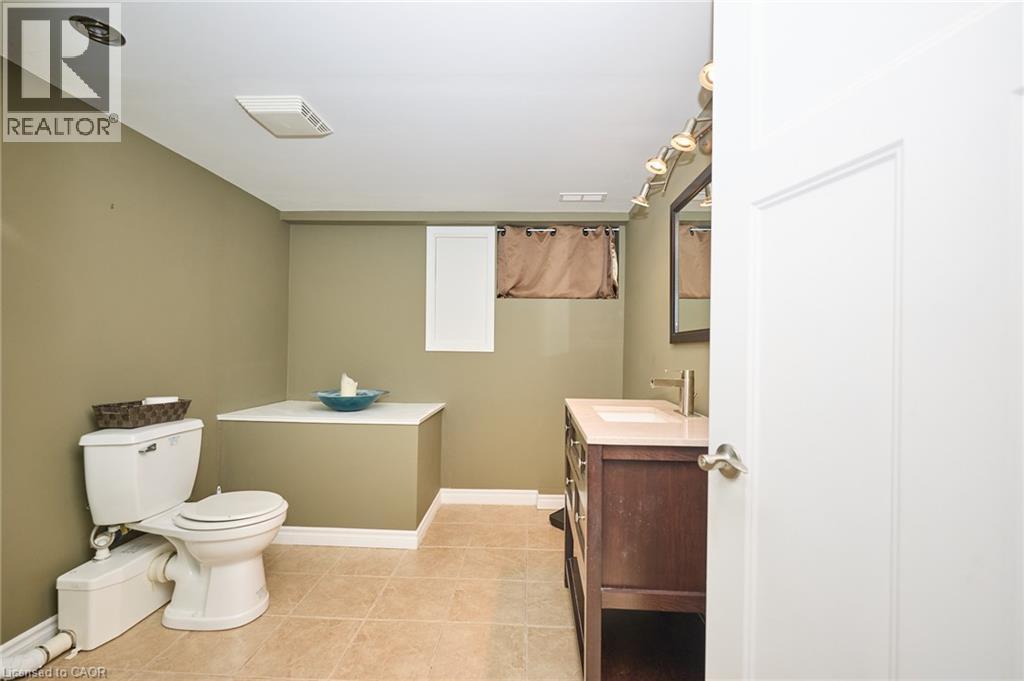
| Basement | 3pc Bathroom | 9'2'' x 8'10'' | ||
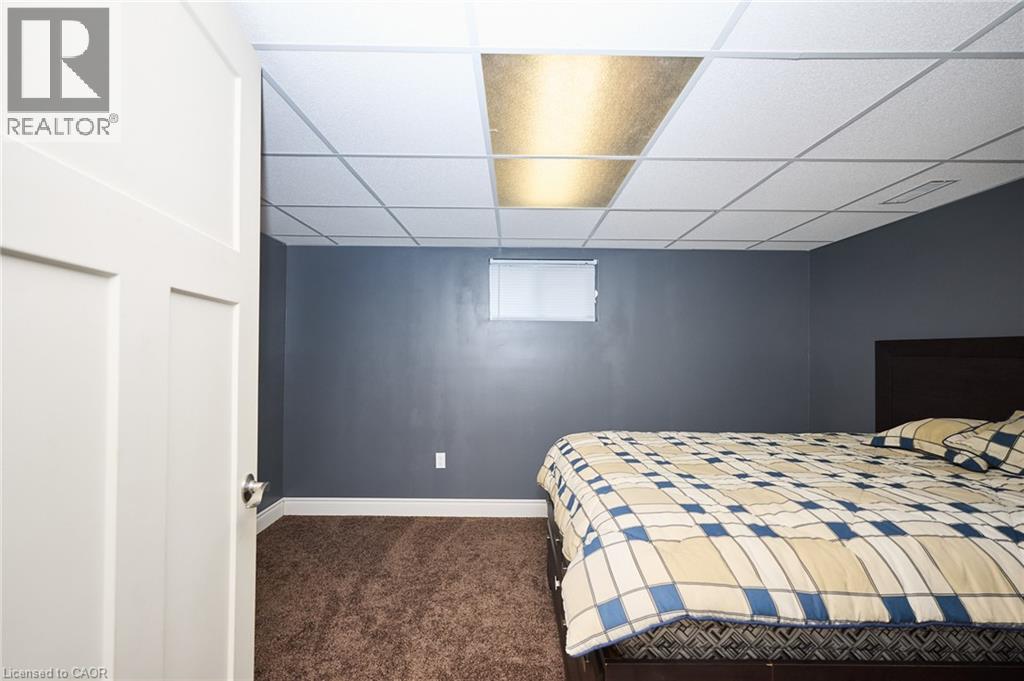
| Basement | Bedroom | 10'4'' x 9'2'' | ||
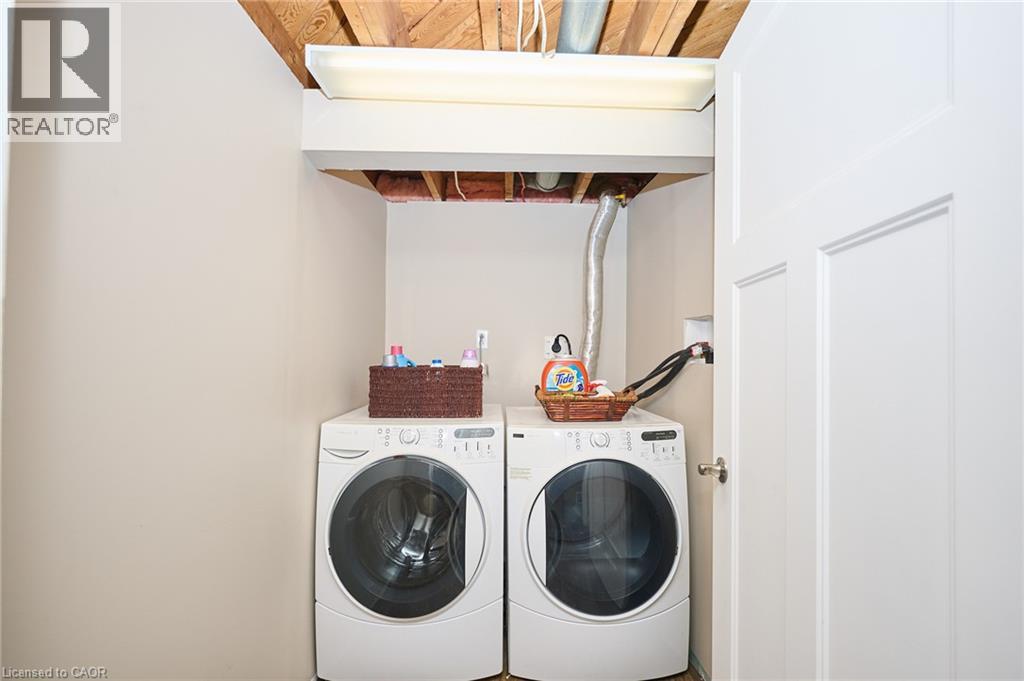
| Basement | Laundry Room | Measurements not available | ||
| Basement | Family Room | 18'2'' x 16'4'' | ||
| Main Level | 4pc Bathroom | 8'0'' x 6'6'' | ||
| Main Level | Sunroom | 12'3'' x 6'0'' | ||
| Main Level | Bedroom | 11'6'' x 8'1'' | ||
| Main Level | Bedroom | 10'0'' x 8'8'' | ||
| Main Level | Bedroom | 11'0'' x 8'9'' | ||
| Main Level | Den | 11'3'' x 10'1'' | ||
| Main Level | Living Room | 19'4'' x 18'6'' | ||
| Main Level | Eat In Kitchen | 11'6'' x 10'3'' |
https://www.realtor.ca/real-estate/30034983/303-park-avenue-w-dunnville
Interested?


The trademarks REALTOR®, REALTORS®, and the REALTOR® logo are controlled by The Canadian Real Estate Association (CREA) and identify real estate professionals who are members of CREA. The trademarks MLS®, Multiple Listing Service® and the associated logos are owned by The Canadian Real Estate Association (CREA) and identify the quality of services provided by real estate professionals who are members of CREA. The trademark DDF® is owned by The Canadian Real Estate Association (CREA) and identifies CREA's Data Distribution Facility (DDF®)
July 17 2026 08:10:06
REALTORS® Association of Hamilton-Burlington
Royal LePage NRC Realty Inc.