
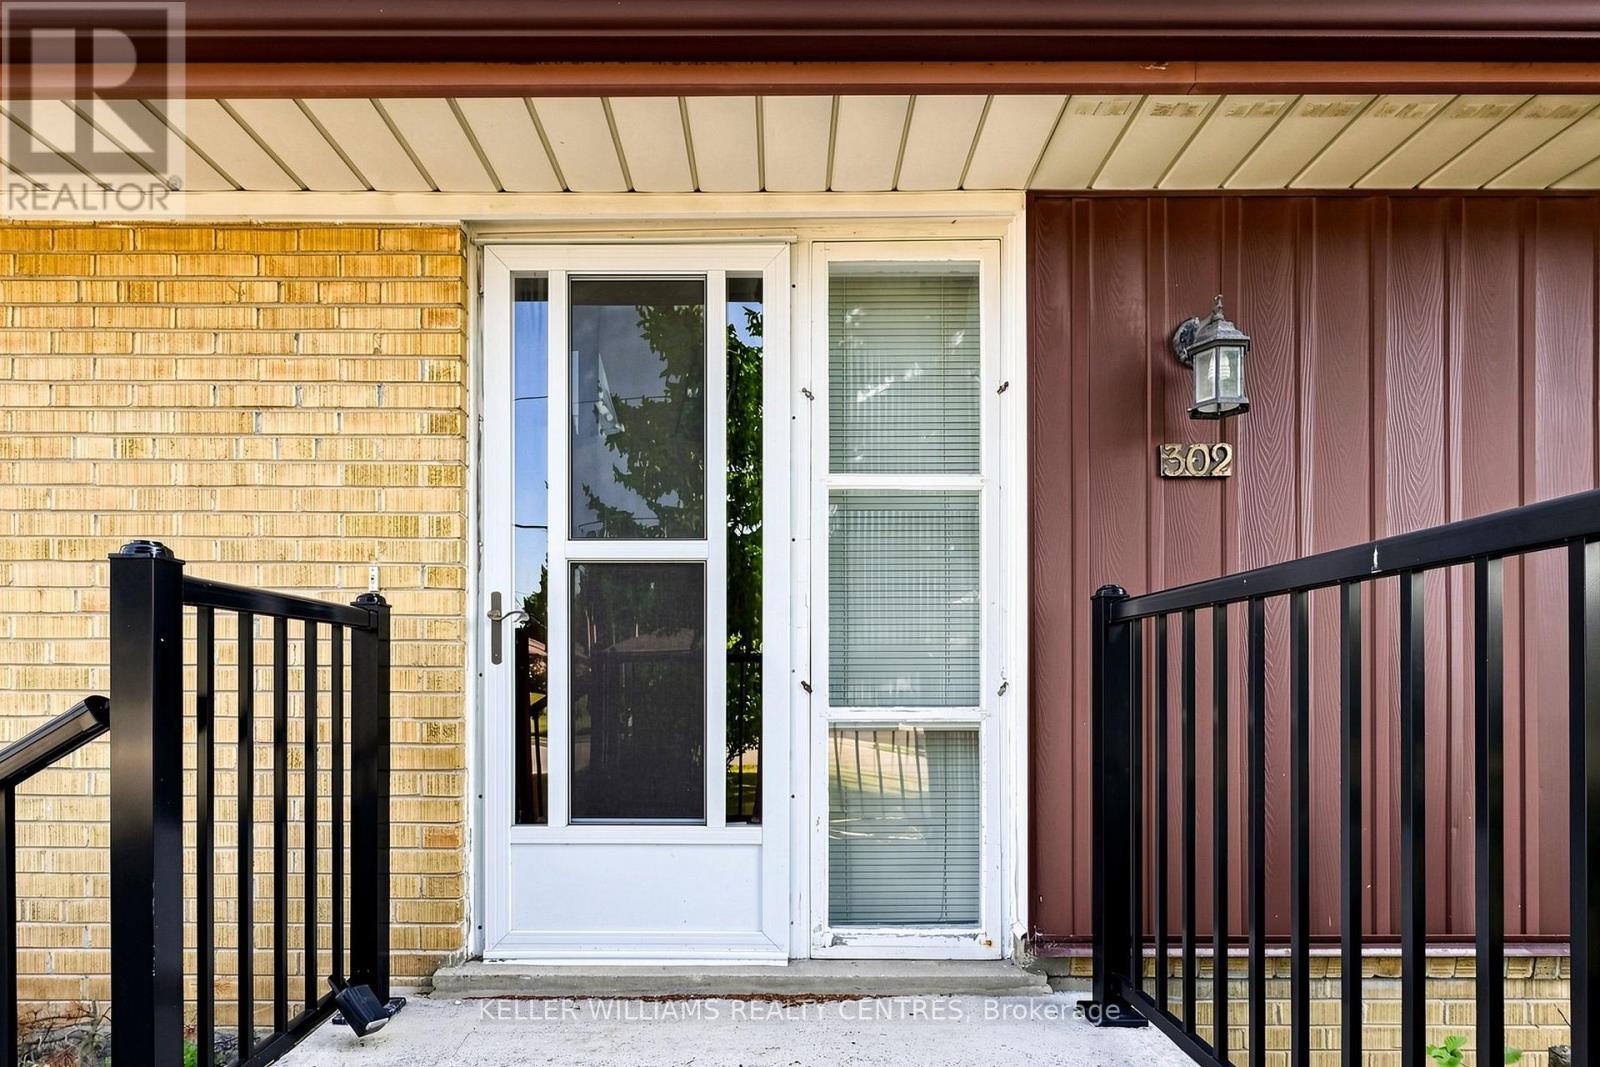
302 Palmer Avenue Richmond Hill, Ontario L4C 1P3

$998,000
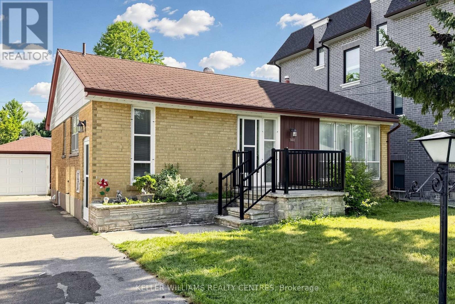
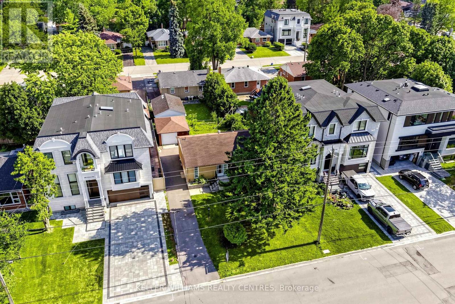
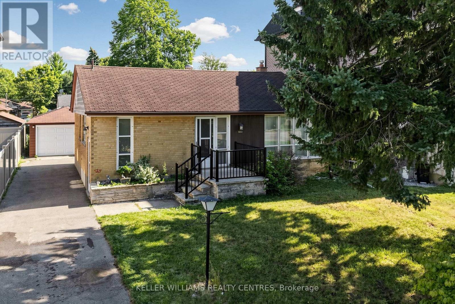
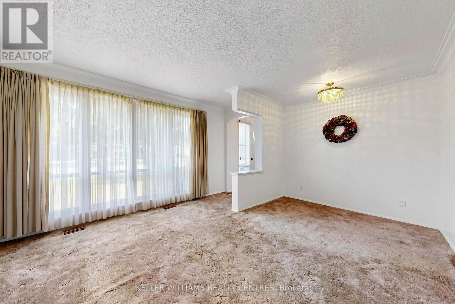
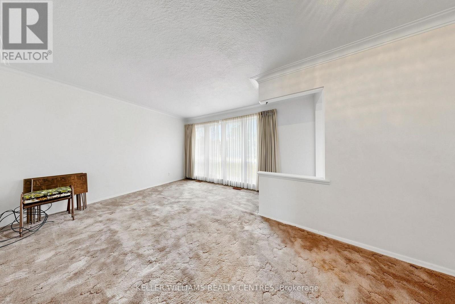
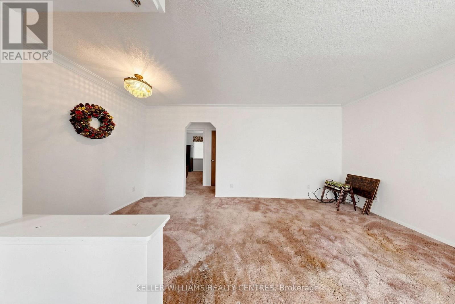
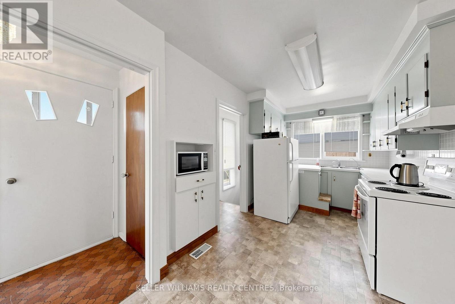
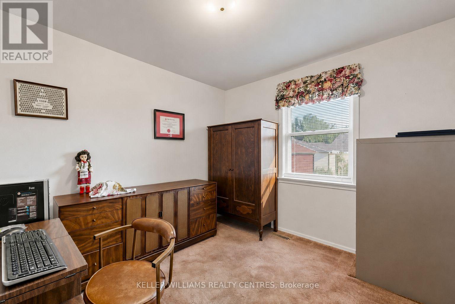
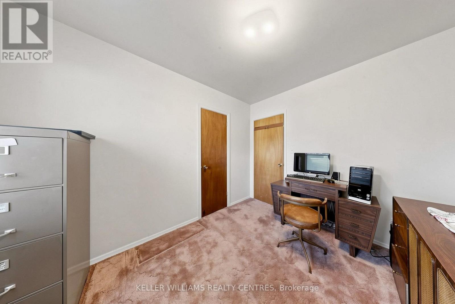
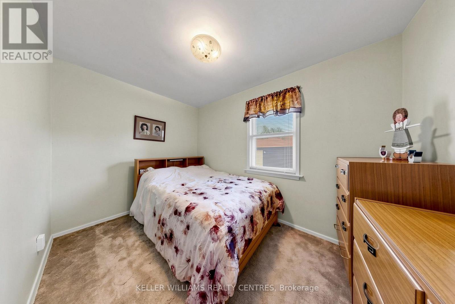
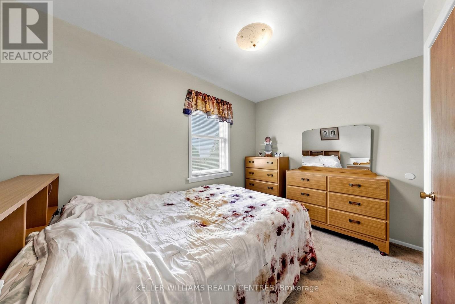
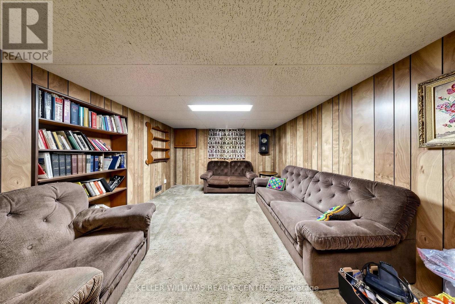
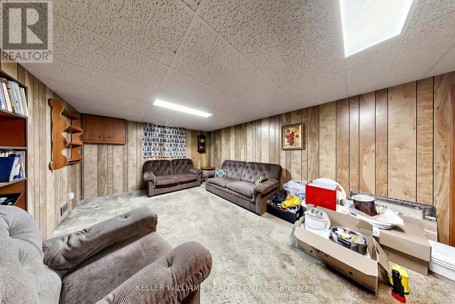
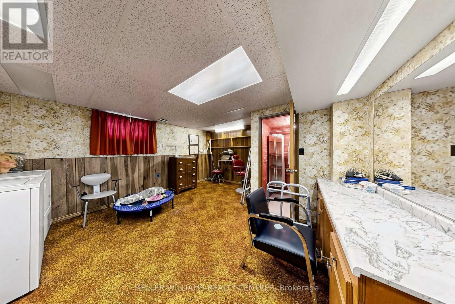
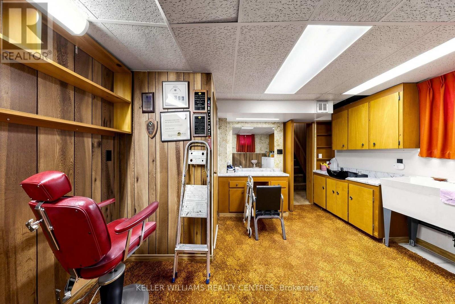
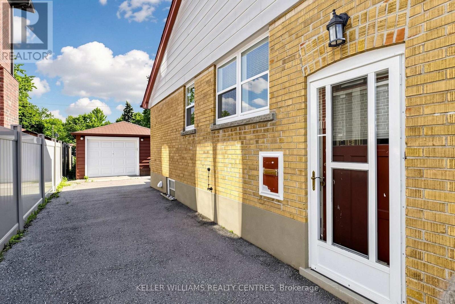
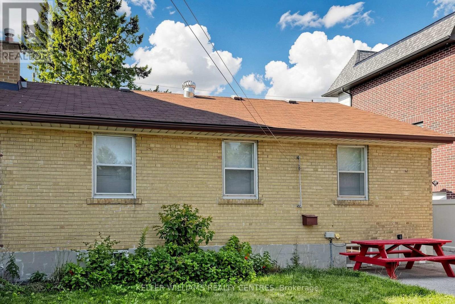
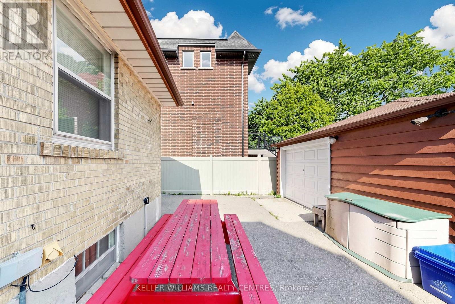
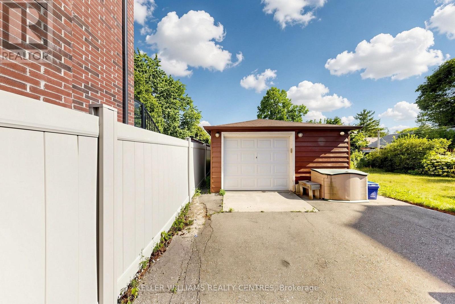
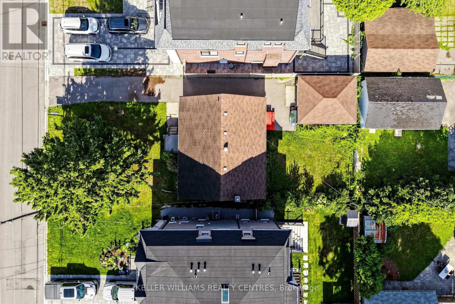
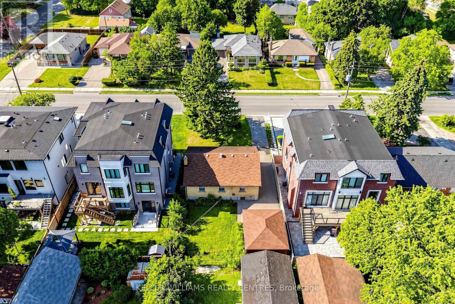
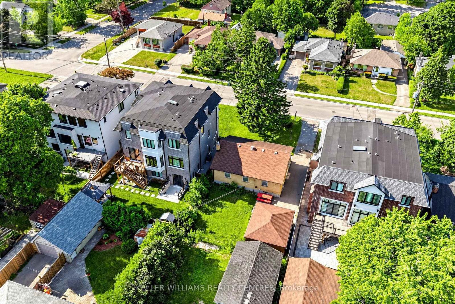
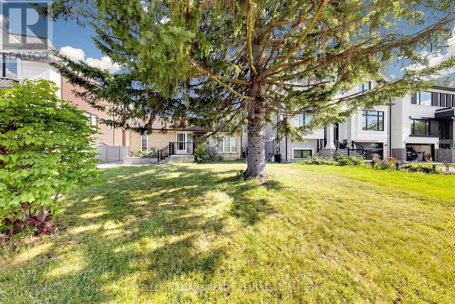
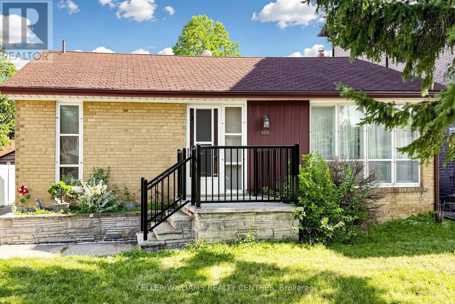
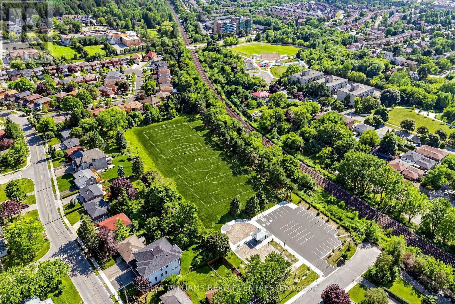
Great Opportunity to build your Dream Home on ought-after Palmer Avenue. Located in one of Richmond Hill's most established and desirable Neighbourhoods, this detached 3+1 Bedroom Bungalow sits on a 50 x 100 ft Lot and presents an exceptional opportunity to renovate, invest or build a Custom Residence. Surrounded by mature trees and beautifully maintained Homes, the property offers a private Driveway, a detached Garage and the perfect setting to create a truly remarkable Home among impressive multi-million-dollar Properties. A separate side entrance provides access to the finished Basement, offering additional flexibility and potential. Enjoy the convenience of nearby Palmer Park, Public Transit and excellent Schools, including Catholic, Public and Secondary options, all just minutes away. Combining location, lifestyle, and endless possibilities, this is a rare opportunity to secure a property in one of Richmond Hill's most prestigious communities. (id:56248)
Property Details
| MLS® Number | N13646110 |
| Property Type | Single Family |
| Neigbourhood | Beverley Acres |
| Community Name | Harding |
| Amenities Near By | Park, Public Transit, Place Of Worship, Hospital |
| Equipment Type | Water Heater |
| Parking Space Total | 5 |
| Rental Equipment Type | Water Heater |
Building
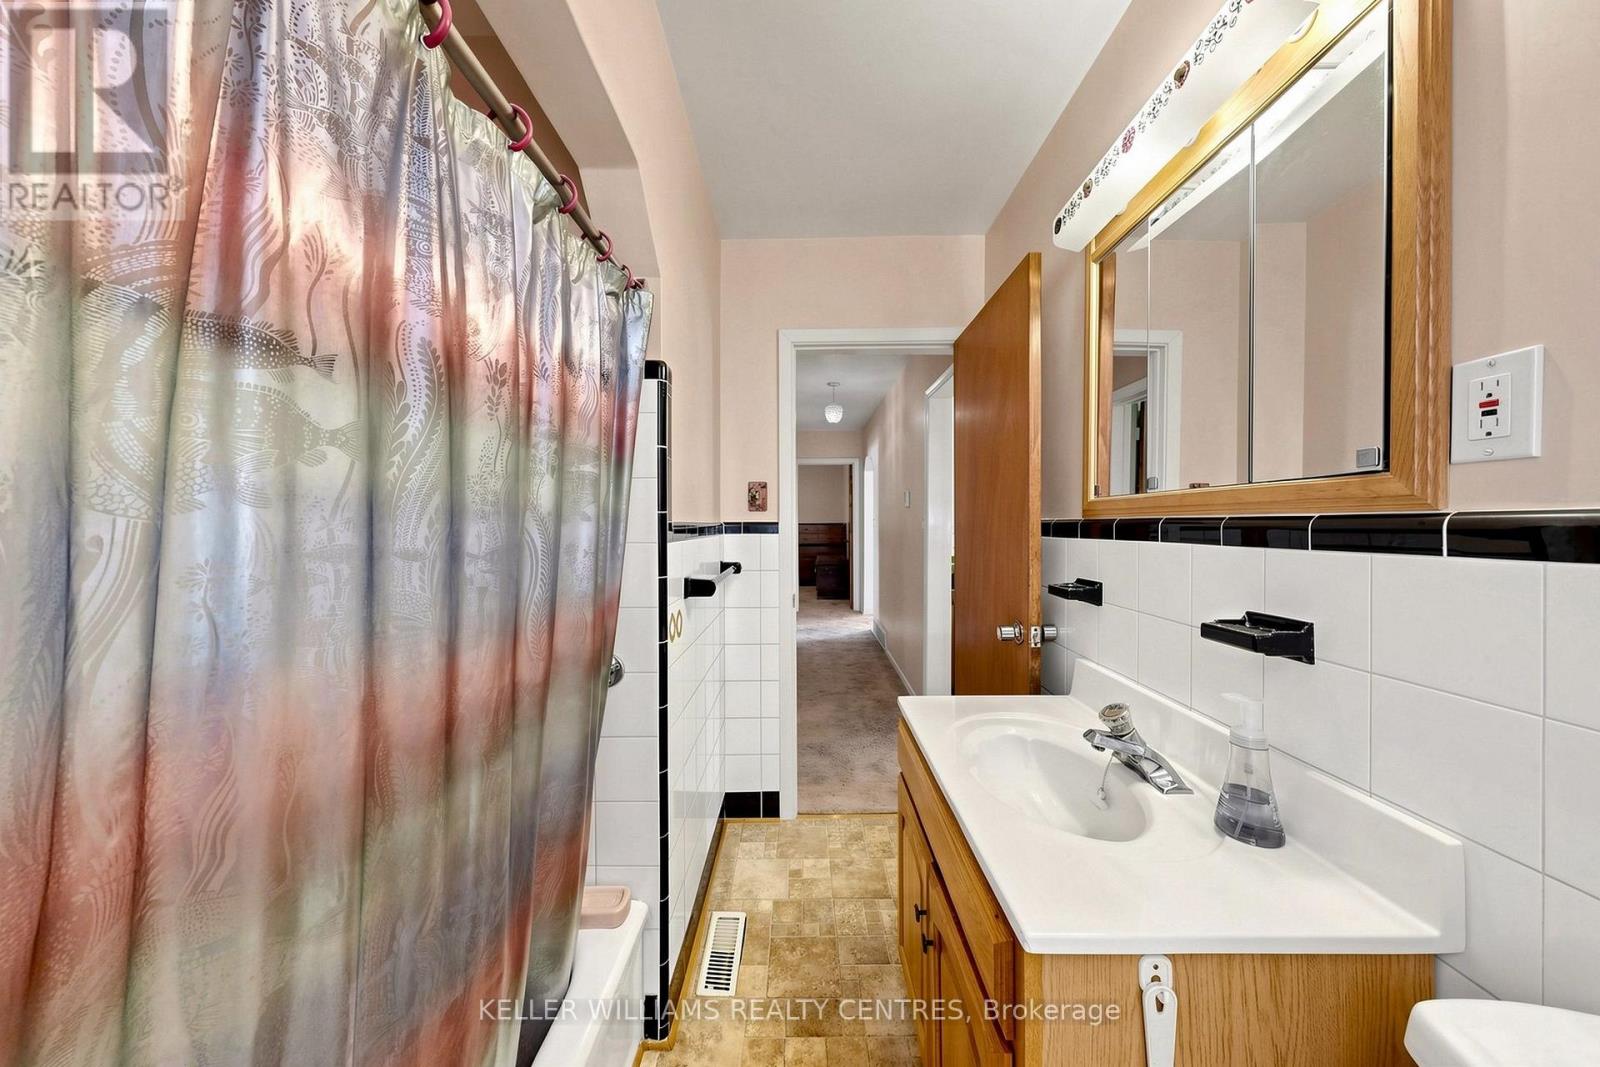
| Bathroom Total | 1 |
| Bedrooms Above Ground | 3 |
| Bedrooms Below Ground | 1 |
| Bedrooms Total | 4 |
| Appliances | All, Dryer, Stove, Washer, Window Coverings, Refrigerator |
| Architectural Style | Bungalow |
| Basement Development | Finished |
| Basement Features | Separate Entrance |
| Basement Type | N/a, N/a (finished) |
| Construction Style Attachment | Detached |
| Cooling Type | Central Air Conditioning |
| Exterior Finish | Brick |
| Flooring Type | Carpeted, Linoleum |
| Foundation Type | Concrete |
| Heating Fuel | Natural Gas |
| Heating Type | Forced Air |
| Stories Total | 1 |
| Size Interior | 700 - 1,100 Sqft |
| Type | House |
| Utility Water | Municipal Water |
Parking
| Detached Garage | |
| Garage |
Land
| Acreage | No |
| Land Amenities | Park, Public Transit, Place Of Worship, Hospital |
| Sewer | Sanitary Sewer |
| Size Depth | 100 Ft |
| Size Frontage | 50 Ft |
| Size Irregular | 50 X 100 Ft |
| Size Total Text | 50 X 100 Ft |
Rooms
| Level | Type | Length | Width | Dimensions |
|---|---|---|---|---|
| Basement | Recreational, Games Room | 9.1 m | 3.57 m | 9.1 m x 3.57 m |
| Basement | Bedroom 4 | 4.74 m | 4.1 m | 4.74 m x 4.1 m |
| Main Level | Living Room | 5.2 m | 3.7 m | 5.2 m x 3.7 m |
| Main Level | Dining Room | 5.2 m | 3.7 m | 5.2 m x 3.7 m |
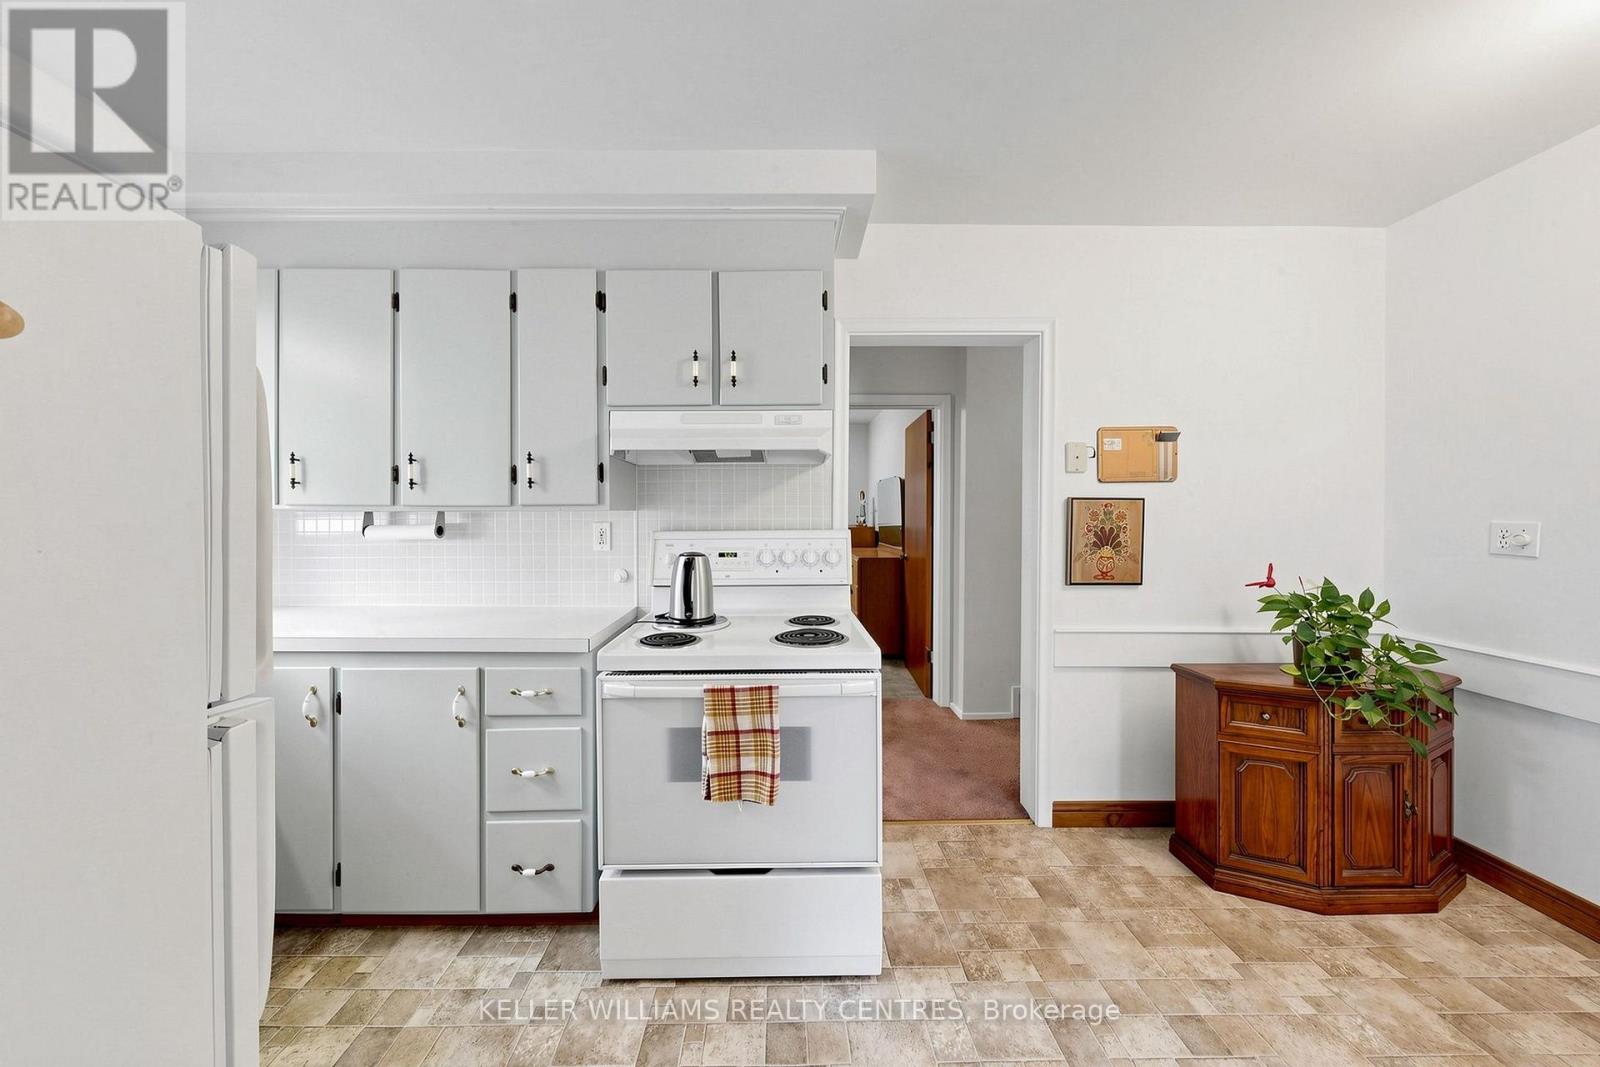
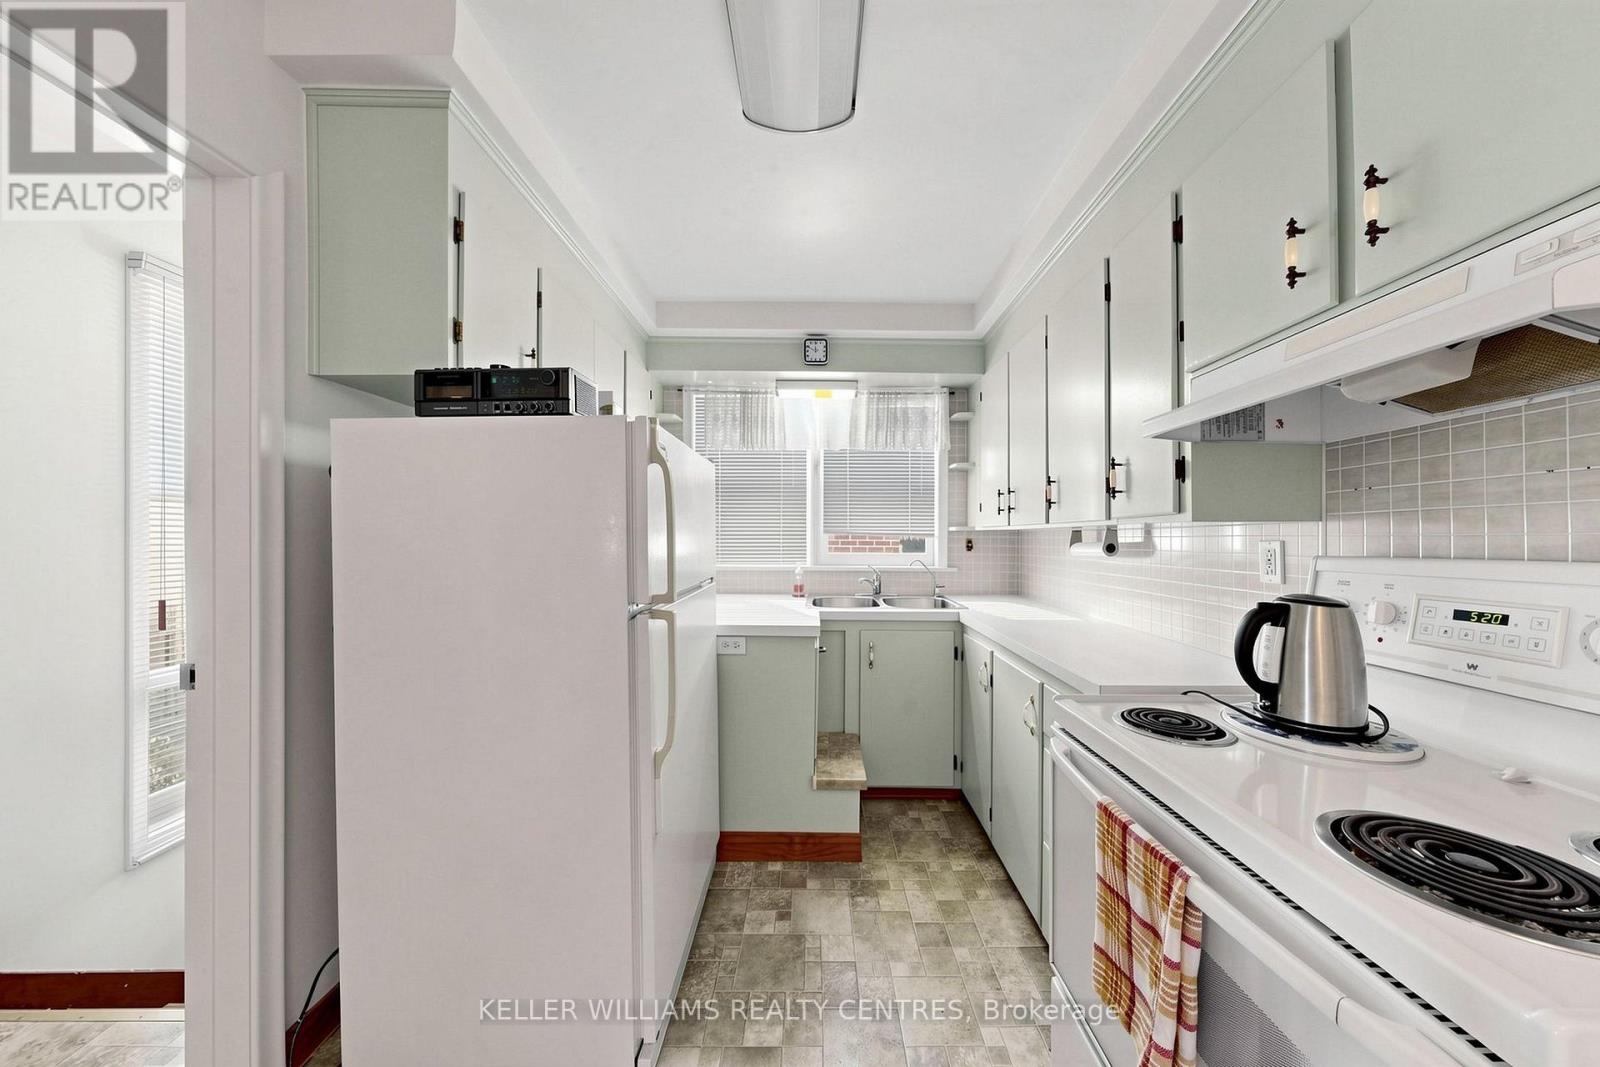
| Main Level | Kitchen | 4.81 m | 2.43 m | 4.81 m x 2.43 m |
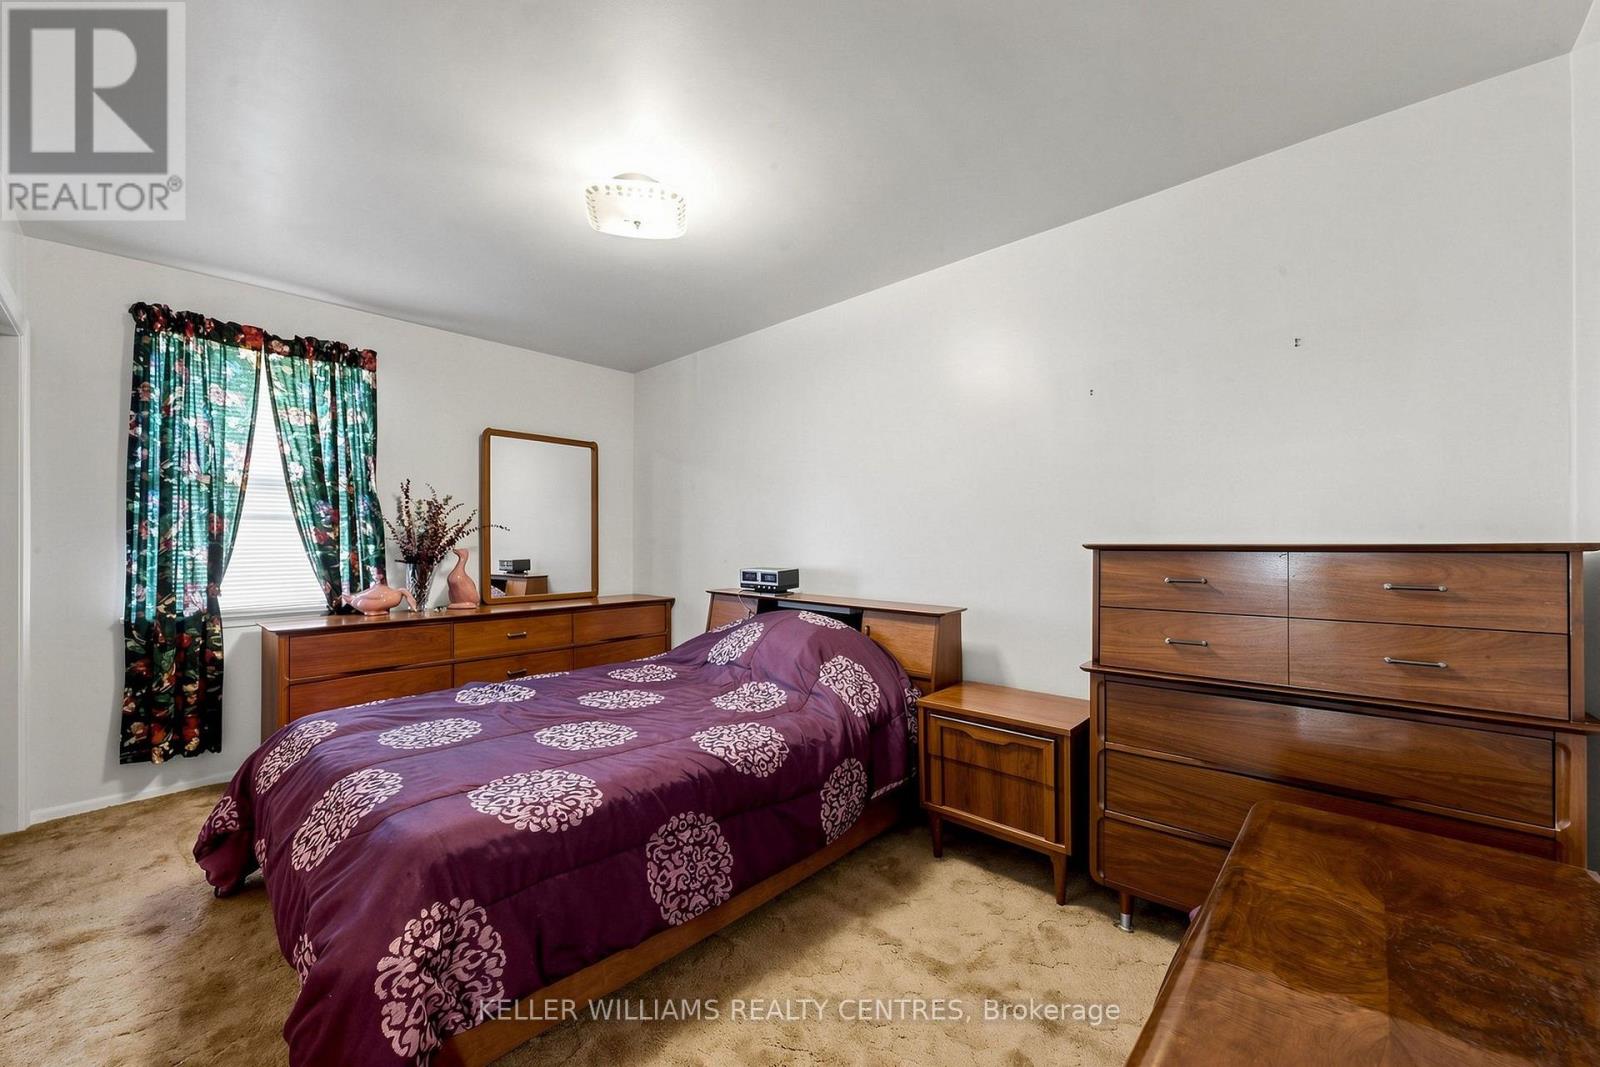
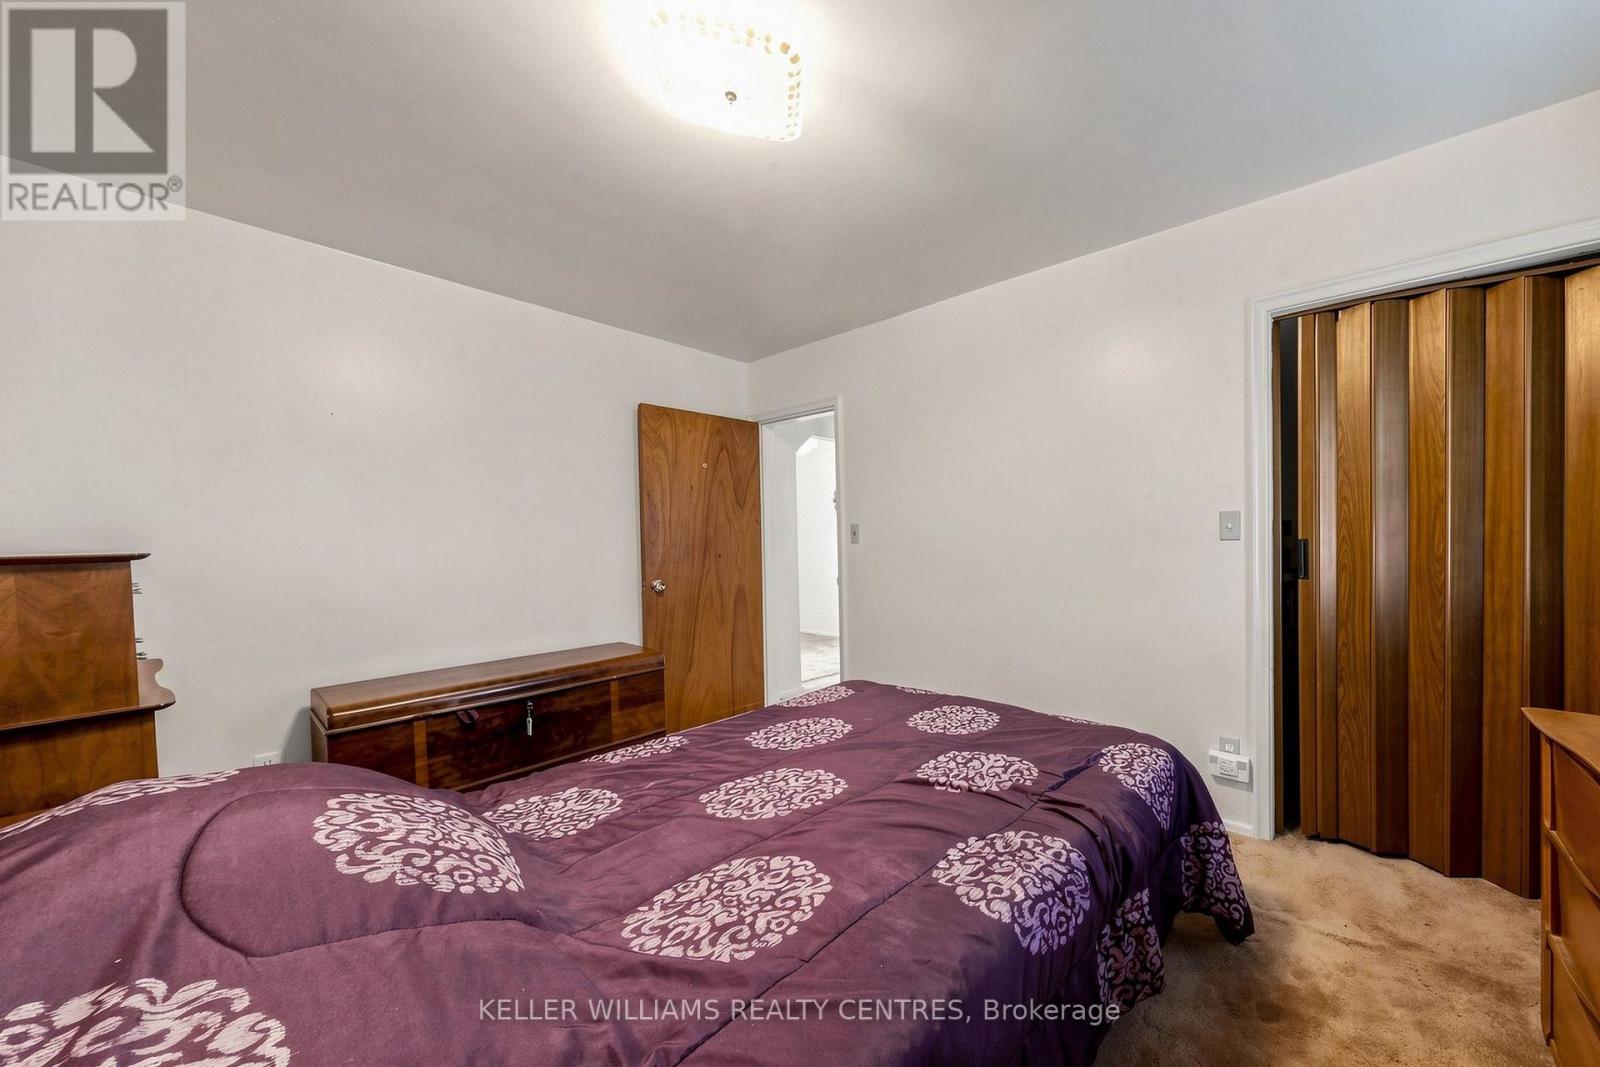
| Main Level | Primary Bedroom | 4.32 m | 2.91 m | 4.32 m x 2.91 m |
| Main Level | Bedroom 2 | 3.27 m | 2.67 m | 3.27 m x 2.67 m |
| Main Level | Bedroom 3 | 3.51 m | 2.29 m | 3.51 m x 2.29 m |
https://www.realtor.ca/real-estate/30123482/302-palmer-avenue-richmond-hill-harding-harding
Interested?


The trademarks REALTOR®, REALTORS®, and the REALTOR® logo are controlled by The Canadian Real Estate Association (CREA) and identify real estate professionals who are members of CREA. The trademarks MLS®, Multiple Listing Service® and the associated logos are owned by The Canadian Real Estate Association (CREA) and identify the quality of services provided by real estate professionals who are members of CREA. The trademark DDF® is owned by The Canadian Real Estate Association (CREA) and identifies CREA's Data Distribution Facility (DDF®)
August 06 2026 06:33:19
Toronto Regional Real Estate Board
Keller Williams Realty Centres