
302 - 270 Queens Quay W Toronto, Ontario M5J 2N4

$2,600 Monthly
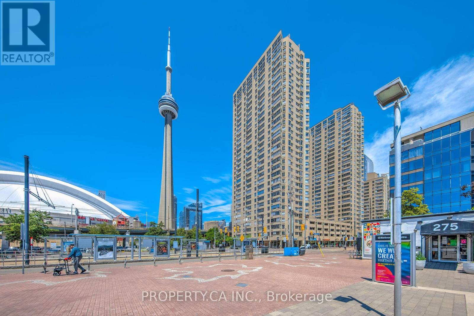
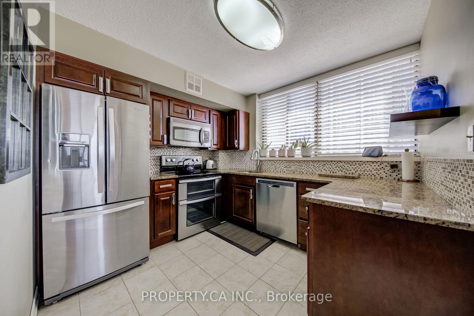
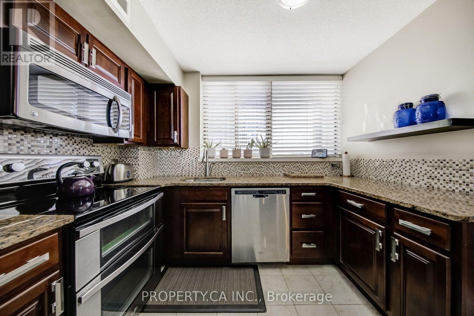
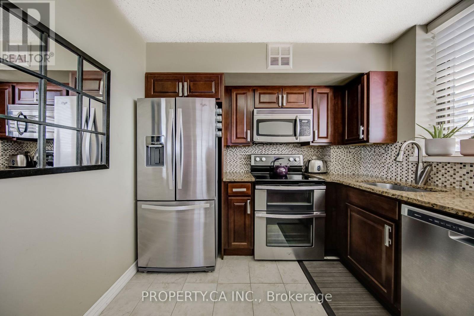
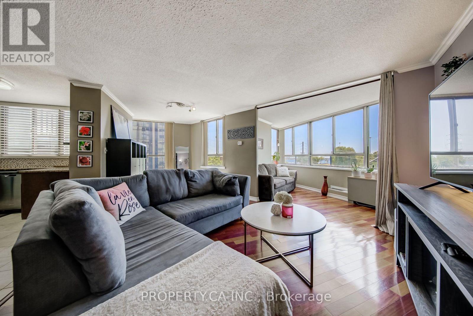
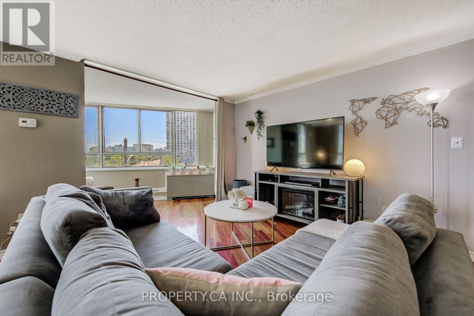
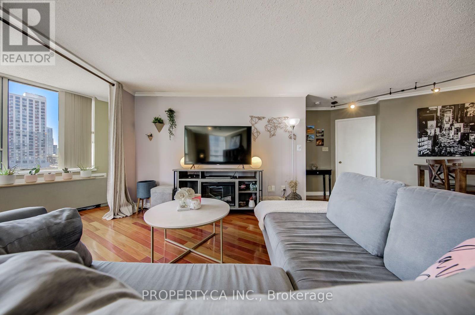
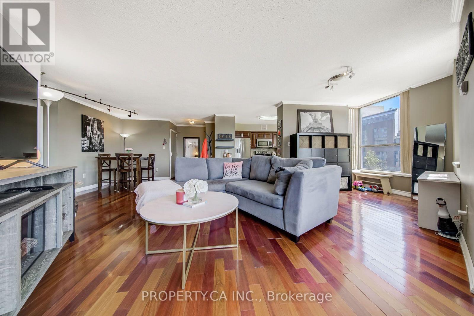
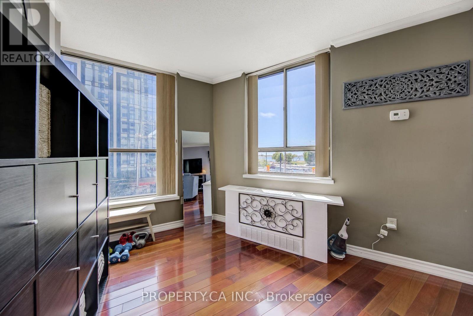
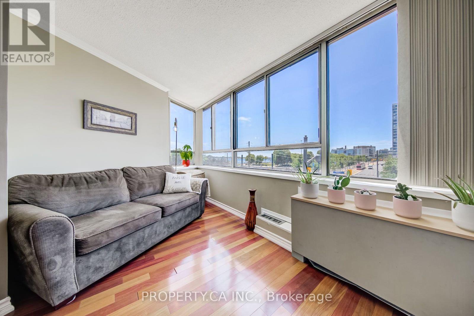
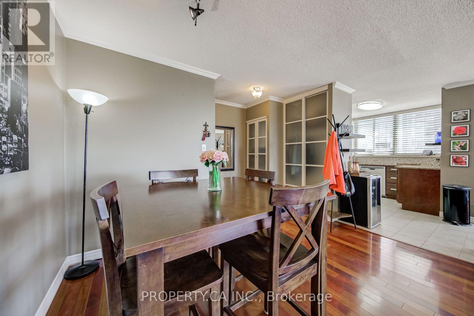
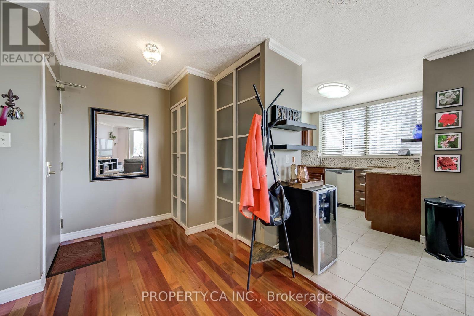
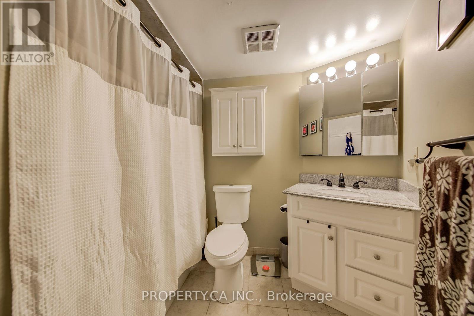
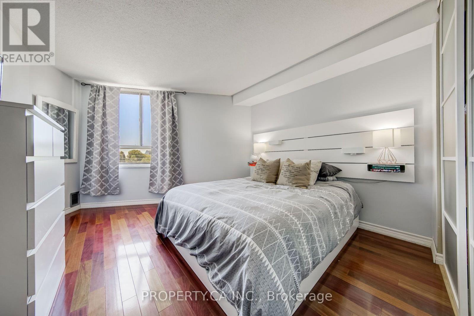
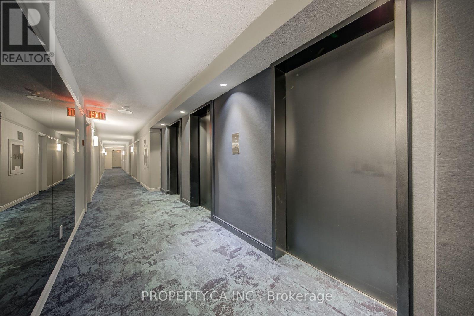
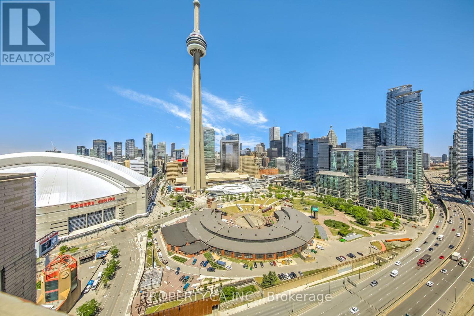
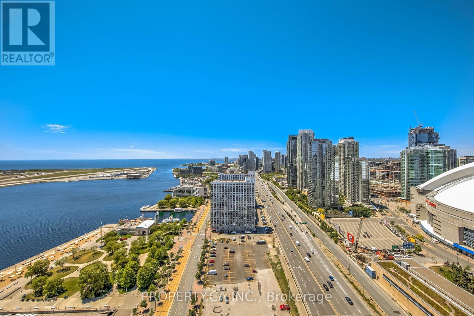
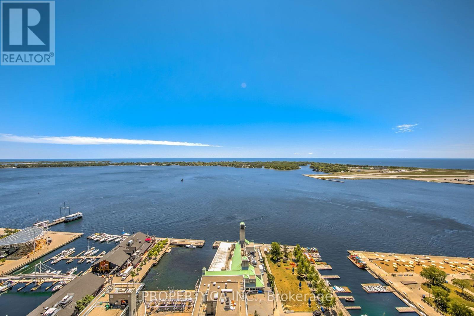
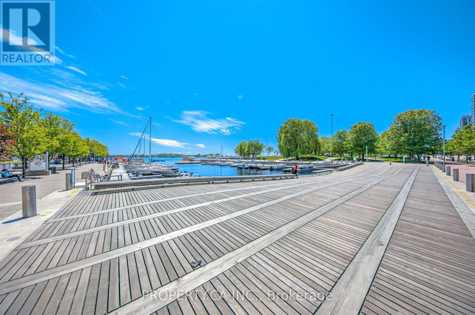
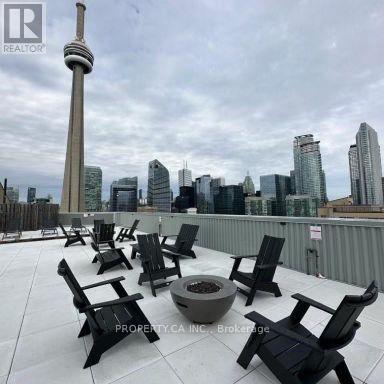
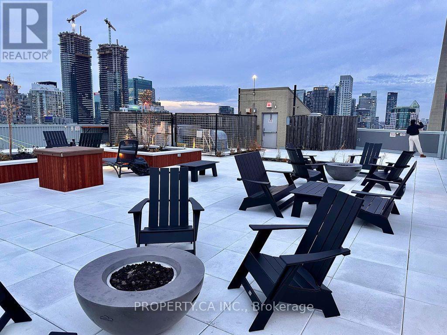
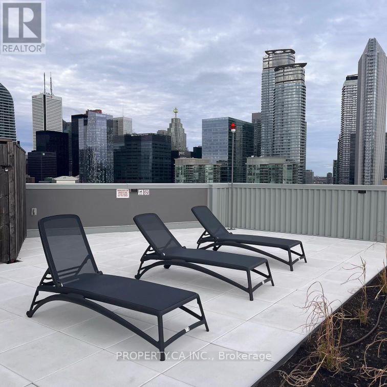
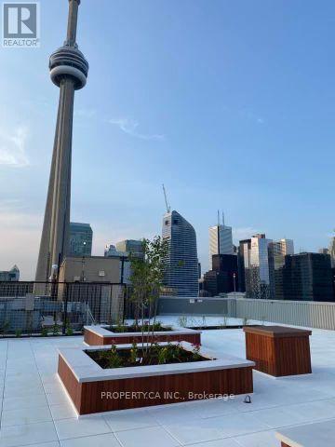
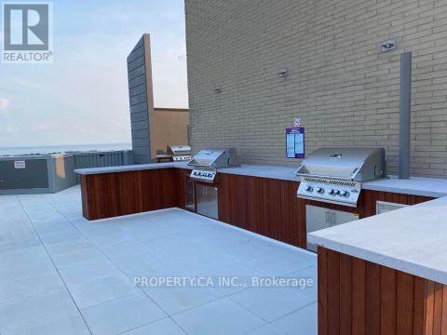
Beautiful Southwest Water & City Views! A rare opportunity to live by the water in a spacious 1 Bedroom + Den offering just under 900 sq. ft. of living space (878 sq. ft) - a size and layout that are increasingly difficult to find in newer buildings. Featuring tons of natural sunlight and unobstructed lake and city views, every room has a window. The unit is very well maintained and offers a functional, spacious open-concept layout. Enjoy an incredible list of amenities, including a gym, sauna, and spectacular 31st-floor rooftop garden offering breathtaking 360 degree views - perfect for enjoying the waterfront, city skyline, baseball games, and BBQs. Fantastic location with a beautiful park right outside your front door, just minutes from the downtown core, TTC, Sobeys, restaurants, shopping, entertainment, and more. HIGH SPEED INTERNET + CABLE TV + LOCKER ARE INCLUDED. (id:56248)
Property Details
| MLS® Number | C13696386 |
| Property Type | Single Family |
| Neigbourhood | Harbourfront-CityPlace |
| Community Name | Waterfront Communities C1 |
| Amenities Near By | Marina, Park, Public Transit |
| Communication Type | High Speed Internet |
| Community Features | Pets Allowed With Restrictions |
| Features | Carpet Free, In Suite Laundry |
| Structure | Squash & Raquet Court |
| View Type | View, Lake View |
Building
| Bathroom Total | 1 |
| Bedrooms Above Ground | 1 |
| Bedrooms Below Ground | 1 |
| Bedrooms Total | 2 |
| Age | 31 To 50 Years |
| Amenities | Security/concierge, Exercise Centre, Sauna, Storage - Locker |
| Appliances | Dishwasher, Dryer, Stove, Window Coverings, Refrigerator |
| Basement Type | None |
| Cooling Type | Central Air Conditioning |
| Exterior Finish | Concrete, Brick |
| Flooring Type | Ceramic, Hardwood |
| Heating Fuel | Electric |
| Heating Type | Heat Pump |
| Size Interior | 800 - 899 Sqft |
| Type | Apartment |
Parking
| No Garage |
Land
| Acreage | No |
| Land Amenities | Marina, Park, Public Transit |
| Surface Water | Lake/pond |
Rooms
| Level | Type | Length | Width | Dimensions |
|---|---|---|---|---|
| Main Level | Kitchen | 2.9 m | 2.74 m | 2.9 m x 2.74 m |
| Main Level | Dining Room | 2.31 m | 1.73 m | 2.31 m x 1.73 m |
| Main Level | Living Room | 3.35 m | 2.87 m | 3.35 m x 2.87 m |
| Main Level | Bedroom | 3.91 m | 3.33 m | 3.91 m x 3.33 m |
| Main Level | Den | 4.88 m | 2.84 m | 4.88 m x 2.84 m |
Interested?


The trademarks REALTOR®, REALTORS®, and the REALTOR® logo are controlled by The Canadian Real Estate Association (CREA) and identify real estate professionals who are members of CREA. The trademarks MLS®, Multiple Listing Service® and the associated logos are owned by The Canadian Real Estate Association (CREA) and identify the quality of services provided by real estate professionals who are members of CREA. The trademark DDF® is owned by The Canadian Real Estate Association (CREA) and identifies CREA's Data Distribution Facility (DDF®)
August 20 2026 04:54:53
Toronto Regional Real Estate Board
Property.ca Inc.