
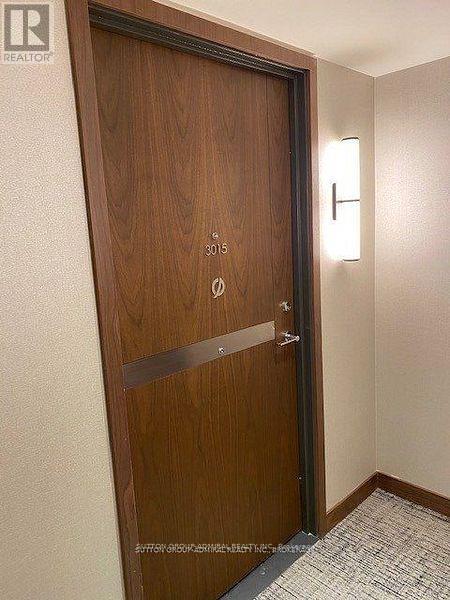
3015 - 19 Bathurst Street Toronto, Ontario M6A 2E1


$2,400 Monthly
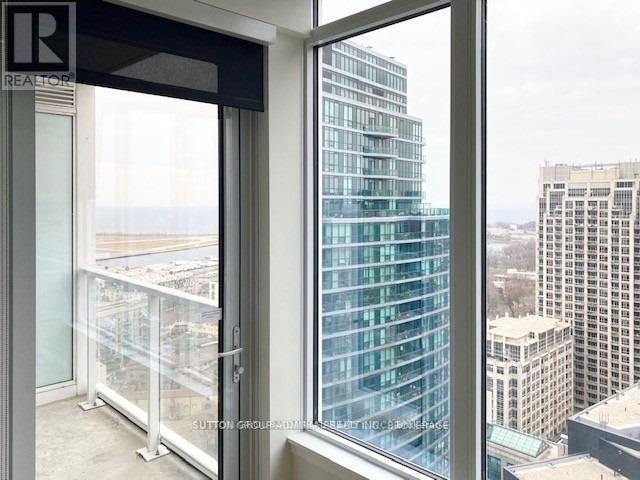
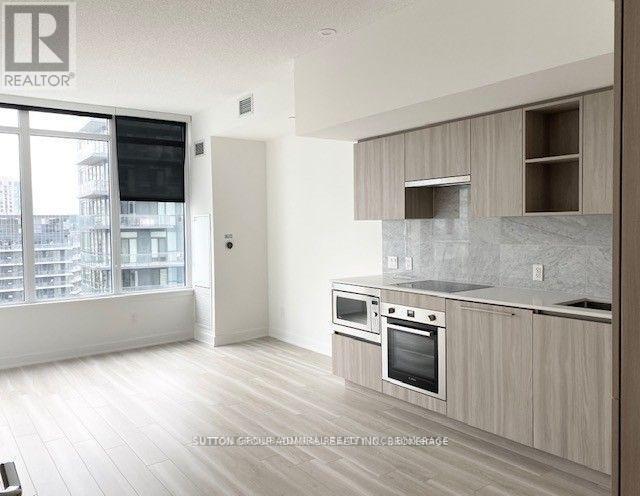
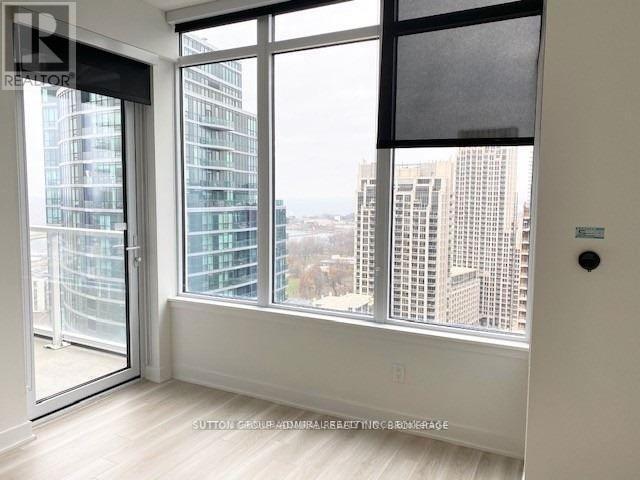
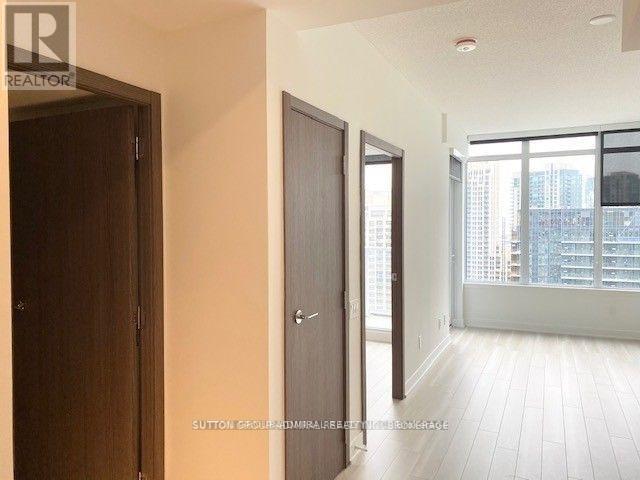
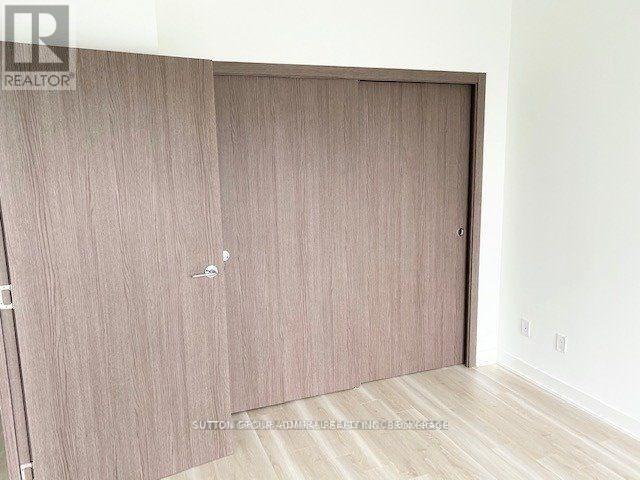
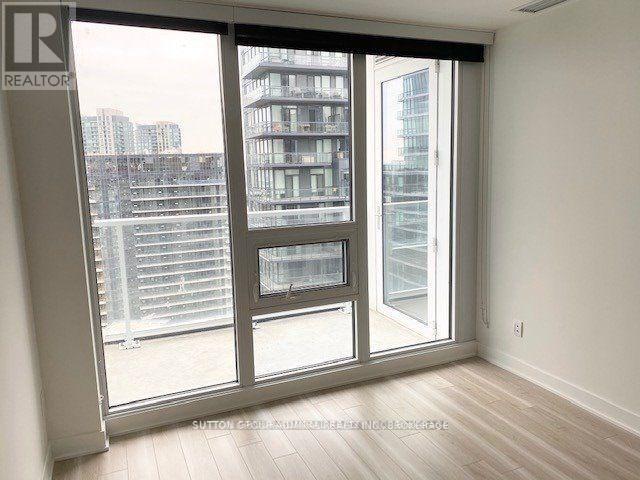
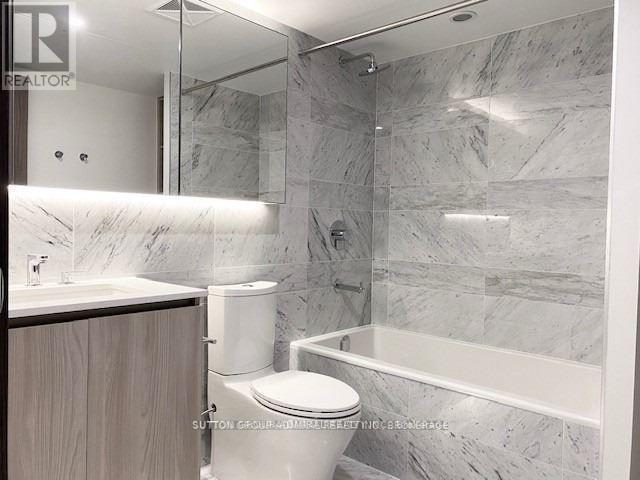
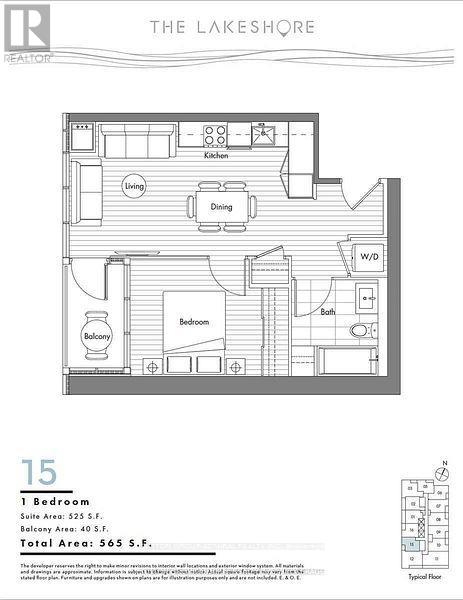
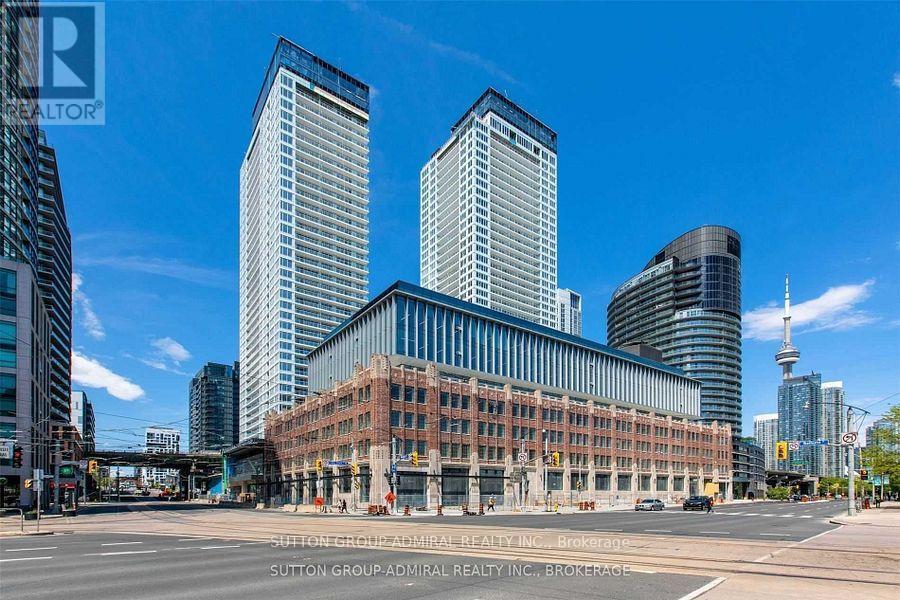
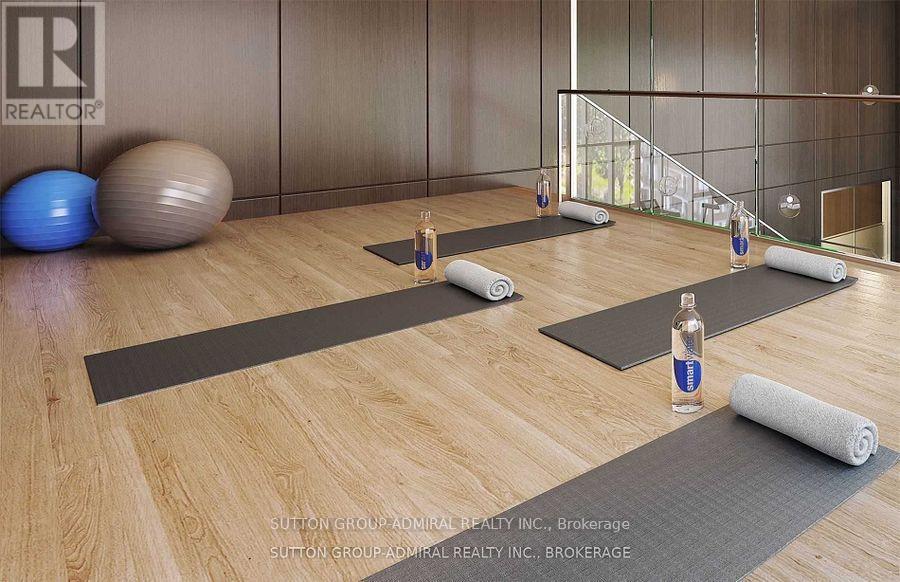
High Floor Lake View 1Bed Home! 9 Feet Floor To Ceiling Windows Bring In Plenty Of Sunshine! Spacious Design And Luxury Finishes! Granite Counter, Backsplash And Stainless Steel Built-In Appliances In Modern Kitchen. Open Balcony With Breathtaking Lake View. Smart Climate Control. Convenient Transit To Universities, Business Area. 50,000 Sq. Loblaw Flagship Supermarket Right At The Building! Enjoy Lakeside Living And Full Amenities In The Heart Of The City! (id:56248)
Property Details
| MLS® Number | C14028866 |
| Property Type | Single Family |
| Community Name | Waterfront Communities C1 |
| Amenities Near By | Beach, Hospital, Park, Public Transit |
| Community Features | Pets Allowed With Restrictions |
| Features | Balcony, Carpet Free |
| View Type | View, City View, Lake View |
Building
| Bathroom Total | 1 |
| Bedrooms Above Ground | 1 |
| Bedrooms Total | 1 |
| Age | 6 To 10 Years |
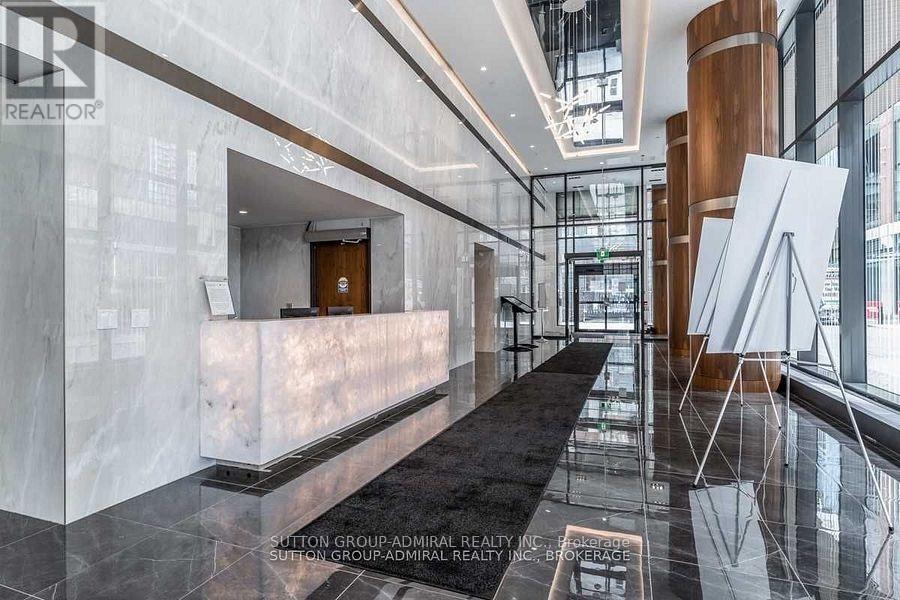
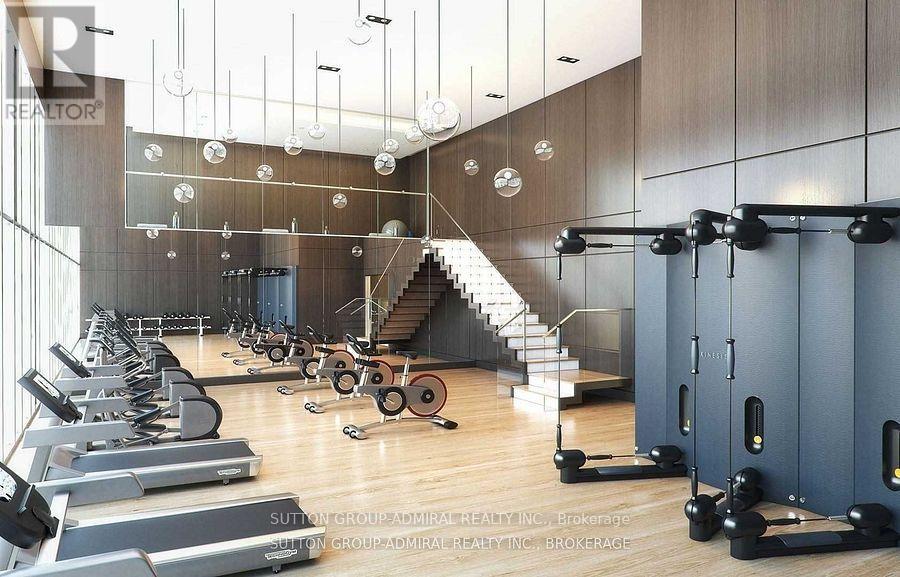
| Amenities | Security/concierge, Exercise Centre, Party Room, Visitor Parking |
| Appliances | Window Coverings |
| Basement Type | None |
| Cooling Type | Central Air Conditioning |
| Exterior Finish | Concrete |
| Flooring Type | Laminate |
| Heating Fuel | Natural Gas |
| Heating Type | Forced Air |
| Size Interior | 500 - 599 Sqft |
| Type | Apartment |
Parking
| No Garage |
Land
| Acreage | No |
| Land Amenities | Beach, Hospital, Park, Public Transit |
Rooms
| Level | Type | Length | Width | Dimensions |
|---|---|---|---|---|
| Flat | Living Room | 3.48 m | 3.25 m | 3.48 m x 3.25 m |
| Flat | Dining Room | 3.48 m | 3.25 m | 3.48 m x 3.25 m |
| Flat | Kitchen | 3.48 m | 3.25 m | 3.48 m x 3.25 m |
| Flat | Primary Bedroom | 3.09 m | 2.99 m | 3.09 m x 2.99 m |
Interested?


The trademarks REALTOR®, REALTORS®, and the REALTOR® logo are controlled by The Canadian Real Estate Association (CREA) and identify real estate professionals who are members of CREA. The trademarks MLS®, Multiple Listing Service® and the associated logos are owned by The Canadian Real Estate Association (CREA) and identify the quality of services provided by real estate professionals who are members of CREA. The trademark DDF® is owned by The Canadian Real Estate Association (CREA) and identifies CREA's Data Distribution Facility (DDF®)
October 13 2026 09:26:52
Toronto Regional Real Estate Board
Sutton Group-Admiral Realty Inc.