
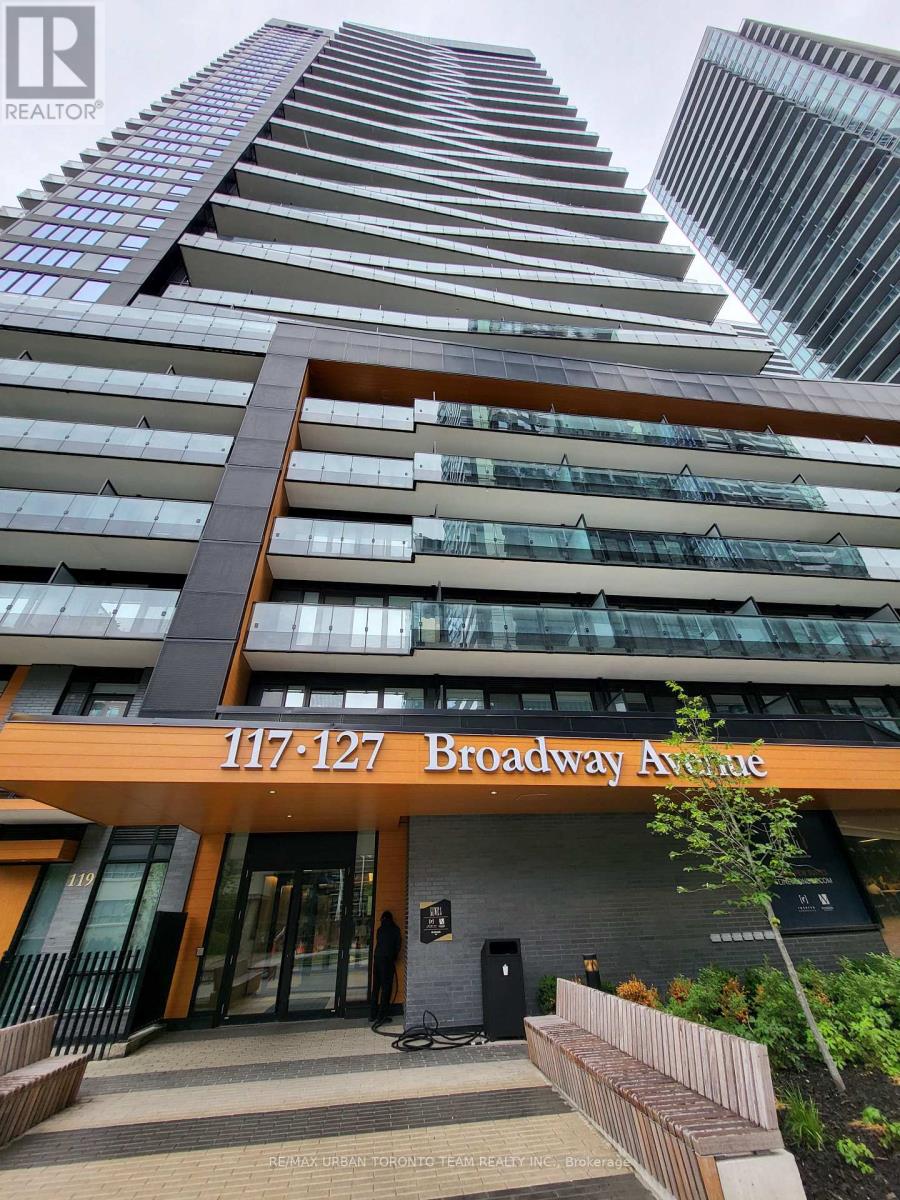
3013 - 127 Broadway Avenue Toronto, Ontario M4P 1V4

$3,250 Monthly
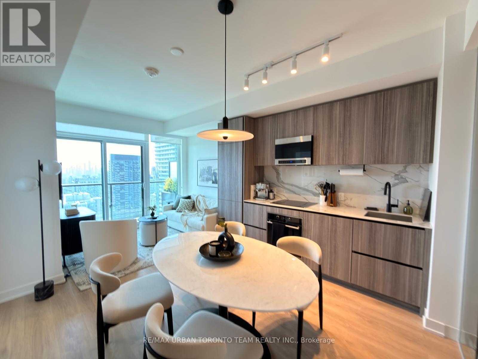
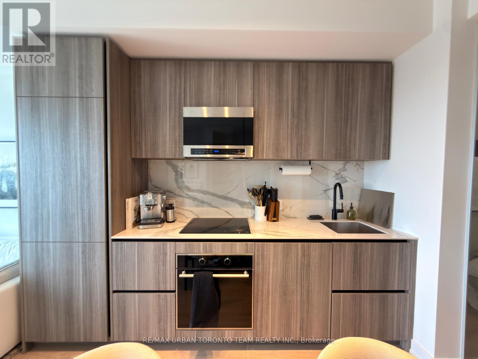
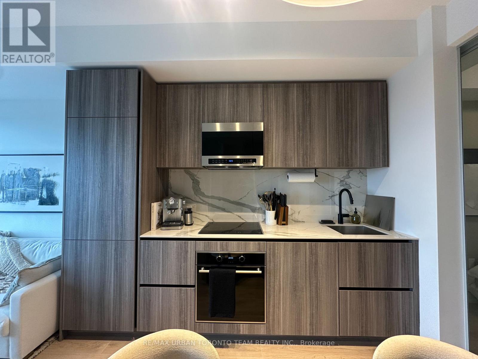
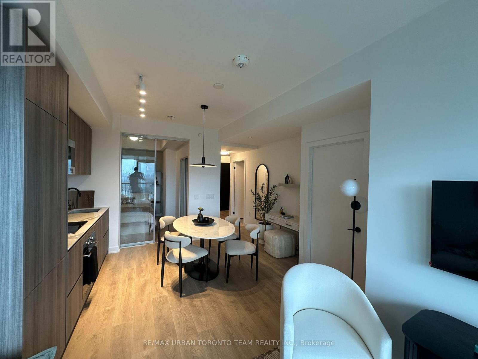
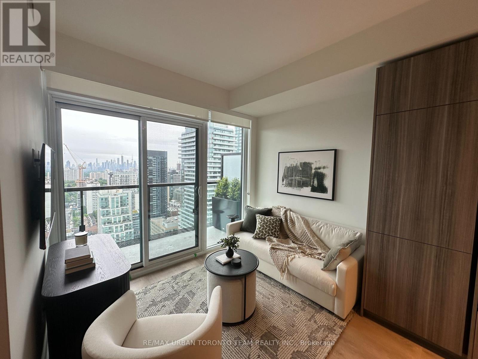
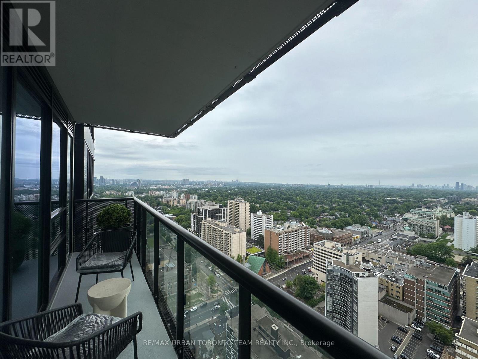
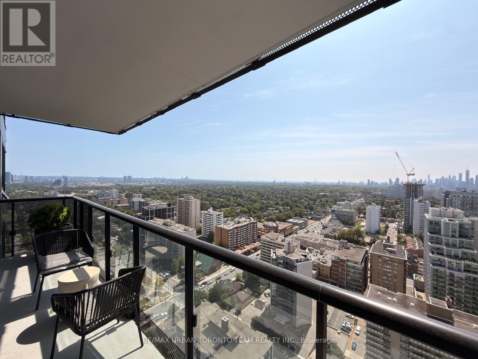
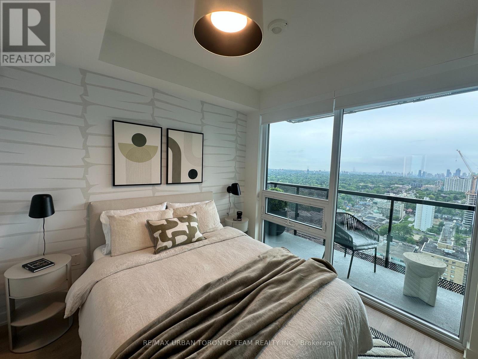
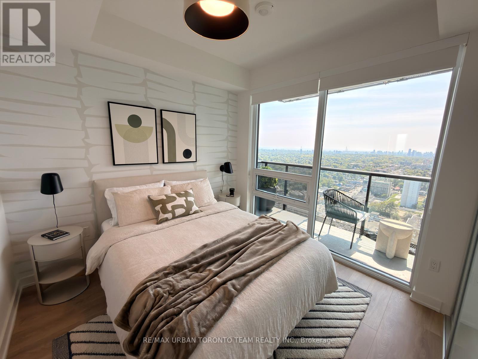
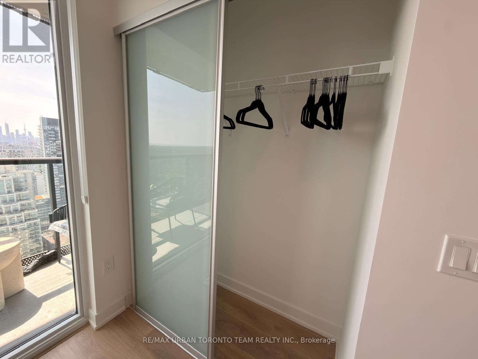
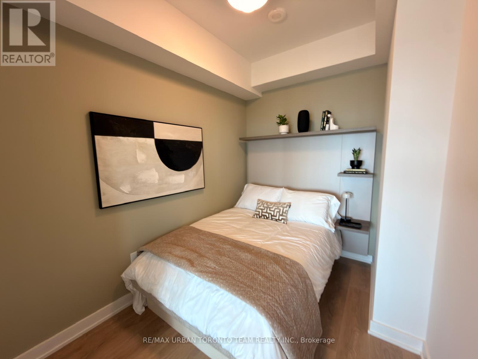
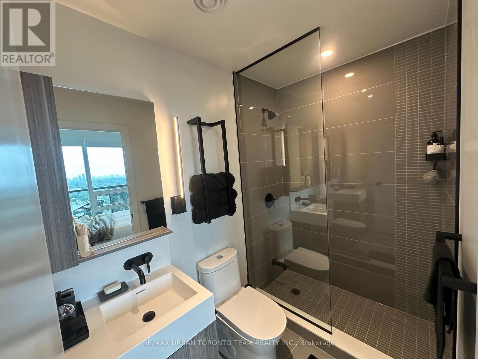
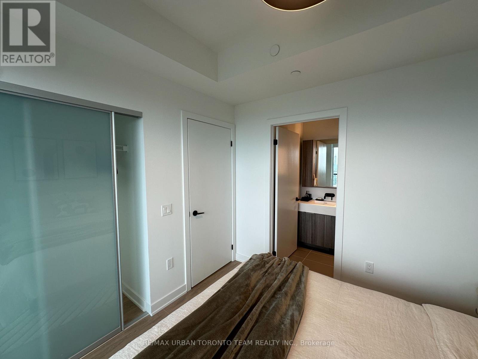
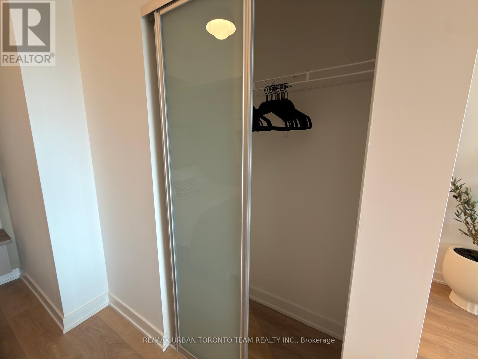
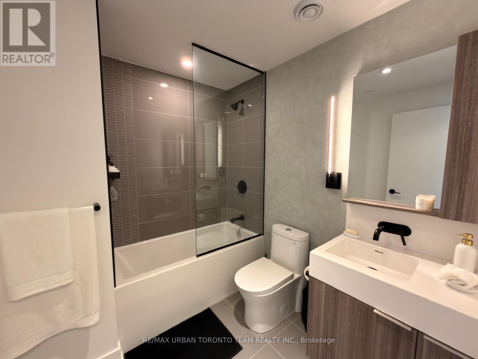
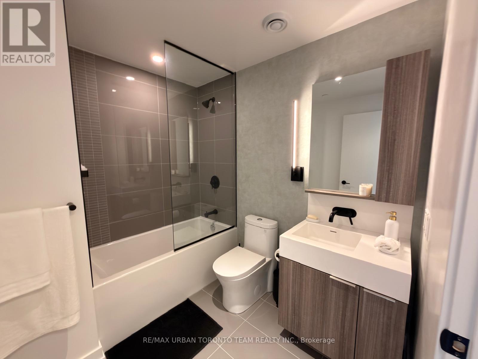
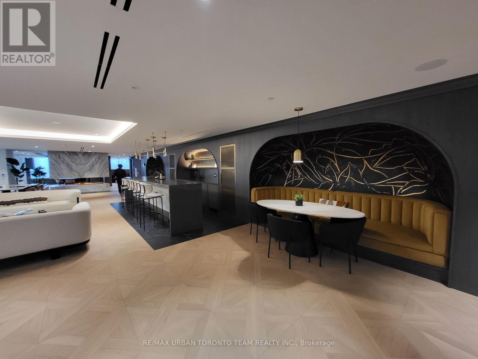
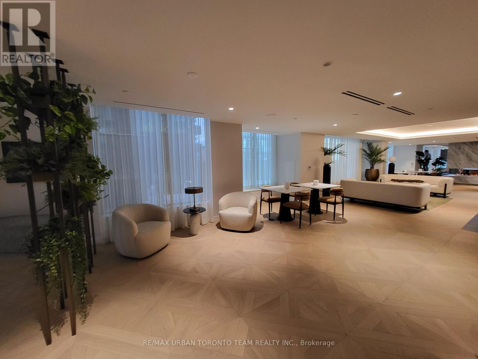
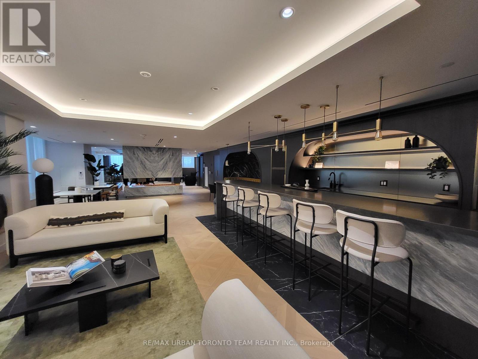
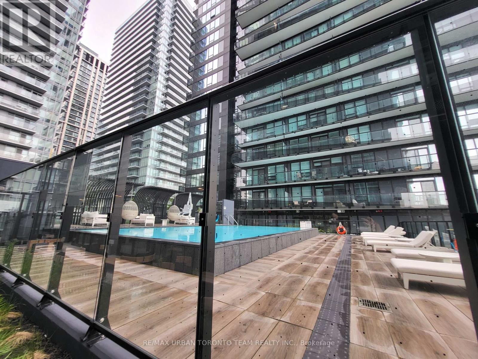
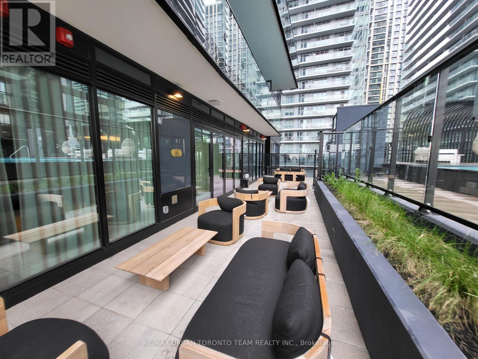
Line 5 South Tower - FURNISHED - 2 Bedroom & 2 Bathroom Unit, 653 Sqft + Balcony. Open Concept Kitchen Living Room - Ensuite Laundry, Stainless Steel Kitchen Appliances Included. perfectly balances high-end design with effortless city convenience - steps-to-everything location places you in the heart of Mount Pleasant West, offering seamless connectivity via the Eglinton Subway Station and the Crosstown LRT. (id:56248)
Property Details
| MLS® Number | C13845176 |
| Property Type | Single Family |
| Community Name | Mount Pleasant West |
| Amenities Near By | Public Transit, Park, Schools |
| Community Features | Pets Allowed With Restrictions, School Bus |
| Features | Balcony, Paved Yard, Carpet Free, In Suite Laundry |
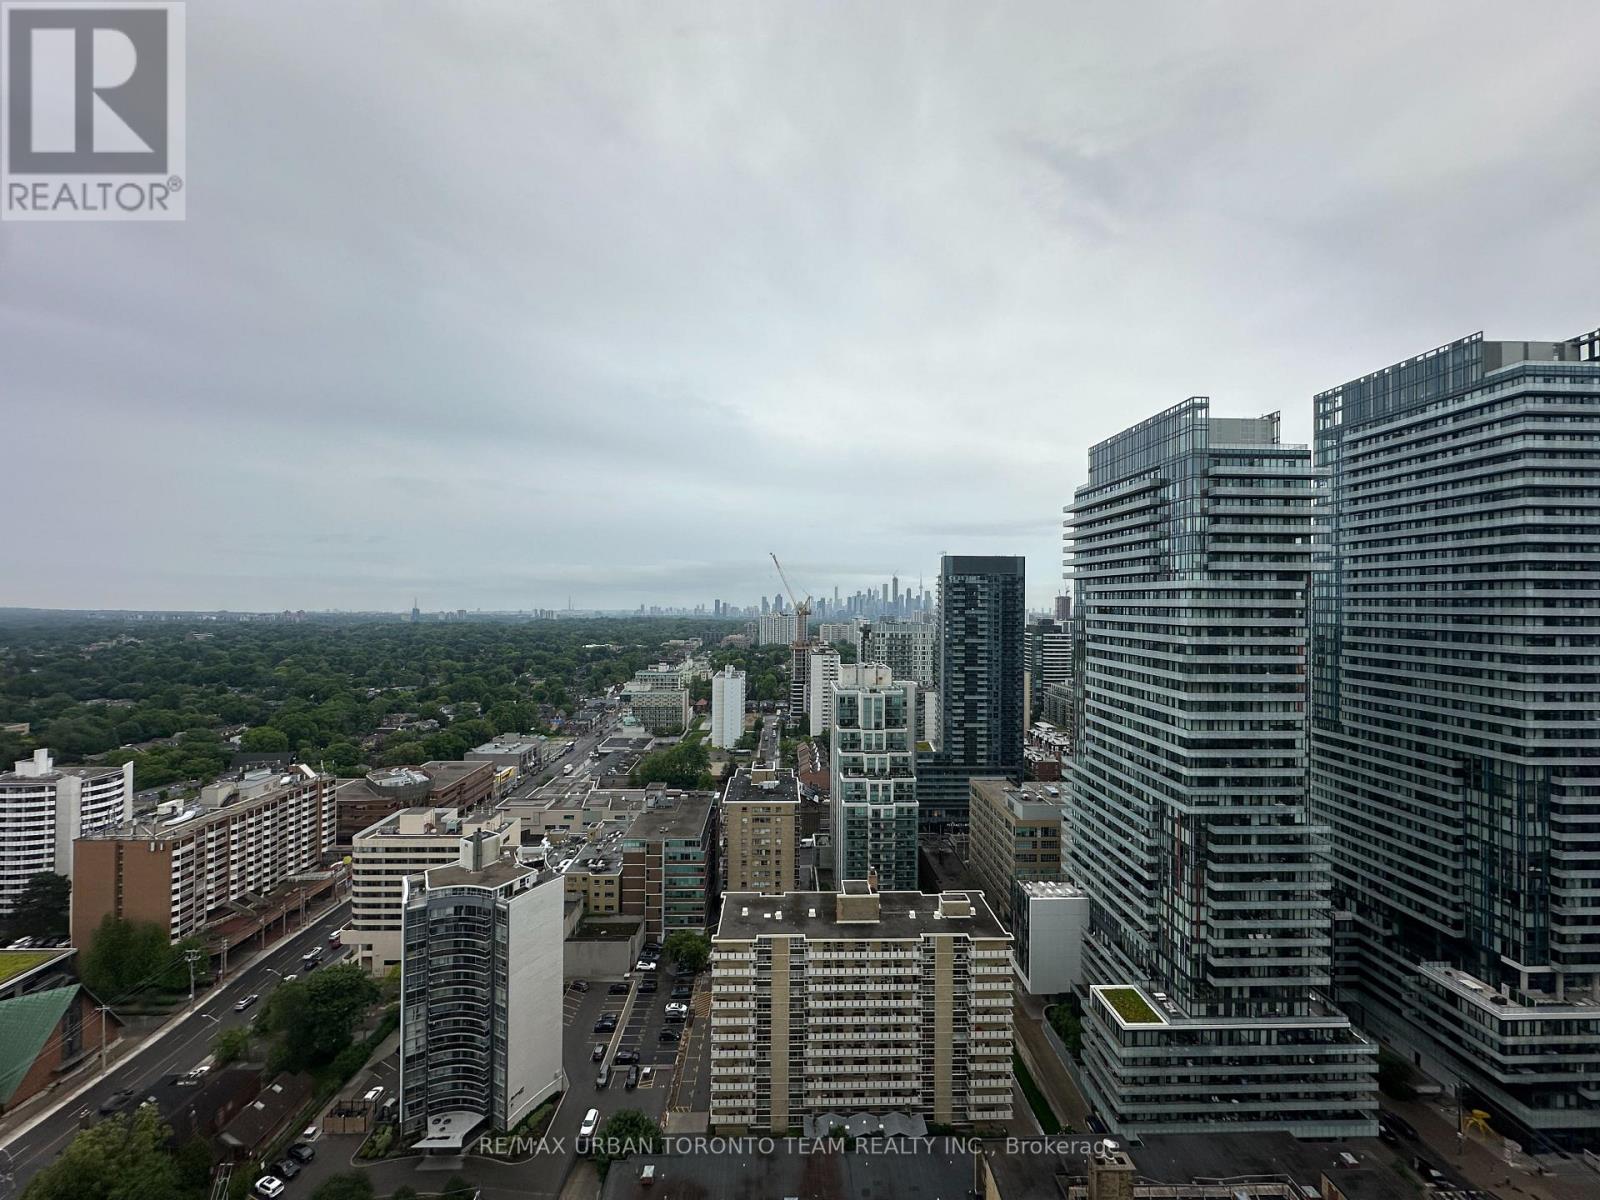
| View Type | City View |
Building
| Bathroom Total | 2 |
| Bedrooms Above Ground | 2 |
| Bedrooms Total | 2 |
| Age | 0 To 5 Years |
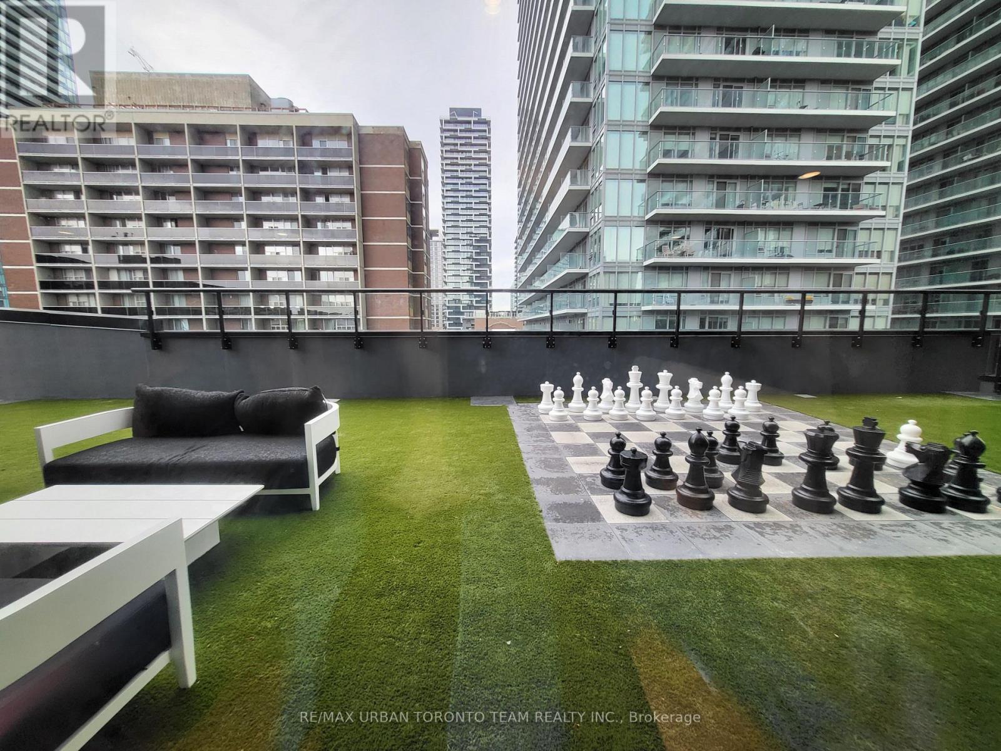
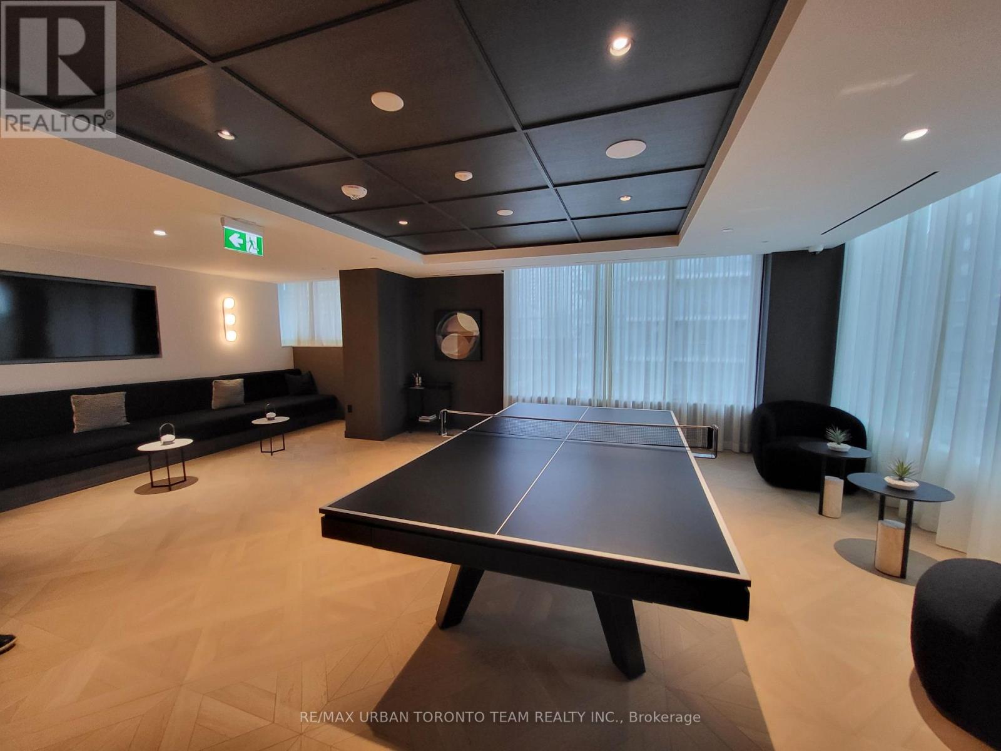
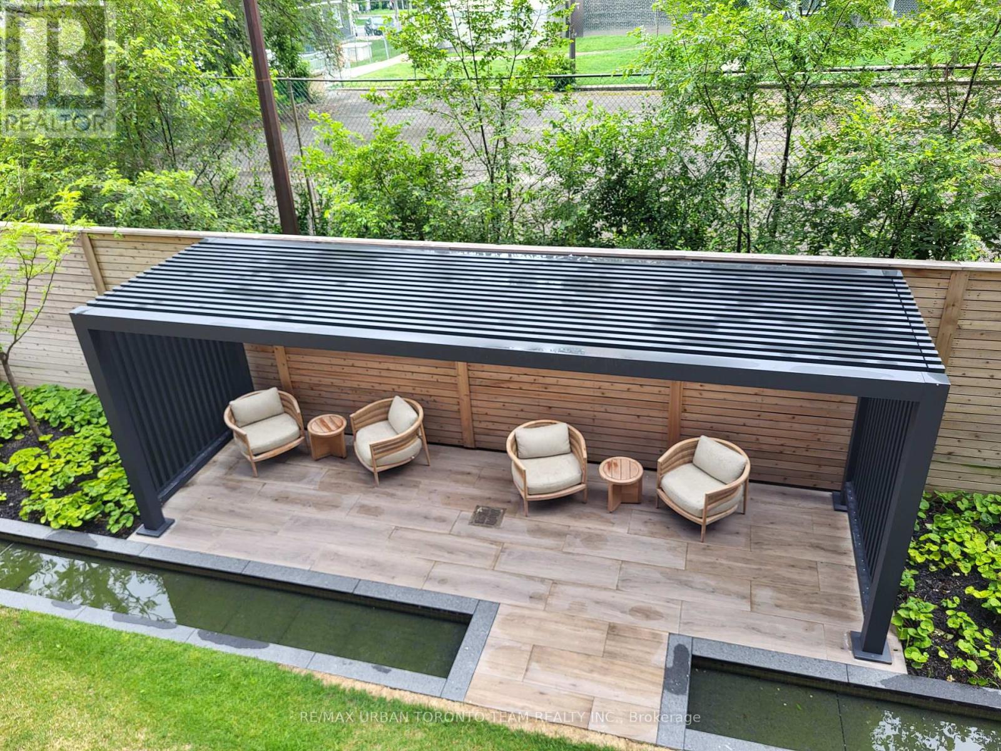
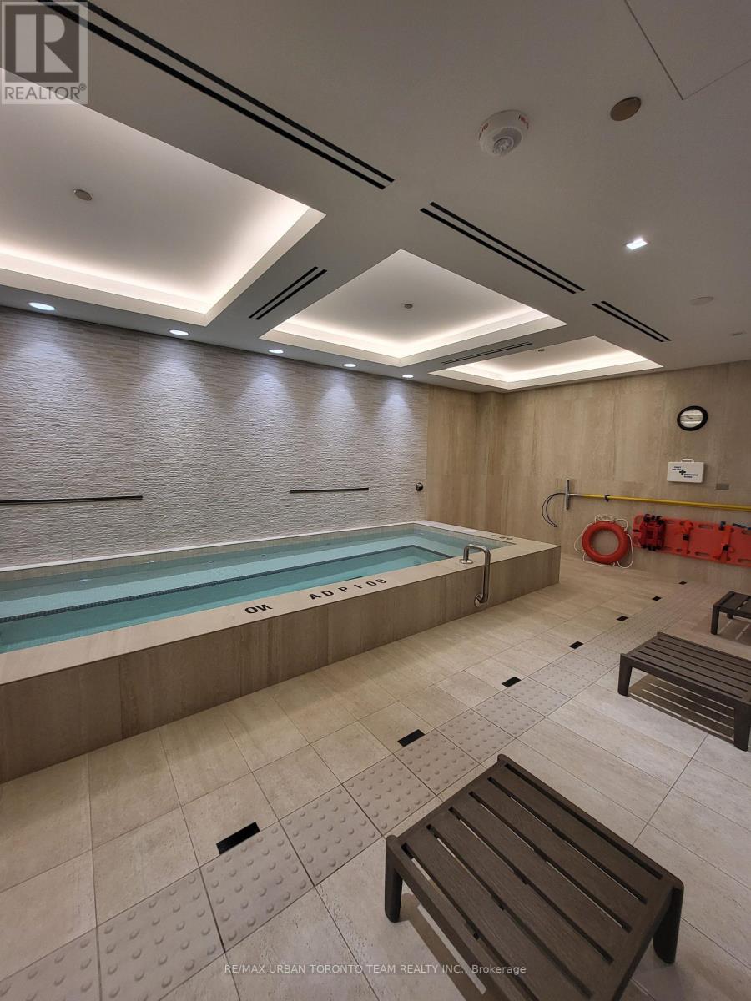
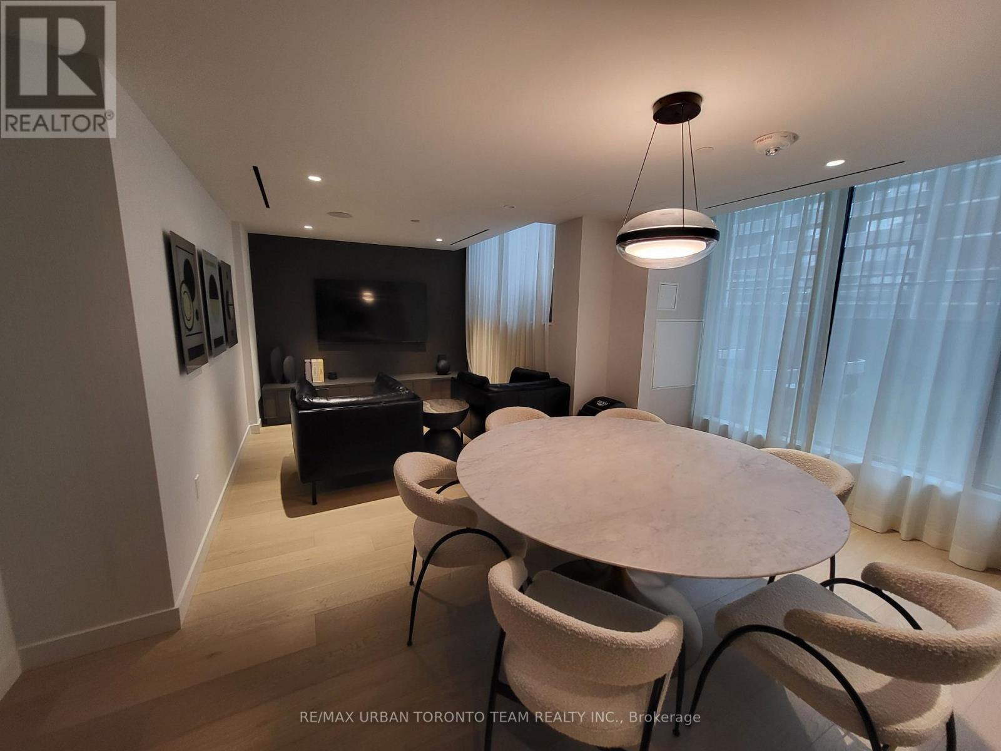
| Amenities | Exercise Centre, Party Room, Recreation Centre, Visitor Parking, Security/concierge |
| Appliances | Range, Furniture |
| Basement Type | None |
| Cooling Type | Central Air Conditioning |
| Exterior Finish | Concrete |
| Fire Protection | Controlled Entry |
| Flooring Type | Laminate |
| Foundation Type | Concrete |
| Heating Fuel | Other |
| Heating Type | Heat Pump |
| Size Interior | 600 - 699 Sqft |
| Type | Apartment |
Parking
| Underground | |
| No Garage |
Land
| Acreage | No |
| Land Amenities | Public Transit, Park, Schools |
| Landscape Features | Lawn Sprinkler |
Rooms
| Level | Type | Length | Width | Dimensions |
|---|---|---|---|---|
| Second Level | Bedroom 2 | 2.32 m | 2.74 m | 2.32 m x 2.74 m |
| Flat | Kitchen | 4.11 m | 5.64 m | 4.11 m x 5.64 m |
| Flat | Living Room | 4.11 m | 5.64 m | 4.11 m x 5.64 m |
| Flat | Dining Room | 4.11 m | 5.64 m | 4.11 m x 5.64 m |
| Main Level | Bedroom | 2.8 m | 3.2 m | 2.8 m x 3.2 m |
Interested?


The trademarks REALTOR®, REALTORS®, and the REALTOR® logo are controlled by The Canadian Real Estate Association (CREA) and identify real estate professionals who are members of CREA. The trademarks MLS®, Multiple Listing Service® and the associated logos are owned by The Canadian Real Estate Association (CREA) and identify the quality of services provided by real estate professionals who are members of CREA. The trademark DDF® is owned by The Canadian Real Estate Association (CREA) and identifies CREA's Data Distribution Facility (DDF®)
September 30 2026 08:01:56
Toronto Regional Real Estate Board
RE/MAX Urban Toronto Team Realty Inc.