
301 Orkney Street W Caledonia, Ontario N3W 1A3

$599,000
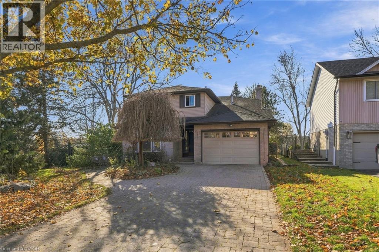
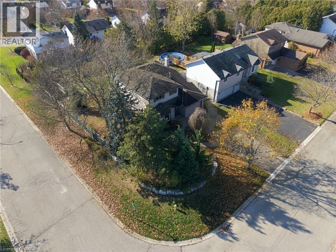
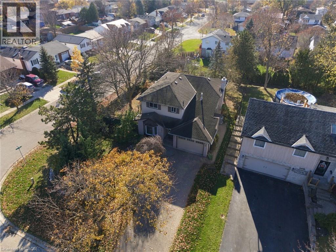
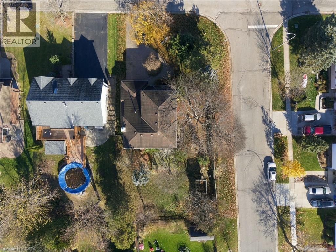
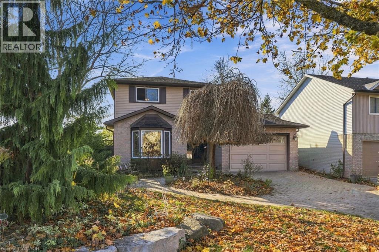
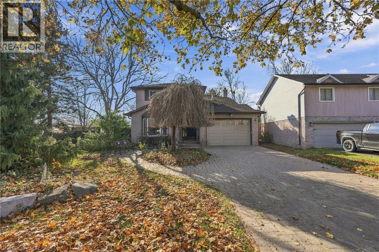
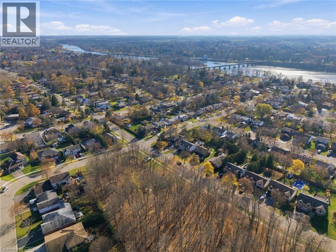
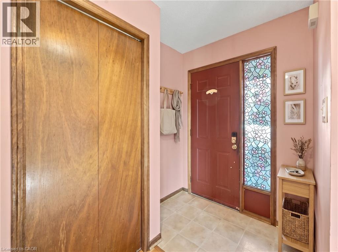
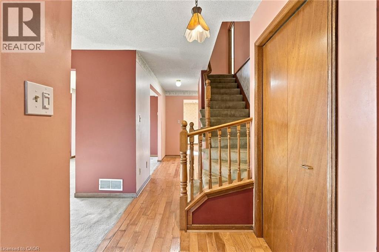
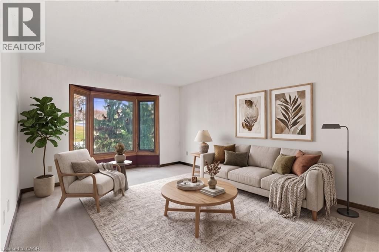
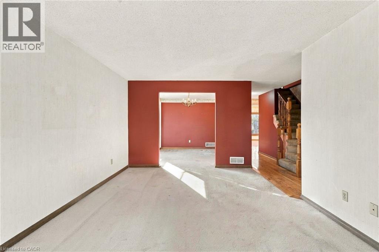
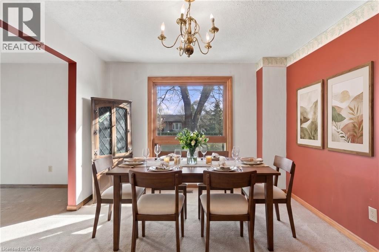
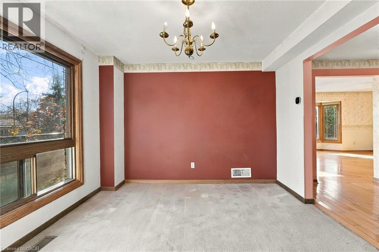
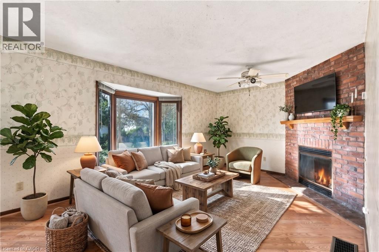
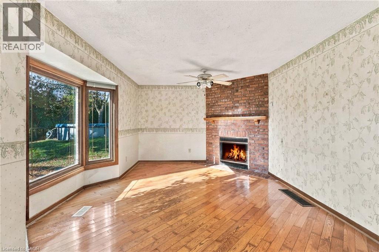
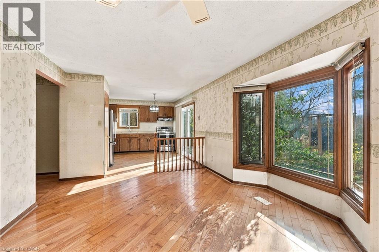
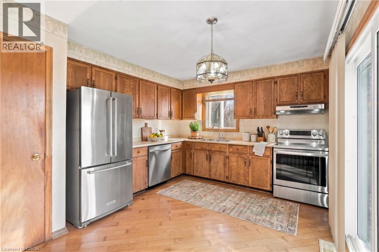
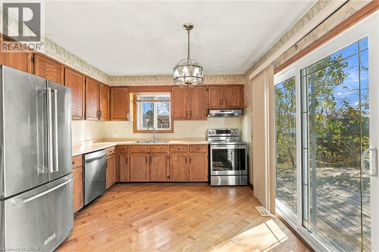
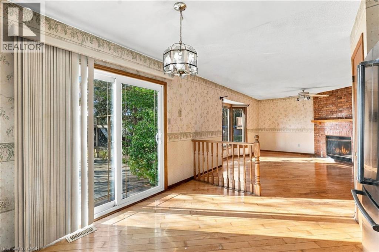
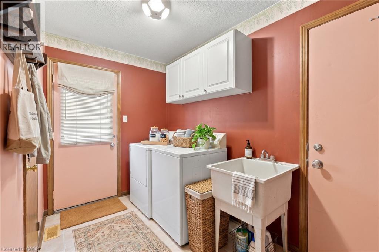
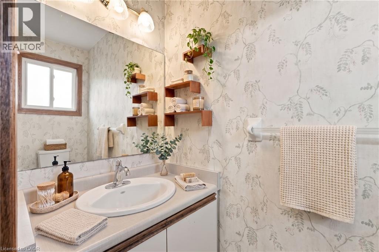
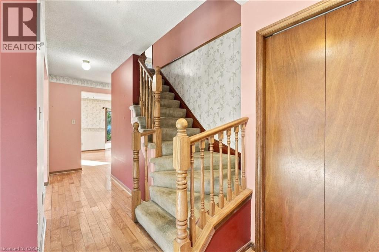
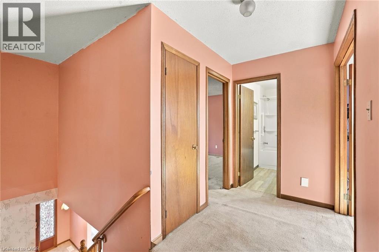
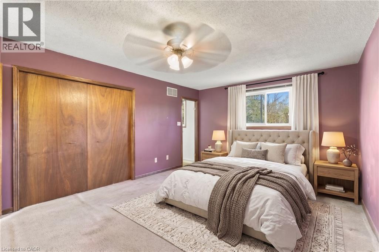
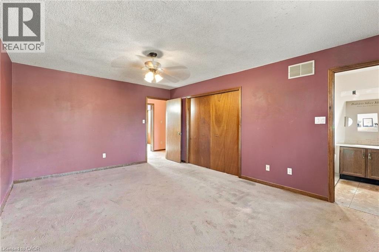
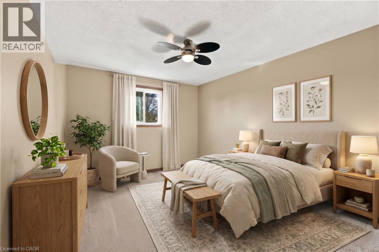
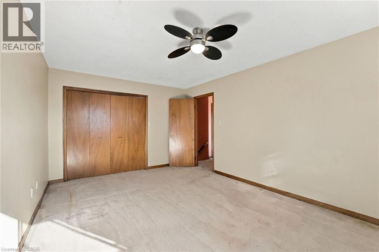
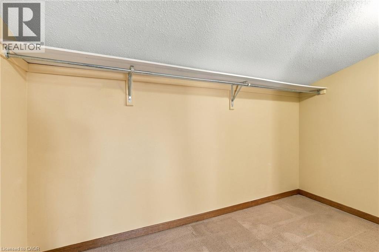
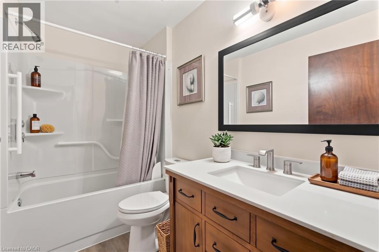
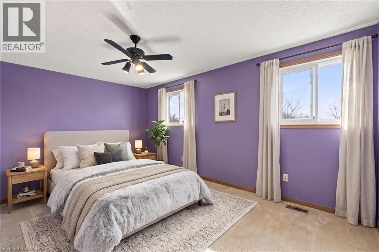
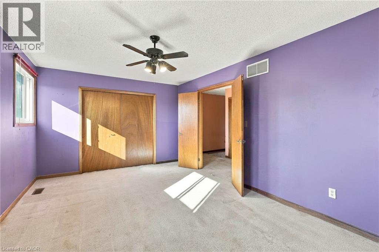
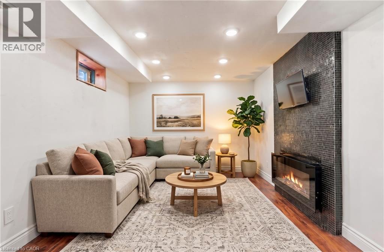
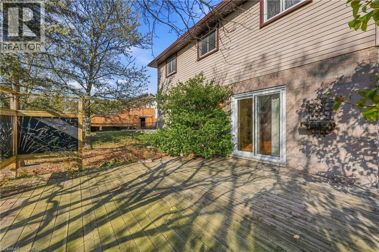
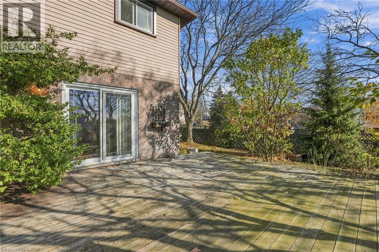
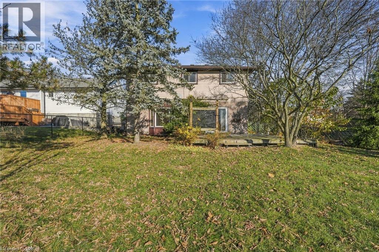
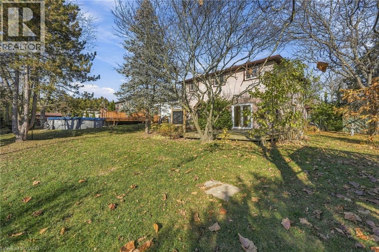
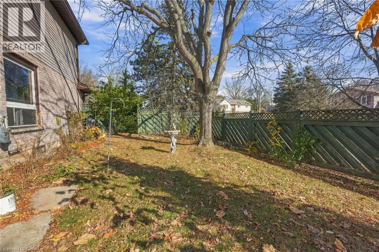
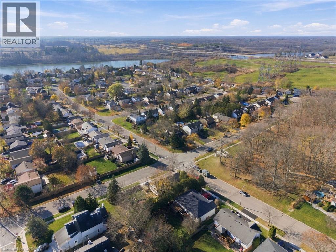
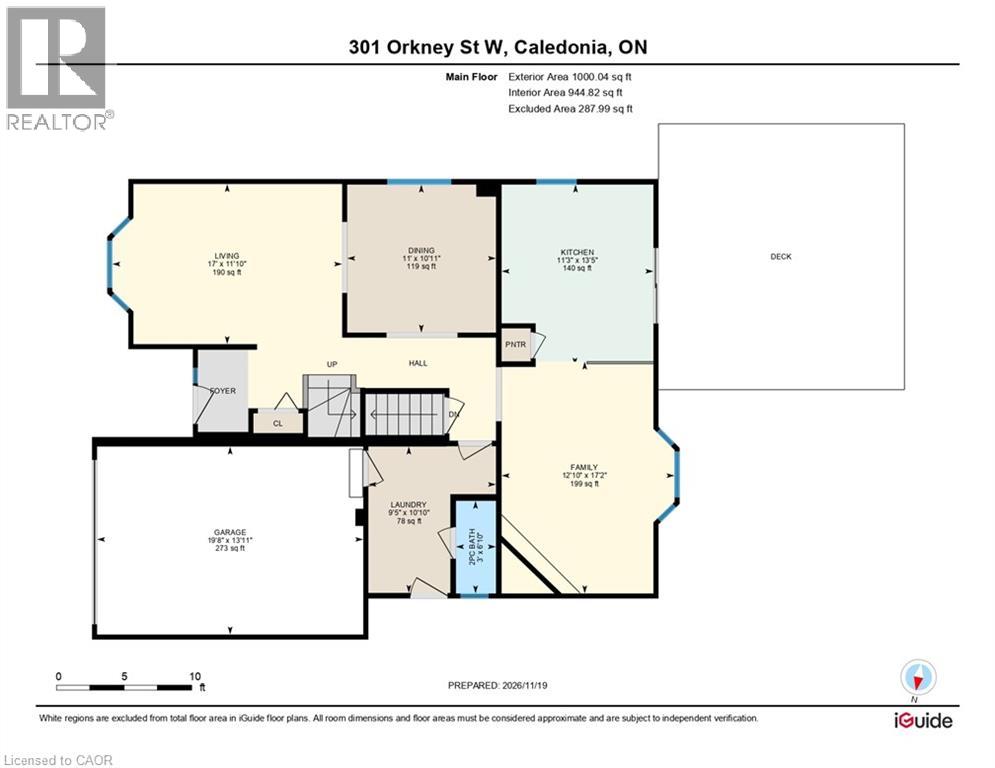
Ready to love where you live? Welcome home to 301 Orkney Street W in the heart of Caledonia! Sitting on a generous 65.5' x 134' lot, across from scenic Williamson Woods Park, minutes to the Grand River and all amenities in Caledonia...This location is EVERYTHING!! Detached, brick home with 3 INCREDIBLY spacious bedrooms PLUS a den, 2.5-baths, formal dining room, open concept Kitchen and more. This home is packed with space and everyday perks, starting with main floor laundry, an attached garage (goodbye, winter snow brushing!). Inside, you will love having TWO main-floor family rooms, which means double the hangout space and zero arguments over the TV remote. Need a dedicated home office, creative studio, or playroom? The bonus den has you covered, and 2.5 baths keep busy mornings running smoothly. Step outside to a huge deck and a sprawling yard built for summer BBQs and lawn games. Best of all, did we mention the LOCATION?! Stroll along Kinsmen Park Trail, beautiful LaFortune Park, local schools, and downtown Caledonia's cafes and shops just minutes away, plus an easy commute to Hamilton, or hop on the Hwy 6 extension to the 403. Come fall in love! (id:56248)
Property Details
| MLS® Number | 40878876 |
| Property Type | Single Family |
| Amenities Near By | Golf Nearby, Park, Playground, Schools |
| Community Features | Quiet Area |
| Features | Automatic Garage Door Opener |
| Parking Space Total | 7 |
Building
| Bathroom Total | 3 |
| Bedrooms Above Ground | 3 |
| Bedrooms Total | 3 |
| Appliances | Dishwasher, Dryer, Refrigerator, Stove, Water Softener, Washer, Hood Fan |
| Architectural Style | Other |
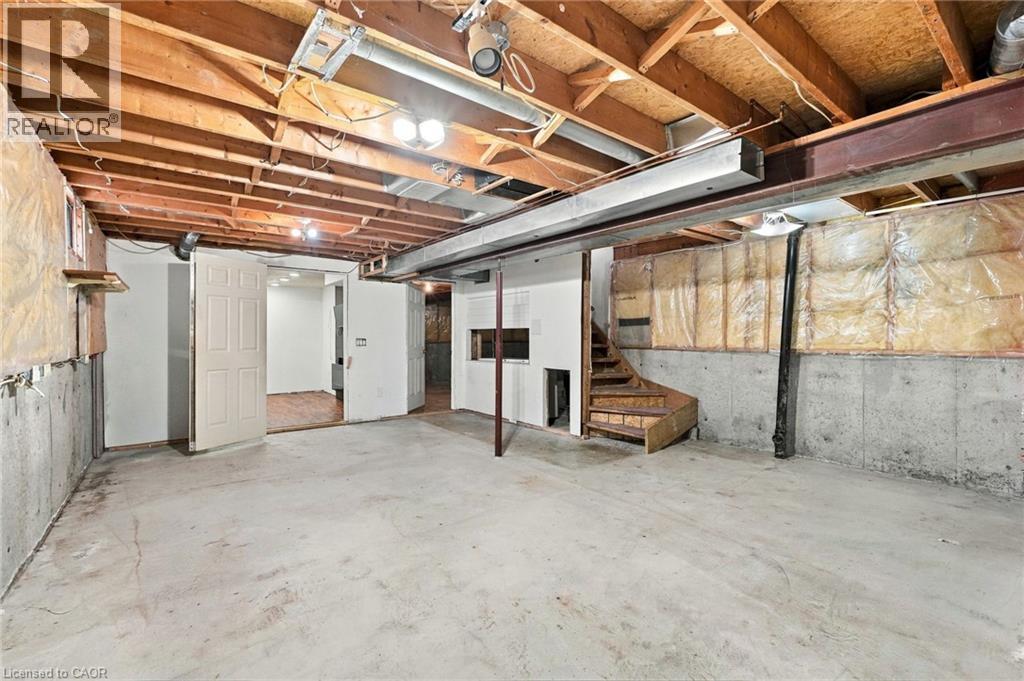
| Basement Development | Partially Finished |
| Basement Type | Full (partially Finished) |
| Construction Style Attachment | Detached |
| Cooling Type | Central Air Conditioning |
| Exterior Finish | Brick, Vinyl Siding |
| Fireplace Present | Yes |
| Fireplace Total | 1 |
| Fixture | Ceiling Fans |
| Foundation Type | Poured Concrete |
| Half Bath Total | 1 |
| Heating Fuel | Natural Gas |
| Heating Type | Forced Air |
| Stories Total | 2 |
| Size Interior | 2,428 Sqft |
| Type | House |
| Utility Water | Municipal Water |
Parking
| Attached Garage |
Land
| Access Type | Road Access, Highway Access |
| Acreage | No |
| Fence Type | Fence |
| Land Amenities | Golf Nearby, Park, Playground, Schools |
| Sewer | Municipal Sewage System |
| Size Depth | 134 Ft |
| Size Frontage | 66 Ft |
| Size Irregular | 0.22 |
| Size Total | 0.22 Ac|under 1/2 Acre |
| Size Total Text | 0.22 Ac|under 1/2 Acre |
| Zoning Description | H A7a |
Rooms
| Level | Type | Length | Width | Dimensions |
|---|---|---|---|---|
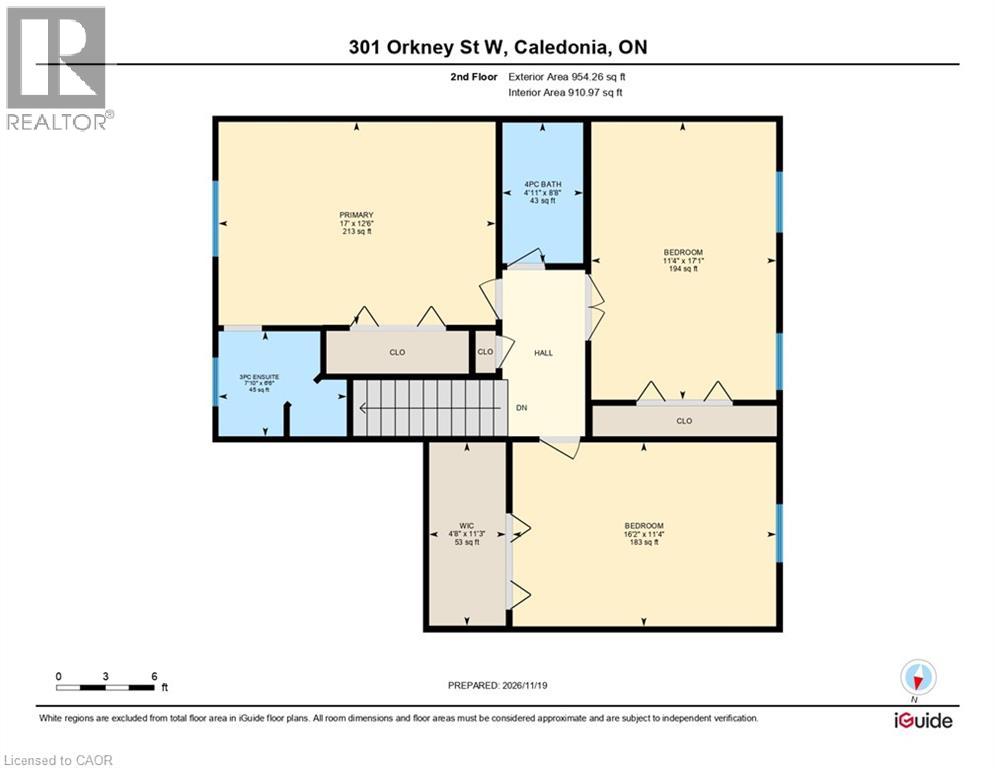
| Second Level | Primary Bedroom | 12'6'' x 17'0'' | ||
| Second Level | Bedroom | 11'4'' x 16'2'' | ||
| Second Level | Bedroom | 17'1'' x 11'4'' | ||
| Second Level | 4pc Bathroom | 8'8'' x 4'11'' | ||
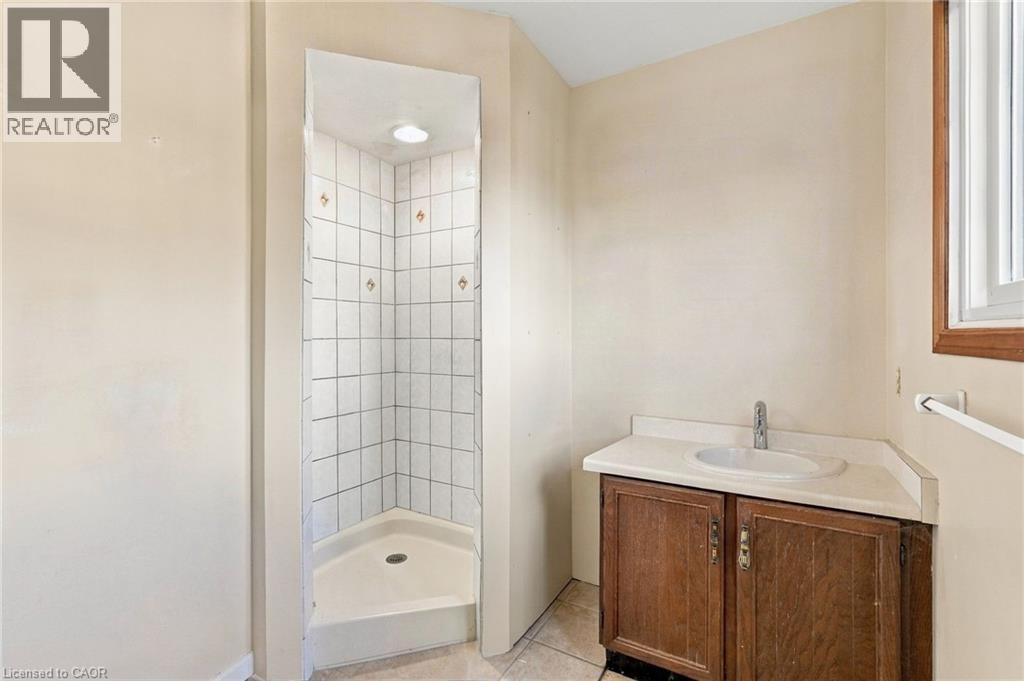
| Second Level | 3pc Ensuite Bath | 6'6'' x 7'10'' | ||
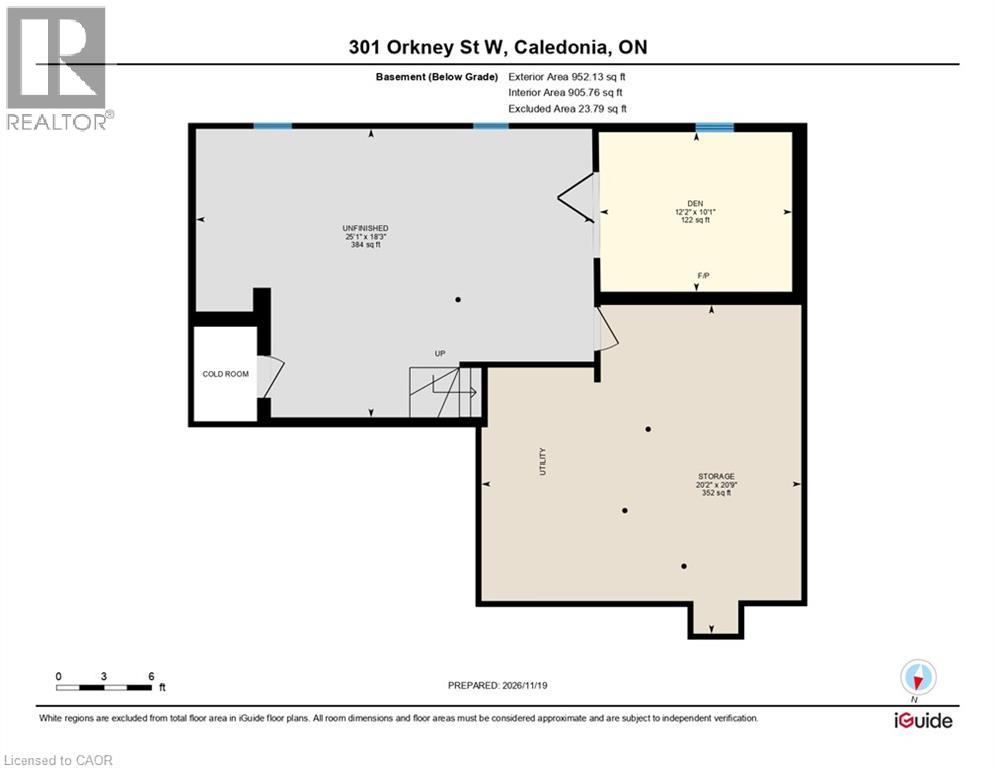
| Basement | Other | 18'3'' x 25'1'' | ||
| Basement | Storage | 20'9'' x 20'2'' | ||
| Basement | Den | 10'1'' x 12'2'' | ||
| Main Level | Living Room | 11'10'' x 17'0'' | ||
| Main Level | Laundry Room | 10'10'' x 9'5'' | ||
| Main Level | Kitchen | 13'5'' x 11'3'' | ||
| Main Level | Family Room | 17'2'' x 12'10'' | ||
| Main Level | Dining Room | 10'11'' x 11'0'' | ||
| Main Level | 2pc Bathroom | 6'10'' x 3' |
Utilities
| Cable | Available |
| Electricity | Available |
| Natural Gas | Available |
| Telephone | Available |
https://www.realtor.ca/real-estate/30535324/301-orkney-street-w-caledonia
Interested?


The trademarks REALTOR®, REALTORS®, and the REALTOR® logo are controlled by The Canadian Real Estate Association (CREA) and identify real estate professionals who are members of CREA. The trademarks MLS®, Multiple Listing Service® and the associated logos are owned by The Canadian Real Estate Association (CREA) and identify the quality of services provided by real estate professionals who are members of CREA. The trademark DDF® is owned by The Canadian Real Estate Association (CREA) and identifies CREA's Data Distribution Facility (DDF®)
November 21 2026 02:09:11
REALTORS® Association of Hamilton-Burlington
RE/MAX Escarpment Realty Inc.