
3002 - 185 Roehampton Avenue Toronto, Ontario M4P 0C6

$2,400 Monthly
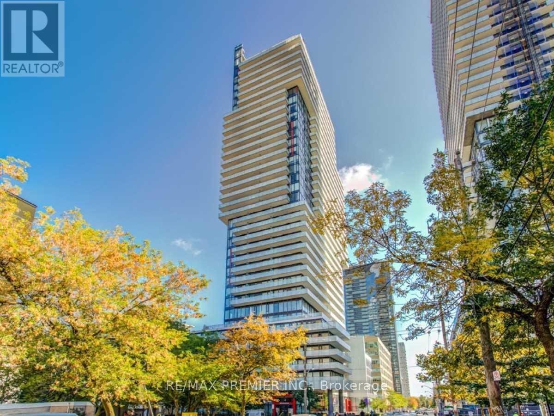
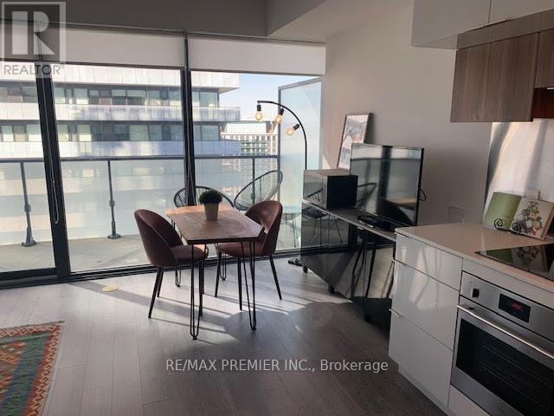
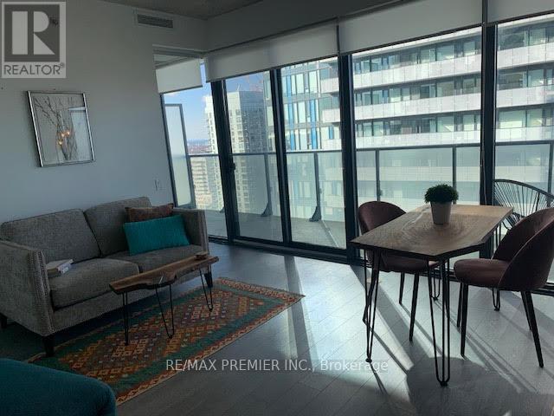
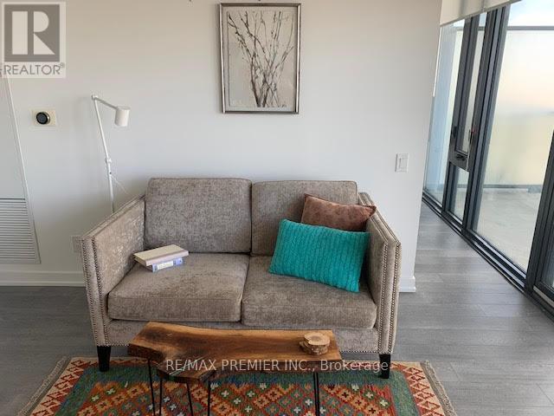
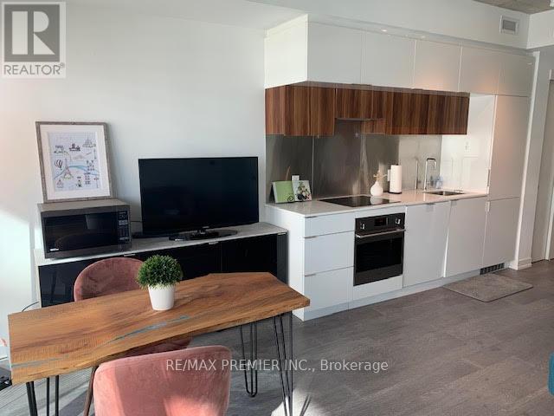
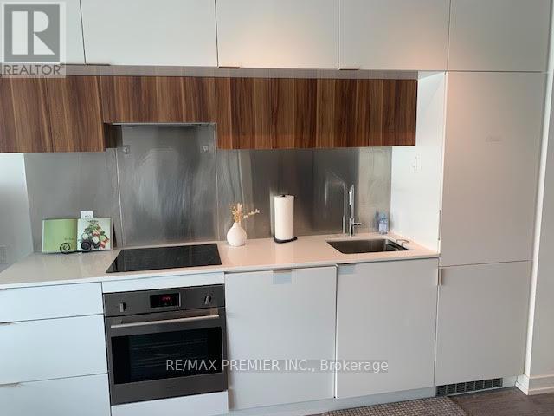
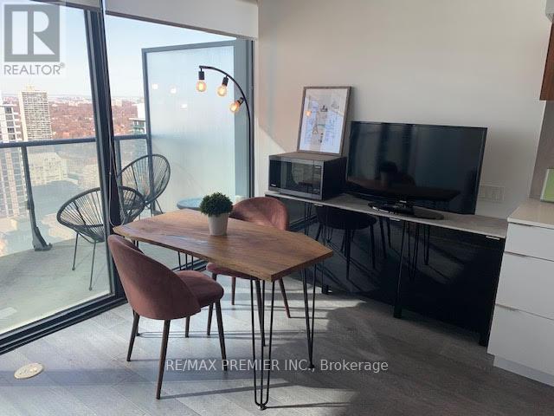
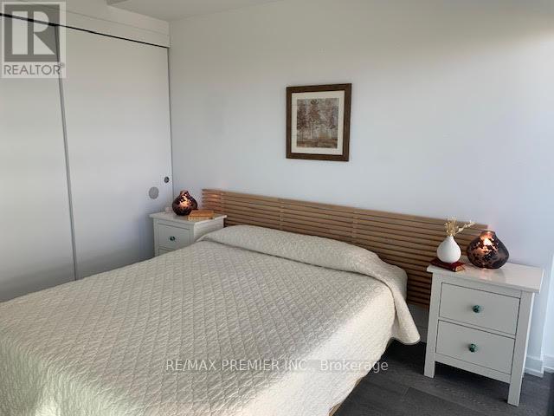
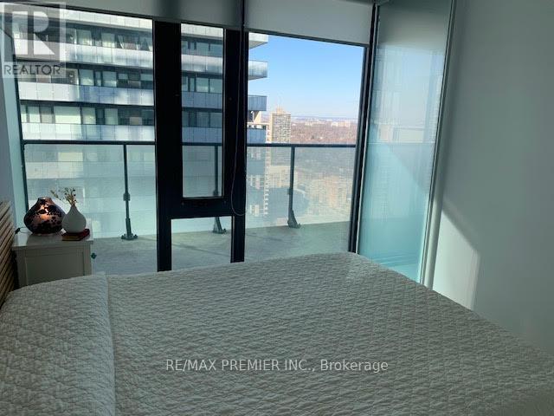
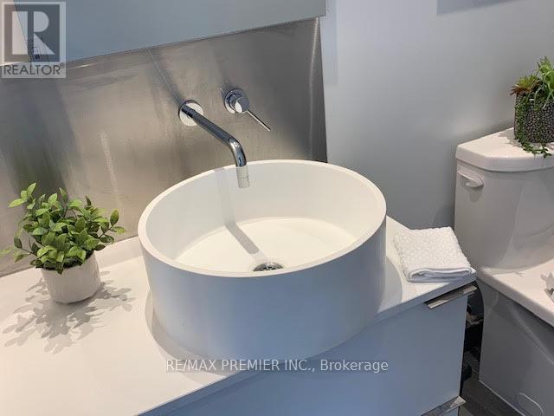
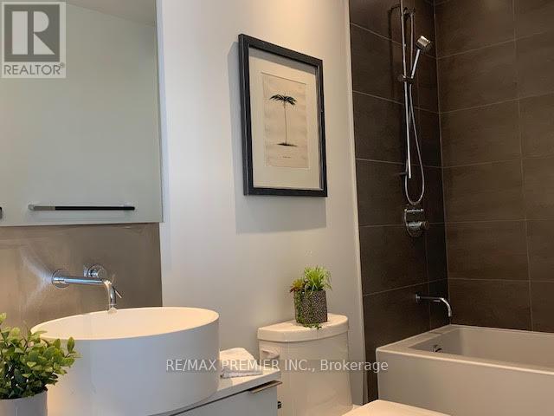
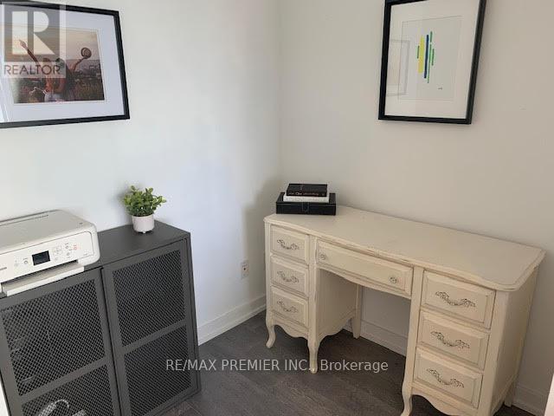
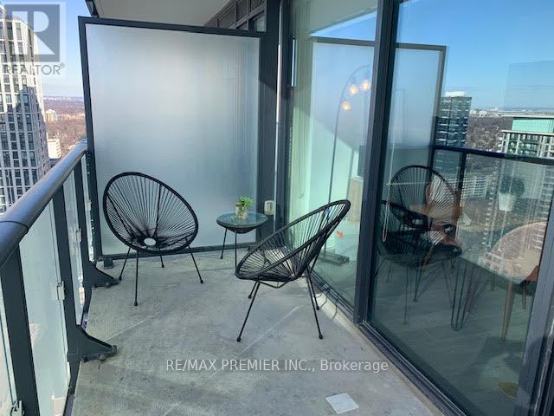
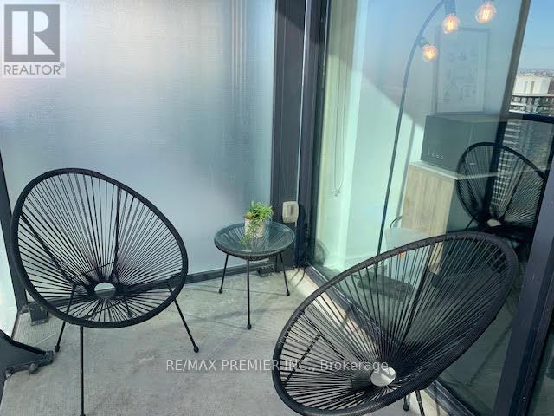
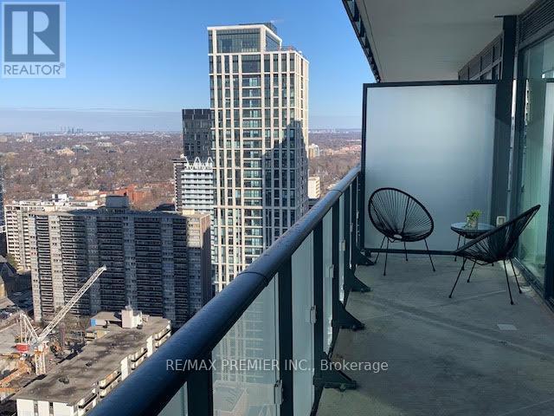
This is the one! Welcome To Yonge/Eglinton In Midtown Toronto Located in a Bustling Neighbourhood On 2 Transit Lines! This building offers it all! This spacious unit features1 bedroom + den, functional layout, high ceilings, large floor to ceilings windows, massive balcony with a spectacular city view. Upgrades include a trendy washroom, ensuite laundry space, den that can be used as an office or bedroom. The property is walking distance to all amenities including shopping, restaurants, bars and cafe and many other hidden treasures. Included is the concierge, gym yoga studio, party room, pool, sauna, BBQ grill and firepit to mention a few. Recently painted throughout. (id:56248)
Property Details
| MLS® Number | C13847416 |
| Property Type | Single Family |
| Community Name | Mount Pleasant West |
| Amenities Near By | Public Transit, Schools |
| Community Features | Pets Allowed With Restrictions |
| Features | Balcony |
| Pool Type | Indoor Pool, Outdoor Pool |
Building
| Bathroom Total | 1 |
| Bedrooms Above Ground | 1 |
| Bedrooms Below Ground | 1 |
| Bedrooms Total | 2 |
| Age | 0 To 5 Years |
| Amenities | Security/concierge, Exercise Centre, Party Room, Storage - Locker |
| Basement Type | None |
| Cooling Type | Central Air Conditioning |
| Exterior Finish | Concrete |
| Flooring Type | Laminate, Ceramic |
| Heating Fuel | Natural Gas |
| Heating Type | Forced Air |
| Size Interior | 500 - 599 Sqft |
| Type | Apartment |
Parking
| No Garage |
Land
| Acreage | No |
| Land Amenities | Public Transit, Schools |
Rooms
| Level | Type | Length | Width | Dimensions |
|---|---|---|---|---|
| Main Level | Living Room | Measurements not available | ||
| Main Level | Dining Room | Measurements not available | ||
| Main Level | Kitchen | Measurements not available | ||
| Main Level | Bedroom | Measurements not available | ||
| Main Level | Dining Room | Measurements not available | ||
| Main Level | Den | Measurements not available | ||
| Main Level | Bathroom | Measurements not available |
Interested?


The trademarks REALTOR®, REALTORS®, and the REALTOR® logo are controlled by The Canadian Real Estate Association (CREA) and identify real estate professionals who are members of CREA. The trademarks MLS®, Multiple Listing Service® and the associated logos are owned by The Canadian Real Estate Association (CREA) and identify the quality of services provided by real estate professionals who are members of CREA. The trademark DDF® is owned by The Canadian Real Estate Association (CREA) and identifies CREA's Data Distribution Facility (DDF®)
October 01 2026 02:34:11
Toronto Regional Real Estate Board
RE/MAX Premier Inc.