
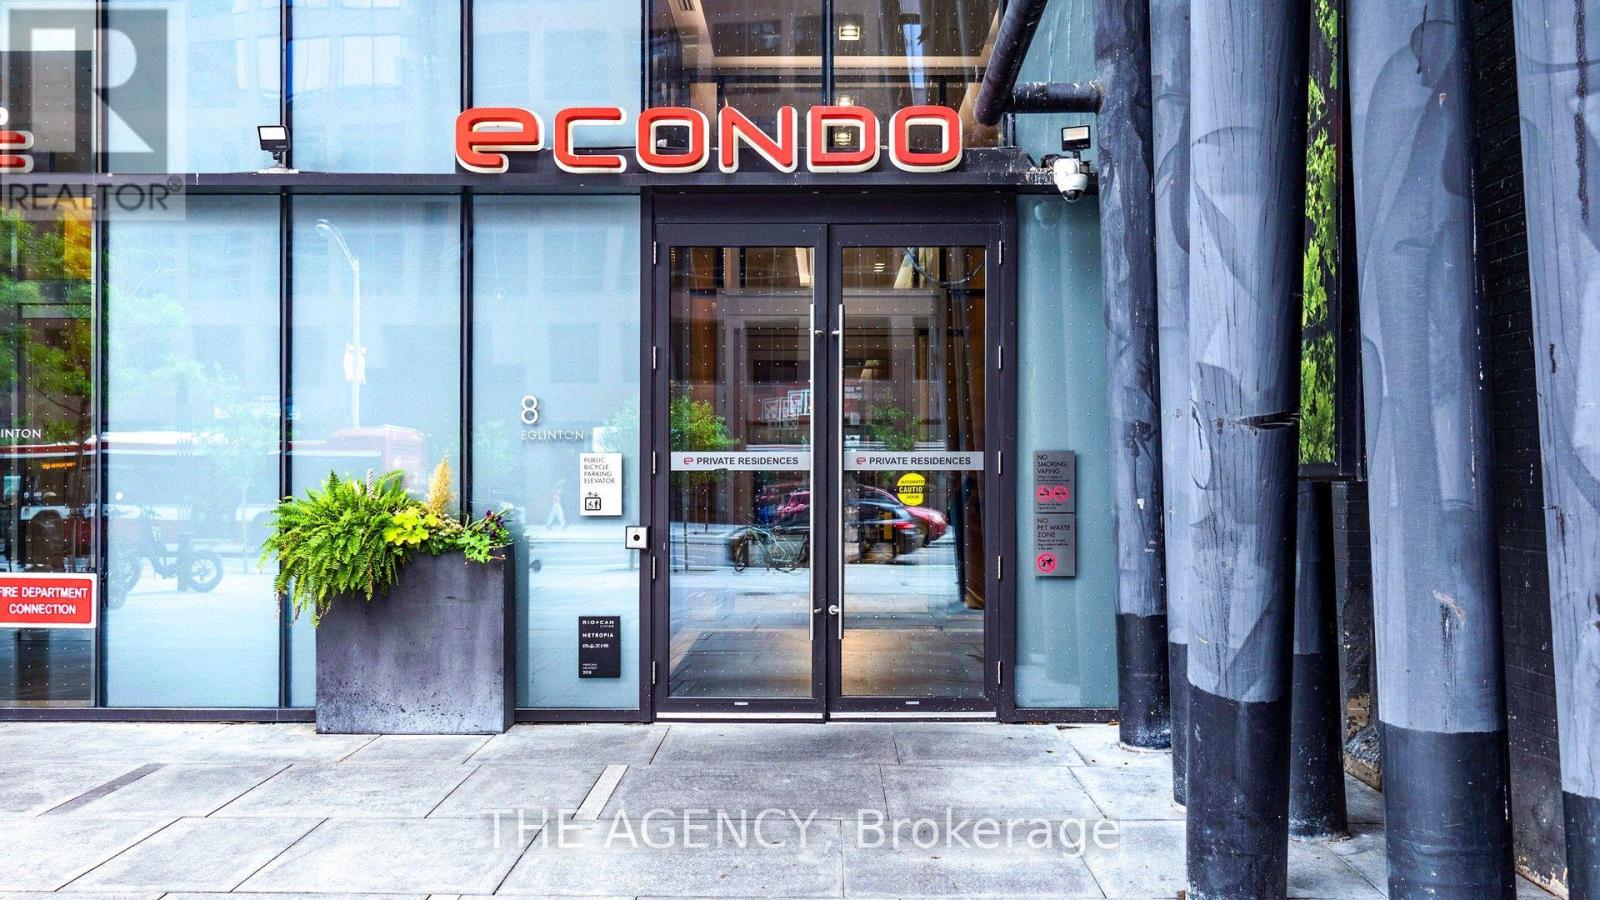
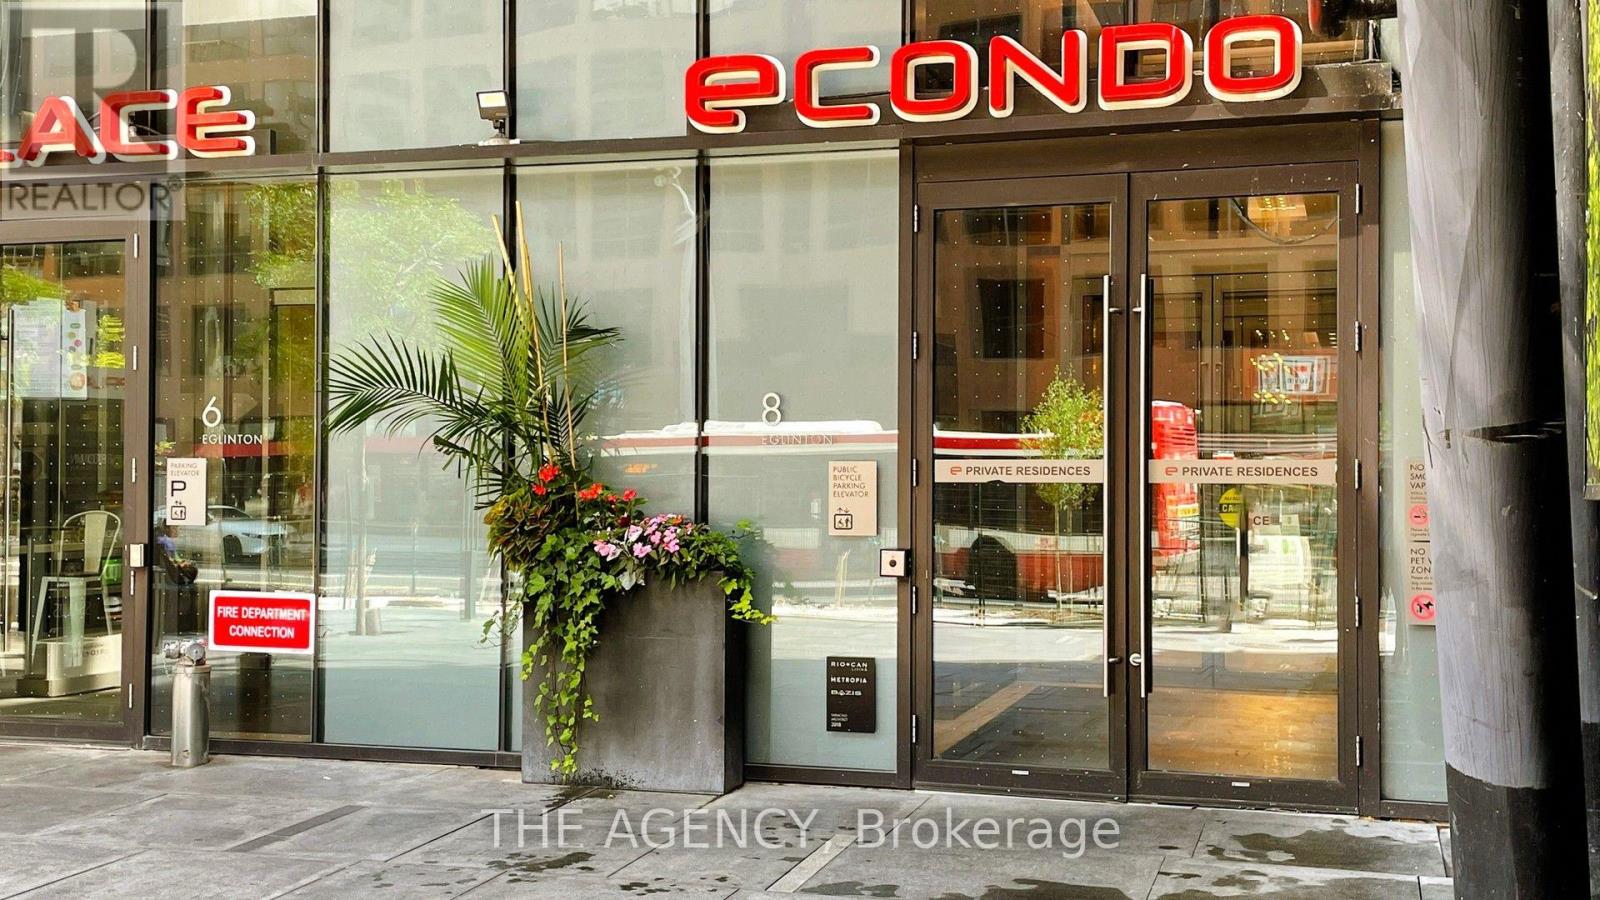
3001 - 8 Eglinton Avenue E Toronto, Ontario M4P 0C1

$2,450 Monthly
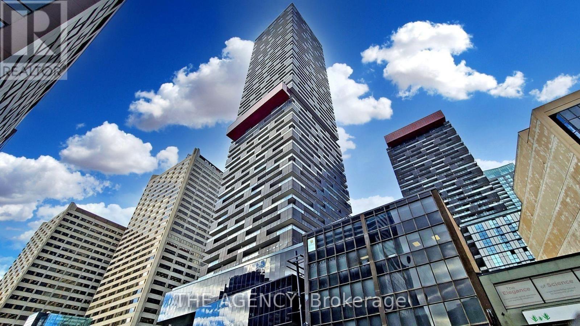
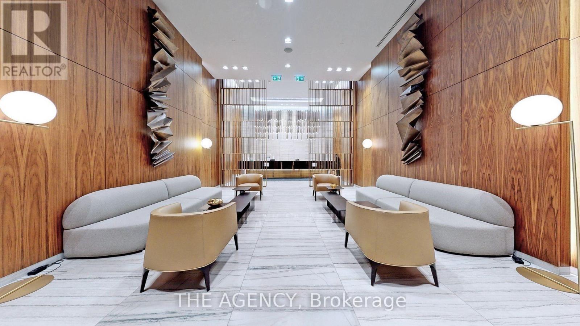
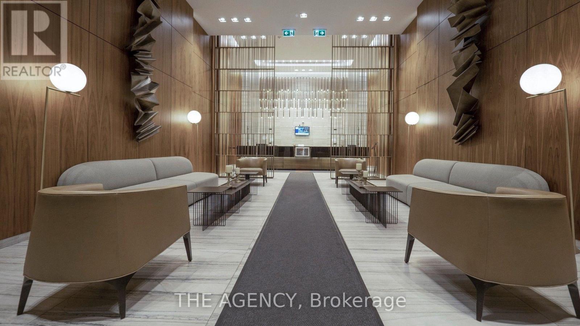
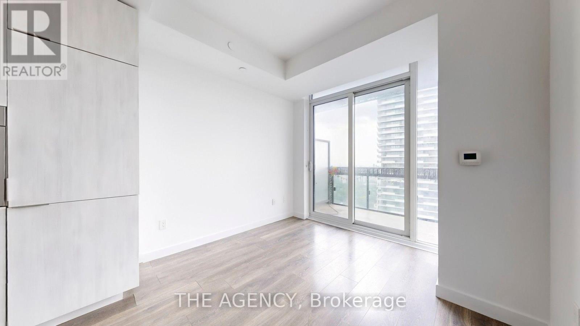
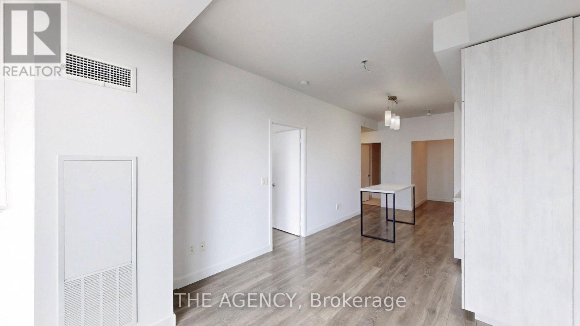
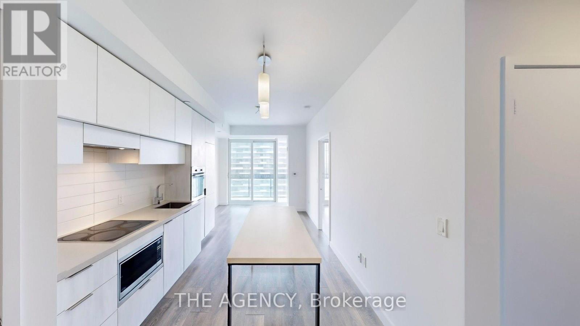
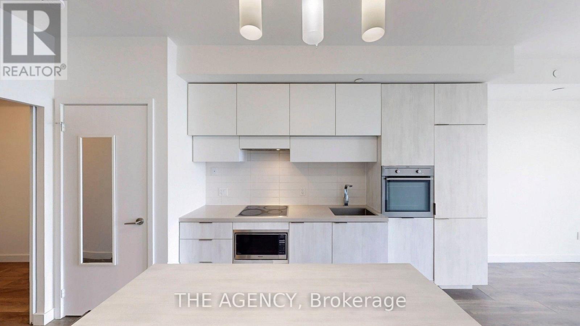
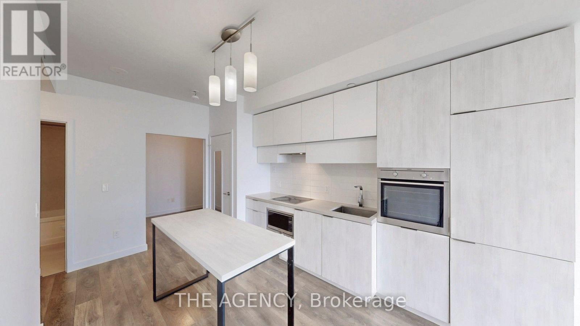
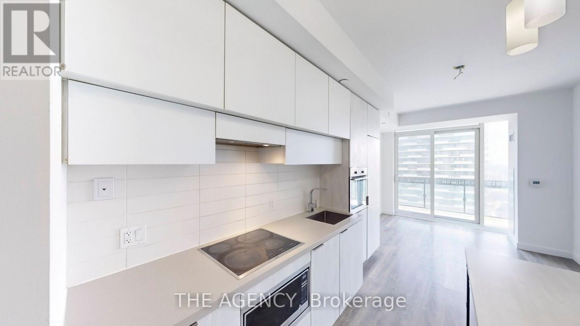
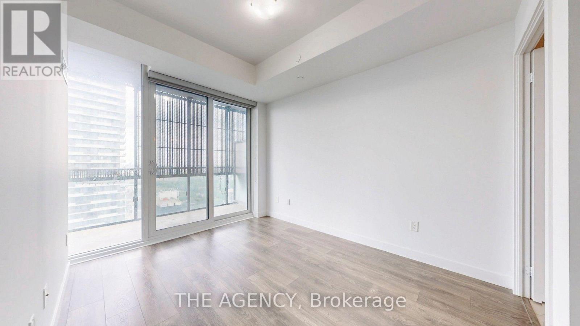
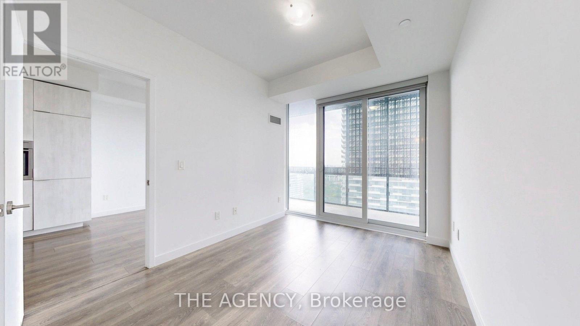
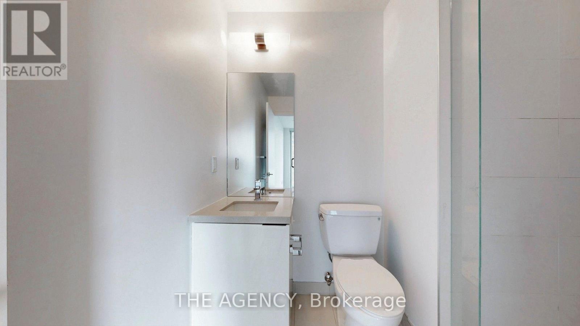
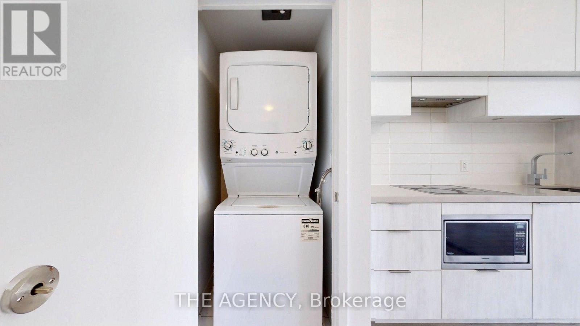
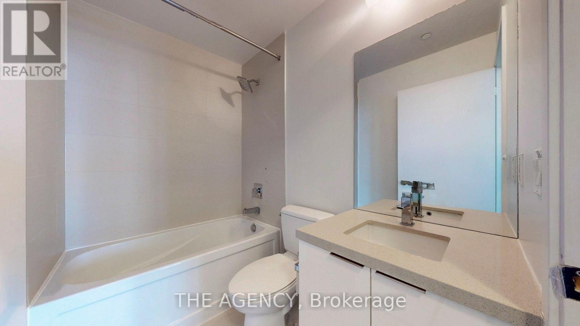
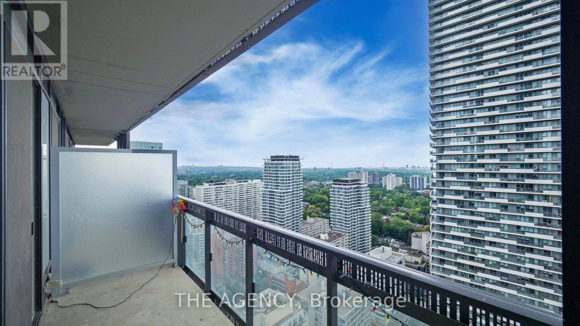
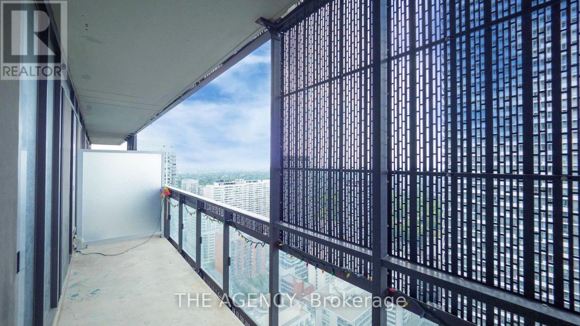
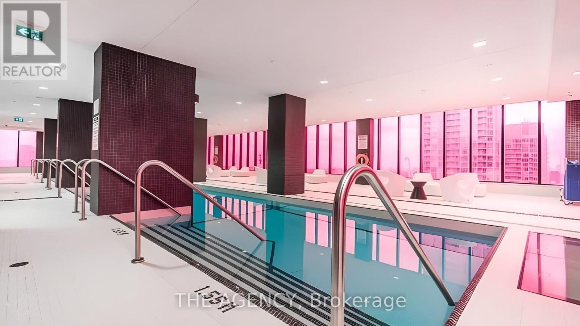
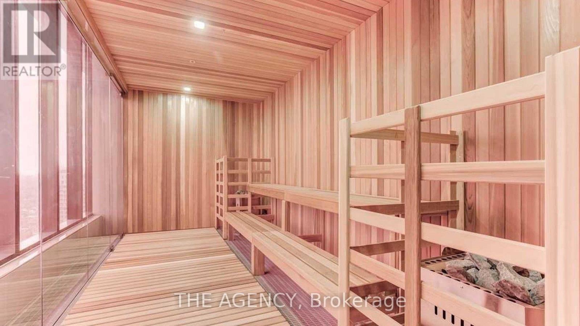
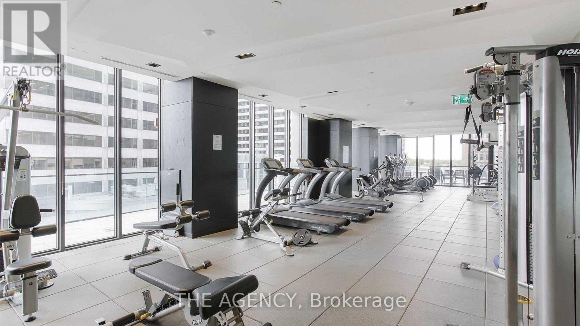
Welcome to upscale urban living at the iconic E Condos, where style meets convenience in the heart of Yonge & Eglinton. This spacious 1-bedroom + large den, 2-bathroom suite offers 620 sq. ft. of thoughtfully designed living space, complemented by a 120 sq. ft. balcony with breathtaking, with city views. The versatile den, enclosed with a sliding door, can easily serve as a second bedroom or home office. Featuring 9-ft ceilings, a sleek modern kitchen with built-in appliances, quartz countertops, and fresh paint throughout, this unit is move-in ready. Enjoy luxury hotel-style amenities, including an indoor pool overlooking the city, full fitness centre, sauna, yoga studio, party lounge, and 24/7 concierge. Direct underground access to the Yonge Subway and the upcoming Eglinton LRT puts the entire city at your doorstep. Steps to shopping, dining, entertainment, and more this is Toronto living at its finest. (id:56248)
Property Details
| MLS® Number | C13639542 |
| Property Type | Single Family |
| Community Name | Mount Pleasant West |
| Community Features | Pets Not Allowed |
| Features | Balcony, Carpet Free |
| View Type | City View |
Building
| Bathroom Total | 2 |
| Bedrooms Above Ground | 1 |
| Bedrooms Below Ground | 1 |
| Bedrooms Total | 2 |
| Amenities | Storage - Locker |
| Basement Type | None |
| Cooling Type | Central Air Conditioning |
| Exterior Finish | Concrete |
| Flooring Type | Laminate |
| Heating Fuel | Natural Gas |
| Heating Type | Forced Air |
| Size Interior | 600 - 699 Sqft |
| Type | Apartment |
Parking
| Underground | |
| No Garage |
Land
| Acreage | No |
Rooms
| Level | Type | Length | Width | Dimensions |
|---|---|---|---|---|
| Flat | Living Room | 7.26 m | 3.05 m | 7.26 m x 3.05 m |
| Flat | Dining Room | 7.26 m | 3.05 m | 7.26 m x 3.05 m |
| Flat | Kitchen | 7.26 m | 3.05 m | 7.26 m x 3.05 m |
| Flat | Primary Bedroom | 3.56 m | 2.74 m | 3.56 m x 2.74 m |
| Flat | Den | 2.29 m | 2.13 m | 2.29 m x 2.13 m |
Interested?


The trademarks REALTOR®, REALTORS®, and the REALTOR® logo are controlled by The Canadian Real Estate Association (CREA) and identify real estate professionals who are members of CREA. The trademarks MLS®, Multiple Listing Service® and the associated logos are owned by The Canadian Real Estate Association (CREA) and identify the quality of services provided by real estate professionals who are members of CREA. The trademark DDF® is owned by The Canadian Real Estate Association (CREA) and identifies CREA's Data Distribution Facility (DDF®)
August 05 2026 05:54:37
Toronto Regional Real Estate Board
The Agency