
300 Carlisle Street Saugeen Shores, Ontario N0H 2L0

$699,900
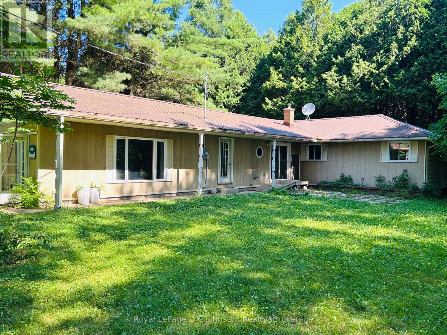
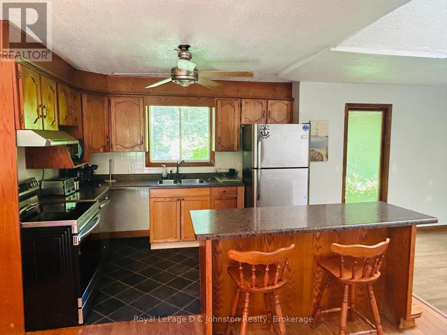
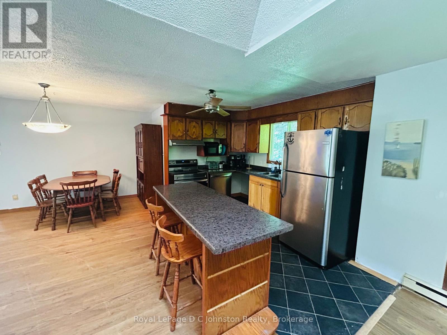
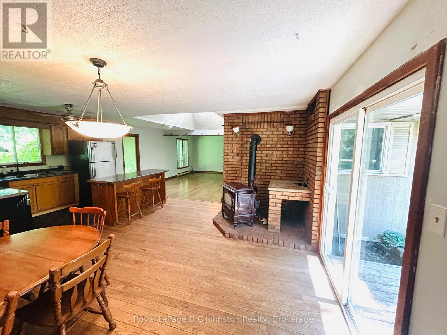
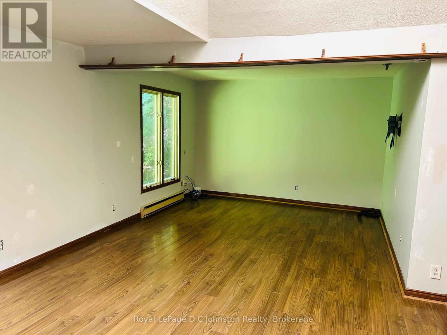
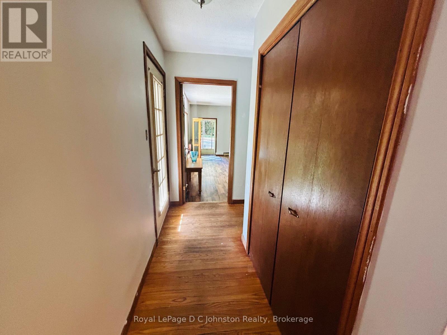
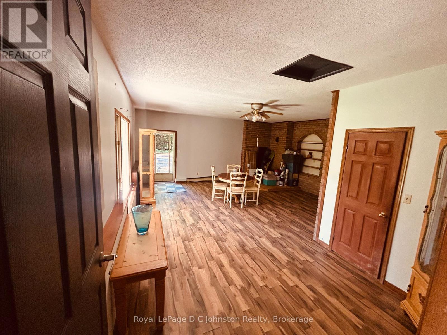
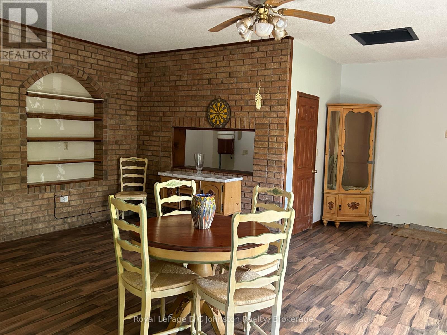
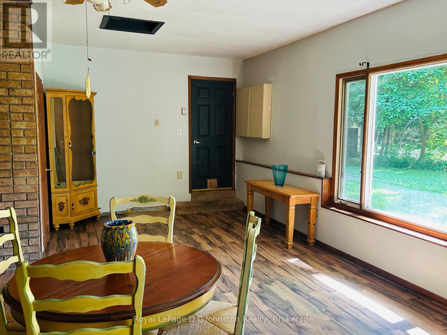
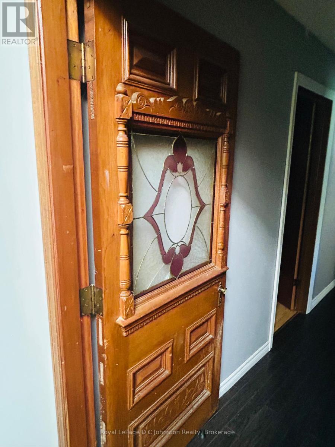
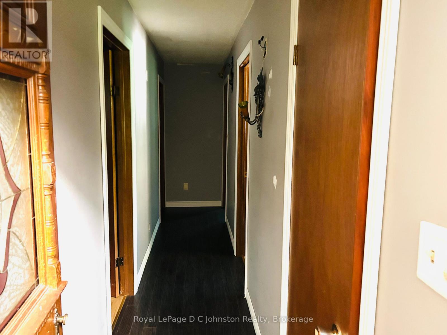
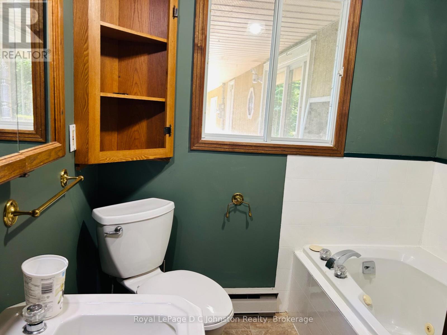
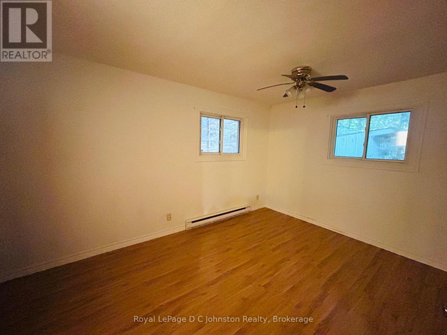
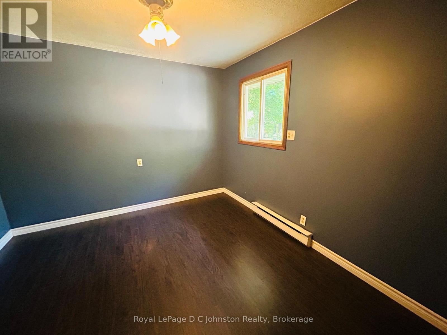
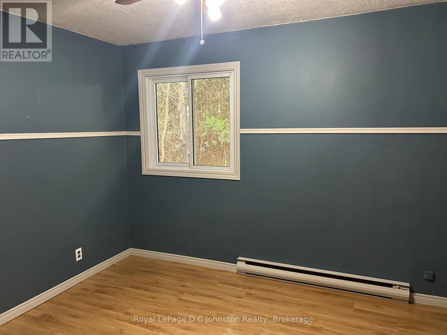
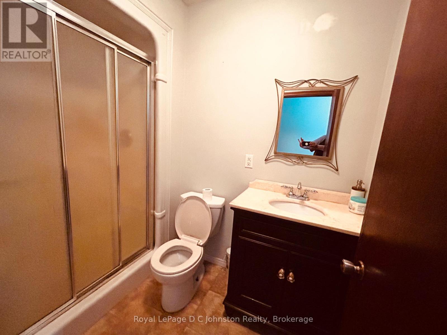
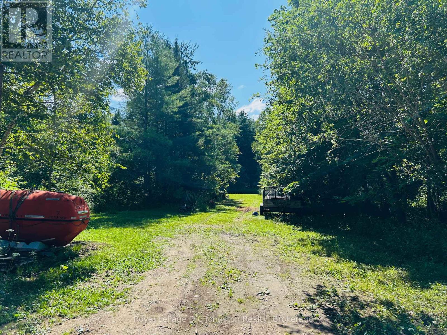
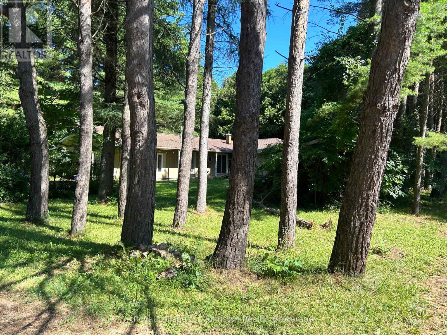
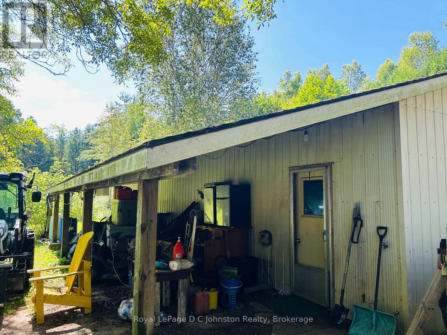
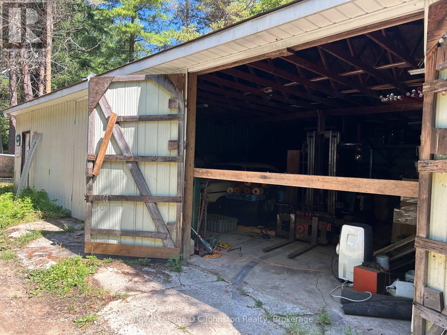
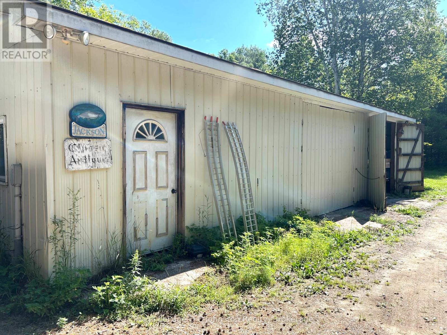
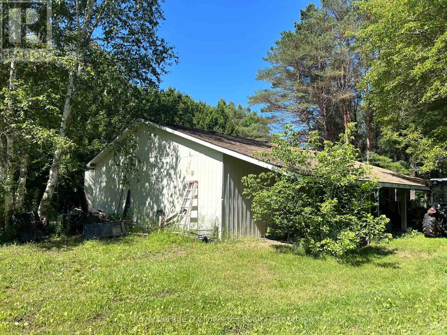
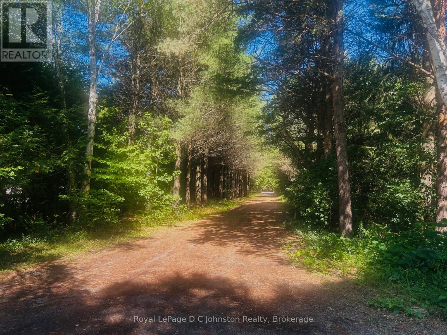
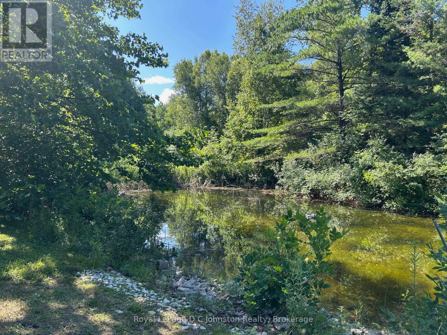
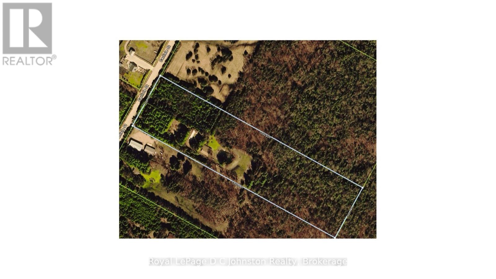
A property like this rarely comes to market. Situated on 10 private acres just outside Southampton, this unique property features a three-bedroom, two-bathroom bungalow with an open-concept kitchen, dining and living area, plus a large family room offering flexible additional living space.The property also boasts an impressive 33' x 47' detached, metal-clad garage with a 33' x 16' workshop, a 10' x 47' lean-to and additional storage space. Surrounded by mature trees, it offers a peaceful setting with exceptional privacy and a large pond near the rear-ideal for outdoor and recreational enthusiasts. The expansive driveway provides ample parking for vehicles, trailers and recreational toys.Enjoy the space and tranquillity of country living while remaining only minutes from Southampton and its many amenities. (id:56248)
Property Details
| MLS® Number | X13582910 |
| Property Type | Single Family |
| Community Name | Saugeen Shores |
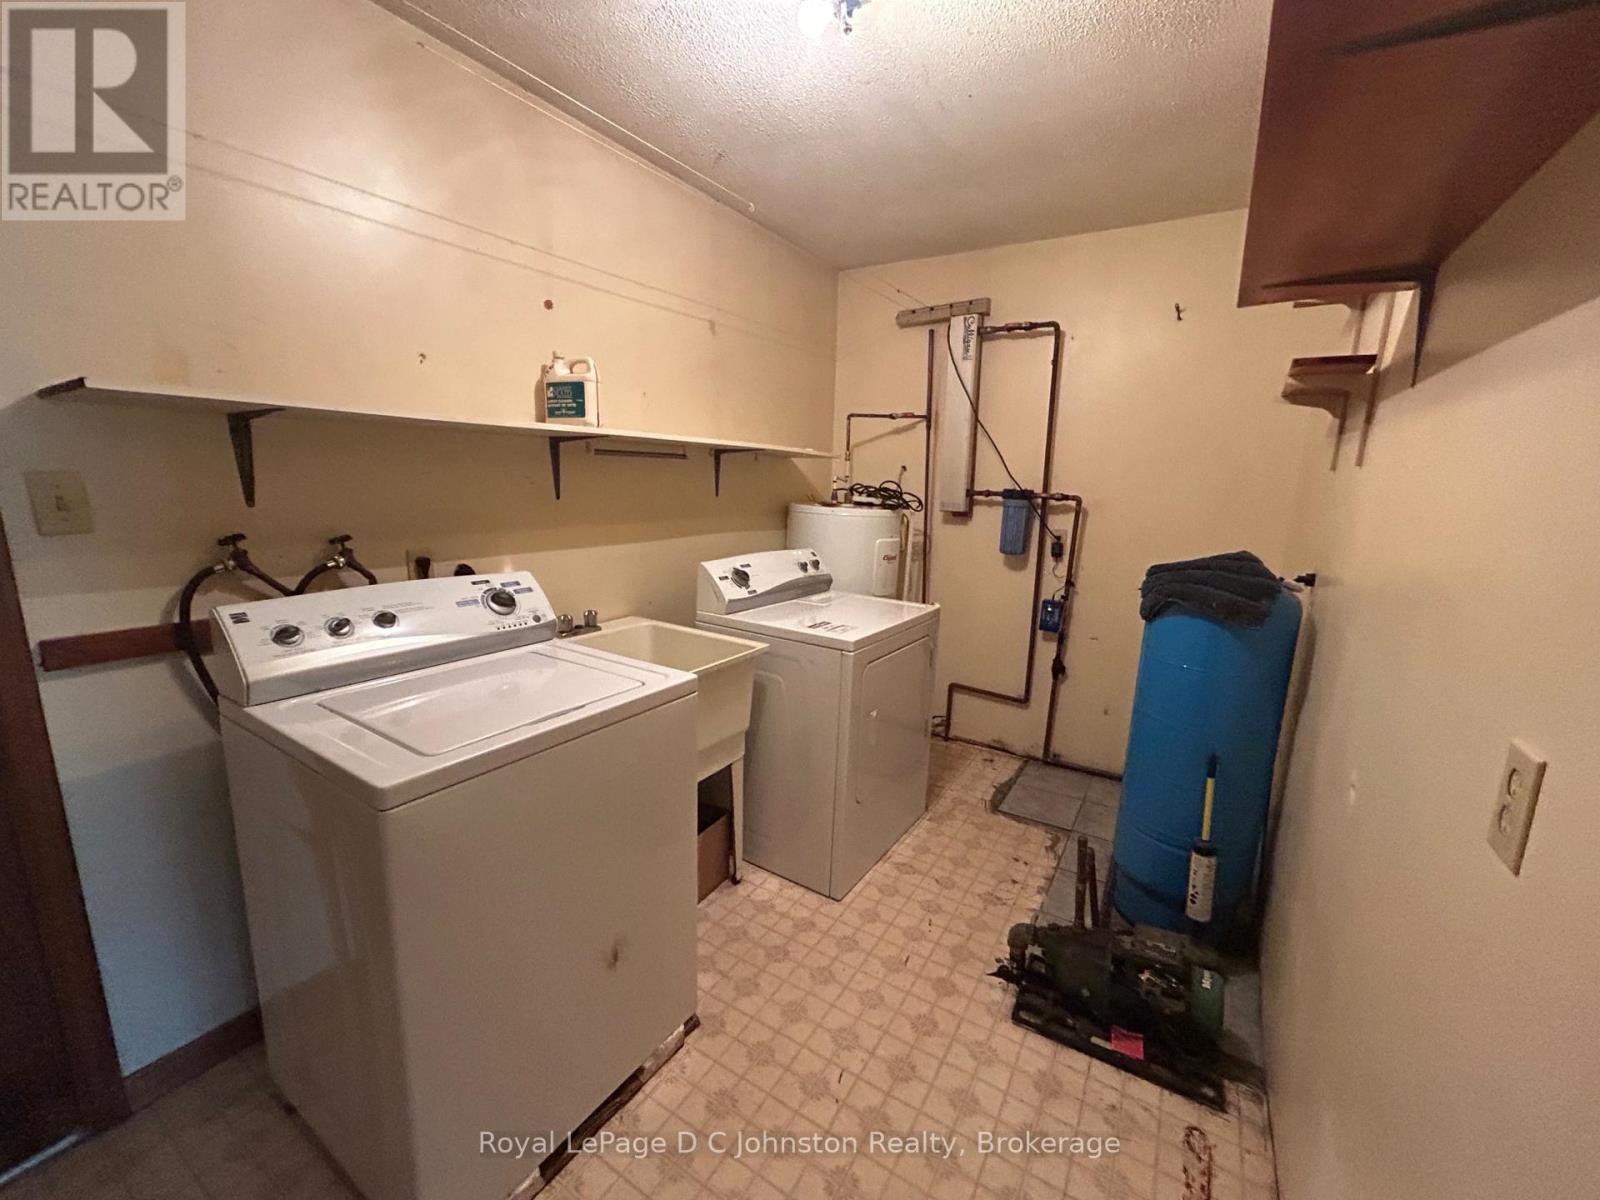
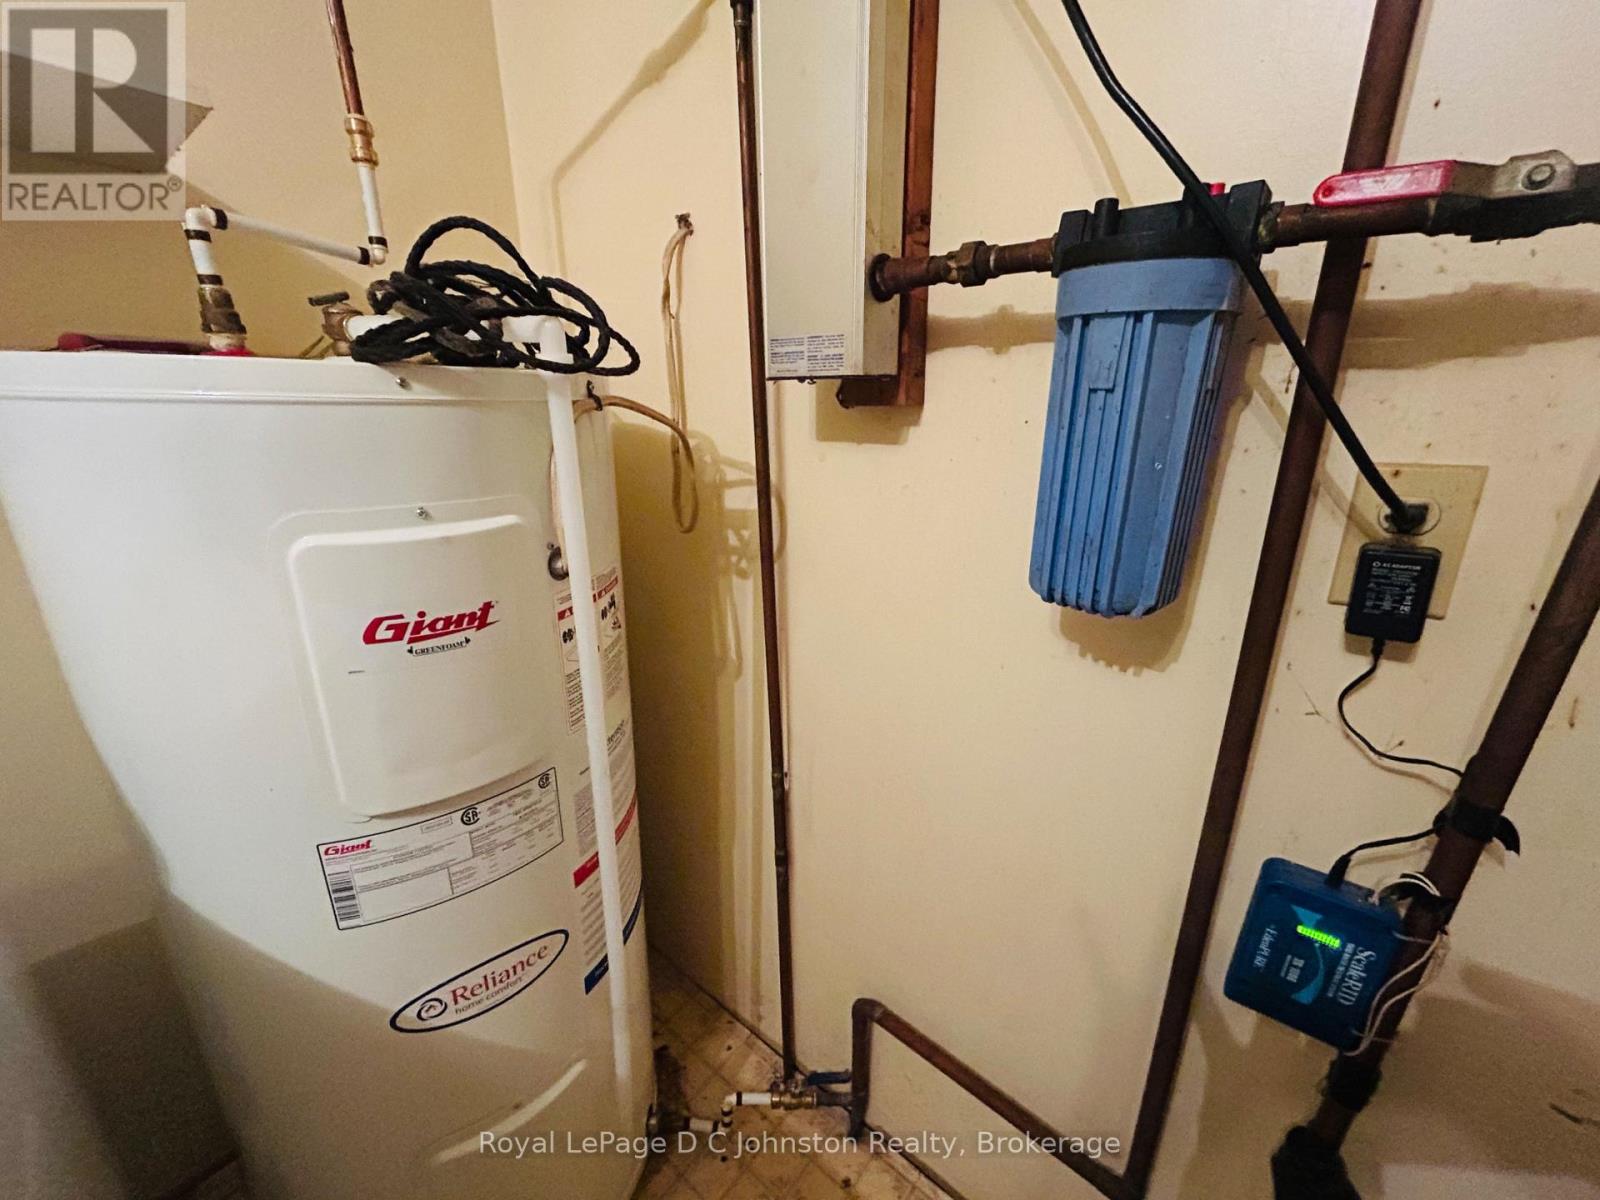
| Equipment Type | Water Heater |
| Features | Lane, Carpet Free |
| Parking Space Total | 10 |
| Rental Equipment Type | Water Heater |
| Structure | Shed, Workshop |
Building
| Bathroom Total | 2 |
| Bedrooms Above Ground | 3 |
| Bedrooms Total | 3 |
| Age | 51 To 99 Years |
| Appliances | Dishwasher, Dryer, Microwave, Stove, Washer, Refrigerator |
| Architectural Style | Bungalow |
| Basement Type | Crawl Space |
| Construction Style Attachment | Detached |
| Cooling Type | None |
| Fireplace Present | Yes |
| Foundation Type | Block |
| Heating Fuel | Electric |
| Heating Type | Baseboard Heaters |
| Stories Total | 1 |
| Size Interior | 1,500 - 2,000 Sqft |
| Type | House |
| Utility Water | Dug Well |
Parking
| Detached Garage | |
| Garage |
Land
| Acreage | Yes |
| Sewer | Septic System |
| Size Depth | 1335 Ft |
| Size Frontage | 330 Ft |
| Size Irregular | 330 X 1335 Ft |
| Size Total Text | 330 X 1335 Ft|10 - 24.99 Acres |
| Zoning Description | A1 |
Rooms
| Level | Type | Length | Width | Dimensions |
|---|---|---|---|---|
| Main Level | Kitchen | 2.19 m | 3.78 m | 2.19 m x 3.78 m |
| Main Level | Bathroom | 2.13 m | 2.07 m | 2.13 m x 2.07 m |
| Main Level | Dining Room | 4.3 m | 5.15 m | 4.3 m x 5.15 m |
| Main Level | Living Room | 3.99 m | 5.88 m | 3.99 m x 5.88 m |
| Main Level | Family Room | 6.13 m | 7.44 m | 6.13 m x 7.44 m |
| Main Level | Bedroom | 3.93 m | 2.99 m | 3.93 m x 2.99 m |
| Main Level | Bedroom 2 | 3.81 m | 3.17 m | 3.81 m x 3.17 m |
| Main Level | Bedroom 3 | 4.66 m | 3.05 m | 4.66 m x 3.05 m |
| Main Level | Laundry Room | 2.1 m | 3.99 m | 2.1 m x 3.99 m |
| Main Level | Other | 2.95 m | 1.98 m | 2.95 m x 1.98 m |
| Main Level | Bathroom | 2.44 m | 1.49 m | 2.44 m x 1.49 m |
Utilities
| Electricity | Installed |
https://www.realtor.ca/real-estate/30054545/300-carlisle-street-saugeen-shores-saugeen-shores
Interested?


The trademarks REALTOR®, REALTORS®, and the REALTOR® logo are controlled by The Canadian Real Estate Association (CREA) and identify real estate professionals who are members of CREA. The trademarks MLS®, Multiple Listing Service® and the associated logos are owned by The Canadian Real Estate Association (CREA) and identify the quality of services provided by real estate professionals who are members of CREA. The trademark DDF® is owned by The Canadian Real Estate Association (CREA) and identifies CREA's Data Distribution Facility (DDF®)
July 20 2026 04:00:25
The Lakelands Association of REALTORS®
Royal LePage D C Johnston Realty