
300 Burton Road Oakville, Ontario L6K 2K8

$3,950 Monthly
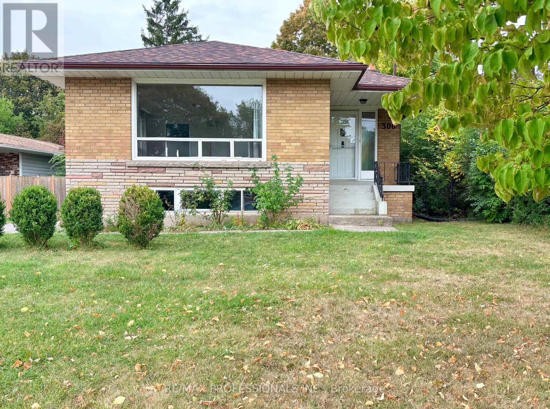
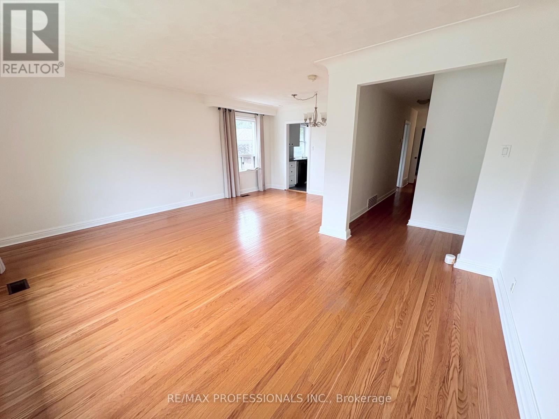
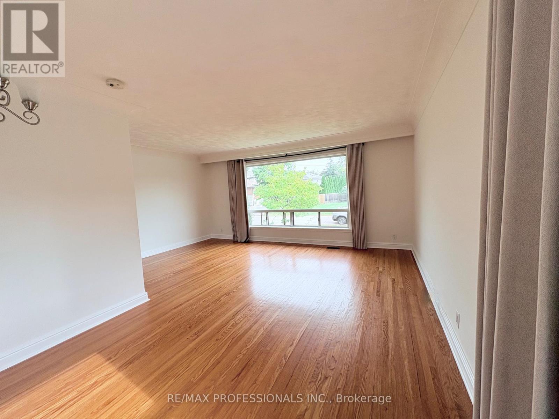
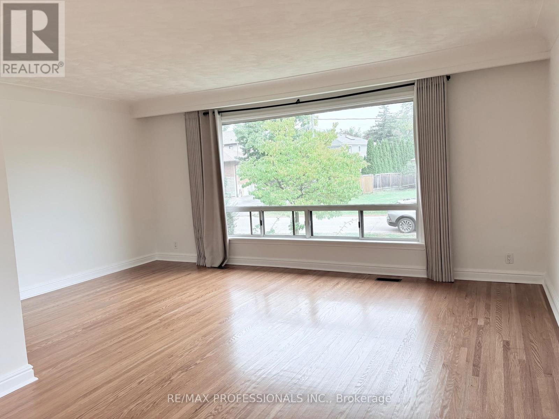
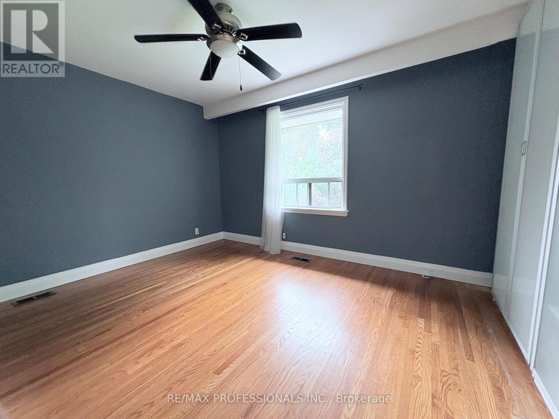
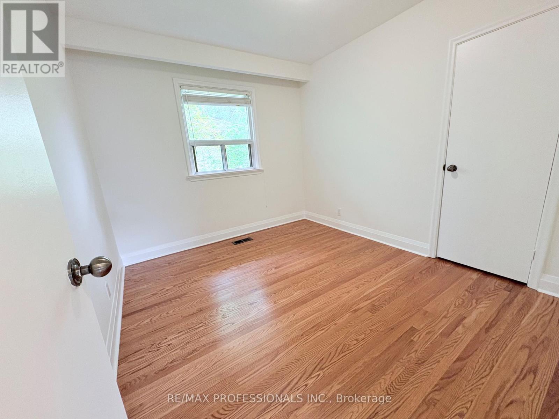
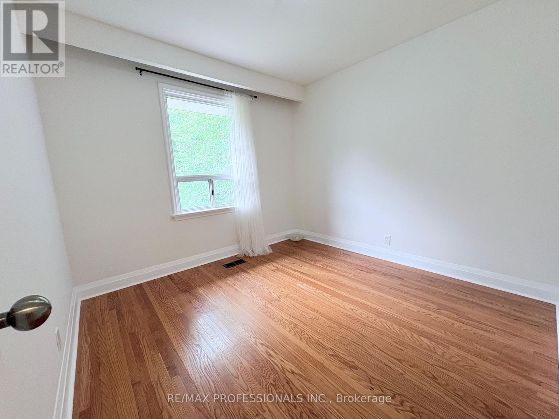
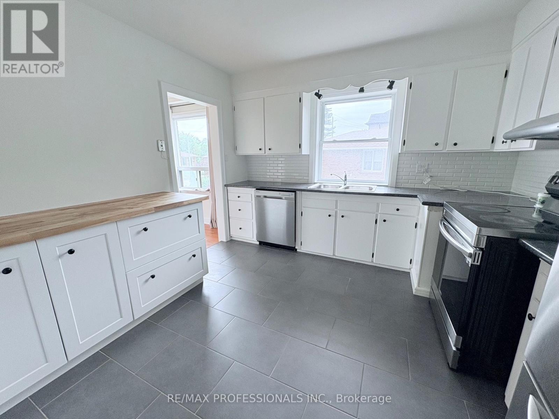
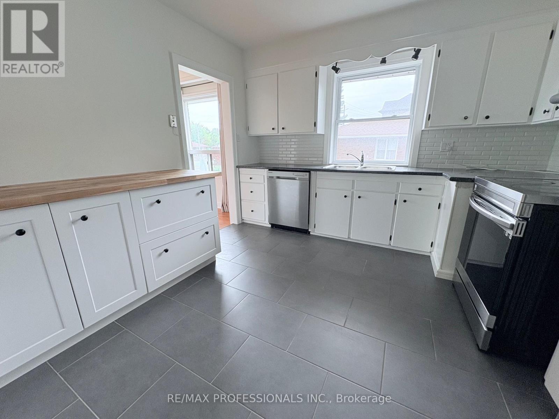
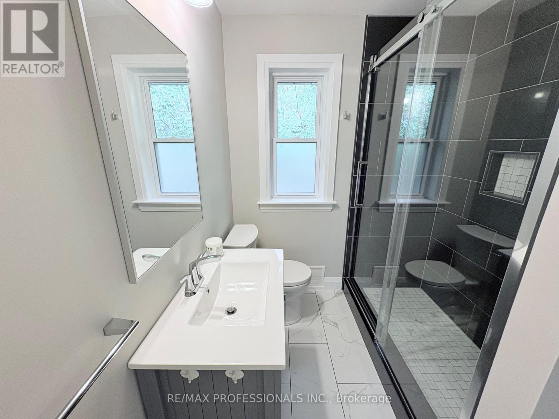
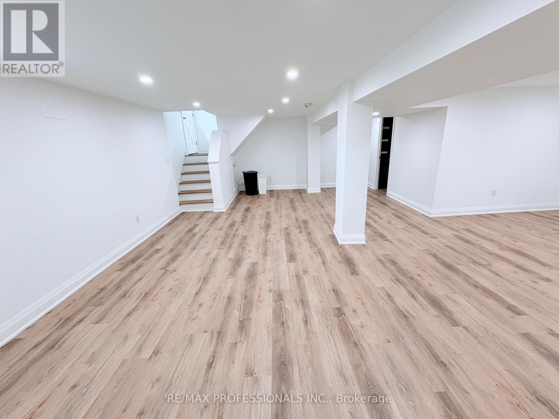
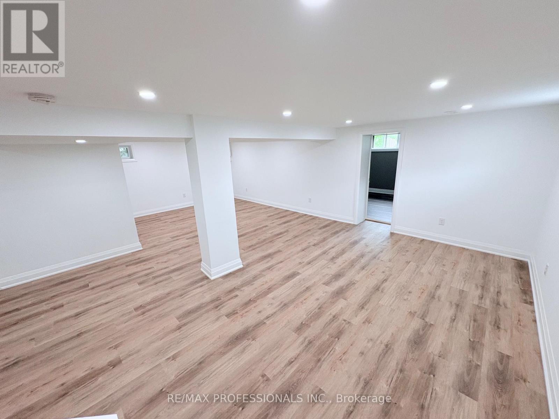
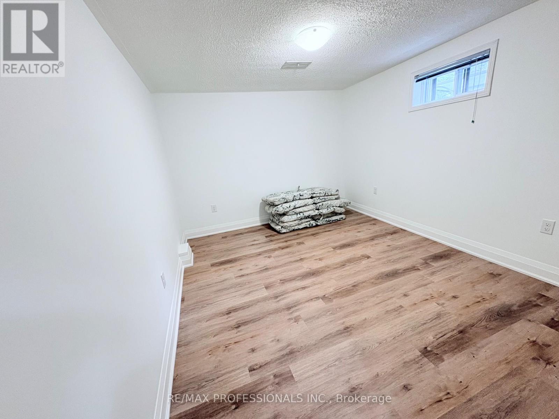
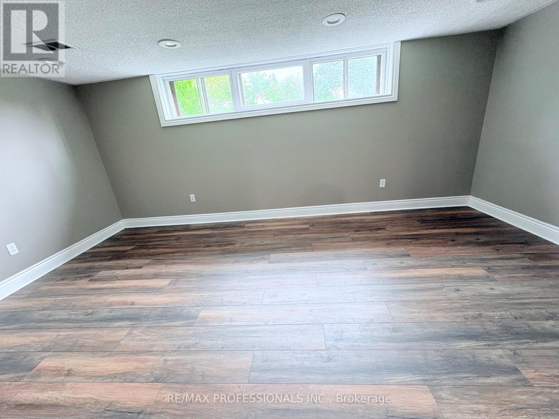
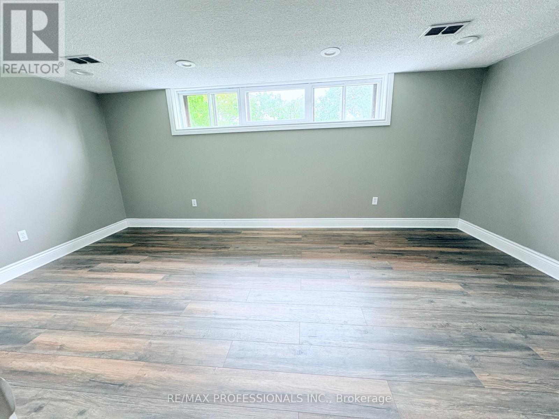
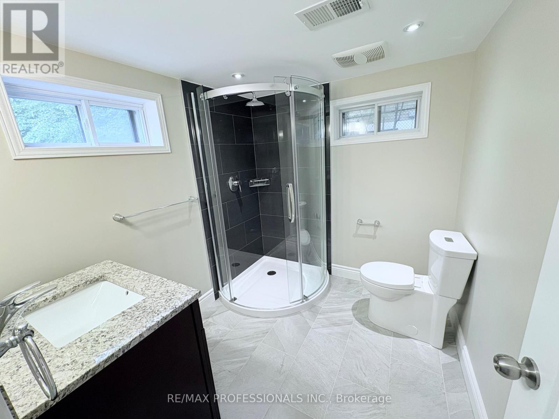
Welcome to this charming 3+2 bedroom bungalow in sought-after West Oakville, offered for lease at $3,950/month. Ideally located just steps from renowned Appleby College, Pine Grove Public School, Glen Oak Park and Lake Ontario, this spacious home offers a versatile layout ideal for families, guests, a home office or hobbies. Freshly painted, the bright main level features a spacious living room with abundant natural light and original hardwood floors, a functional kitchen with ample cabinetry and counter space, three well-appointed bedrooms and a recently renovated main bathroom (2021). The recently finished basement (2023) adds over 1,150 sq. ft. of additional living space, featuring a generous recreation room, two additional bedrooms and a second bathroom, providing excellent flexibility for a growing family or extended living arrangements. Situated on a large premium lot, the home offers a private, tree-lined backyard with a spacious patio, perfect for relaxing, outdoor dining and summer entertaining. Recent updates include new kitchen appliances (2023), a new furnace and central air conditioning (2022), and the beautifully finished basement (2023). Enjoy an exceptional West Oakville location close to excellent schools, parks, Lake Ontario, shopping, restaurants and all that Oakville has to offer. A wonderful opportunity to lease a spacious and well-maintained home in one of Oakville's desirable neighbourhoods. (id:56248)
Property Details
| MLS® Number | W13835698 |
| Property Type | Single Family |
| Community Name | 1020 - WO West |
| Parking Space Total | 5 |
Building
| Bathroom Total | 2 |
| Bedrooms Above Ground | 3 |
| Bedrooms Below Ground | 2 |
| Bedrooms Total | 5 |
| Architectural Style | Bungalow |
| Basement Development | Finished |
| Basement Features | Separate Entrance |
| Basement Type | N/a, N/a (finished) |
| Construction Style Attachment | Detached |
| Cooling Type | Central Air Conditioning |
| Exterior Finish | Brick |
| Flooring Type | Hardwood, Laminate |
| Foundation Type | Block |
| Heating Fuel | Natural Gas |
| Heating Type | Forced Air |
| Stories Total | 1 |
| Size Interior | 1,100 - 1,500 Sqft |
| Type | House |
| Utility Water | Municipal Water |
Parking
| No Garage | |
| Tandem |
Land
| Acreage | No |
| Sewer | Sanitary Sewer |
Rooms
| Level | Type | Length | Width | Dimensions |
|---|---|---|---|---|
| Basement | Recreational, Games Room | 7.57 m | 6.91 m | 7.57 m x 6.91 m |
| Basement | Bedroom 4 | 414 m | 2.95 m | 414 m x 2.95 m |
| Main Level | Living Room | 5.44 m | 3.61 m | 5.44 m x 3.61 m |
| Main Level | Dining Room | 3.33 m | 2.57 m | 3.33 m x 2.57 m |
| Main Level | Kitchen | 3.3 m | 3.43 m | 3.3 m x 3.43 m |
| Main Level | Primary Bedroom | 4.57 m | 3.05 m | 4.57 m x 3.05 m |
| Main Level | Bedroom 2 | 3.23 m | 2.84 m | 3.23 m x 2.84 m |
| Main Level | Bedroom 3 | 3.05 m | 3.05 m | 3.05 m x 3.05 m |
https://www.realtor.ca/real-estate/30335899/300-burton-road-oakville-wo-west-1020-wo-west
Interested?


The trademarks REALTOR®, REALTORS®, and the REALTOR® logo are controlled by The Canadian Real Estate Association (CREA) and identify real estate professionals who are members of CREA. The trademarks MLS®, Multiple Listing Service® and the associated logos are owned by The Canadian Real Estate Association (CREA) and identify the quality of services provided by real estate professionals who are members of CREA. The trademark DDF® is owned by The Canadian Real Estate Association (CREA) and identifies CREA's Data Distribution Facility (DDF®)
September 28 2026 06:01:25
Toronto Regional Real Estate Board
RE/MAX Professionals Inc.