
30 - 3405 Ridgeway Drive Mississauga, Ontario L5L 5T3

$2,700 Monthly
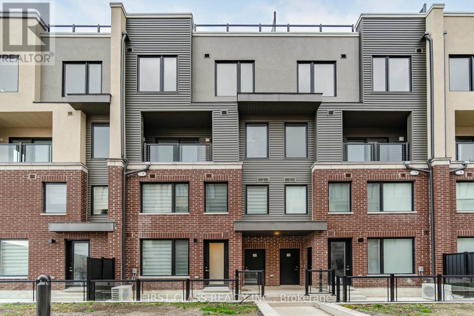
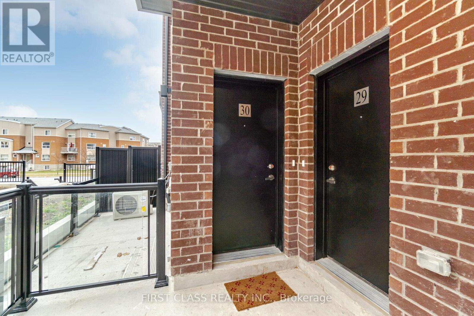
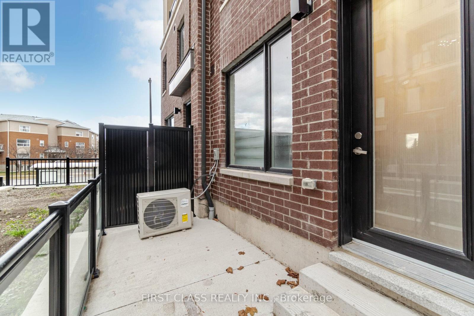
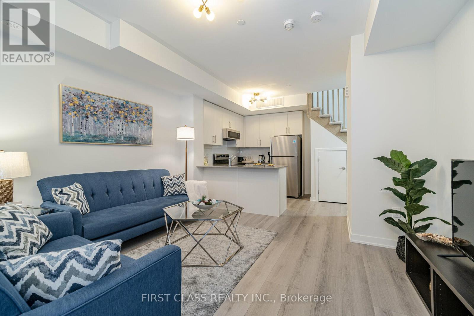
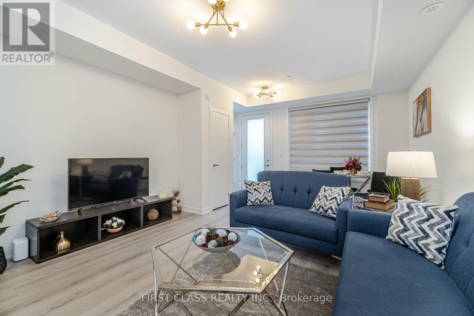
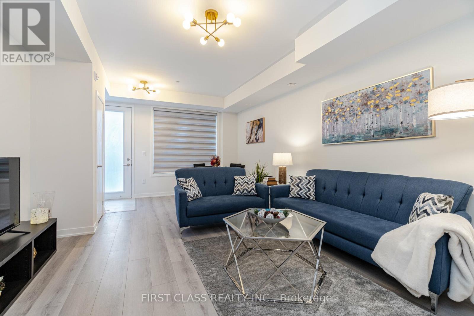
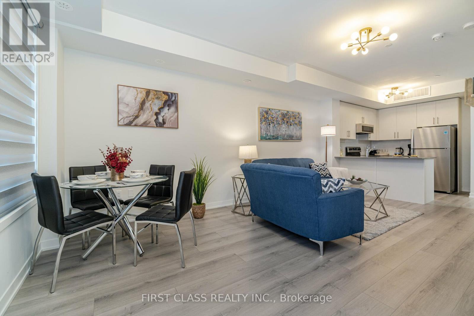
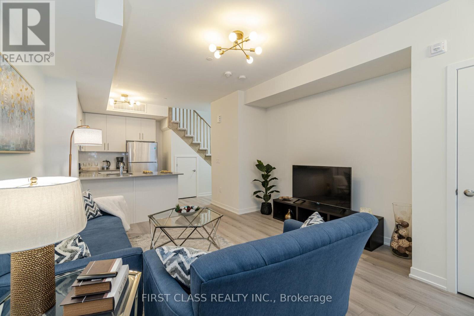
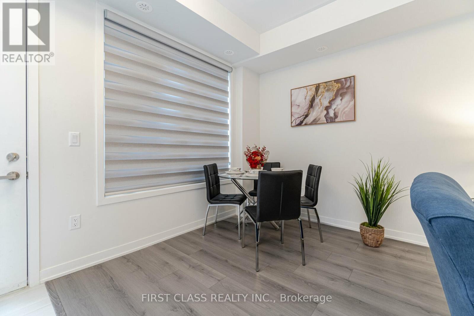
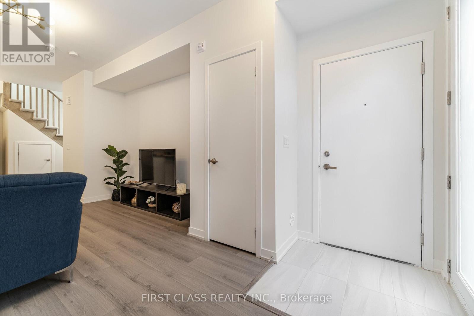
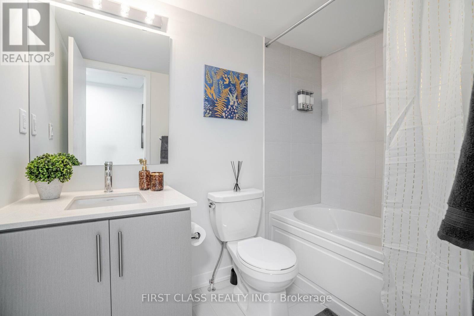
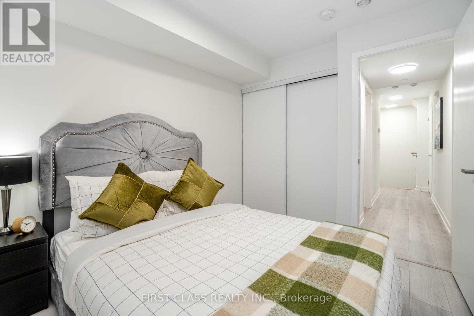
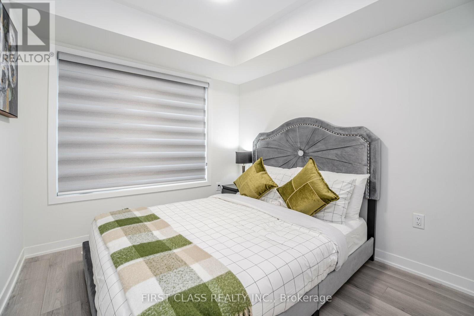
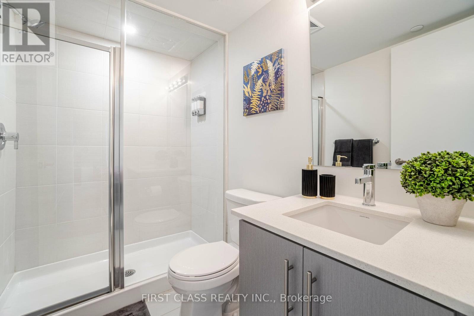
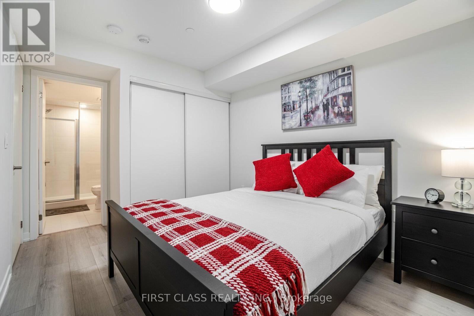
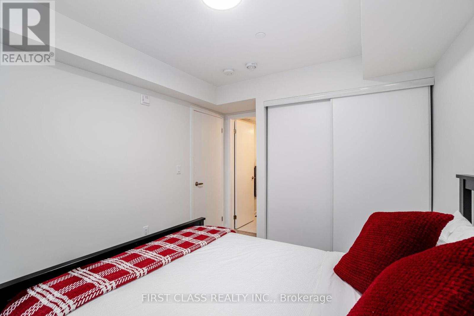
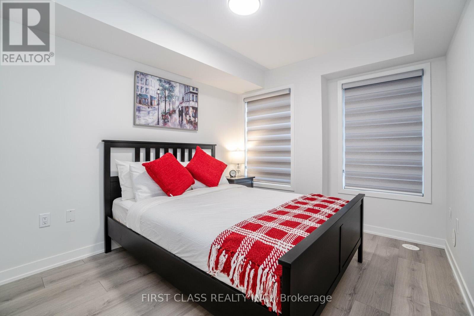
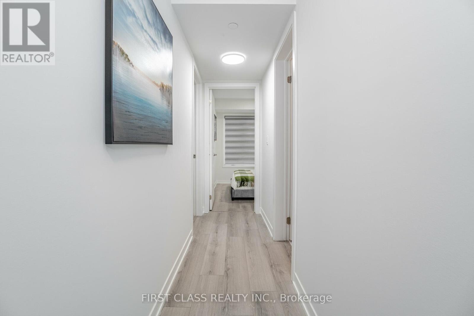
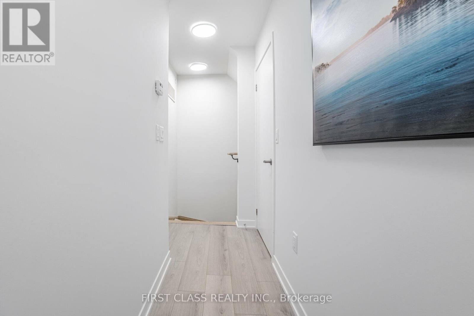
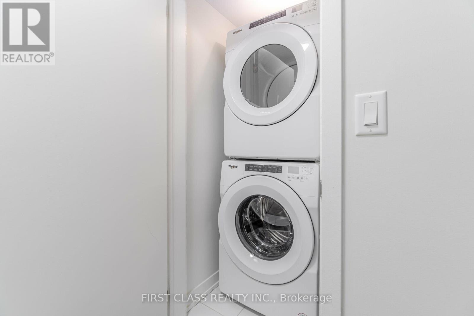
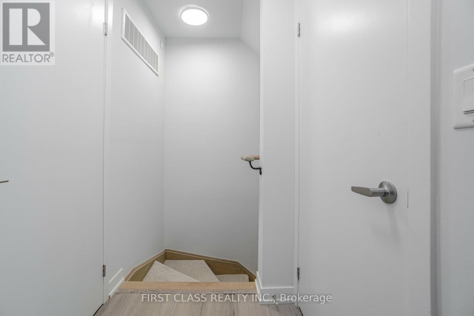
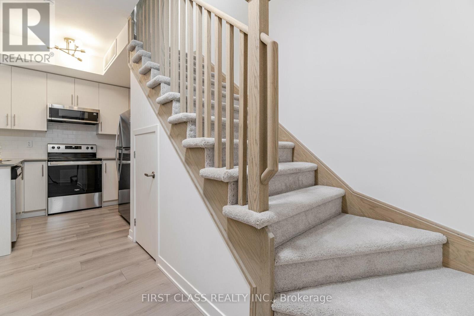
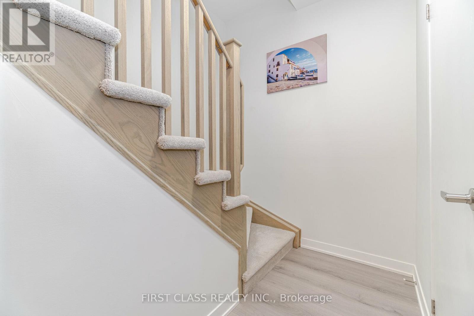
Modern 3 year new townhouse offers open-concept design with large windows with natural light. The main floor features wide-plank engineered laminate flooring, while the upgraded kitchen boasts quartz countertops, a ceramic tile backsplash, and stainless steel appliances. Upstairs, the primary bedroom includes a 4-piece ensuite. No carpet in the house except for stairs. No need to take flight of stairs to enter your own home. Located close shopping, dining, Costco, Walmart, University of Toronto, Credit Valley Hospital, and public transit, with easy access to highways and the new Ridgeway Food Plaza. Tenant pays all utilities including Hot water tank. Rogers internet is included in the rent. (id:56248)
Property Details
| MLS® Number | W13716212 |
| Property Type | Single Family |
| Community Name | Erin Mills |
| Communication Type | High Speed Internet |
| Community Features | Pets Not Allowed |
| Equipment Type | Water Heater |
| Features | Balcony |
| Parking Space Total | 1 |
| Rental Equipment Type | Water Heater |
Building
| Bathroom Total | 3 |
| Bedrooms Above Ground | 2 |
| Bedrooms Total | 2 |
| Appliances | Dishwasher, Dryer, Stove, Washer, Window Coverings, Refrigerator |
| Basement Type | None |
| Cooling Type | Central Air Conditioning |
| Exterior Finish | Brick |
| Flooring Type | Laminate |
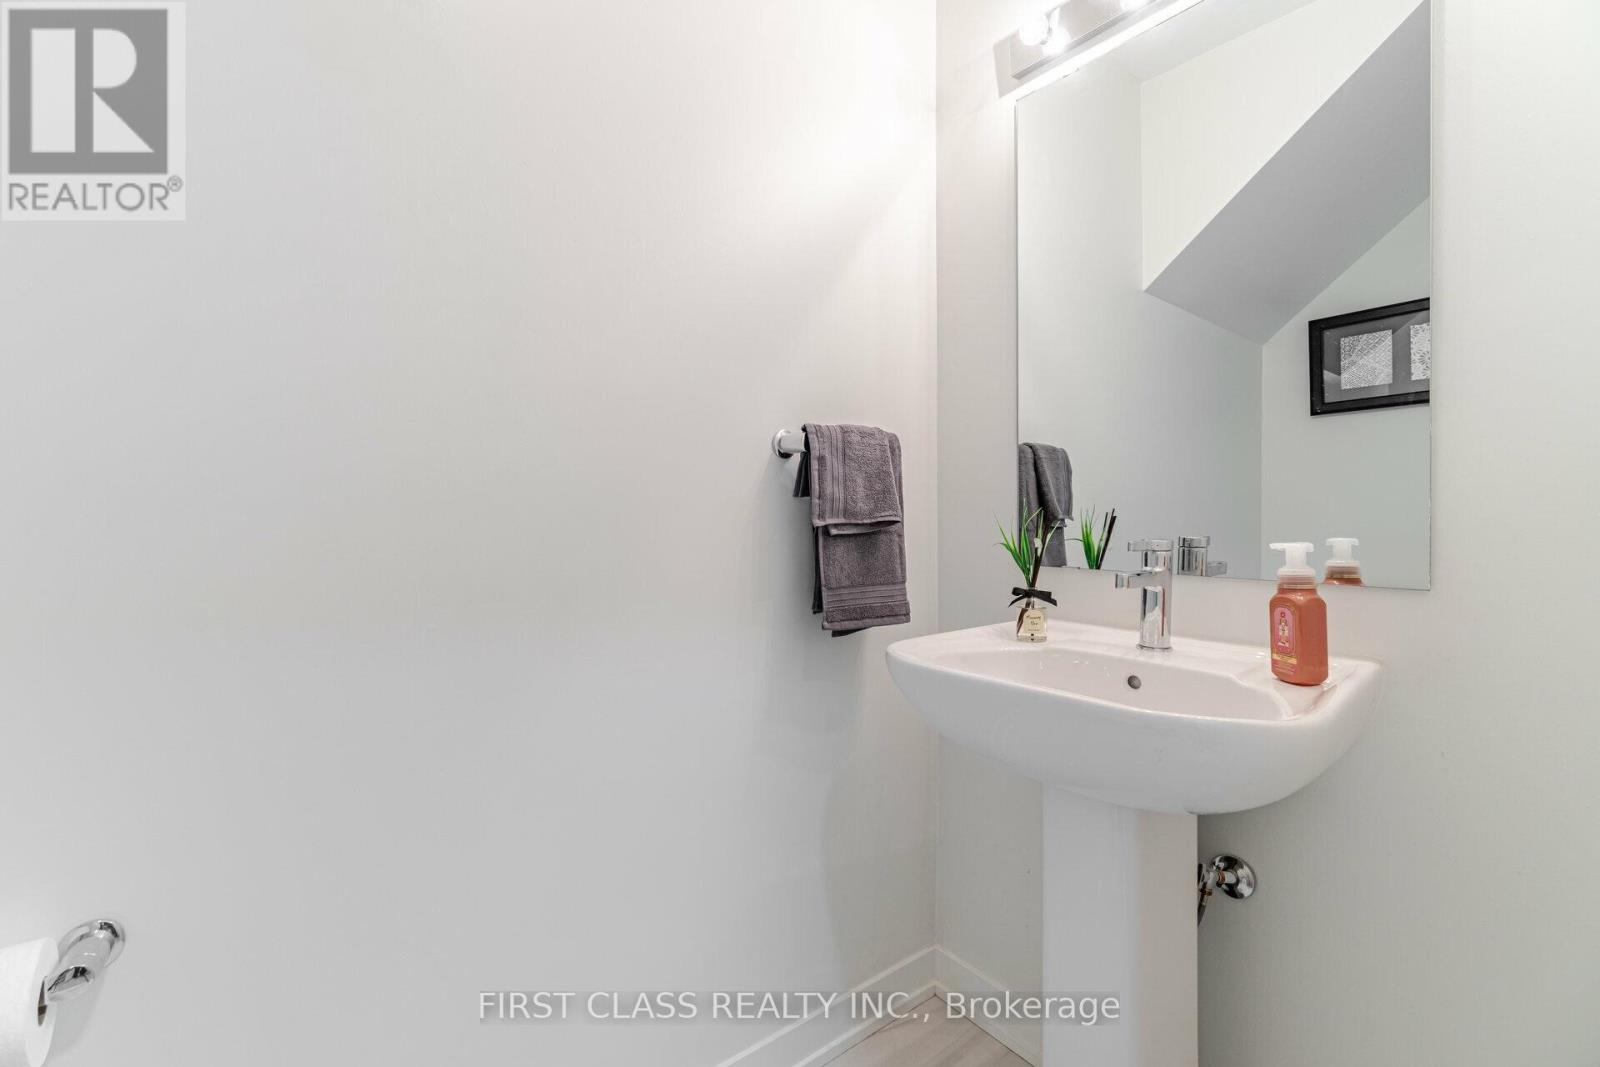
| Half Bath Total | 1 |
| Heating Fuel | Natural Gas |
| Heating Type | Forced Air |
| Stories Total | 2 |
| Size Interior | 1,000 - 1,199 Sqft |
| Type | Row / Townhouse |
Parking
| Underground | |
| Garage |
Land
| Acreage | No |
Rooms
| Level | Type | Length | Width | Dimensions |
|---|---|---|---|---|
| Second Level | Primary Bedroom | 4.03 m | 2.82 m | 4.03 m x 2.82 m |
| Second Level | Bedroom 2 | 3.15 m | 2.65 m | 3.15 m x 2.65 m |
| Main Level | Great Room | 5.36 m | 2.83 m | 5.36 m x 2.83 m |
| Main Level | Kitchen | 4.96 m | 3.08 m | 4.96 m x 3.08 m |
https://www.realtor.ca/real-estate/30201960/30-3405-ridgeway-drive-mississauga-erin-mills-erin-mills
Interested?


The trademarks REALTOR®, REALTORS®, and the REALTOR® logo are controlled by The Canadian Real Estate Association (CREA) and identify real estate professionals who are members of CREA. The trademarks MLS®, Multiple Listing Service® and the associated logos are owned by The Canadian Real Estate Association (CREA) and identify the quality of services provided by real estate professionals who are members of CREA. The trademark DDF® is owned by The Canadian Real Estate Association (CREA) and identifies CREA's Data Distribution Facility (DDF®)
August 26 2026 11:30:55
Toronto Regional Real Estate Board
First Class Realty Inc.