
30-03 - 2420 Baronwood Drive Oakville, Ontario L6M 0X6

$2,800 Monthly
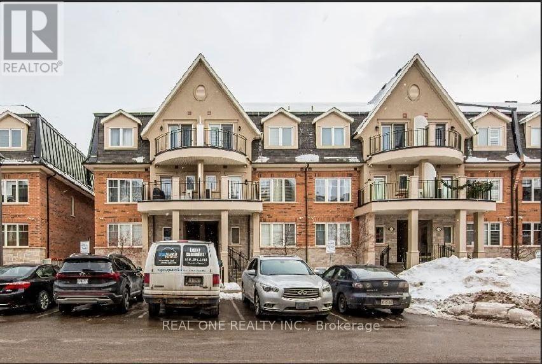
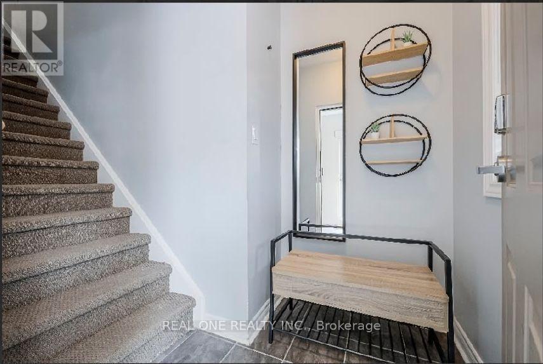
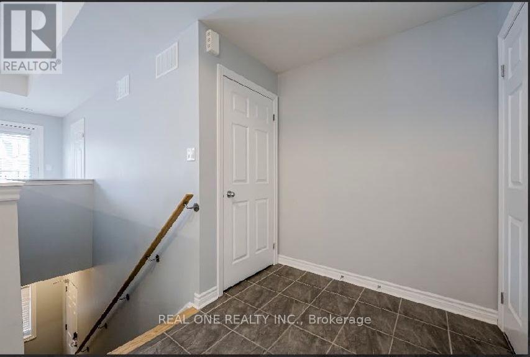
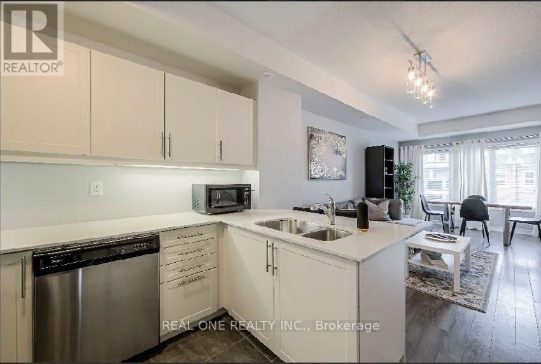
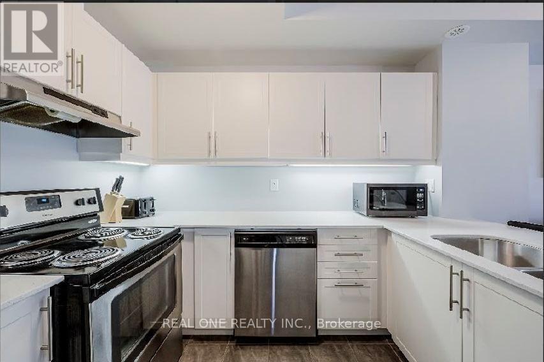
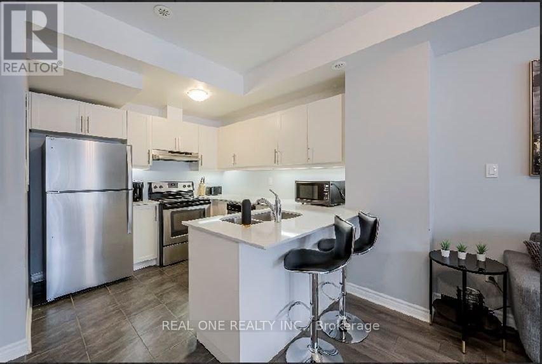
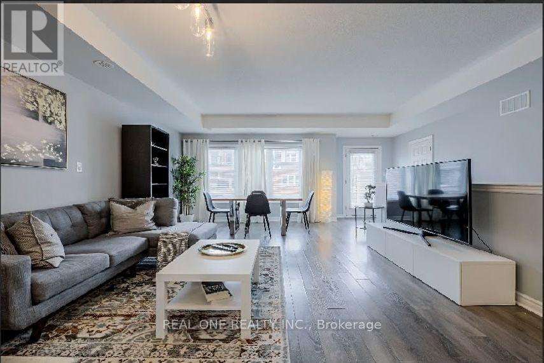
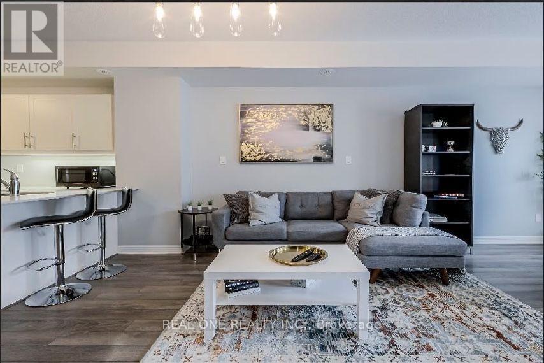
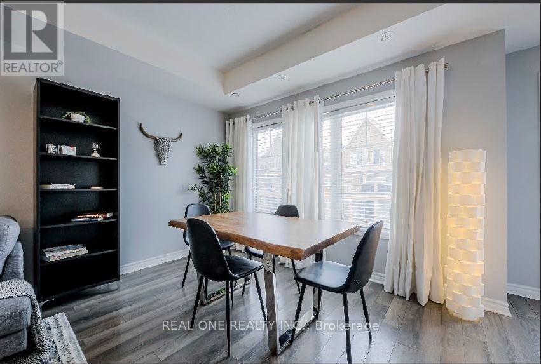
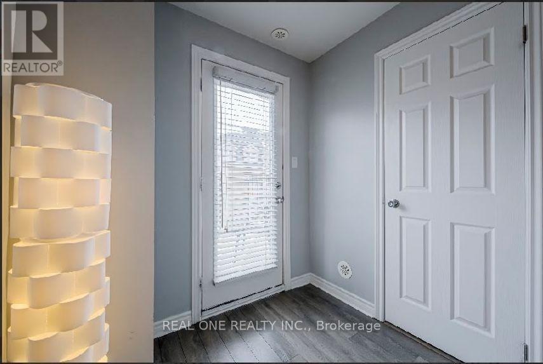
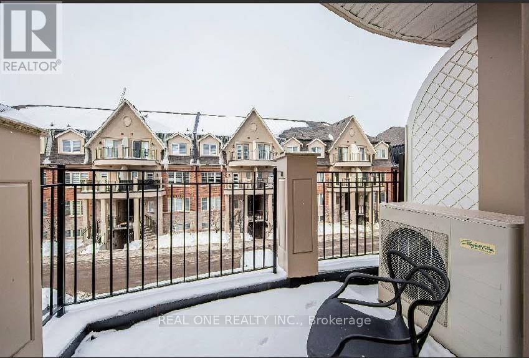
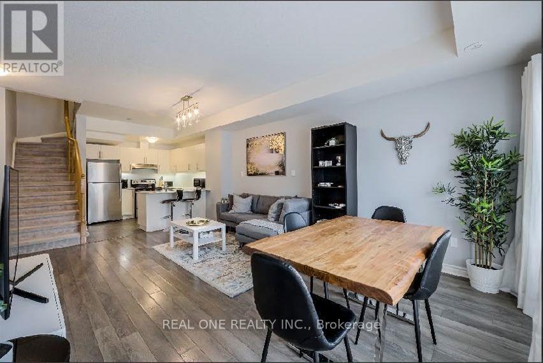
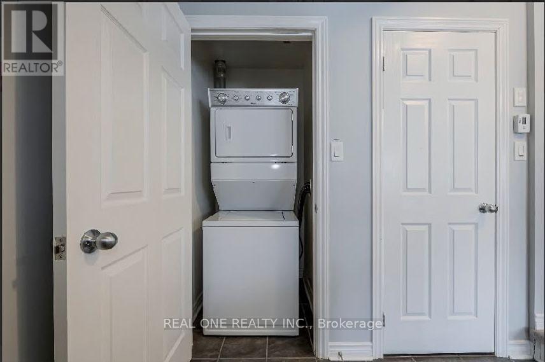
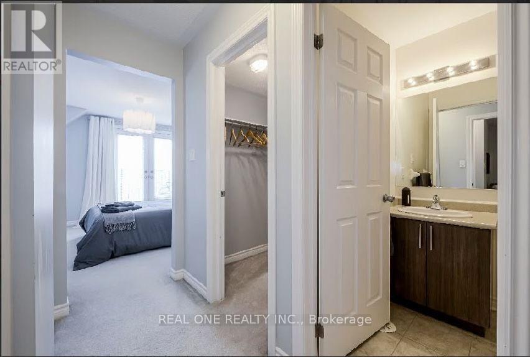
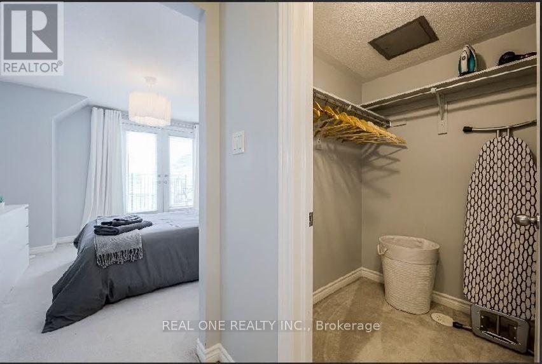
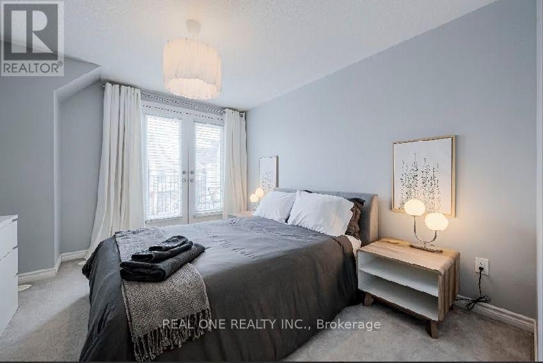
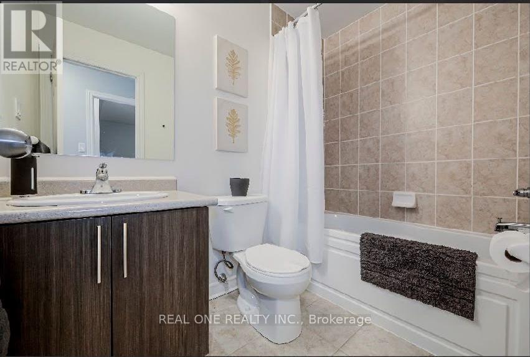
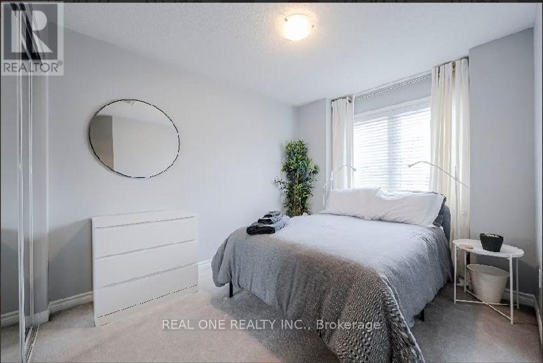
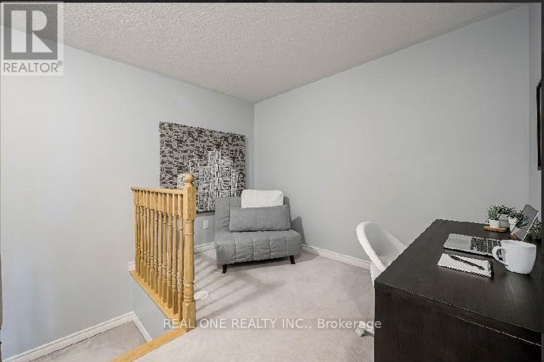
Spacious 2 Bedroom + Den & 3 Bath Stacked Townhouse in Popular West Oak Trails! Bright & Beautiful Main (2nd) Level Features Generous Kitchen with Ample Storage, Granite Countertops & Stainless Steel Appliances, Open to Combined Living & Dining Area with Large Windows & W/O to Open Balcony! 2pc Powder Room & Ensuite Laundry Closet Complete the Main Level. 2 Bedrooms, Open Den/Office Area & 2 Full Baths on 3rd Level, with Primary Bedroom Featuring W/I Closet, 4pc Ensuite & Garden Door W/O to 2nd Balcony! One (1) Underground Parking Space Included. Conveniently Located within Walking Distance to West Oak Trail, Starbucks & Many Amenities. Close to Schools, Restaurants & Shopping, Many Parks & Trails. Just Minutes to the Bronte GO Station, QEW, Hwy 407 & Oakville Trafalgar Hospital. Sept. 1st Occupancy Available! (id:56248)
Property Details
| MLS® Number | W13696138 |
| Property Type | Single Family |
| Community Name | 1019 - WM Westmount |
| Community Features | Pets Not Allowed |
| Equipment Type | Water Heater |
| Features | Balcony |
| Parking Space Total | 1 |
| Rental Equipment Type | Water Heater |
Building
| Bathroom Total | 3 |
| Bedrooms Above Ground | 2 |
| Bedrooms Below Ground | 1 |
| Bedrooms Total | 3 |
| Amenities | Visitor Parking |
| Appliances | Dishwasher, Dryer, Stove, Washer, Window Coverings, Refrigerator |
| Basement Type | None |
| Cooling Type | Central Air Conditioning |
| Exterior Finish | Brick |
| Flooring Type | Ceramic, Laminate, Carpeted |
| Half Bath Total | 1 |
| Heating Fuel | Natural Gas |
| Heating Type | Forced Air |
| Size Interior | 1,200 - 1,399 Sqft |
| Type | Apartment |
Parking
| Underground | |
| Garage |
Land
| Acreage | No |
Rooms
| Level | Type | Length | Width | Dimensions |
|---|---|---|---|---|
| Second Level | Kitchen | 3.08 m | 2.71 m | 3.08 m x 2.71 m |
| Second Level | Living Room | 6.02 m | 3.5 m | 6.02 m x 3.5 m |
| Second Level | Dining Room | 6.02 m | 3.5 m | 6.02 m x 3.5 m |
| Third Level | Primary Bedroom | 3.89 m | 3.38 m | 3.89 m x 3.38 m |
| Third Level | Bedroom 2 | 3.12 m | 2.71 m | 3.12 m x 2.71 m |
| Third Level | Den | 3.25 m | 1.89 m | 3.25 m x 1.89 m |
Interested?


The trademarks REALTOR®, REALTORS®, and the REALTOR® logo are controlled by The Canadian Real Estate Association (CREA) and identify real estate professionals who are members of CREA. The trademarks MLS®, Multiple Listing Service® and the associated logos are owned by The Canadian Real Estate Association (CREA) and identify the quality of services provided by real estate professionals who are members of CREA. The trademark DDF® is owned by The Canadian Real Estate Association (CREA) and identifies CREA's Data Distribution Facility (DDF®)
August 22 2026 01:59:34
Toronto Regional Real Estate Board
Real One Realty Inc.