
3 Portland Street Collingwood, Ontario L9Y 0W9

$879,900
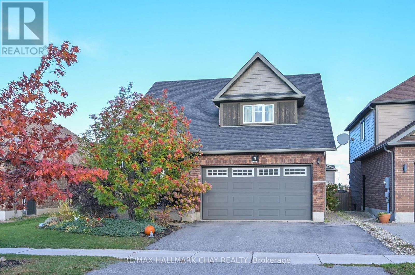
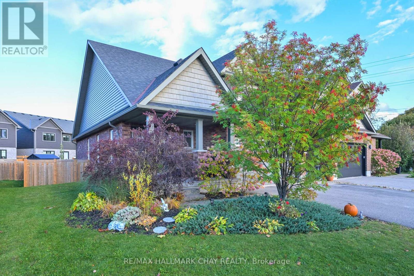
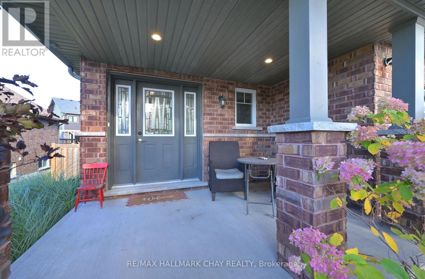
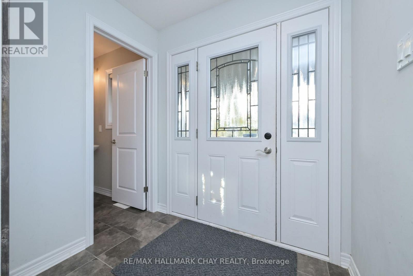
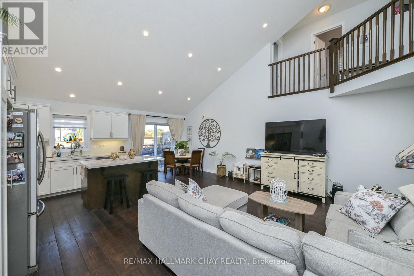
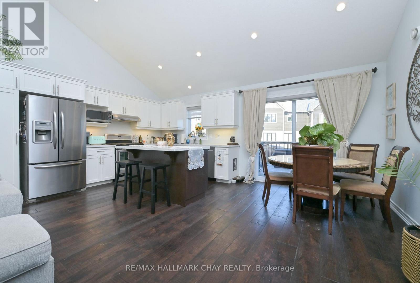
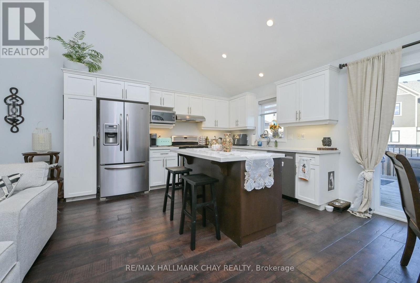
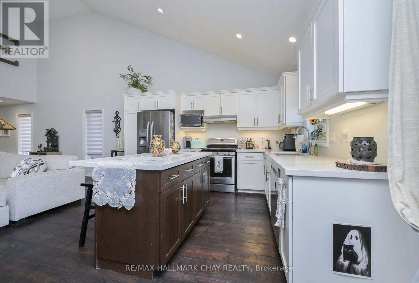
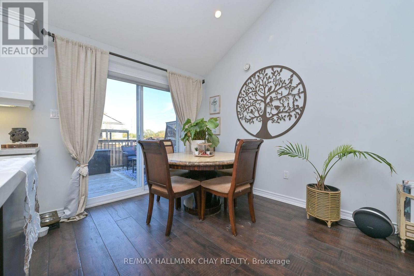
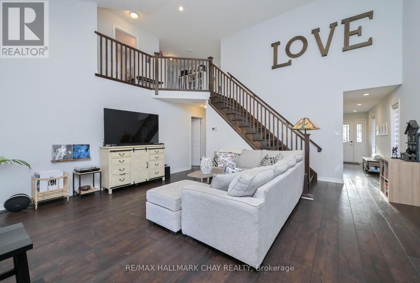
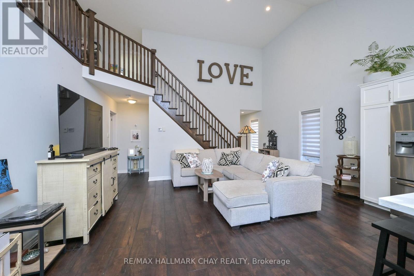
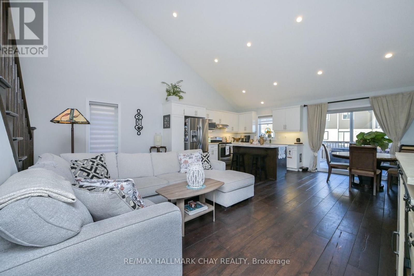
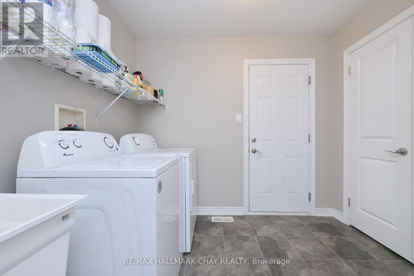
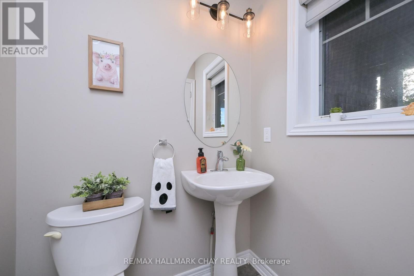
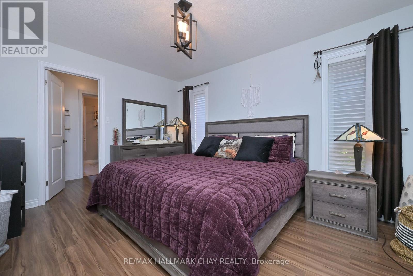
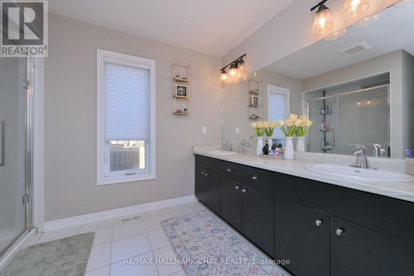
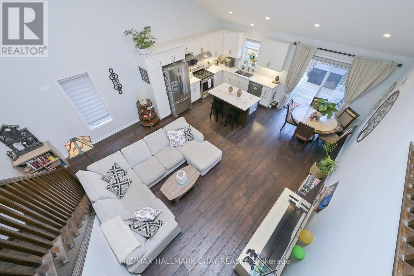
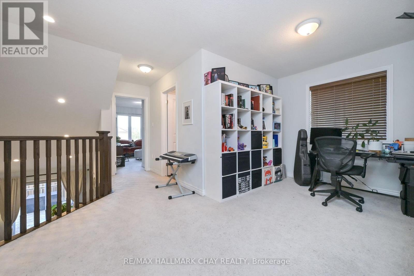
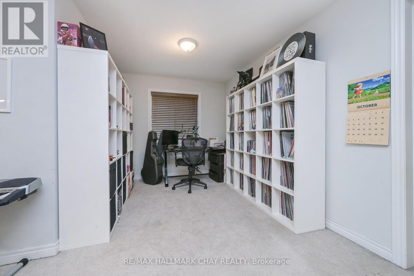
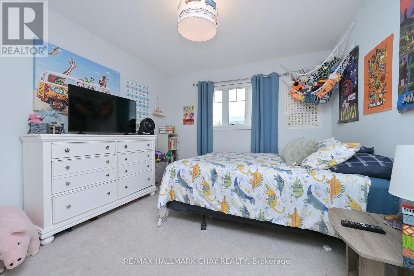
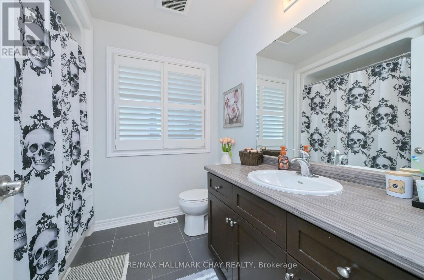
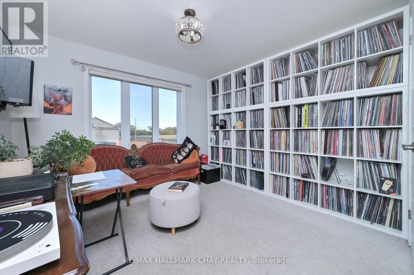
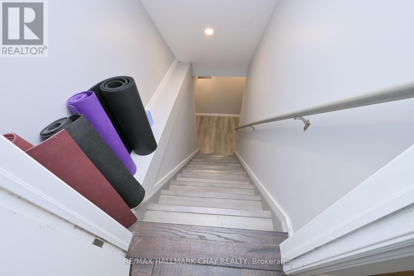
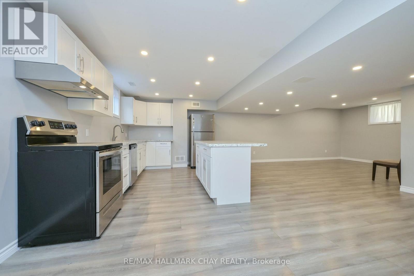
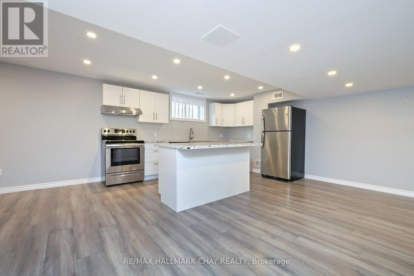
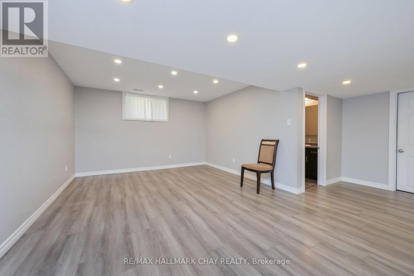
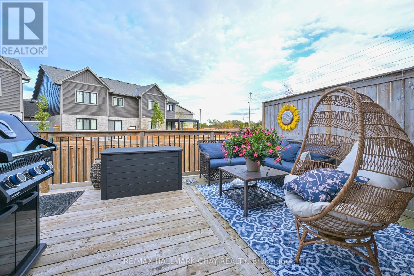
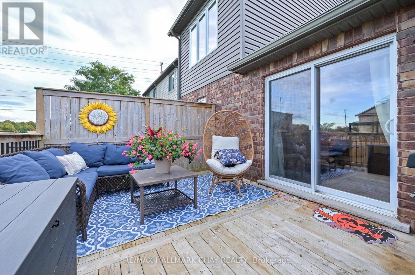
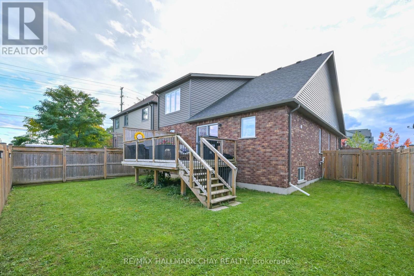
This well-located home sits in Pretty River Estates in Collingwood's sought-after south end! Minutes to the new Costco, Casino, and Blue Mountain! Enjoy the vibrant lifestyle in a destination town offering great shopping, upscale restaurants, beaches, skiing, plus so much more. Built by Sunvale Homes, this previous model home is finished throughout! With an open layout with 2-storey ceilings, entertaining is a breeze. This bungaloft boasts a main floor primary bedroom with ensuite, main floor laundry with garage access, 2nd and 3rd bedrooms on 2nd level with 4-piece bathroom and loft area. Great kitchen with island, quartz counters, stainless steel appliances, including a gas range! Moving downstairs, buyers will find a fully self-contained in-law suite with separate entrance, complete with stainless steel appliances and granite counters! Ideal for extended families or investors. Buying a home in Collingwood is a smart move! Short walk for the kids to Admiral Public School! New park/pickleball courts being built beside school. (id:56248)
Property Details
| MLS® Number | S14028630 |
| Property Type | Single Family |
| Community Name | Collingwood |
| Features | In-law Suite |
| Parking Space Total | 4 |
Building
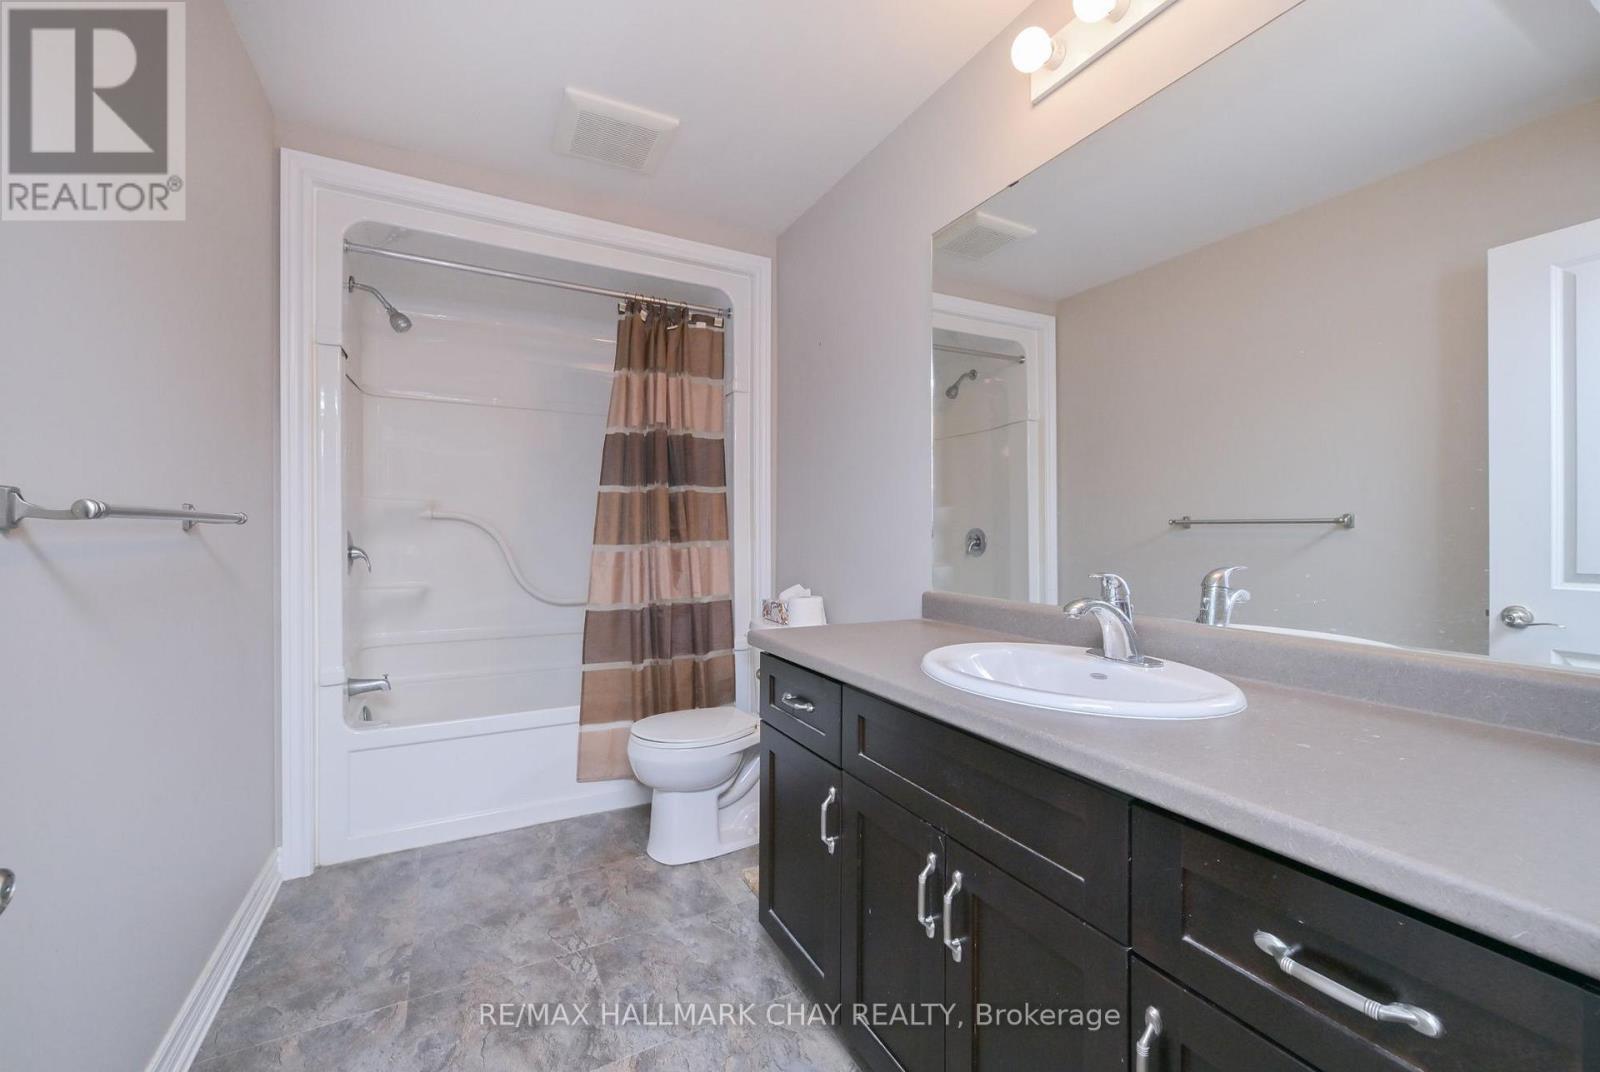
| Bathroom Total | 4 |
| Bedrooms Above Ground | 3 |
| Bedrooms Below Ground | 1 |
| Bedrooms Total | 4 |
| Appliances | Garage Door Opener Remote(s), All, Blinds, Dryer, Washer |
| Basement Development | Finished |
| Basement Features | Separate Entrance |
| Basement Type | N/a, Full, N/a (finished) |
| Construction Style Attachment | Detached |
| Cooling Type | Central Air Conditioning |
| Exterior Finish | Brick, Vinyl Siding |
| Flooring Type | Laminate, Carpeted |
| Foundation Type | Poured Concrete |
| Half Bath Total | 1 |
| Heating Fuel | Natural Gas |
| Heating Type | Forced Air |
| Stories Total | 2 |
| Size Interior | 1,500 - 2,000 Sqft |
| Type | House |
| Utility Water | Municipal Water |
Parking
| Attached Garage | |
| Garage |
Land
| Acreage | No |
| Sewer | Sanitary Sewer |
| Size Depth | 30.12 M |
| Size Frontage | 15.04 M |
| Size Irregular | 15 X 30.1 M |
| Size Total Text | 15 X 30.1 M |
Rooms
| Level | Type | Length | Width | Dimensions |
|---|---|---|---|---|
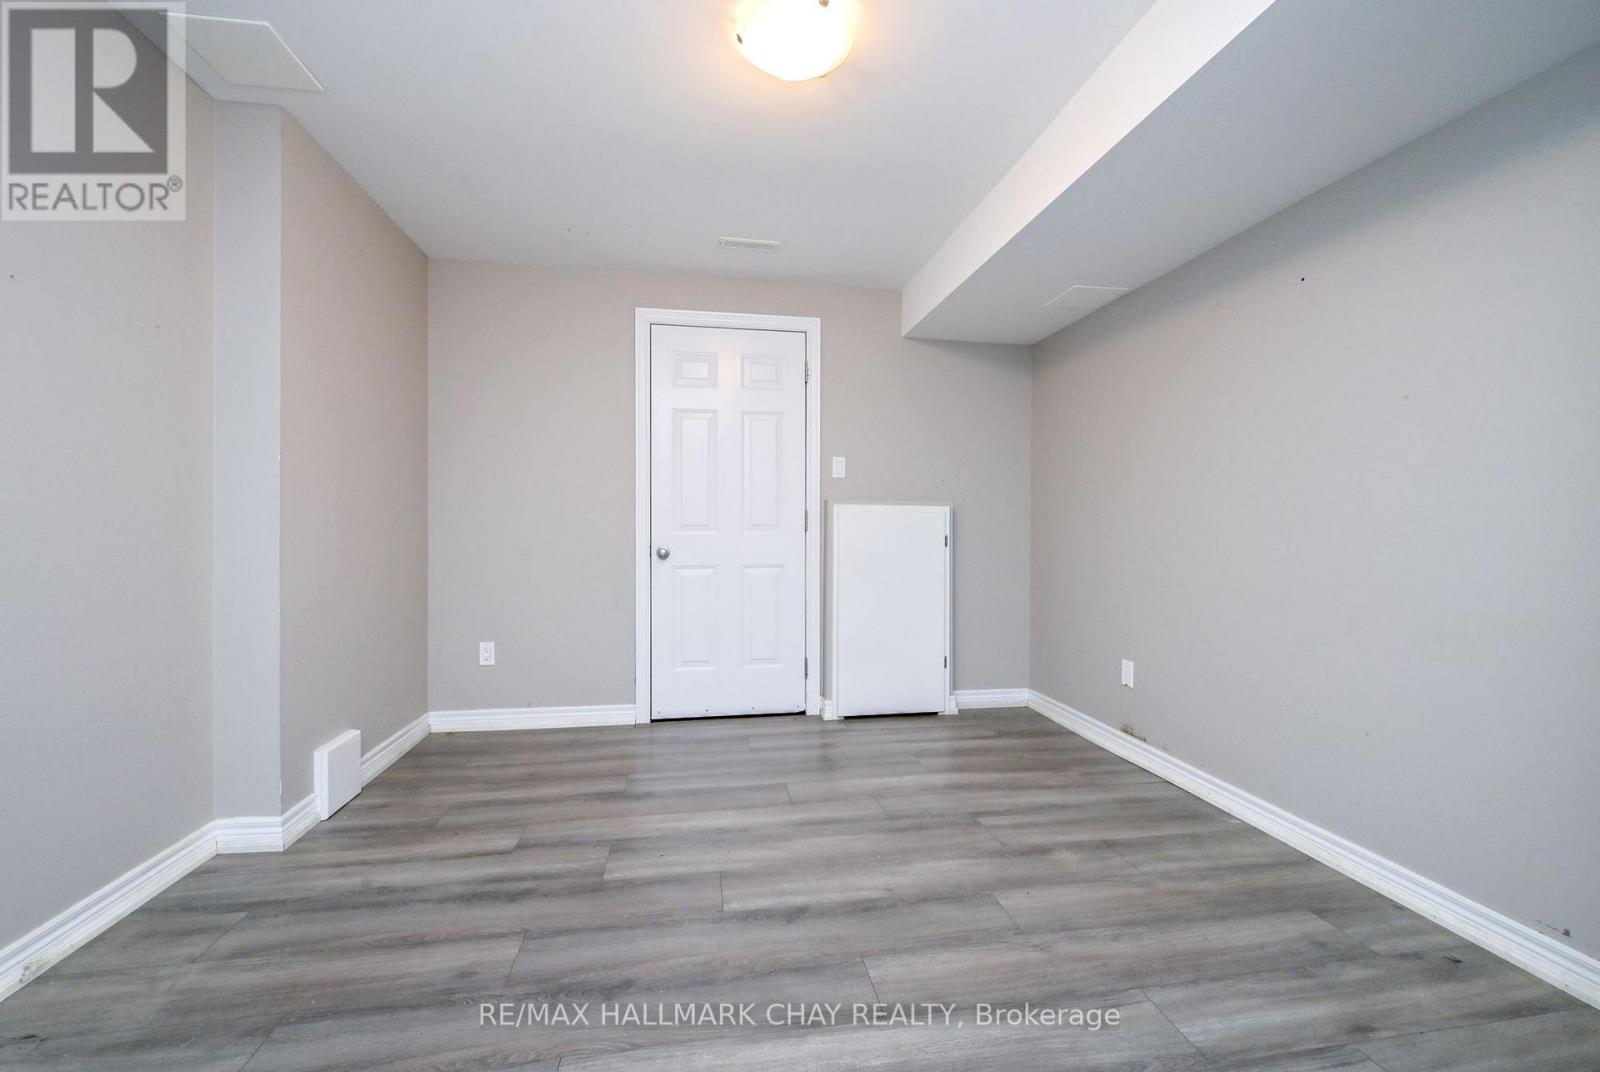
| Basement | Other | 3.35 m | 3.35 m | 3.35 m x 3.35 m |
| Basement | Living Room | 9.07 m | 6.83 m | 9.07 m x 6.83 m |
| Basement | Kitchen | 5.02 m | 3.2 m | 5.02 m x 3.2 m |
| Upper Level | Loft | 4.42 m | 2.44 m | 4.42 m x 2.44 m |
| Upper Level | Bedroom 2 | 3.35 m | 3.28 m | 3.35 m x 3.28 m |
| Upper Level | Bedroom 3 | 3.56 m | 3.35 m | 3.56 m x 3.35 m |
| Ground Level | Kitchen | 3.96 m | 2.95 m | 3.96 m x 2.95 m |
| Ground Level | Dining Room | 3.96 m | 2.46 m | 3.96 m x 2.46 m |
| Ground Level | Living Room | 5.64 m | 2.87 m | 5.64 m x 2.87 m |
| Ground Level | Bedroom | 4.11 m | 3.43 m | 4.11 m x 3.43 m |
https://www.realtor.ca/real-estate/30396639/3-portland-street-collingwood-collingwood
Interested?


The trademarks REALTOR®, REALTORS®, and the REALTOR® logo are controlled by The Canadian Real Estate Association (CREA) and identify real estate professionals who are members of CREA. The trademarks MLS®, Multiple Listing Service® and the associated logos are owned by The Canadian Real Estate Association (CREA) and identify the quality of services provided by real estate professionals who are members of CREA. The trademark DDF® is owned by The Canadian Real Estate Association (CREA) and identifies CREA's Data Distribution Facility (DDF®)
October 13 2026 08:59:40
Toronto Regional Real Estate Board
RE/MAX Hallmark Chay Realty