
3 Lower Thames Drive Brampton, Ontario L6Y 6C3

$2,000 Monthly
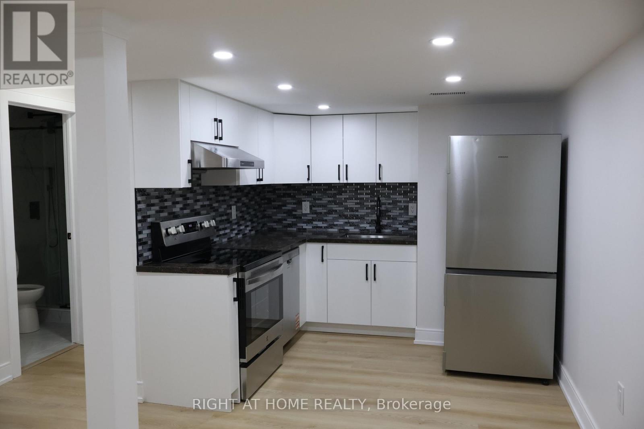
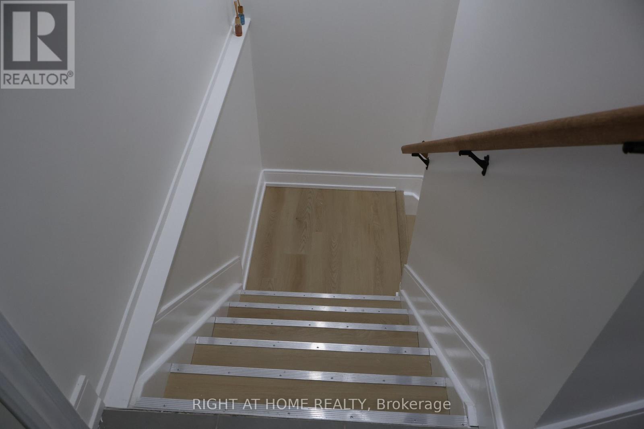
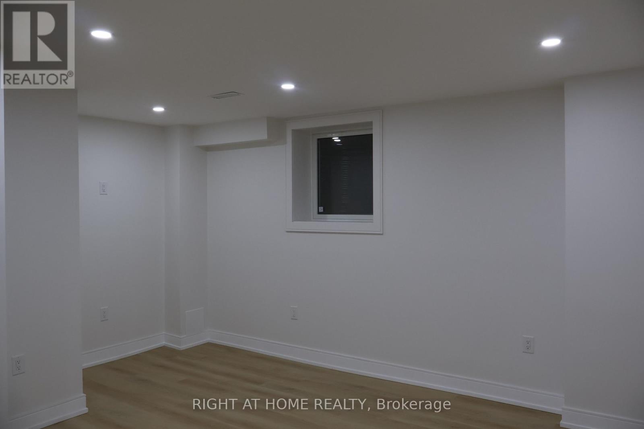
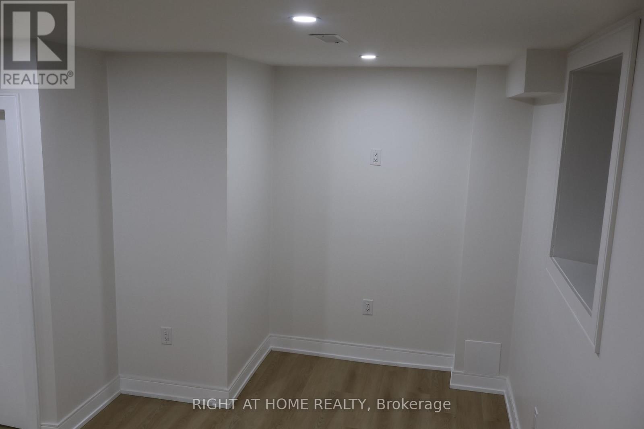
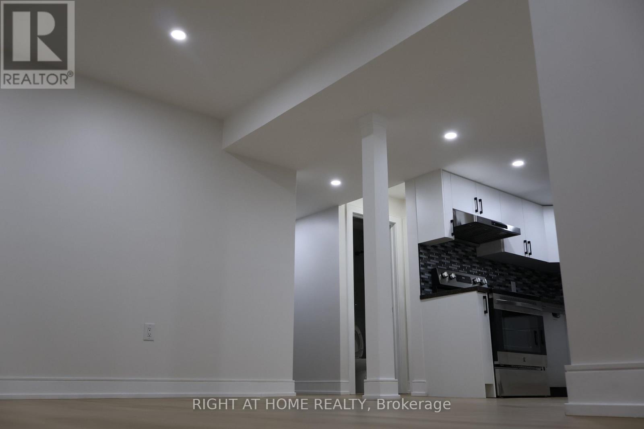
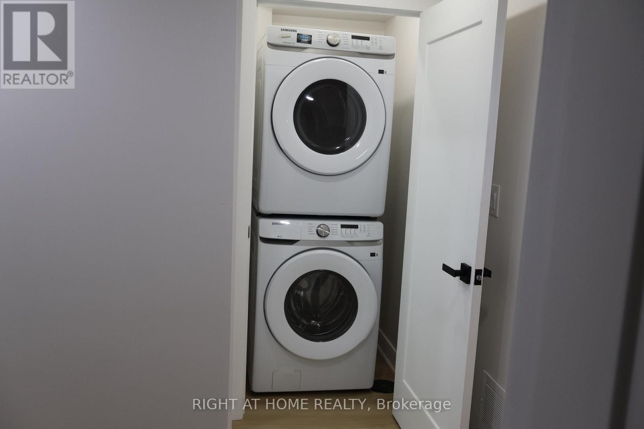
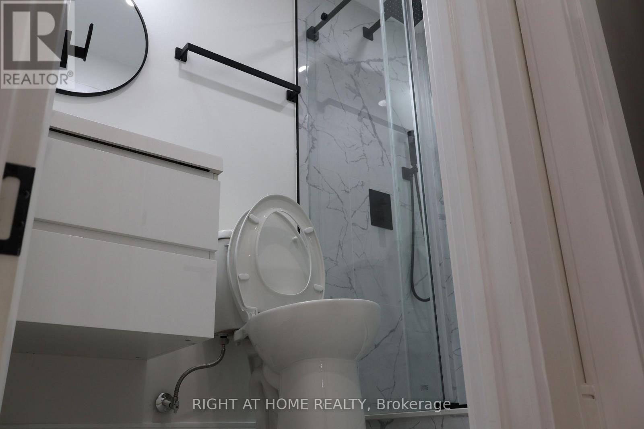
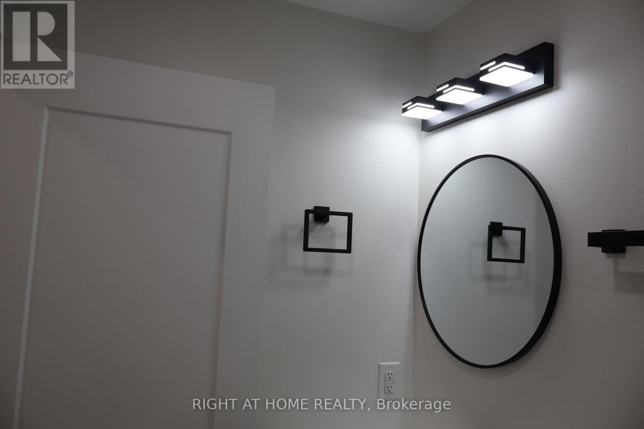
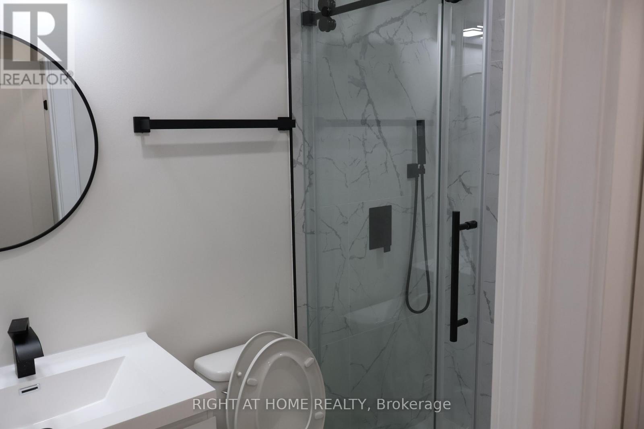
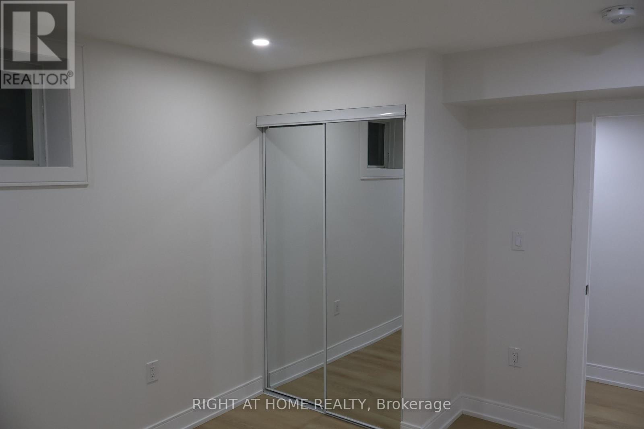
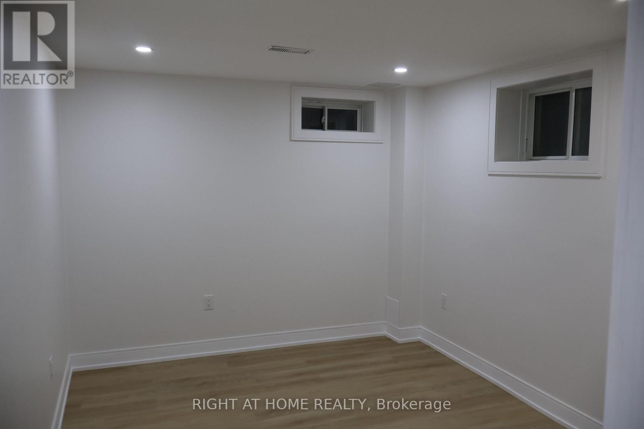
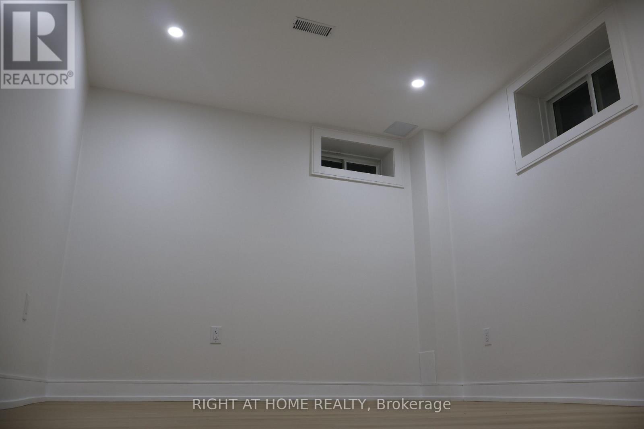
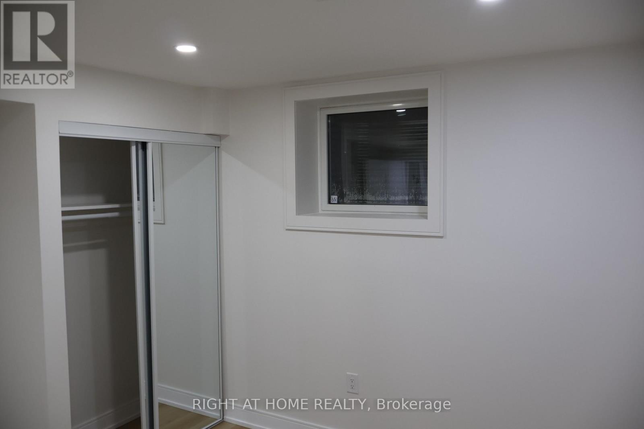
Welcome to this newly built legal 2-bedroom, 1-bathroom basement apartment completed in 2026 and located in the highly sought-after Bram West community. This bright, modern lower-level suite features a private separate entrance, large above-grade windows for abundant natural light, an open-concept living area, a modern kitchen, stainless steel appliances, in-suite laundry, and one driveway parking space. Conveniently located near Mississauga Road and Financial Drive, this home offers easy access to excellent schools, parks, walking trails, public transit, community centres, grocery stores, restaurants, banks, healthcare facilities, Mount Pleasant GO Station, Lionhead Golf Club, and major highways including the 401 and 407. Nearby amenities include Walmart, Longo's, FreshCo, Home Depot, LCBO, fitness centres, restaurants, and everyday conveniences. Ideal for professionals, couples, or small families seeking a clean, modern, well-maintained home in one of Brampton's most desirable neighbourhoods. Photos taken prior to current tenancy. (id:56248)
Property Details
| MLS® Number | W14165490 |
| Property Type | Single Family |
| Community Name | Bram West |
| Communication Type | High Speed Internet |
| Features | Carpet Free, In Suite Laundry |
| Parking Space Total | 1 |
Building
| Bathroom Total | 1 |
| Bedrooms Above Ground | 2 |
| Bedrooms Total | 2 |
| Basement Development | Finished |
| Basement Features | Separate Entrance |
| Basement Type | N/a, N/a (finished) |
| Construction Style Attachment | Detached |
| Cooling Type | Central Air Conditioning |
| Exterior Finish | Brick |
| Foundation Type | Poured Concrete |
| Heating Fuel | Natural Gas |
| Heating Type | Forced Air |
| Stories Total | 2 |
| Size Interior | 2,500 - 3,000 Sqft |
| Type | House |
| Utility Water | Municipal Water |
Parking
| Other | |
| Garage |
Land
| Acreage | No |
| Sewer | Sanitary Sewer |
| Size Depth | 114 Ft ,6 In |
| Size Frontage | 34 Ft ,1 In |
| Size Irregular | 34.1 X 114.5 Ft |
| Size Total Text | 34.1 X 114.5 Ft |
https://www.realtor.ca/real-estate/30497306/3-lower-thames-drive-brampton-bram-west-bram-west
Interested?


The trademarks REALTOR®, REALTORS®, and the REALTOR® logo are controlled by The Canadian Real Estate Association (CREA) and identify real estate professionals who are members of CREA. The trademarks MLS®, Multiple Listing Service® and the associated logos are owned by The Canadian Real Estate Association (CREA) and identify the quality of services provided by real estate professionals who are members of CREA. The trademark DDF® is owned by The Canadian Real Estate Association (CREA) and identifies CREA's Data Distribution Facility (DDF®)
November 10 2026 05:04:27
Toronto Regional Real Estate Board
Right At Home Realty