
3 Lightbourne Avenue Stratford, Ontario N4Z 1J9

$759,900
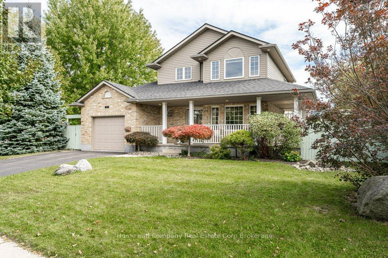
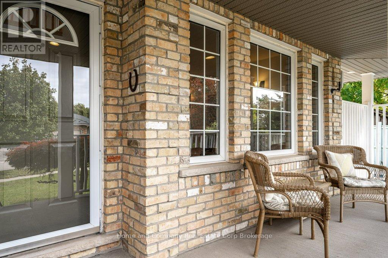
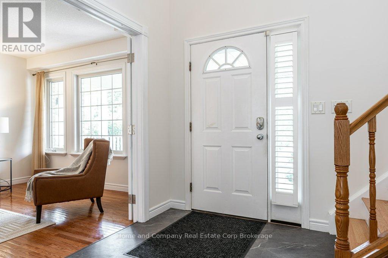
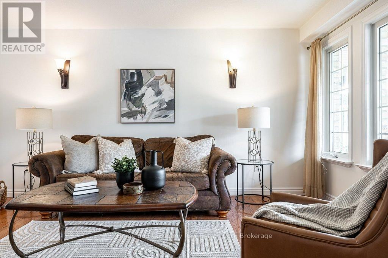
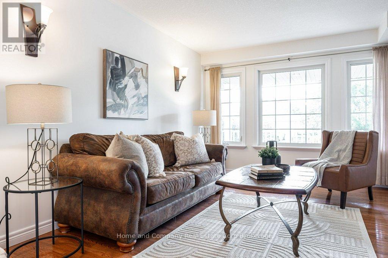
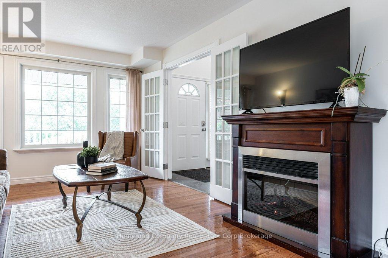
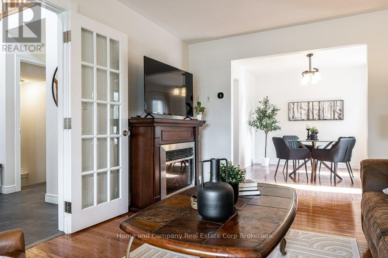
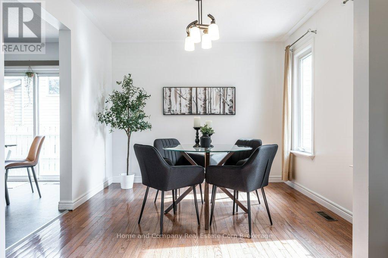
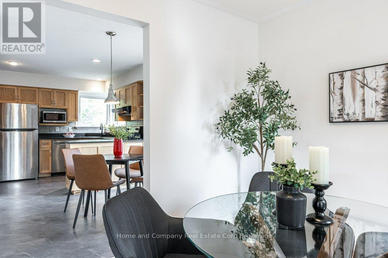
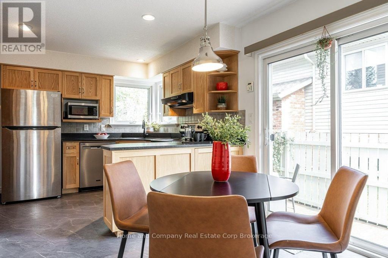
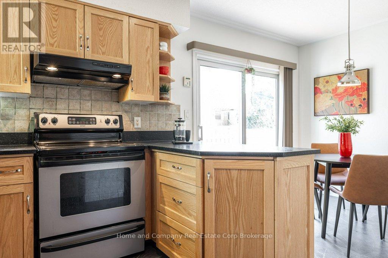
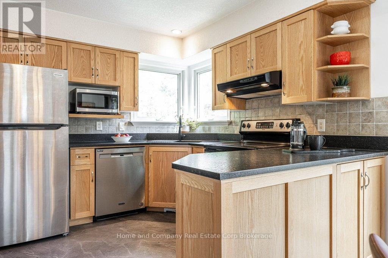
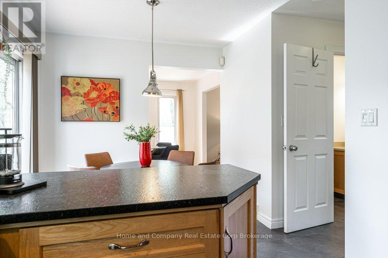
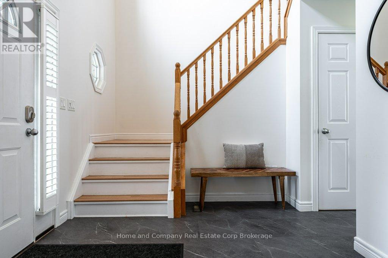
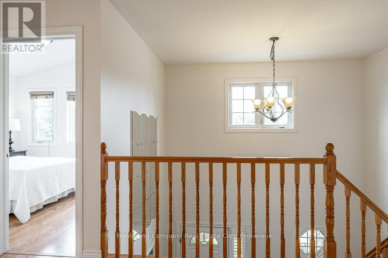
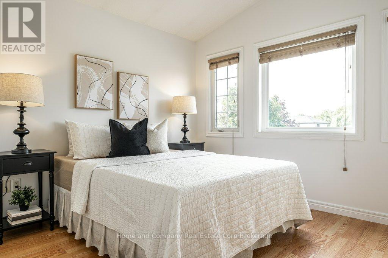
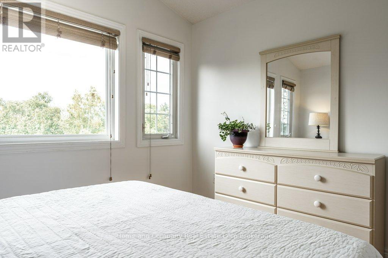
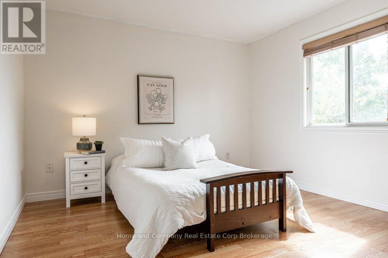
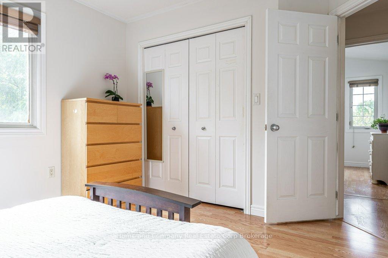
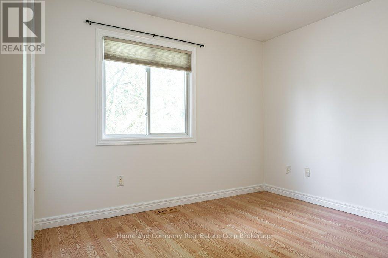
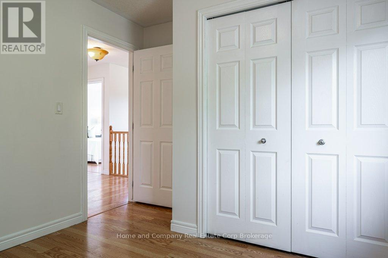
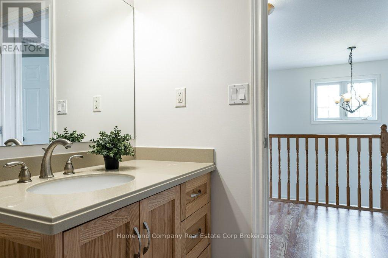
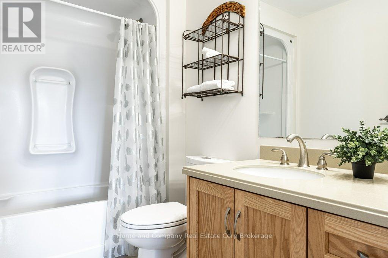
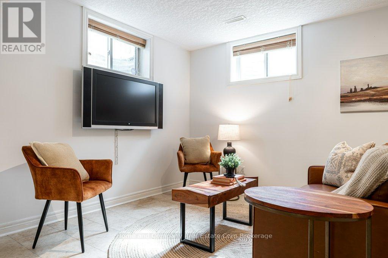
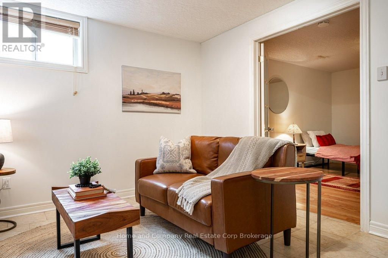
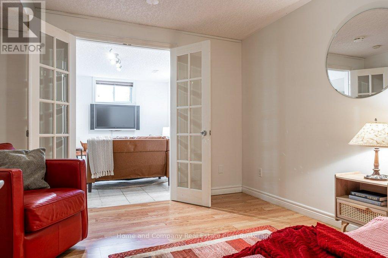
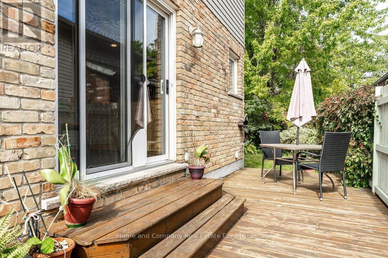
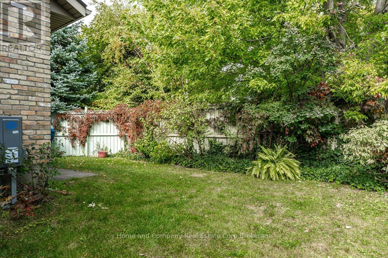
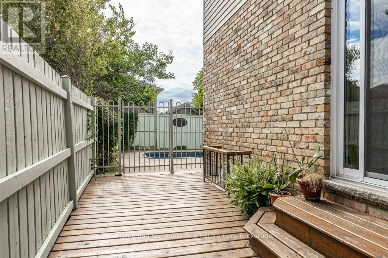
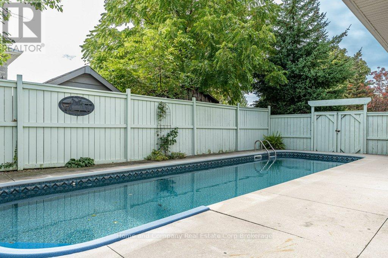
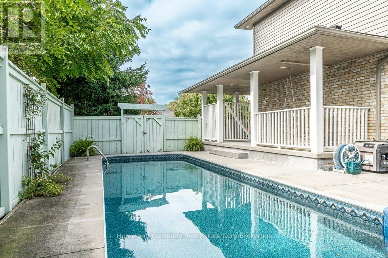
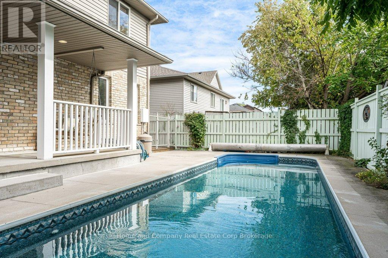
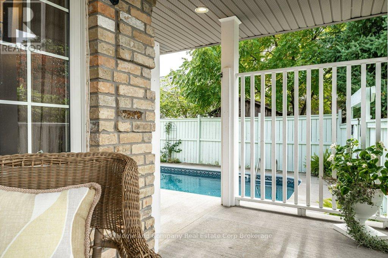
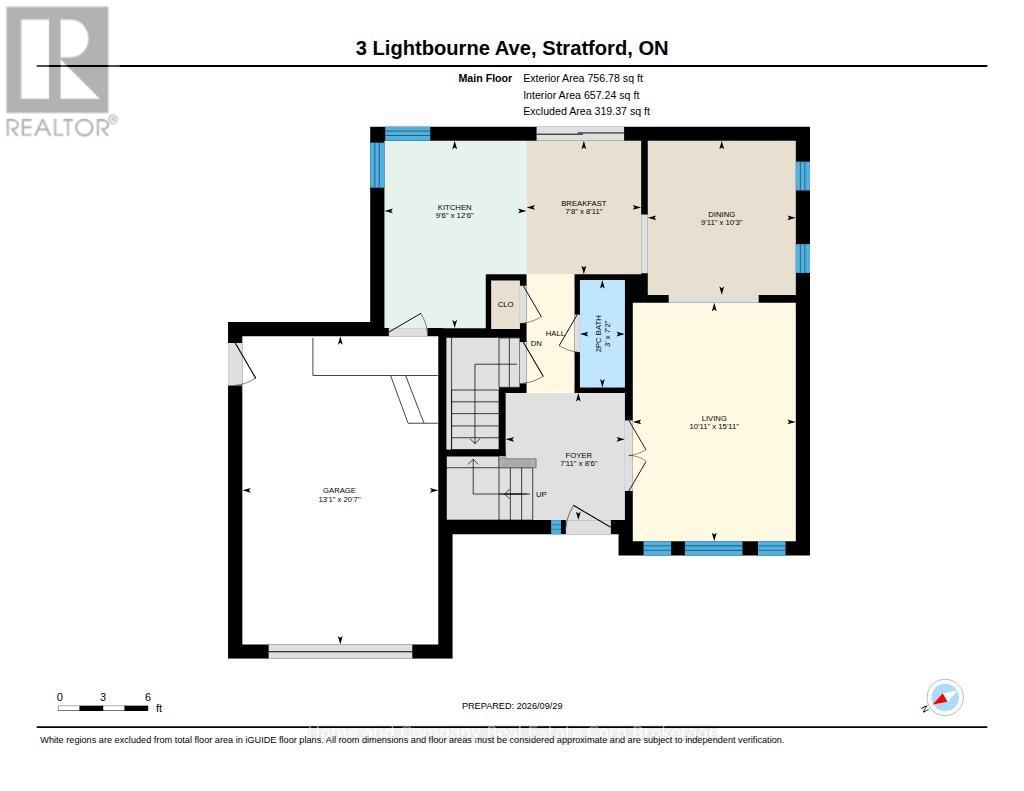
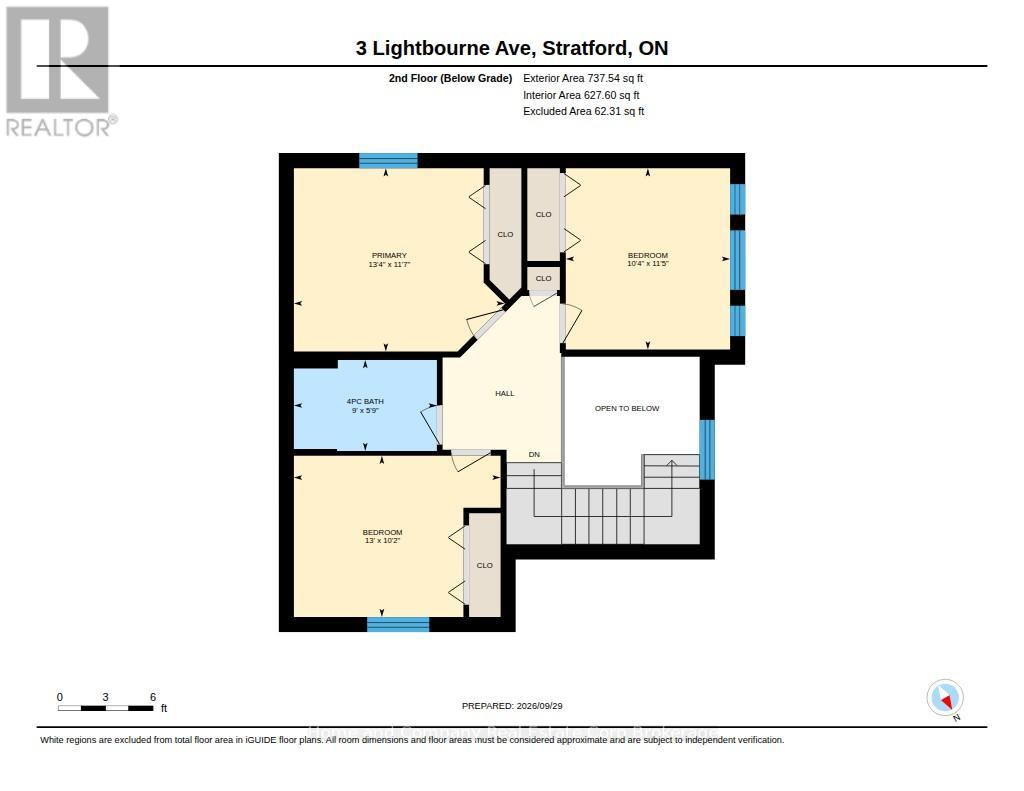
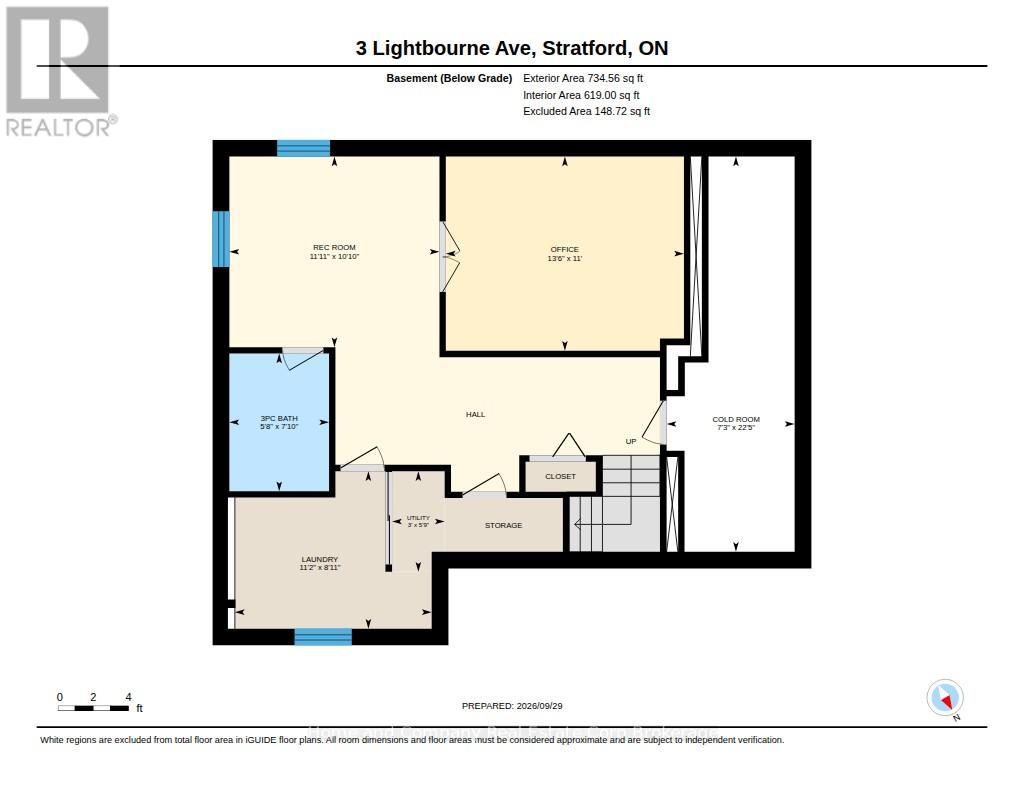
You are sure to light up when you look at 3 Lightbourne Ave. The covered front porch will entice you, while the foyer with a soaring ceiling will invite you in. The sunny living room with French doors is a perfect spot to get comfy with a book, while the dining room sets the stage for a casual dinner party. The updated U-shaped kitchen offers granite countertops, oak cabinets & patio doors to the deck. On the second floor, you will find 3 bedrooms, including a primary bedroom with vaulted ceiling & a refreshed 4 piece bath. The finished lower level offers added living space with a rec room, a flex space for your office or home gym & a 3 piece bath. Stepping outside to the deck, you have options - Enjoy a heated salt water pool on the one side of the yard & the perfect amount of grass for the kids on the other side. Nearby schools are plentiful & a short walk over to the trails of the Old Grove can be a part of your morning routine. It's a perfect time to make your move. (id:56248)
Property Details
| MLS® Number | X13848786 |
| Property Type | Single Family |
| Community Name | Stratford |
| Amenities Near By | Hospital, Park, Public Transit, Schools |
| Equipment Type | Water Heater |
| Features | Irregular Lot Size |
| Parking Space Total | 3 |
| Pool Features | Salt Water Pool |
| Pool Type | Inground Pool |
| Rental Equipment Type | Water Heater |
| Structure | Deck, Patio(s), Porch |
Building
| Bathroom Total | 3 |
| Bedrooms Above Ground | 3 |
| Bedrooms Total | 3 |
| Age | 16 To 30 Years |
| Amenities | Fireplace(s) |
| Appliances | Water Softener, Dishwasher, Dryer, Hood Fan, Microwave, Stove, Washer, Refrigerator |
| Basement Development | Finished |
| Basement Type | N/a (finished) |
| Construction Style Attachment | Detached |
| Cooling Type | Central Air Conditioning |
| Exterior Finish | Brick, Vinyl Siding |
| Fireplace Present | Yes |
| Fireplace Total | 1 |
| Foundation Type | Concrete |
| Half Bath Total | 1 |
| Heating Fuel | Electric, Natural Gas |
| Heating Type | Forced Air, Heat Pump |
| Stories Total | 2 |
| Size Interior | 1,100 - 1,500 Sqft |
| Type | House |
| Utility Water | Municipal Water |
Parking
| Attached Garage | |
| Garage |
Land
| Acreage | No |
| Fence Type | Fenced Yard |
| Land Amenities | Hospital, Park, Public Transit, Schools |
| Sewer | Sanitary Sewer |
| Size Frontage | 61 Ft ,7 In |
| Size Irregular | 61.6 Ft |
| Size Total Text | 61.6 Ft |
| Zoning Description | Residential |
Rooms
| Level | Type | Length | Width | Dimensions |
|---|---|---|---|---|
| Second Level | Primary Bedroom | 4.06 m | 3.53 m | 4.06 m x 3.53 m |
| Second Level | Bedroom 2 | 3.96 m | 3.1 m | 3.96 m x 3.1 m |
| Second Level | Bedroom 3 | 3.15 m | 3.48 m | 3.15 m x 3.48 m |
| Second Level | Bathroom | 2.74 m | 1.75 m | 2.74 m x 1.75 m |
| Basement | Recreational, Games Room | 3.63 m | 3.3 m | 3.63 m x 3.3 m |
| Basement | Office | 4.12 m | 3.35 m | 4.12 m x 3.35 m |
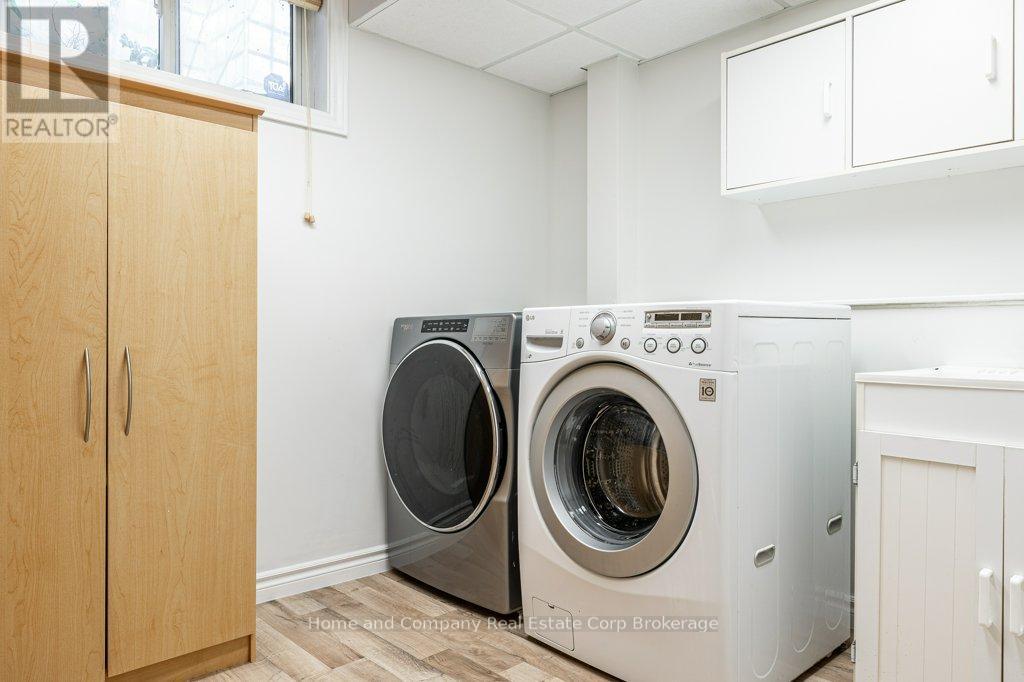
| Basement | Laundry Room | 3.4 m | 2.72 m | 3.4 m x 2.72 m |
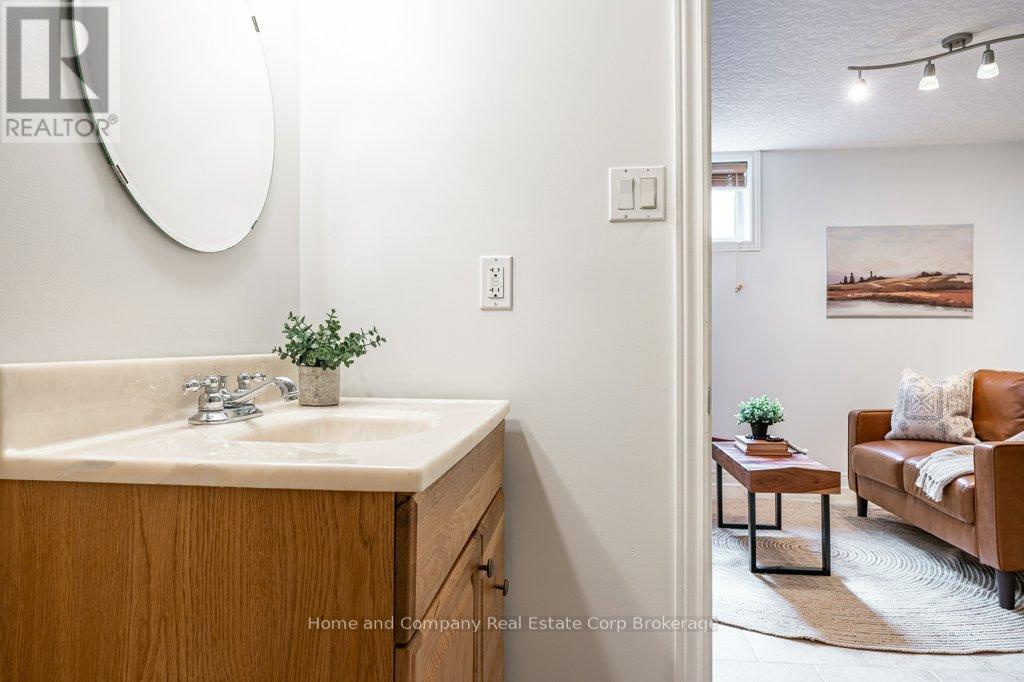
| Basement | Bathroom | 1.73 m | 2.39 m | 1.73 m x 2.39 m |
| Main Level | Foyer | 2.59 m | 2.41 m | 2.59 m x 2.41 m |
| Main Level | Living Room | 4.85 m | 3.33 m | 4.85 m x 3.33 m |
| Main Level | Dining Room | 3.12 m | 911 m | 3.12 m x 911 m |
| Main Level | Eating Area | 2.72 m | 2.34 m | 2.72 m x 2.34 m |
| Main Level | Kitchen | 3.81 m | 2.9 m | 3.81 m x 2.9 m |
| Main Level | Bathroom | 2.18 m | 0.91 m | 2.18 m x 0.91 m |
https://www.realtor.ca/real-estate/30349791/3-lightbourne-avenue-stratford-stratford
Interested?


The trademarks REALTOR®, REALTORS®, and the REALTOR® logo are controlled by The Canadian Real Estate Association (CREA) and identify real estate professionals who are members of CREA. The trademarks MLS®, Multiple Listing Service® and the associated logos are owned by The Canadian Real Estate Association (CREA) and identify the quality of services provided by real estate professionals who are members of CREA. The trademark DDF® is owned by The Canadian Real Estate Association (CREA) and identifies CREA's Data Distribution Facility (DDF®)
October 01 2026 03:59:50
The Lakelands Association of REALTORS®
Home And Company Real Estate Corp Brokerage