
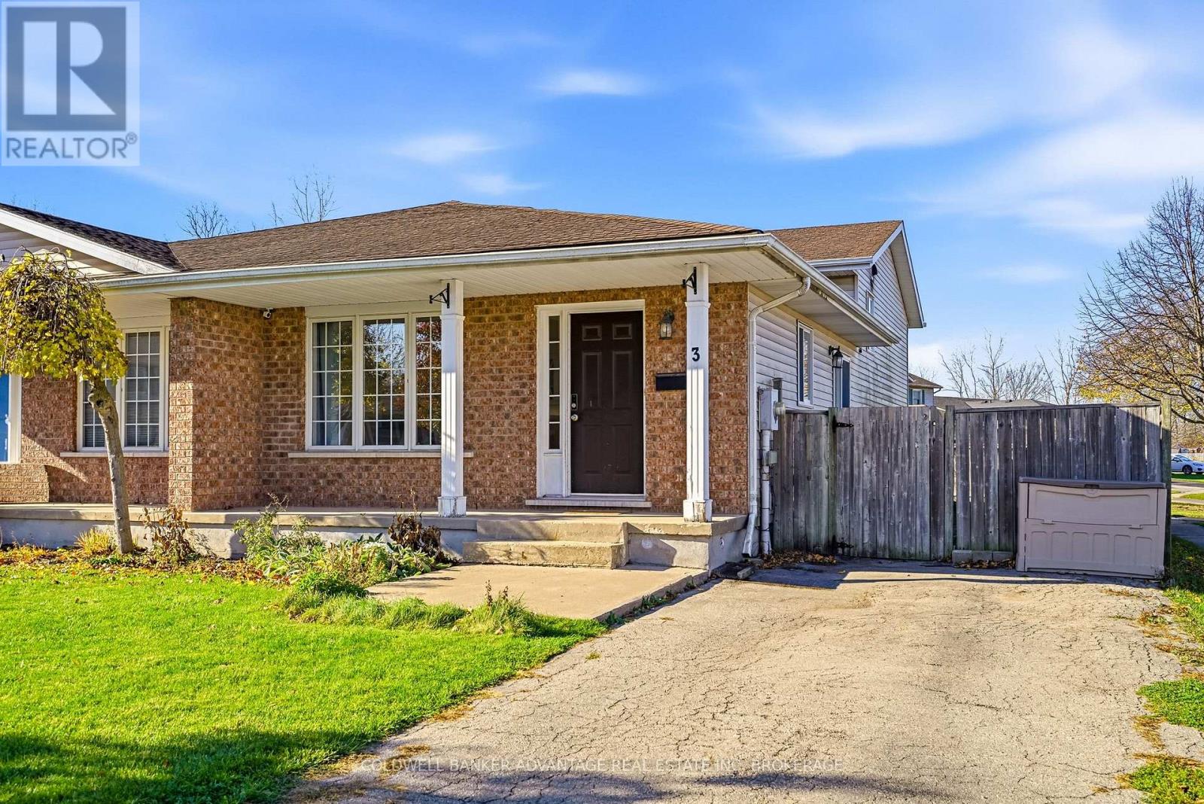
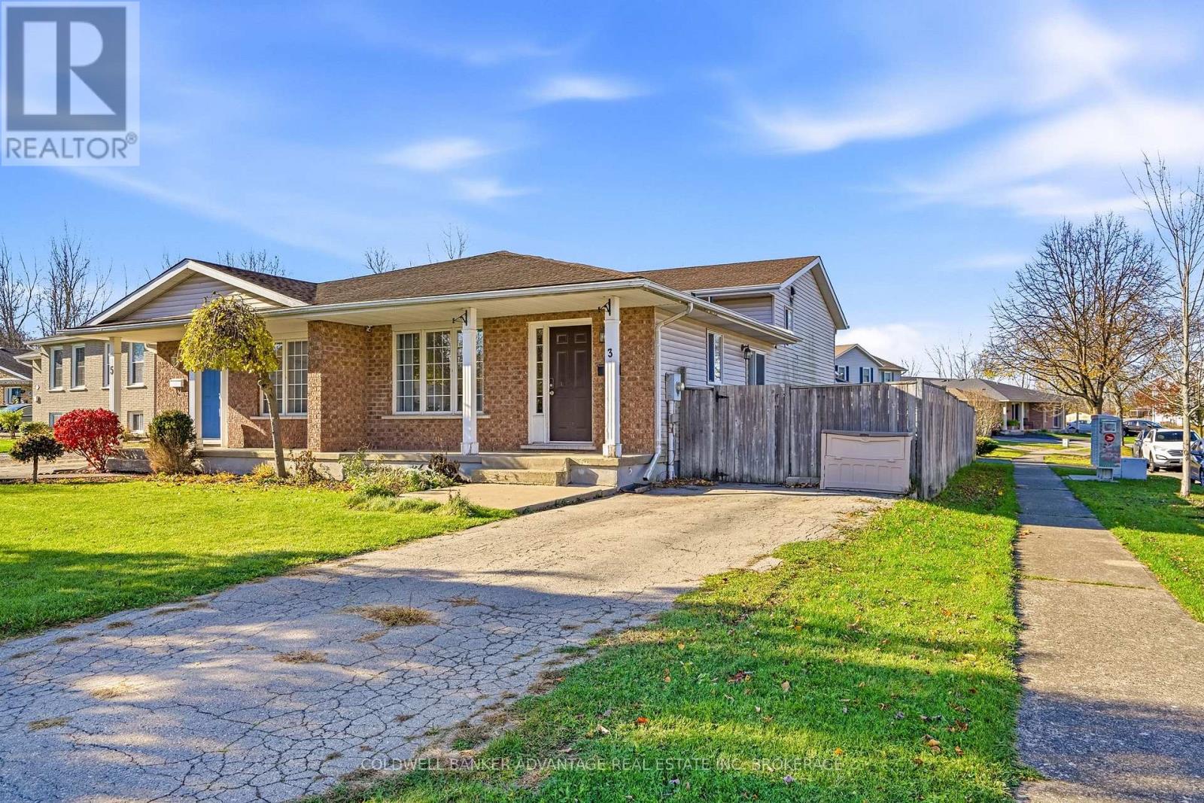
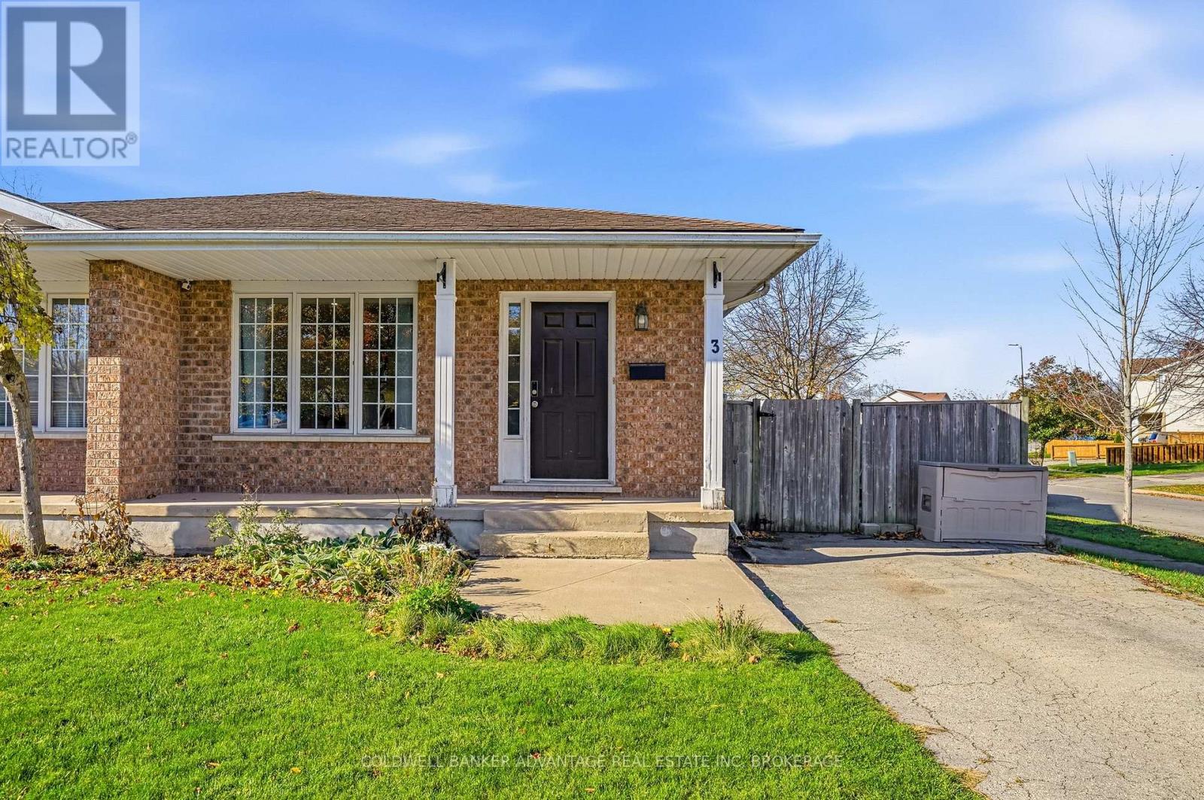
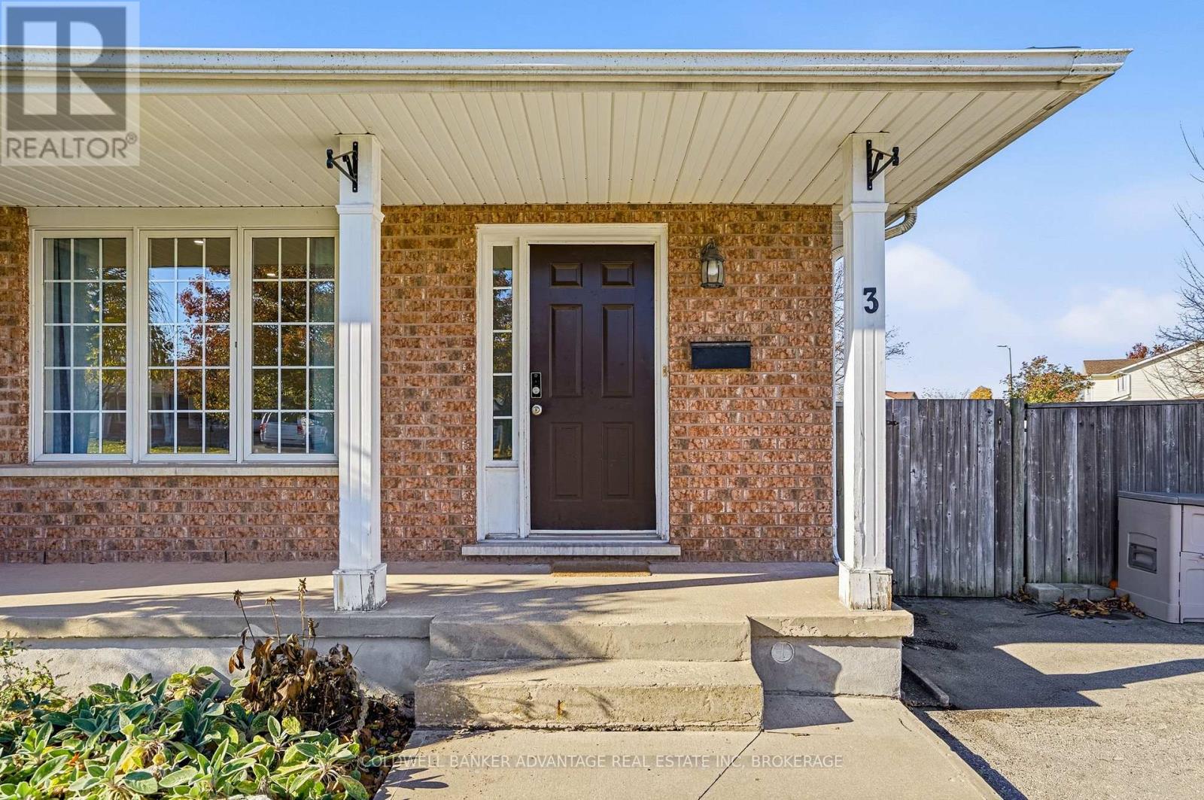
3 Joshua Court Welland, Ontario L3C 7E3

$499,900
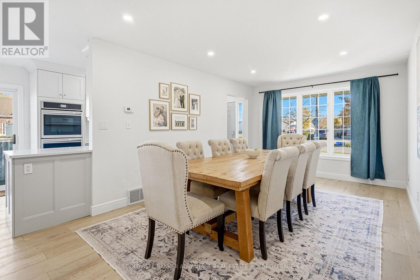
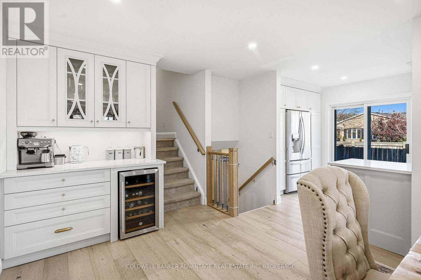
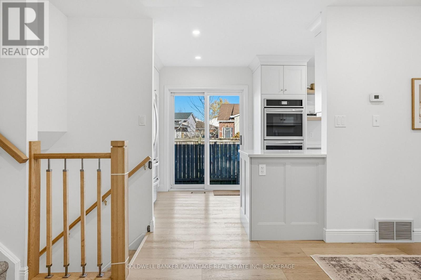
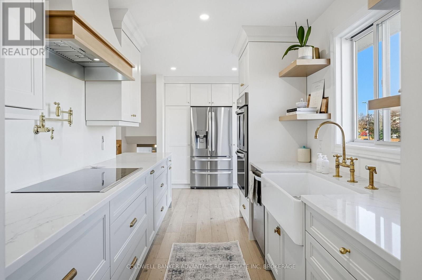
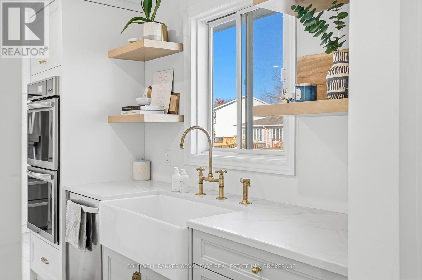
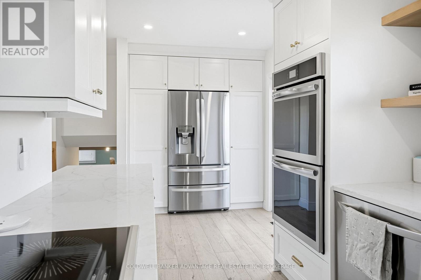
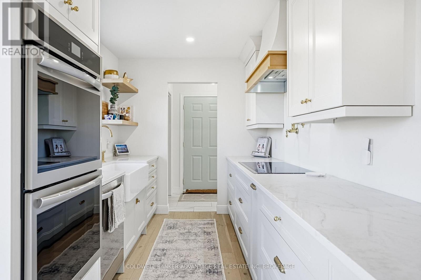
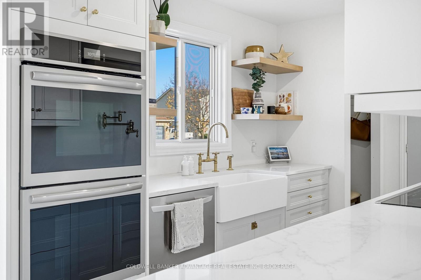
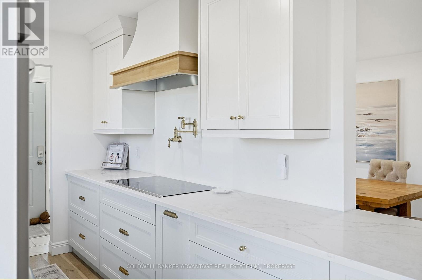
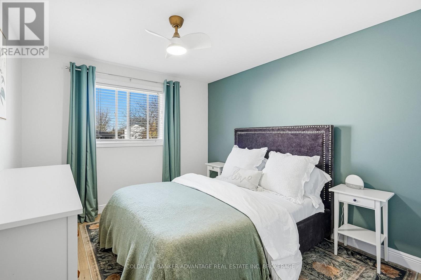
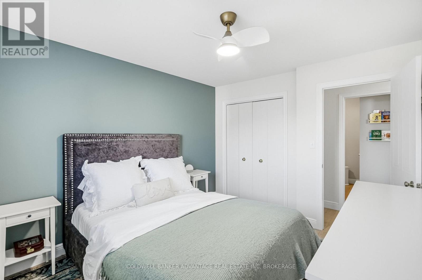
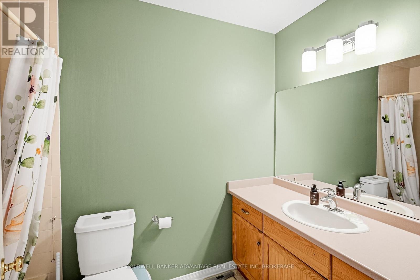
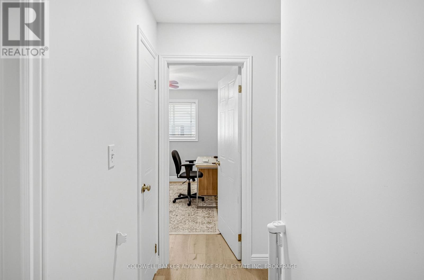
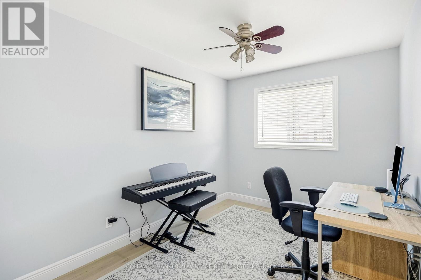
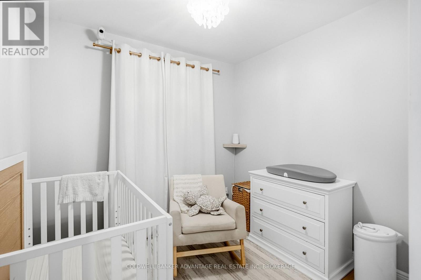
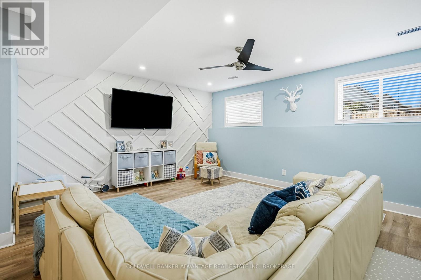
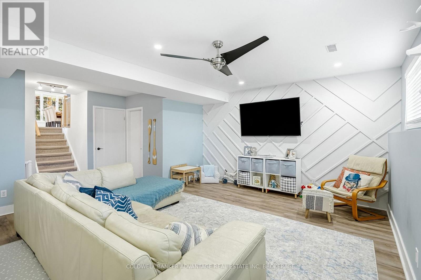
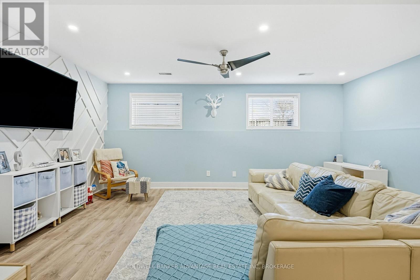
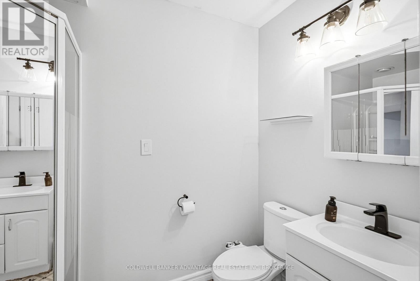
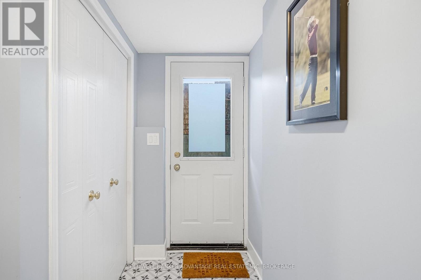
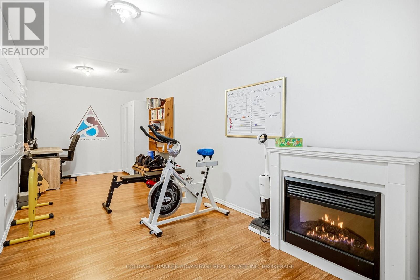
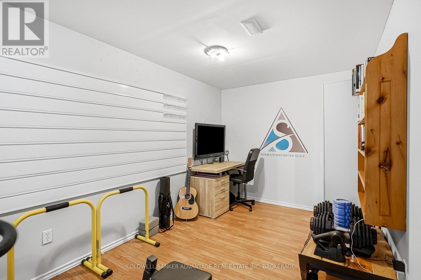
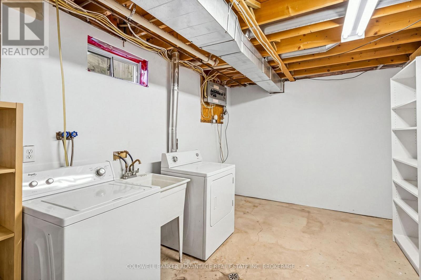
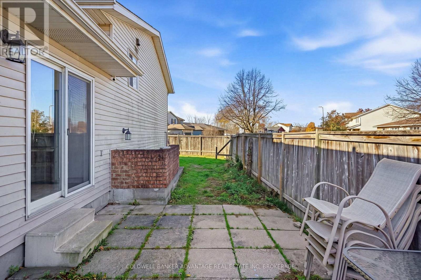
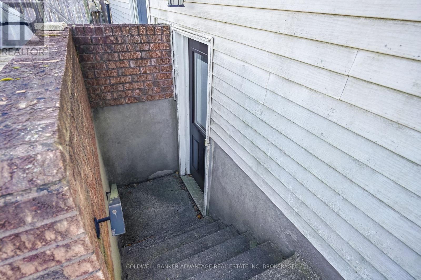
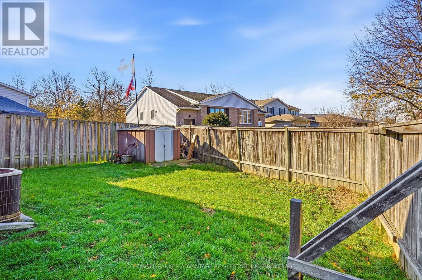
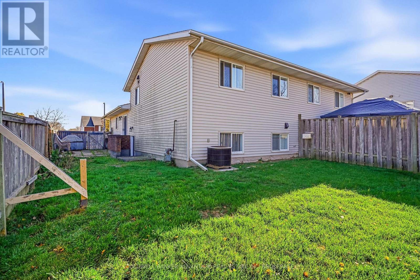
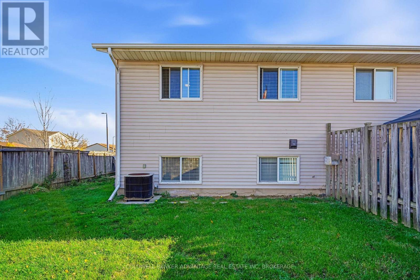
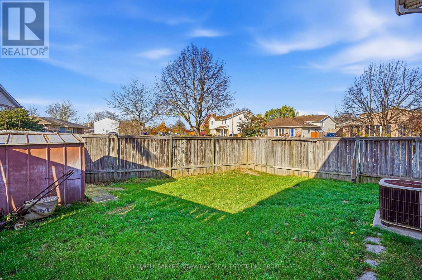
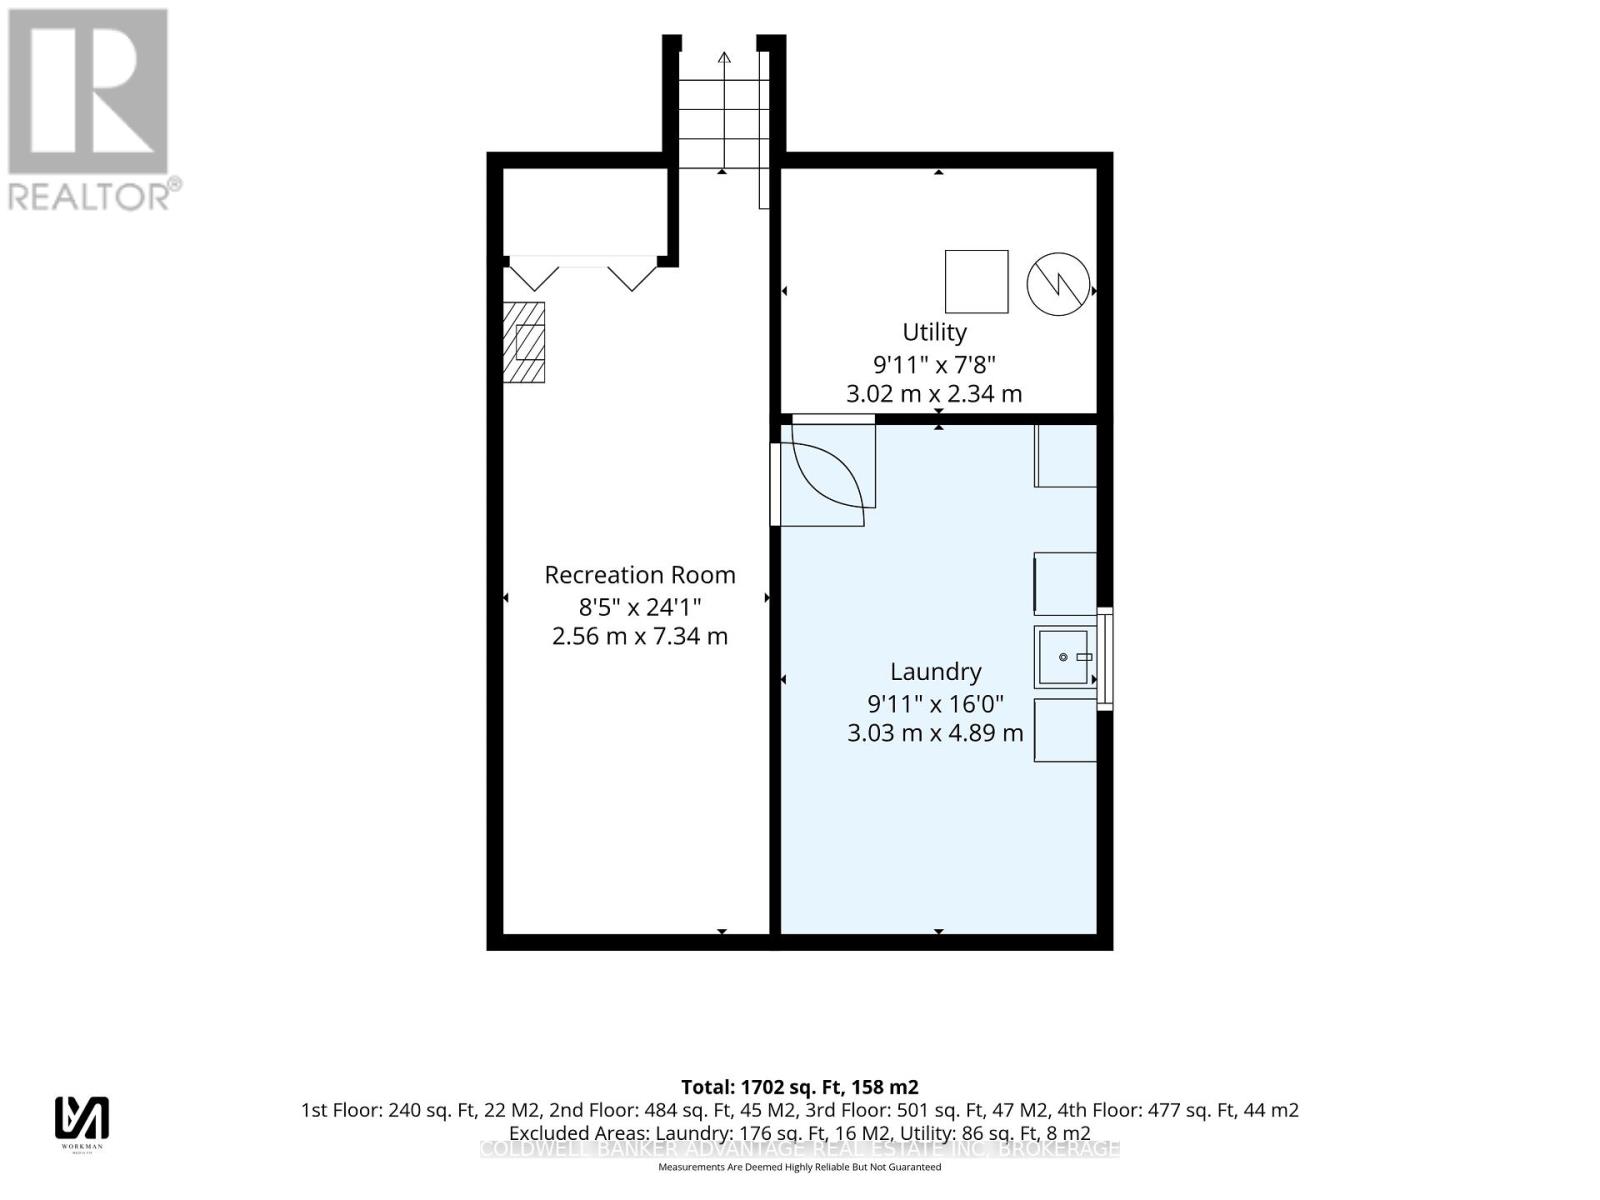
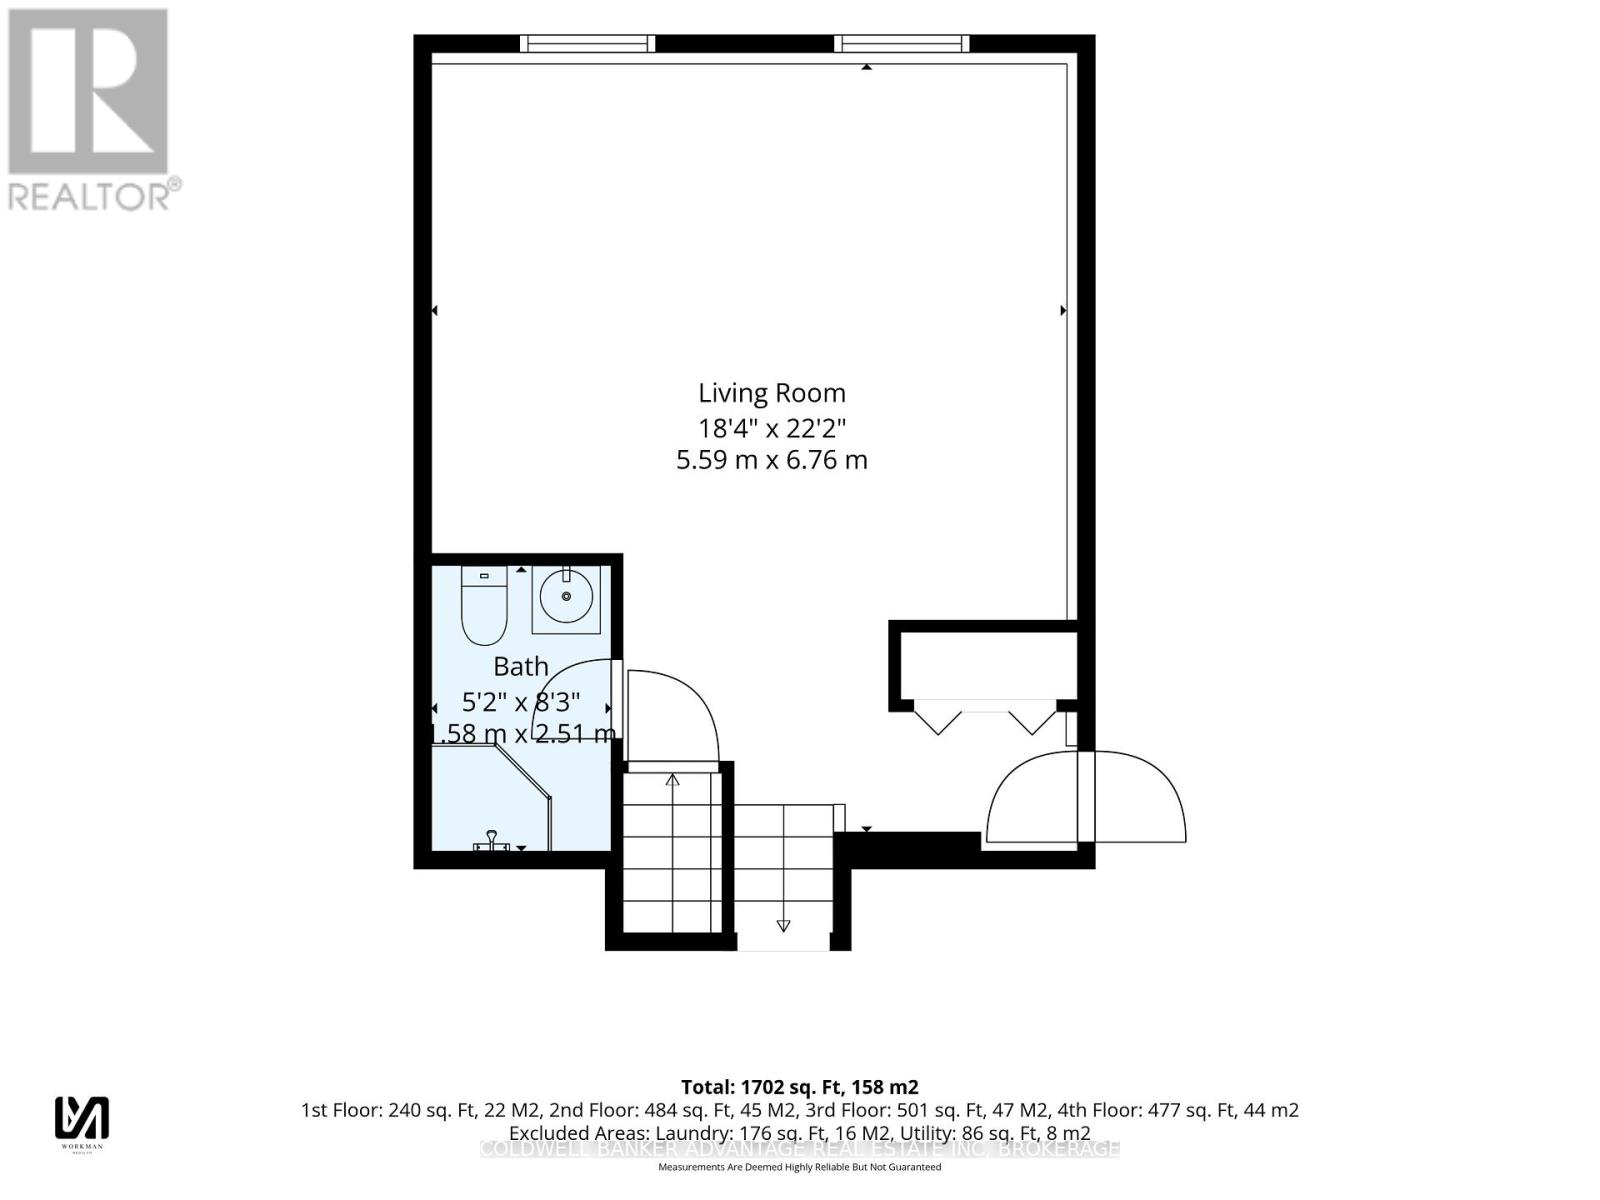
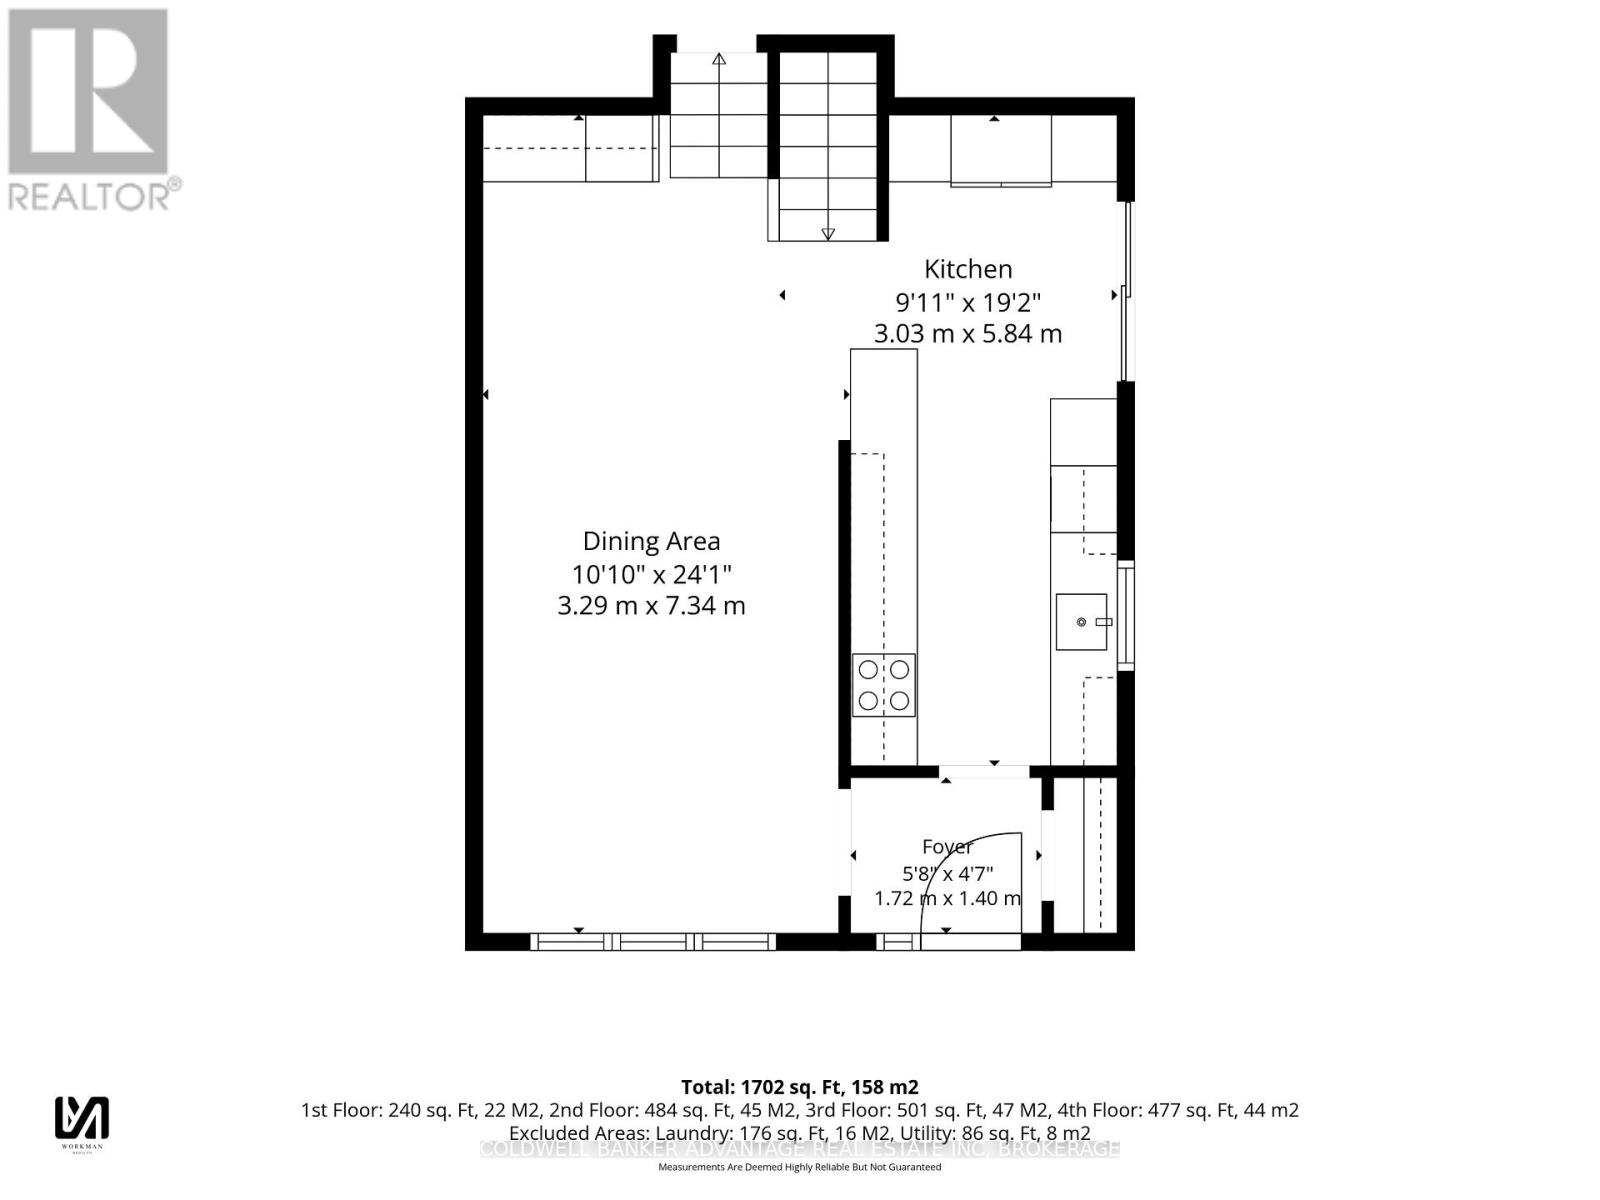
Extensively renovated semi detached home featuring 3 bedrooms, 2 baths and close to $100,000 in recent updates!! Highlights include a spectacular $50k kitchen with quartz counters, farmhouse sink, extra wide induction cook top with pot filler & newer SS appliances including double ovens & stylish accent shelving. A beautifully appointed coffee bar w/ quartz countertops completes the impressive dining area. Sliding doors lead to the side patio & fenced rear yard with shed. The finished lower level consists of a large rec-room with stylish accent wall , tons of natural light from the above grade windows, 3pc bath and a separate entrance walk out, offering potential for an in-law set up or future rental suite opportunity. The second level basement provides a finished games room, laundry area and plenty of storage. Additional updates include premium engineered hardwood flooring, upgraded interior doors and trim + fresh paint throughout. A perfect place to start a family - situated on a quiet cul de sac just steps from the neighbourhood park with winter ice rink. Act fast on this impressive move in ready home packed with style and luxury upgrades. New front window has been ordered and is scheduled for a December installation. (id:56248)
Property Details
| MLS® Number | X14174602 |
| Property Type | Single Family |
| Community Name | 772 - Broadway |
| Amenities Near By | Park, Public Transit, Schools |
| Community Features | School Bus |
| Equipment Type | Water Heater |
| Features | Cul-de-sac |
| Parking Space Total | 2 |
| Rental Equipment Type | Water Heater |
| Structure | Patio(s), Shed |
Building
| Bathroom Total | 2 |
| Bedrooms Above Ground | 3 |
| Bedrooms Total | 3 |
| Appliances | Water Meter, All |
| Basement Development | Finished |
| Basement Features | Walk Out |
| Basement Type | N/a (finished) |
| Construction Style Attachment | Semi-detached |
| Construction Style Split Level | Backsplit |
| Cooling Type | Central Air Conditioning |
| Exterior Finish | Brick, Vinyl Siding |
| Foundation Type | Poured Concrete |
| Heating Fuel | Natural Gas |
| Heating Type | Forced Air |
| Size Interior | 700 - 1,100 Sqft |
| Type | House |
| Utility Water | Municipal Water |
Parking
| No Garage |
Land
| Acreage | No |
| Fence Type | Fully Fenced, Fenced Yard |
| Land Amenities | Park, Public Transit, Schools |
| Sewer | Sanitary Sewer |
| Size Depth | 112 Ft ,3 In |
| Size Frontage | 35 Ft |
| Size Irregular | 35 X 112.3 Ft |
| Size Total Text | 35 X 112.3 Ft |
| Zoning Description | Rl2 |
Rooms
| Level | Type | Length | Width | Dimensions |
|---|---|---|---|---|
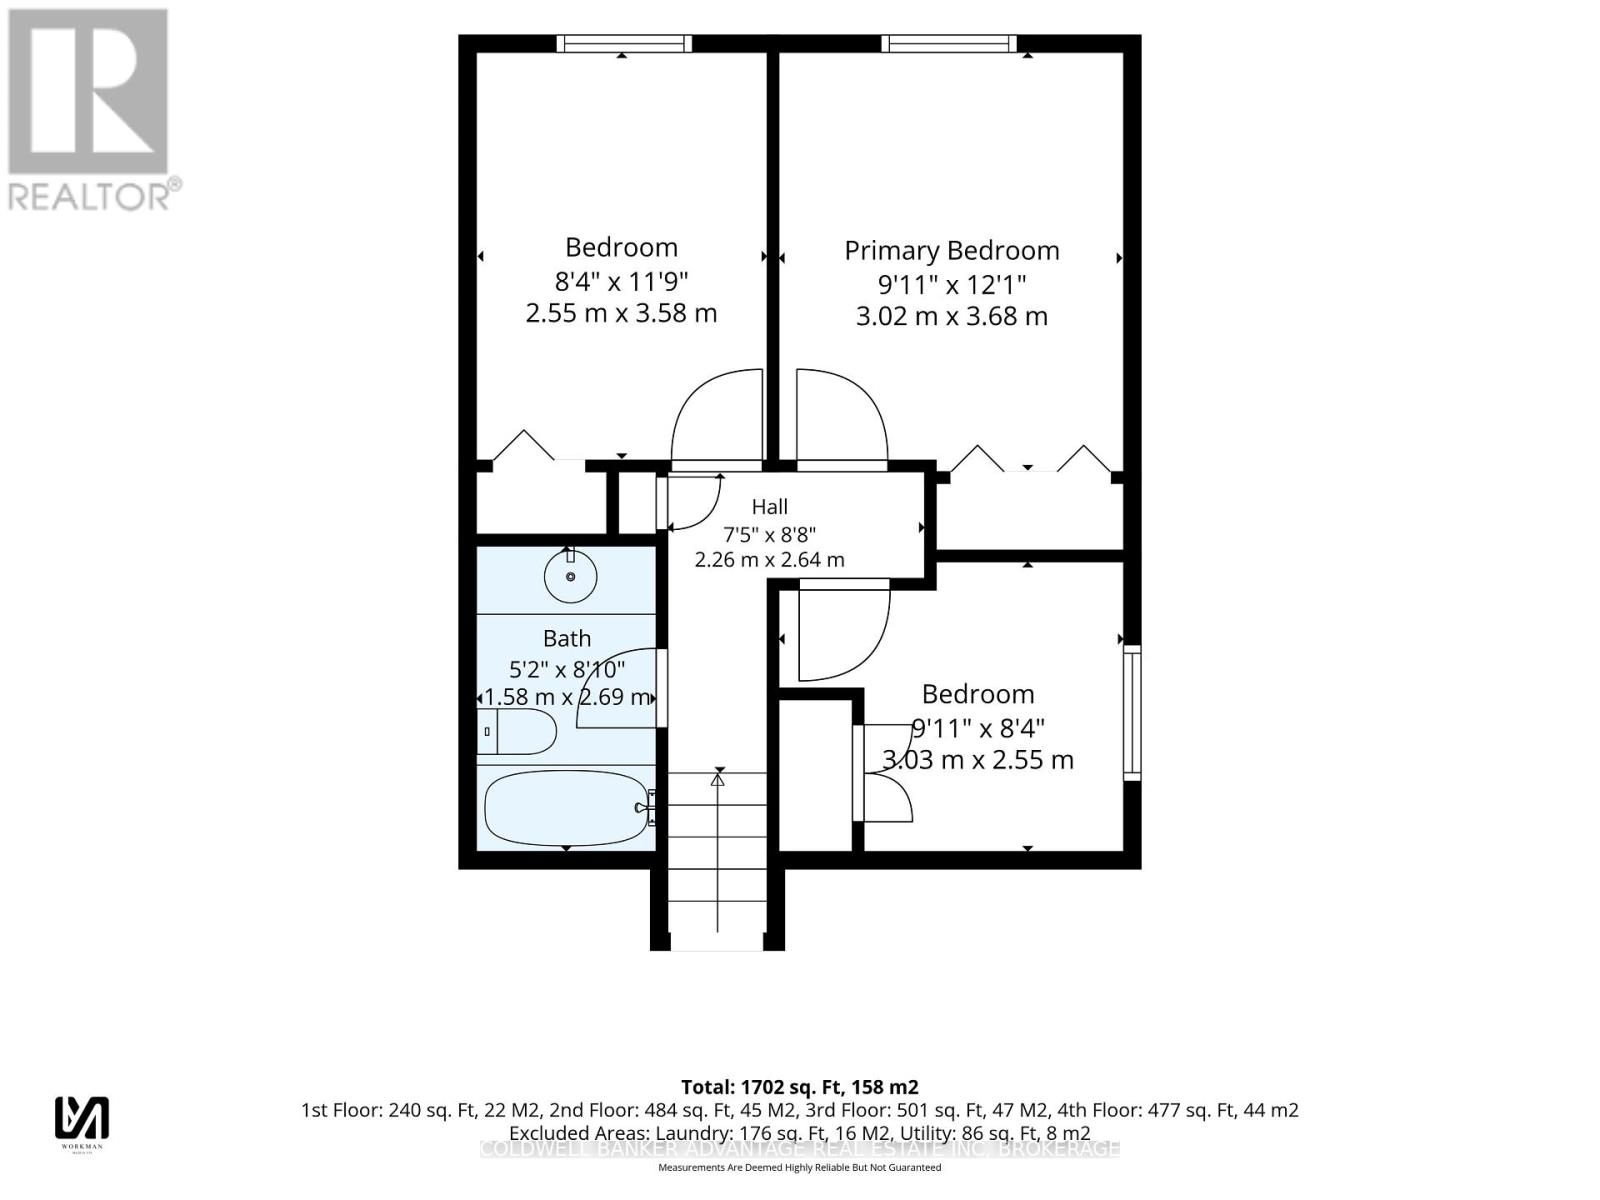
| Second Level | Bedroom | 3.69 m | 2.78 m | 3.69 m x 2.78 m |
| Second Level | Bedroom 2 | 3.63 m | 2.56 m | 3.63 m x 2.56 m |
| Second Level | Bedroom 3 | 2.78 m | 2.56 m | 2.78 m x 2.56 m |
| Second Level | Bathroom | 2.47 m | 1.59 m | 2.47 m x 1.59 m |
| Basement | Laundry Room | 4.88 m | 2.78 m | 4.88 m x 2.78 m |
| Basement | Utility Room | 2.78 m | 2.38 m | 2.78 m x 2.38 m |
| Basement | Games Room | 7.35 m | 2.59 m | 7.35 m x 2.59 m |
| Lower Level | Recreational, Games Room | 6.77 m | 5.61 m | 6.77 m x 5.61 m |
| Lower Level | Bathroom | 2.53 m | 1.59 m | 2.53 m x 1.59 m |
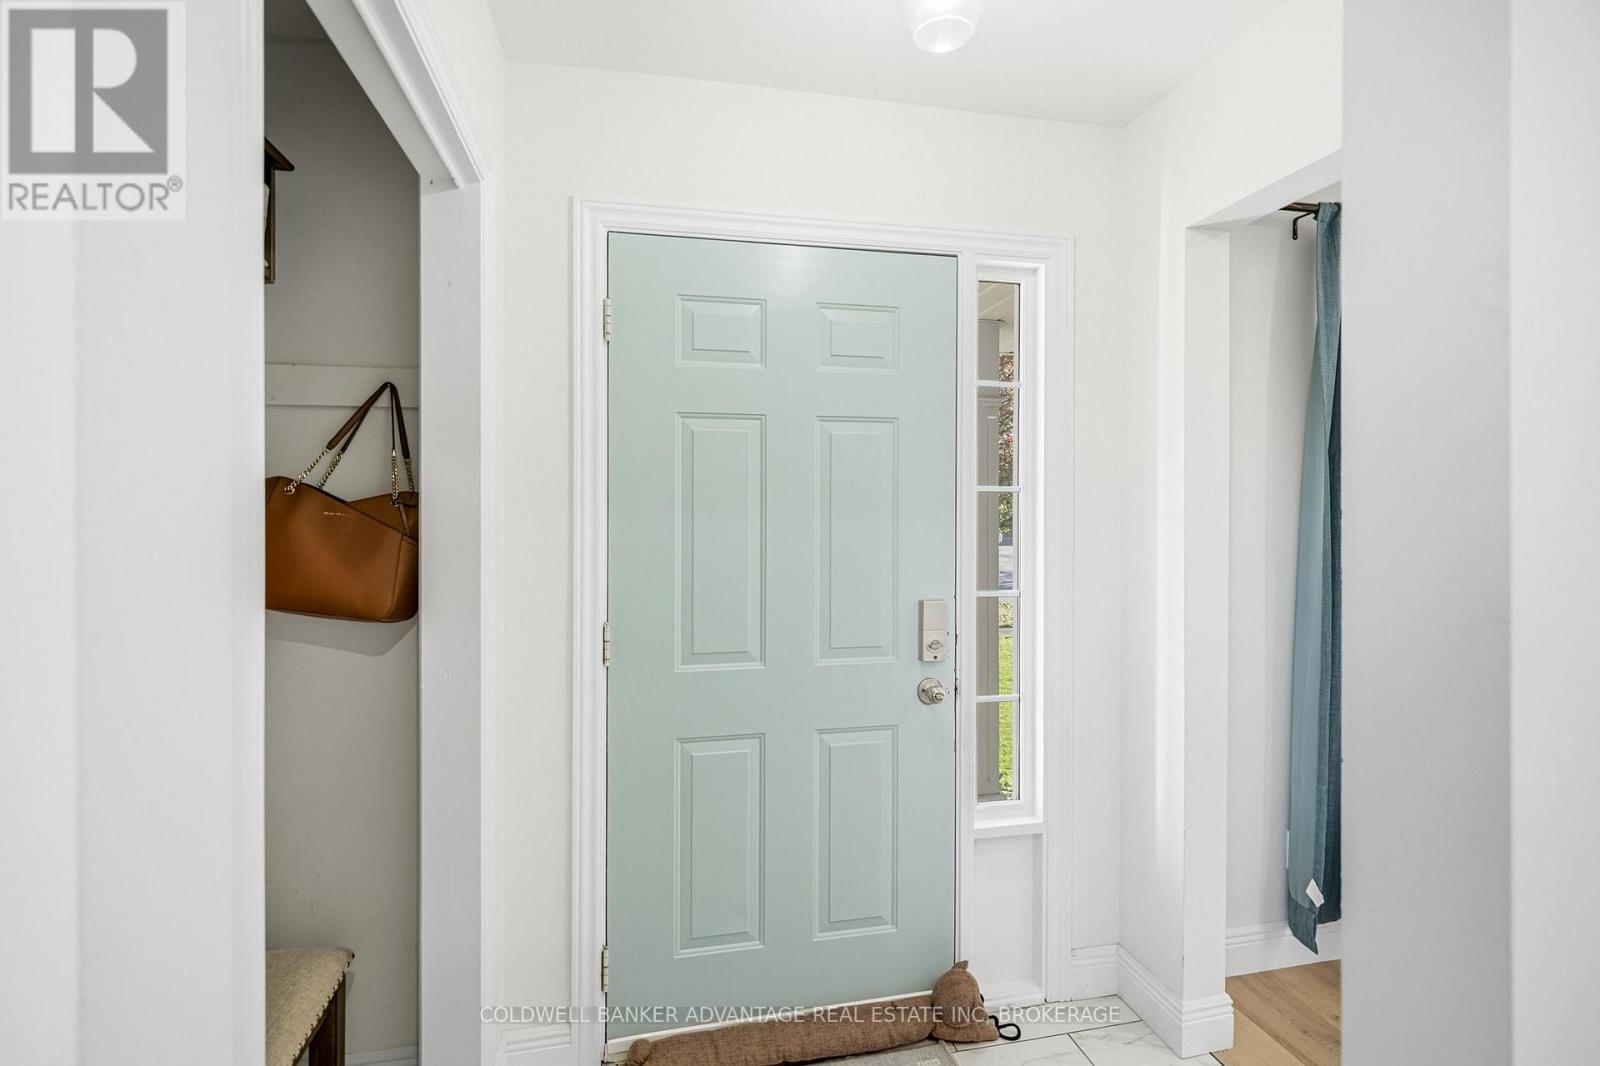
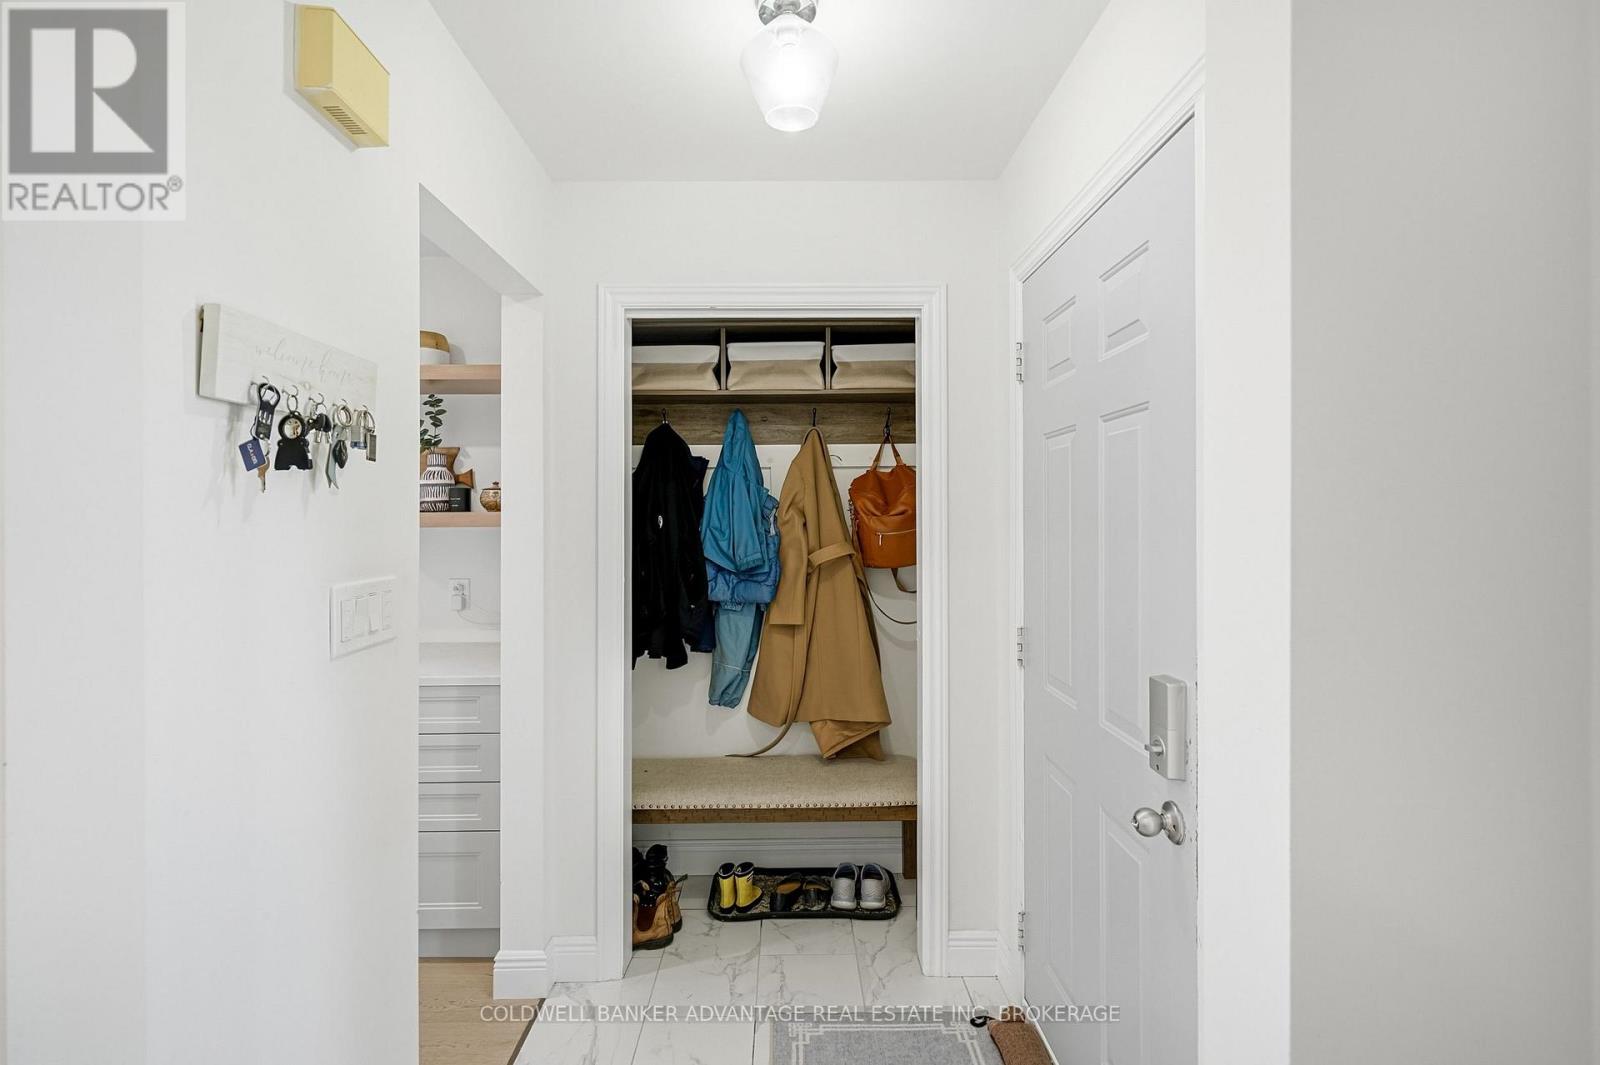
| Main Level | Foyer | 1.77 m | 1.43 m | 1.77 m x 1.43 m |
| Main Level | Kitchen | 5.85 m | 2.78 m | 5.85 m x 2.78 m |
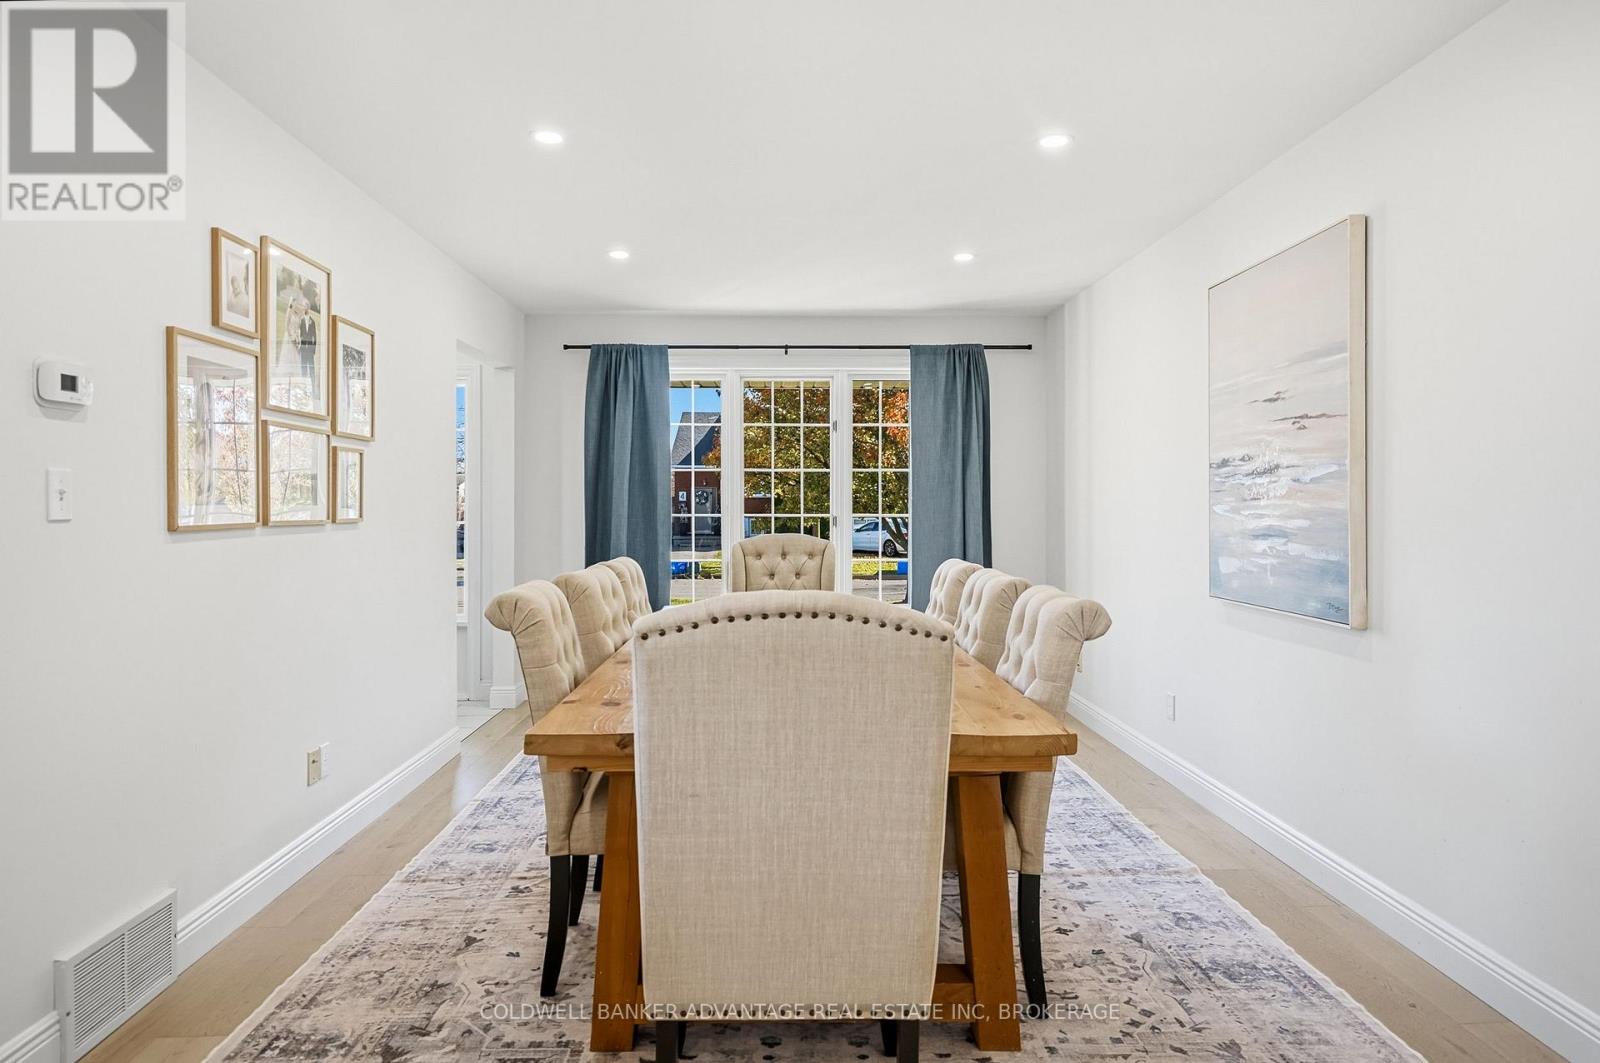
| Main Level | Dining Room | 7.35 m | 3.08 m | 7.35 m x 3.08 m |
https://www.realtor.ca/real-estate/30506631/3-joshua-court-welland-broadway-772-broadway
Interested?


The trademarks REALTOR®, REALTORS®, and the REALTOR® logo are controlled by The Canadian Real Estate Association (CREA) and identify real estate professionals who are members of CREA. The trademarks MLS®, Multiple Listing Service® and the associated logos are owned by The Canadian Real Estate Association (CREA) and identify the quality of services provided by real estate professionals who are members of CREA. The trademark DDF® is owned by The Canadian Real Estate Association (CREA) and identifies CREA's Data Distribution Facility (DDF®)
November 12 2026 05:52:41
Niagara Association of REALTORS®
Coldwell Banker Advantage Real Estate Inc, Brokerage