
3 Brian Avenue St. Catharines, Ontario L2T 3H5

$549,000
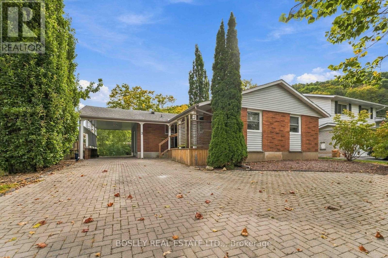
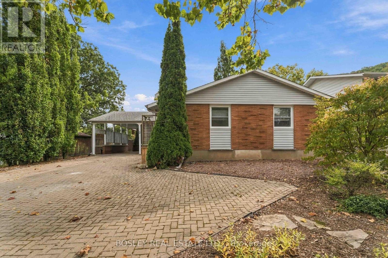
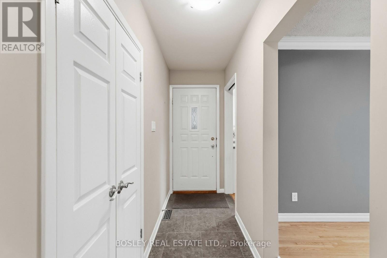
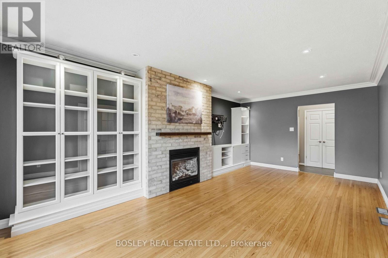
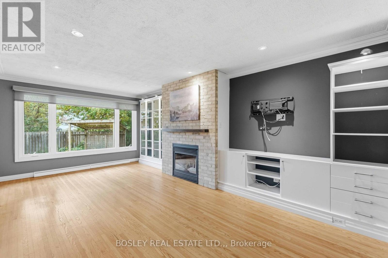
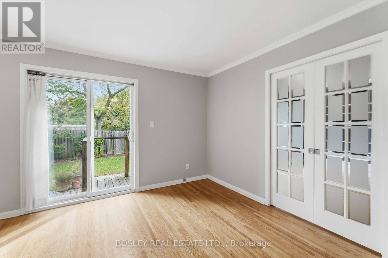
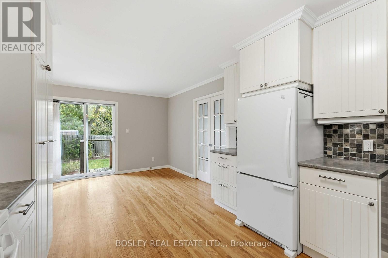
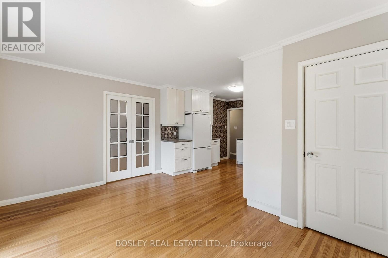
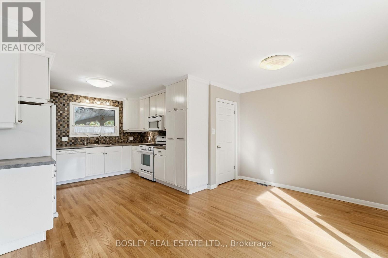
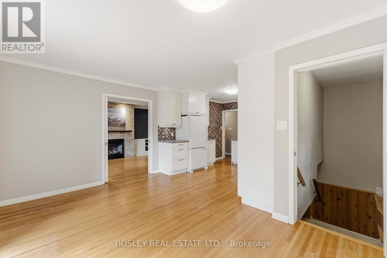
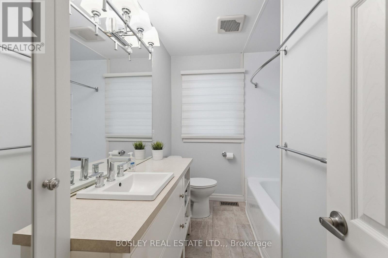
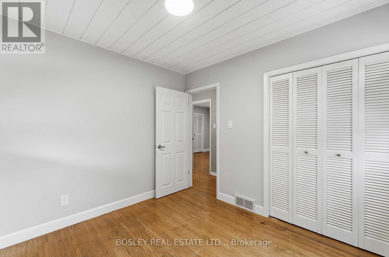
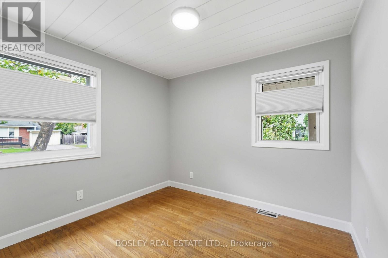
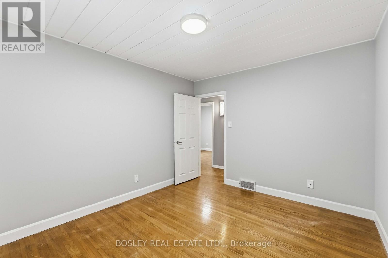
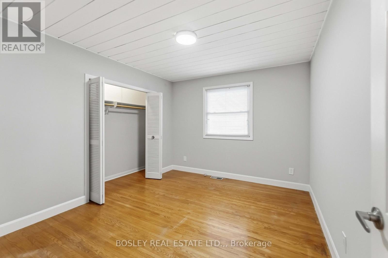
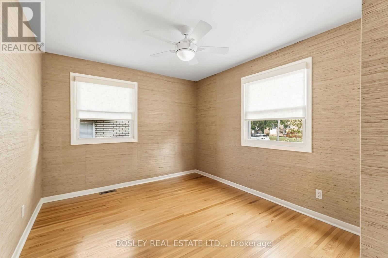
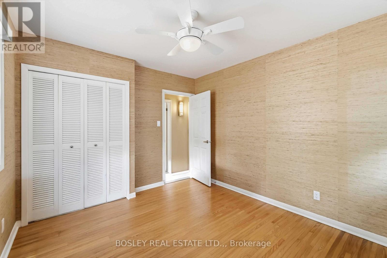
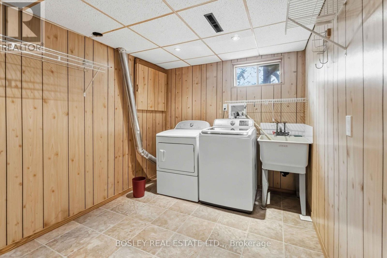
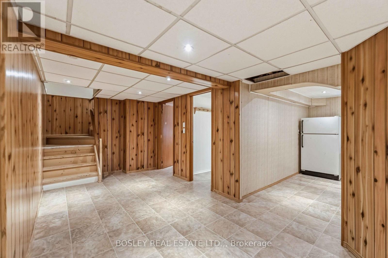
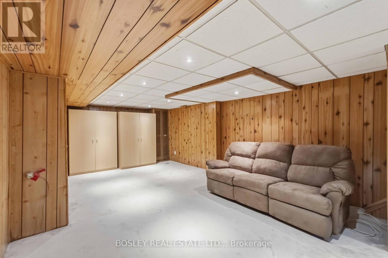
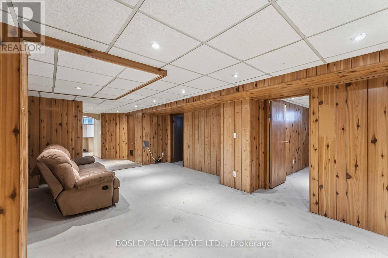
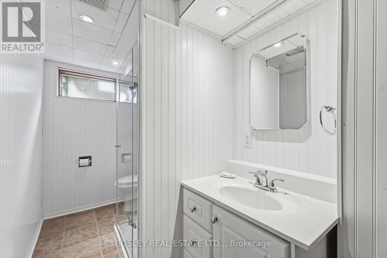
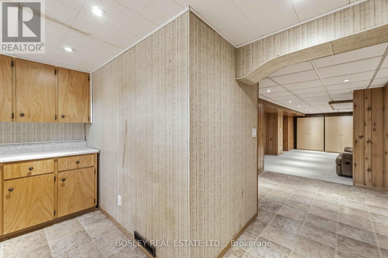
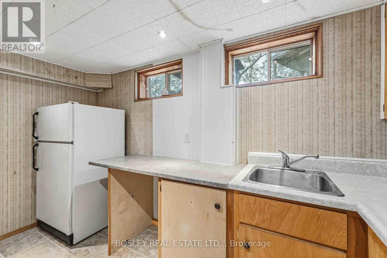
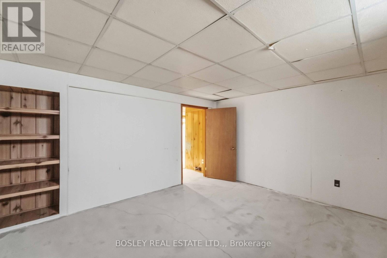
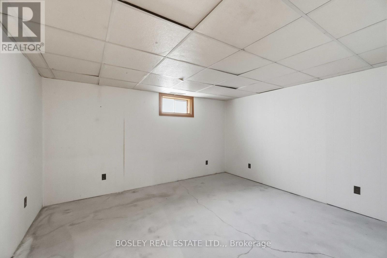
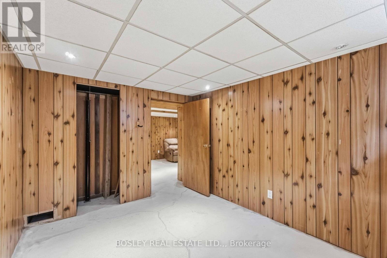
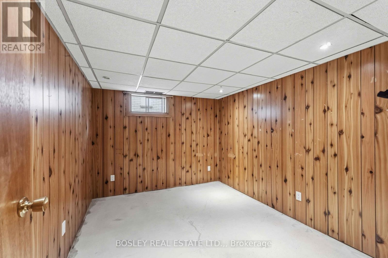
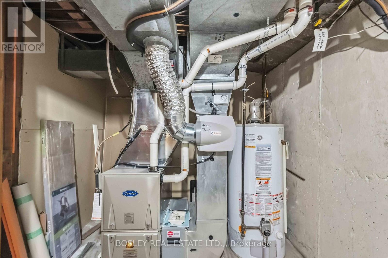
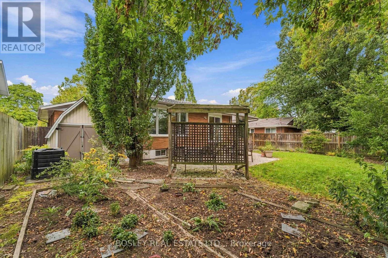
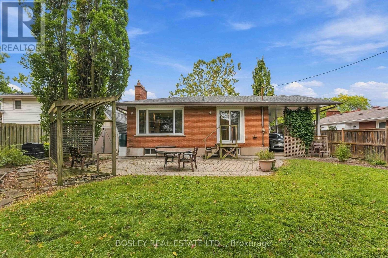
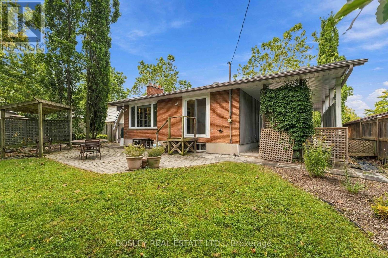
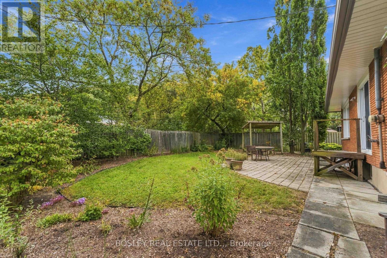
Great location for this 3+2 bedroom Bungalow in the south end of St. Catharines. Just a short drive to Brock University, Hwy access and all amenities. The house is in move in condition and clean as a whistle. Hardwood floors throughout the main floor, no carpet. The kitchen and dining room connect and offer a great space. Updated kitchen cabinets with soft close, tiled backsplash and ample storage. You will love the sliders off the DR to take you to the large and private backyard. Three large bedrooms up and an updated four piece bath. The lower level is partially finished, with laundry, a full 3pc bath with glass walk in shower, a 2nd kitchen area, family room and 2 bedrooms. Flooring is needed in the space, it was not flooded, the original floor was in unusable condition and the sellers decided the new buyers could choose to their liking. AC and Forced Air (2025). Roof Shingles 2016. Overall this house is in great condition and ready for 1st time buyer, investors or a multifamily situation. (id:56248)
Property Details
| MLS® Number | X13860472 |
| Property Type | Single Family |
| Community Name | 461 - Glendale/Glenridge |
| Equipment Type | Furnace |
| Parking Space Total | 5 |
| Rental Equipment Type | Furnace |
Building
| Bathroom Total | 2 |
| Bedrooms Above Ground | 3 |
| Bedrooms Below Ground | 2 |
| Bedrooms Total | 5 |
| Age | 51 To 99 Years |
| Appliances | Dishwasher, Dryer, Stove, Washer, Refrigerator |
| Architectural Style | Bungalow |
| Basement Development | Partially Finished |
| Basement Type | N/a (partially Finished) |
| Construction Style Attachment | Detached |
| Cooling Type | Central Air Conditioning |
| Exterior Finish | Brick |
| Fireplace Present | Yes |
| Fireplace Total | 1 |
| Foundation Type | Poured Concrete |
| Heating Fuel | Natural Gas |
| Heating Type | Forced Air |
| Stories Total | 1 |
| Size Interior | 1,100 - 1,500 Sqft |
| Type | House |
| Utility Water | Municipal Water |
Parking
| Carport | |
| No Garage |
Land
| Acreage | No |
| Sewer | Sanitary Sewer |
| Size Depth | 100 Ft |
| Size Frontage | 60 Ft |
| Size Irregular | 60 X 100 Ft |
| Size Total Text | 60 X 100 Ft |
| Zoning Description | R1 |
Rooms
| Level | Type | Length | Width | Dimensions |
|---|---|---|---|---|
| Lower Level | Family Room | 3.96 m | 5.79 m | 3.96 m x 5.79 m |
| Lower Level | Bathroom | 1.52 m | 3.48 m | 1.52 m x 3.48 m |
| Lower Level | Laundry Room | 2.44 m | 3.35 m | 2.44 m x 3.35 m |
| Lower Level | Kitchen | 3.51 m | 3.66 m | 3.51 m x 3.66 m |
| Lower Level | Bedroom 3 | 3.35 m | 3.96 m | 3.35 m x 3.96 m |
| Lower Level | Bedroom 4 | 3.53 m | 2.69 m | 3.53 m x 2.69 m |
| Main Level | Kitchen | 3.63 m | 3.45 m | 3.63 m x 3.45 m |
| Main Level | Living Room | 3.61 m | 6.6 m | 3.61 m x 6.6 m |
| Main Level | Dining Room | 3.2 m | 3.79 m | 3.2 m x 3.79 m |
| Main Level | Bedroom | 3.66 m | 3.05 m | 3.66 m x 3.05 m |
| Main Level | Bedroom 2 | 2.74 m | 3.05 m | 2.74 m x 3.05 m |
| Main Level | Bathroom | 2.74 m | 1.83 m | 2.74 m x 1.83 m |
Interested?


The trademarks REALTOR®, REALTORS®, and the REALTOR® logo are controlled by The Canadian Real Estate Association (CREA) and identify real estate professionals who are members of CREA. The trademarks MLS®, Multiple Listing Service® and the associated logos are owned by The Canadian Real Estate Association (CREA) and identify the quality of services provided by real estate professionals who are members of CREA. The trademark DDF® is owned by The Canadian Real Estate Association (CREA) and identifies CREA's Data Distribution Facility (DDF®)
October 05 2026 11:53:49
Niagara Association of REALTORS®
Bosley Real Estate Ltd.,