
3 Baycliffe Drive Whitby, Ontario L1P 1W8

$1,041,000
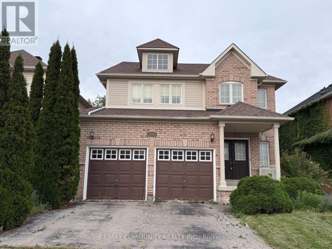
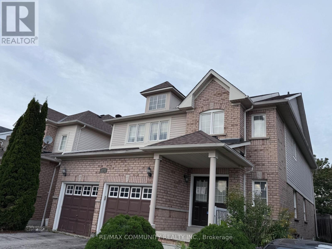
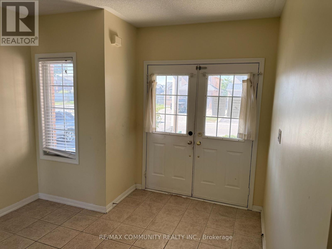
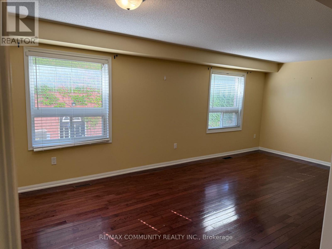
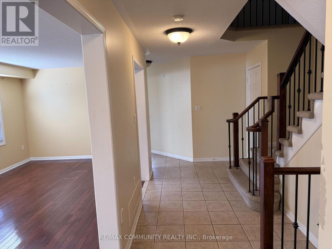
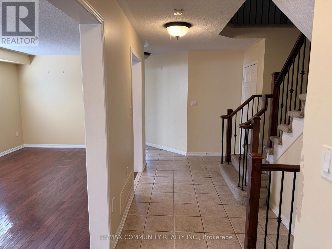
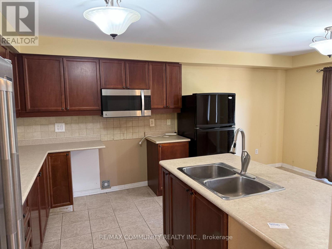
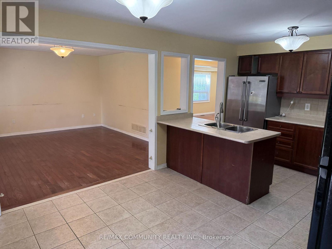
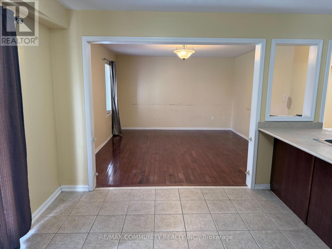
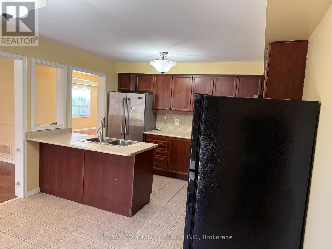
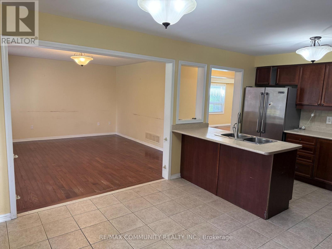
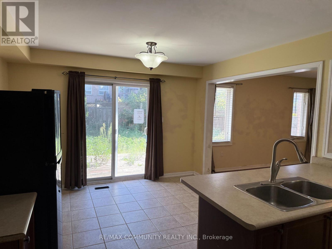
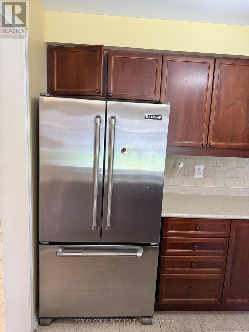
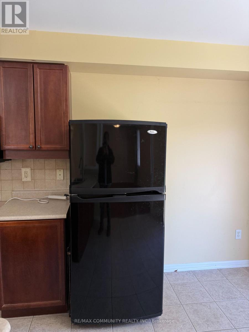
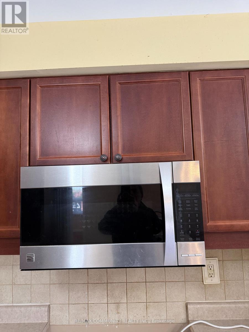
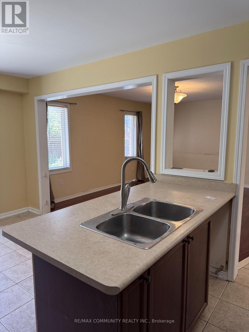
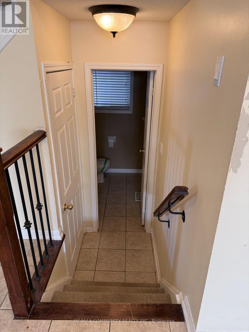
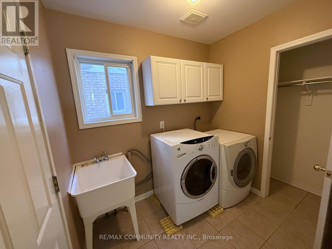
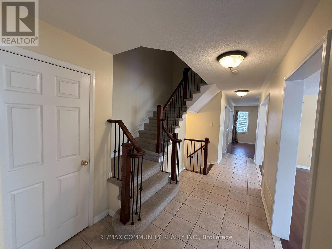
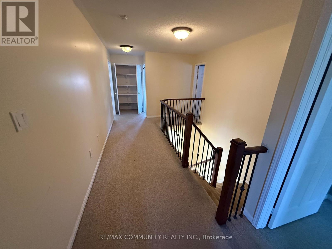
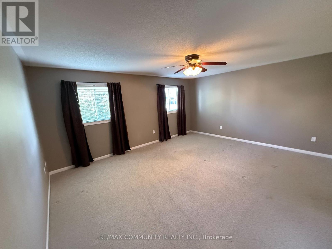
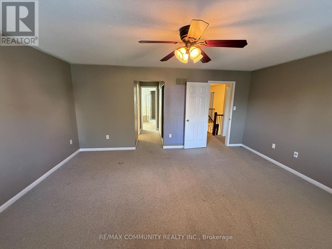
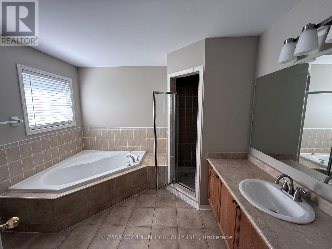
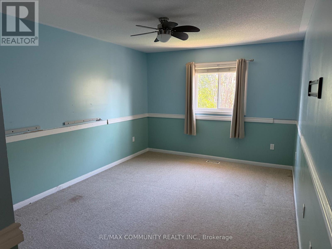
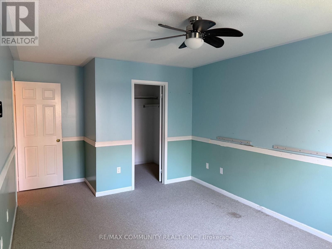
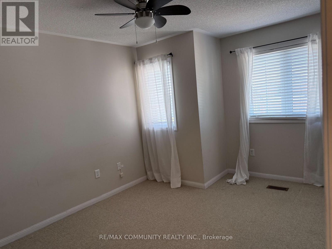
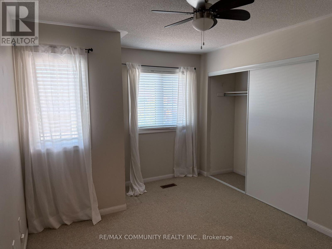
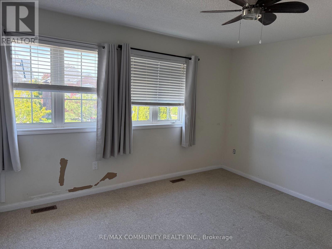
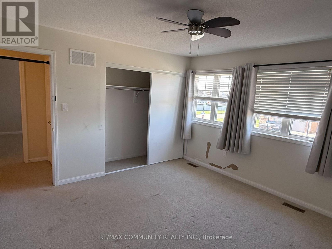
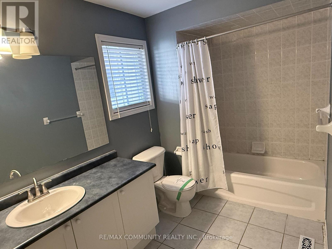
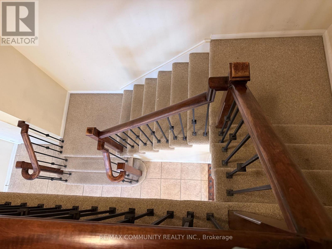
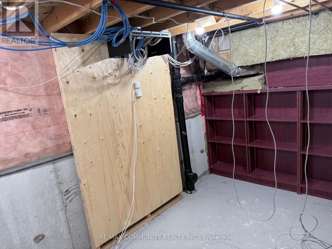
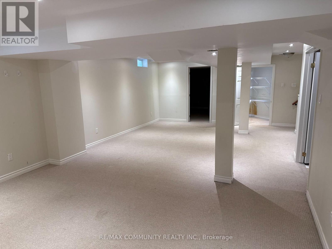
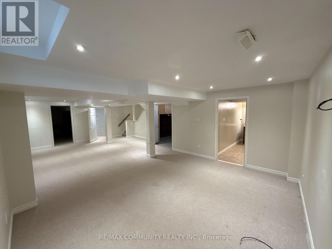
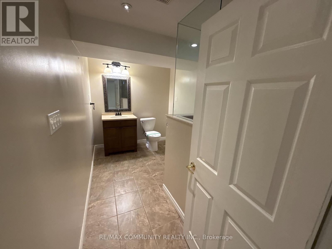
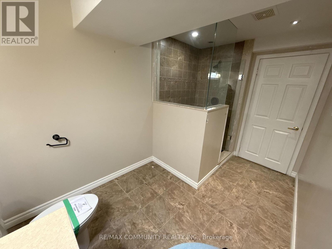
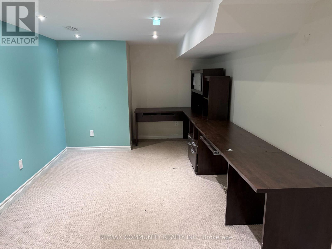
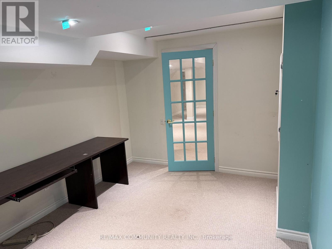
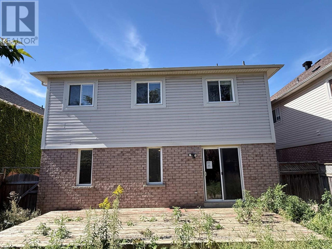
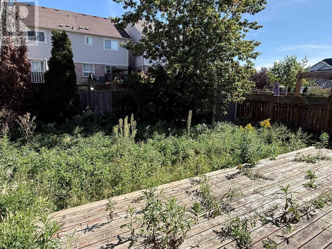
Immaculate 4 Bedroom Home In Sought After Family Location, This Home Sparkles With Tasteful Decor. Just Steps Away From Some Of The City's Best Outdoor Amenities. With Minutes To Park, Trails, Shops, Restaurants, Ravines And A Short Drive To Major Highways Getting Anywhere Is A Breeze. Immerse Yourself In This Lavish Estate With Refined Living, Luxury, And Elegance. The Grandiose Foyer Allows Ample Natural Light To Flood The House All-Through. The Main Floor Features An Open-Concept Floor Plan Ideal For Entertaining Friends And Family, Large Enough To Host Parties Of Any Size. Spacious Kitchen And Good Size Bedrooms, Master Has A 4 Pc Ensuite With A Walk In And A Double Closet. Professionally Finished Basement With A 3 Pc Bath, Large Rec Room And Play Area. It's A Lifestyle, Discover Your Next Chapter On Baycliffe And Welcome To A New Way Of Living.... (id:56248)
Property Details
| MLS® Number | E13811796 |
| Property Type | Single Family |
| Community Name | Williamsburg |
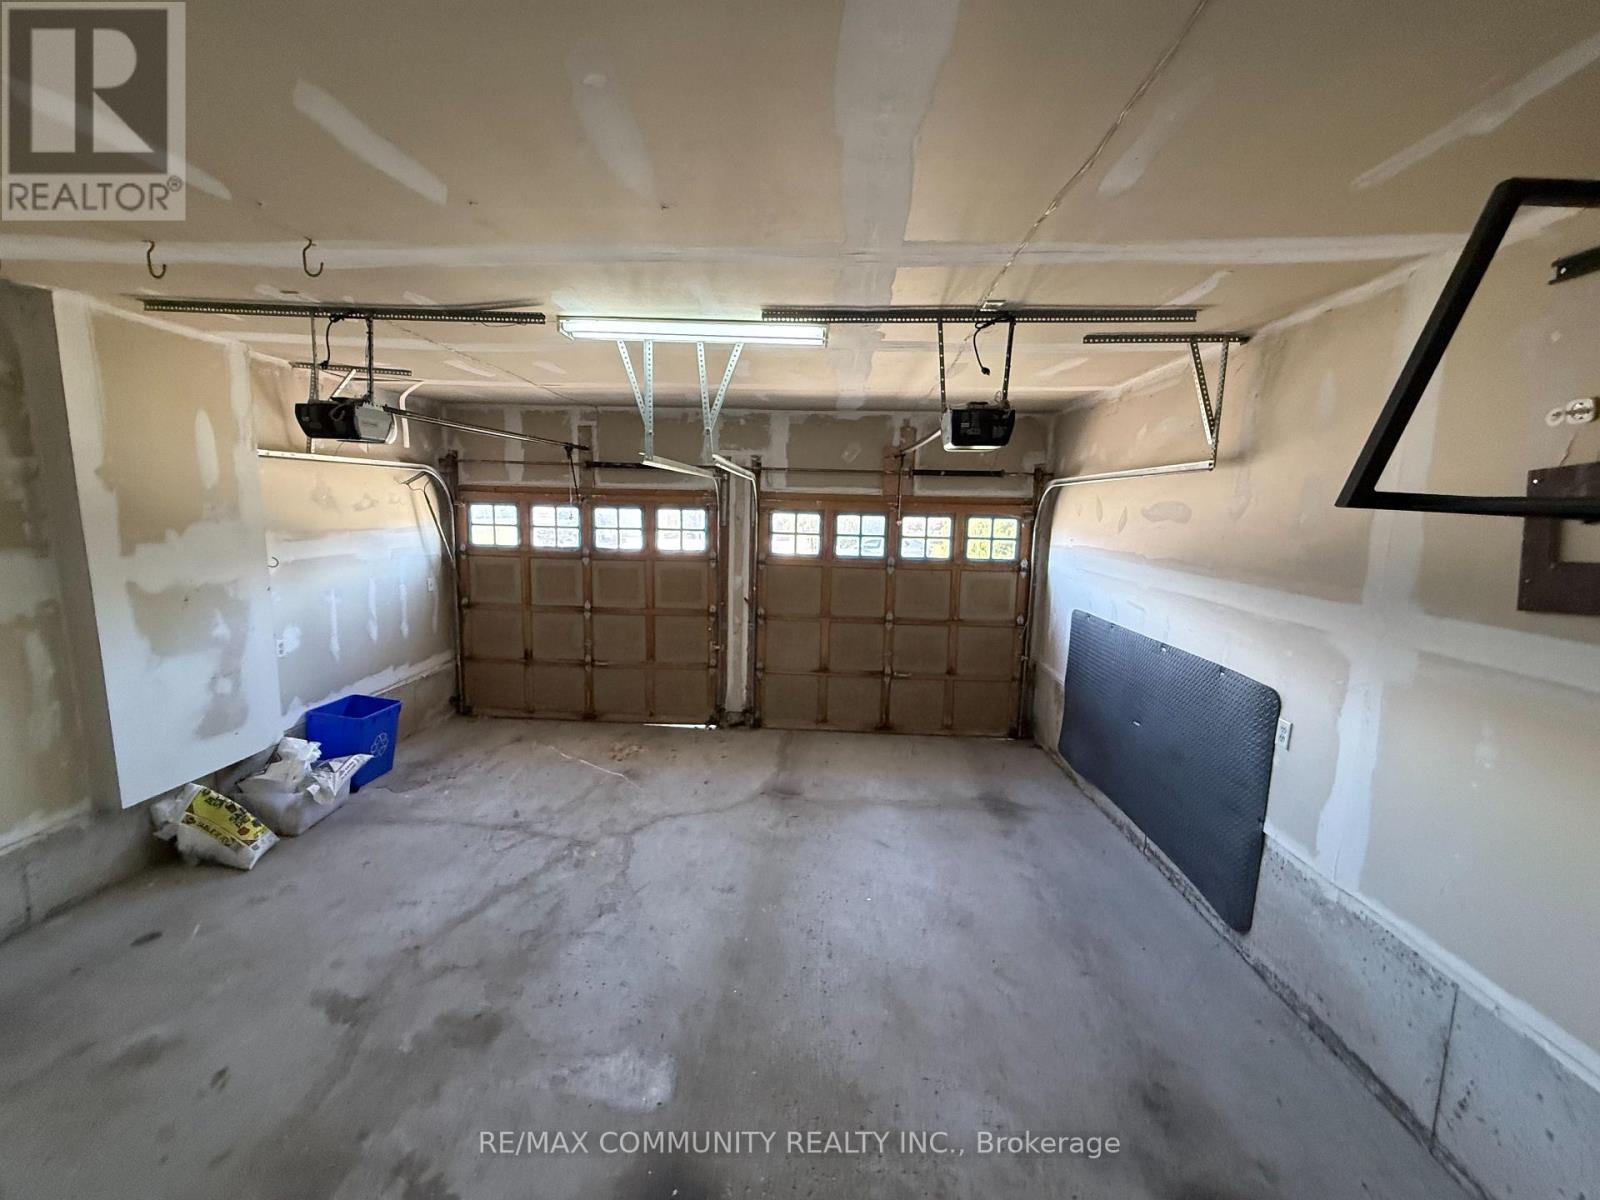
| Parking Space Total | 4 |
Building
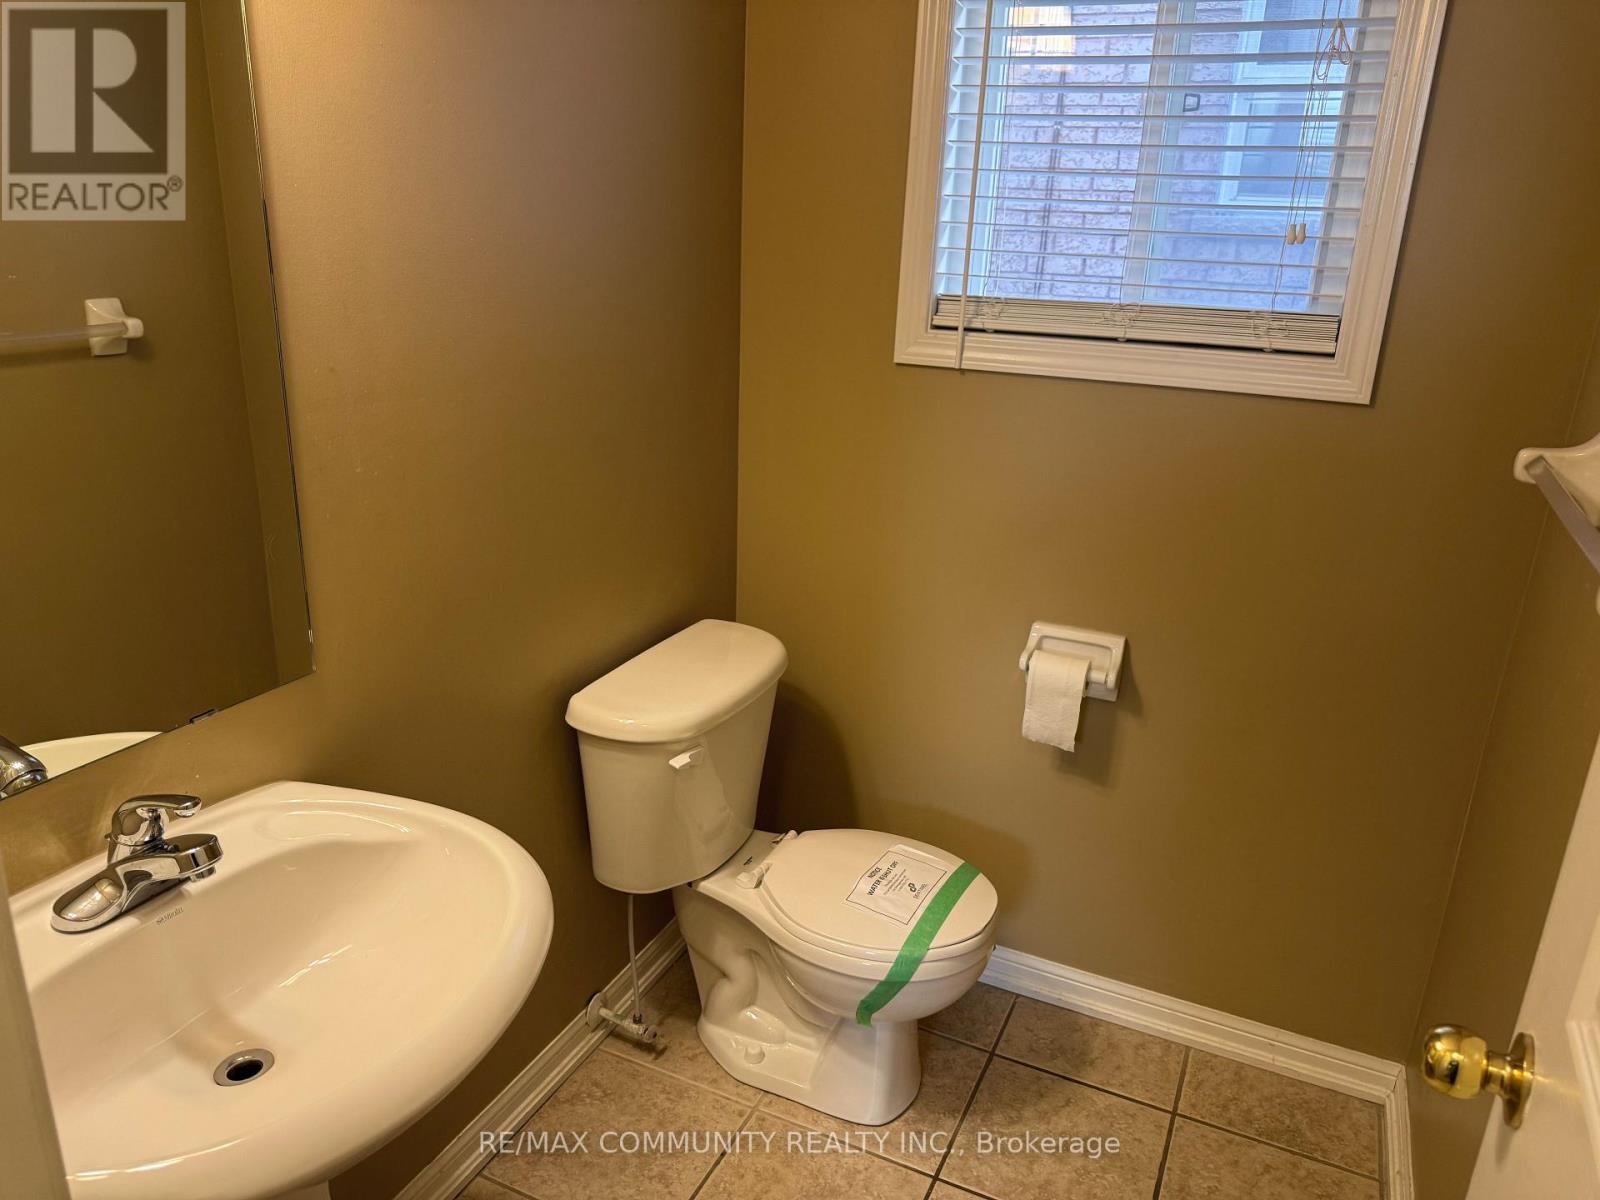
| Bathroom Total | 4 |
| Bedrooms Above Ground | 4 |
| Bedrooms Total | 4 |
| Appliances | Water Heater |
| Basement Development | Finished |
| Basement Type | N/a (finished) |
| Construction Style Attachment | Detached |
| Cooling Type | Central Air Conditioning |
| Exterior Finish | Brick, Vinyl Siding |
| Flooring Type | Hardwood, Carpeted, Ceramic |
| Foundation Type | Concrete |
| Half Bath Total | 1 |
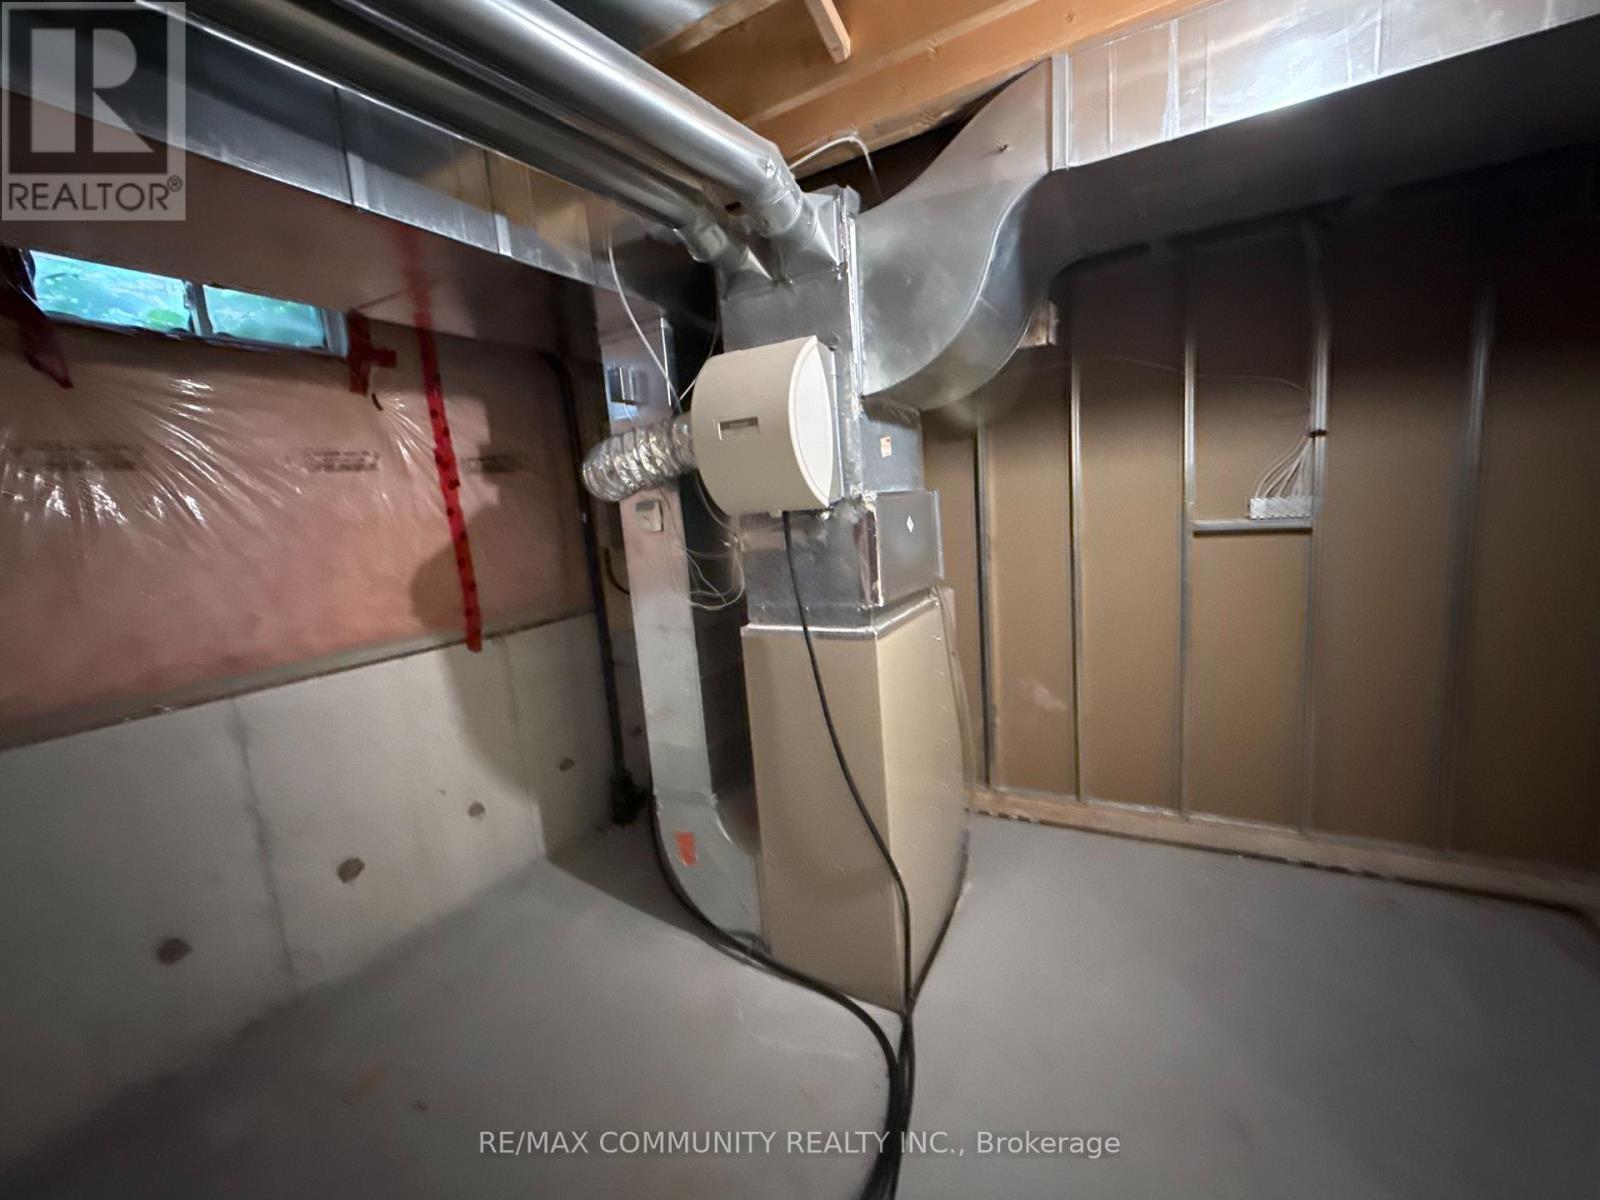
| Heating Fuel | Natural Gas |
| Heating Type | Forced Air |
| Stories Total | 2 |
| Size Interior | 2,500 - 3,000 Sqft |
| Type | House |
| Utility Water | Municipal Water |
Parking
| Attached Garage | |
| Garage |
Land
| Acreage | No |
| Sewer | Sanitary Sewer |
| Size Depth | 32.88 M |
| Size Frontage | 12 M |
| Size Irregular | 12 X 32.9 M |
| Size Total Text | 12 X 32.9 M |
Rooms
| Level | Type | Length | Width | Dimensions |
|---|---|---|---|---|
| Second Level | Primary Bedroom | 5.18 m | 4.37 m | 5.18 m x 4.37 m |
| Second Level | Bedroom 2 | 3.15 m | 3.4 m | 3.15 m x 3.4 m |
| Second Level | Bedroom 3 | 3.81 m | 3.76 m | 3.81 m x 3.76 m |
| Second Level | Bedroom 4 | 3.3 m | 4.57 m | 3.3 m x 4.57 m |
| Basement | Recreational, Games Room | 5.31 m | 8.94 m | 5.31 m x 8.94 m |
| Basement | Playroom | 2.97 m | 5 m | 2.97 m x 5 m |
| Main Level | Living Room | 3.35 m | 4.62 m | 3.35 m x 4.62 m |
| Main Level | Dining Room | 3.35 m | 3.05 m | 3.35 m x 3.05 m |
| Main Level | Kitchen | 3.76 m | 2.74 m | 3.76 m x 2.74 m |
| Main Level | Eating Area | 3.76 m | 2.74 m | 3.76 m x 2.74 m |
| Main Level | Family Room | 4.62 m | 3.96 m | 4.62 m x 3.96 m |
https://www.realtor.ca/real-estate/30309297/3-baycliffe-drive-whitby-williamsburg-williamsburg
Interested?


The trademarks REALTOR®, REALTORS®, and the REALTOR® logo are controlled by The Canadian Real Estate Association (CREA) and identify real estate professionals who are members of CREA. The trademarks MLS®, Multiple Listing Service® and the associated logos are owned by The Canadian Real Estate Association (CREA) and identify the quality of services provided by real estate professionals who are members of CREA. The trademark DDF® is owned by The Canadian Real Estate Association (CREA) and identifies CREA's Data Distribution Facility (DDF®)
September 22 2026 06:30:20
Toronto Regional Real Estate Board
RE/MAX Community Realty Inc.