
3 - 8 Petra Way Whitby, Ontario L1R 0A6

$544,000Maintenance, Water, Common Area Maintenance, Insurance, Parking
$425.91 Monthly
Maintenance, Water, Common Area Maintenance, Insurance, Parking
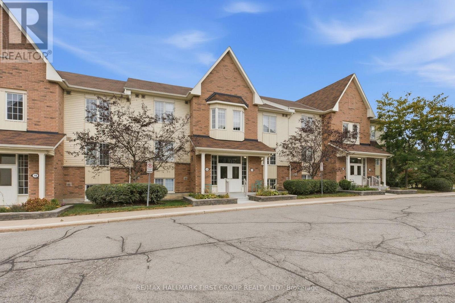
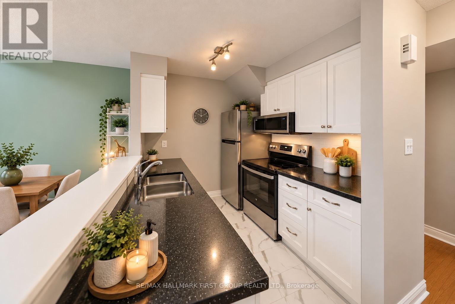
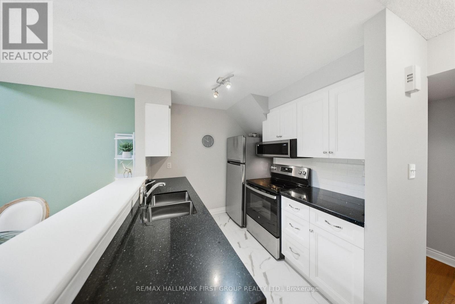
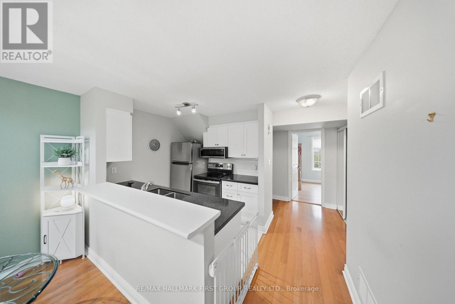
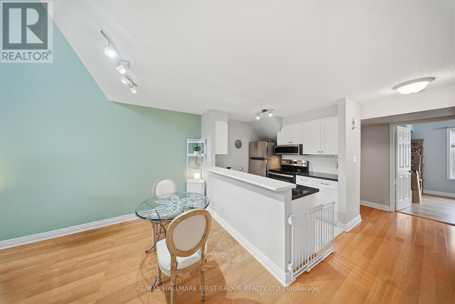
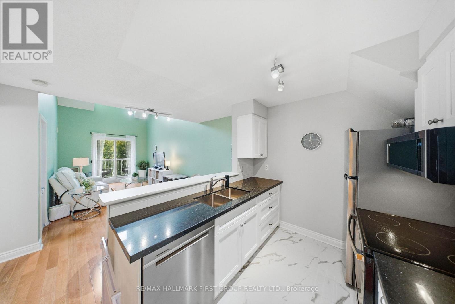
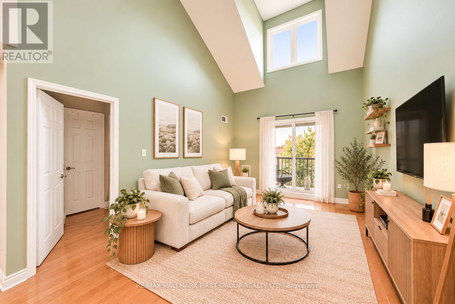
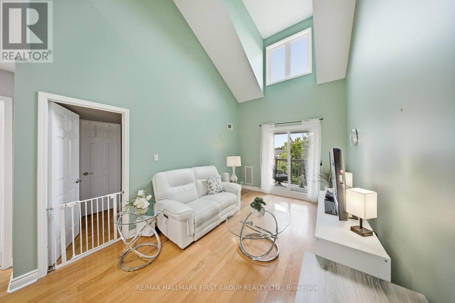
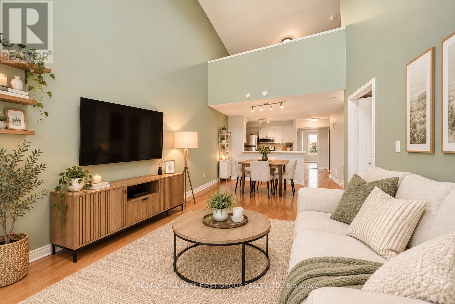
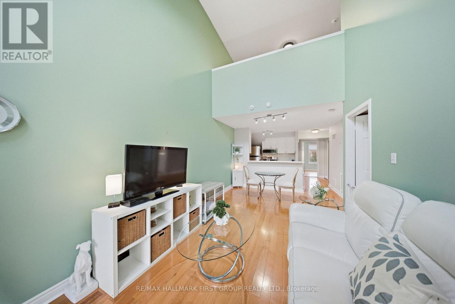
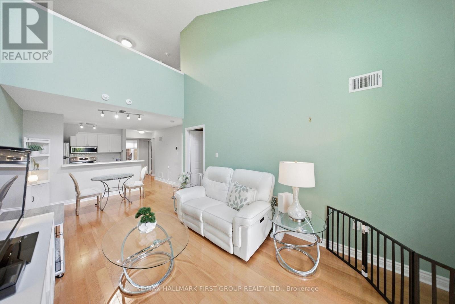
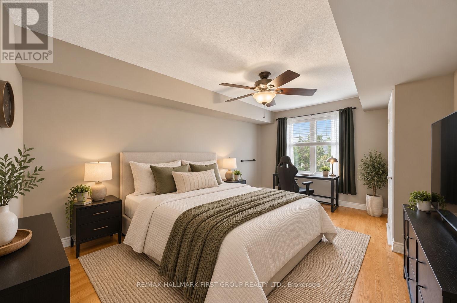
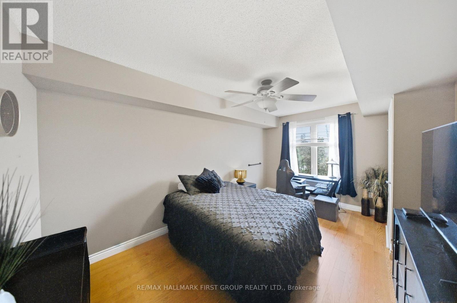
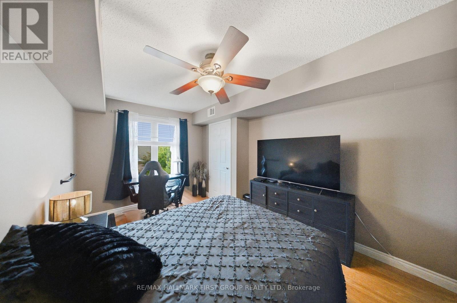
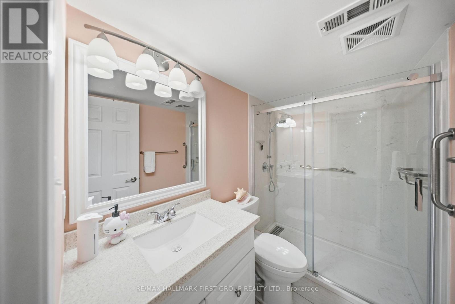
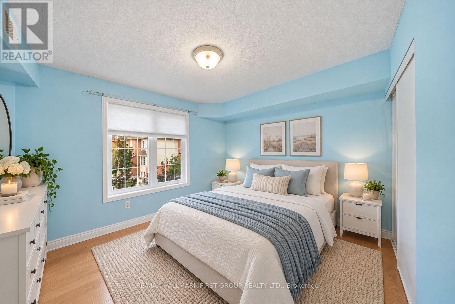
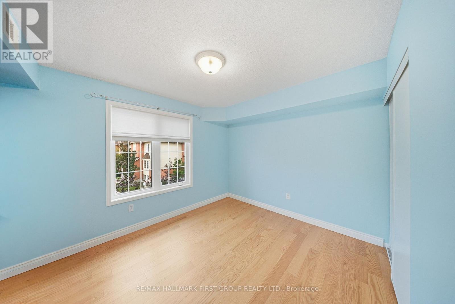
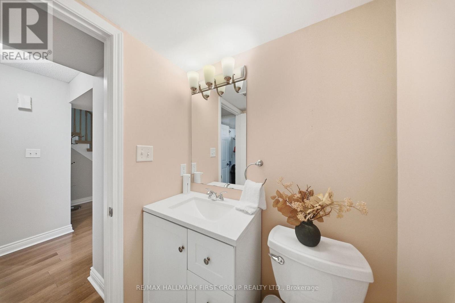
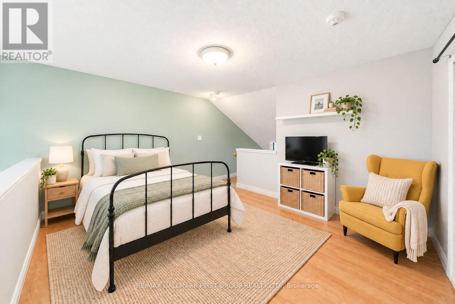
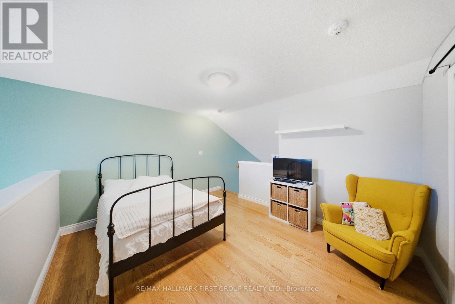
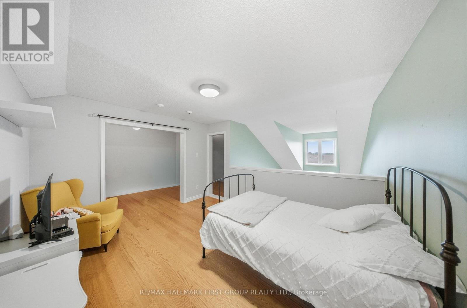
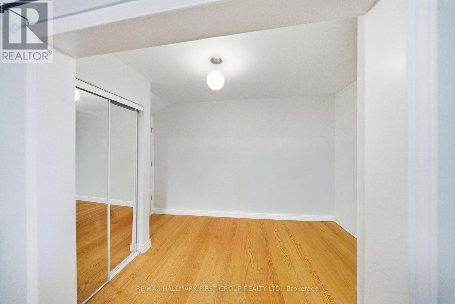
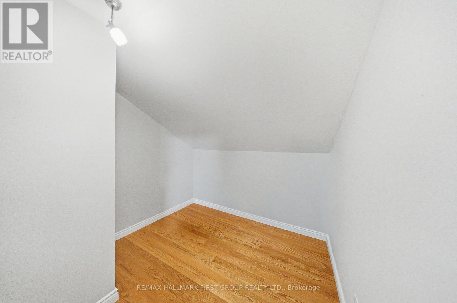
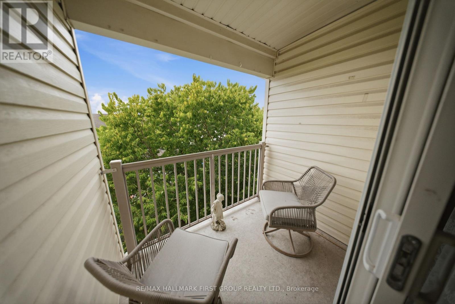
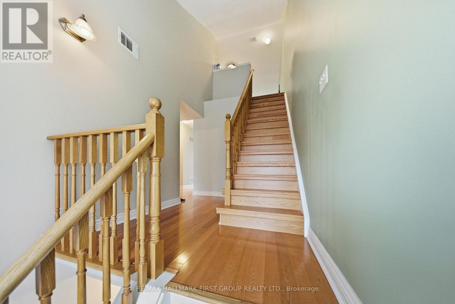
$425.91 MonthlyWelcome to this immaculate townhouse in Whitby's highly sought after Pringle Creek community! This home combines the comfort and functionality of a townhouse with the convenience of carefree condo living. Step inside to discover a thoughtfully updated interior featuring new flooring, renovated kitchen and baths, all new appliances and an open concept main floor designed for both everyday living and entertaining. The updated kitchen features quartz counters, backsplash, stainless steel appliances and flows seamlessly into the spacious great room where soaring ceilings and an abundance of natural light create an impressive, airy feel. Walk out to your private balcony, the perfect spot to enjoy your morning coffee or unwind at the end of the day. The generous primary bedroom offers a walk in closet, while the second bedroom features plenty of natural light and ample closet space. One of the standout features of this home is the impressive upper level loft overlooking the great room below. This versatile space offers endless possibilities with an additional area that can easily accommodate a home office, guest space, workout area or whatever suits your lifestyle. An additional storage area provides even more functionality. Enjoy the added peace of mind of a newer furnace and air conditioning unit ('24), along with the convenience of underground parking with one parking space and an additional one available for rent. Conveniently located close to schools, restaurants, shopping, rec centre, pool, library & transit. Minutes to Whitby GO Station, 401, 407 & 412. This one checks all the boxes! A fantastic opportunity for first time buyers, downsizers or anyone looking for low maintenance living without compromising on space! (id:56248)
Property Details
| MLS® Number | E13838884 |
| Property Type | Single Family |
| Community Name | Pringle Creek |
| Amenities Near By | Park, Place Of Worship, Public Transit, Schools |
| Community Features | Pets Allowed With Restrictions, Community Centre |
| Features | Balcony, Carpet Free, In Suite Laundry |
| Parking Space Total | 1 |
Building
| Bathroom Total | 2 |
| Bedrooms Above Ground | 2 |
| Bedrooms Below Ground | 1 |
| Bedrooms Total | 3 |
| Age | 16 To 30 Years |
| Amenities | Visitor Parking |
| Appliances | Water Heater, Dishwasher, Dryer, Microwave, Stove, Washer, Window Coverings, Refrigerator |
| Basement Type | None |
| Cooling Type | Central Air Conditioning |
| Exterior Finish | Brick, Vinyl Siding |
| Flooring Type | Hardwood |
| Half Bath Total | 1 |
| Heating Fuel | Natural Gas |
| Heating Type | Forced Air |
| Stories Total | 2 |
| Size Interior | 1,200 - 1,399 Sqft |
| Type | Row / Townhouse |
Parking
| Underground | |
| Garage |
Land
| Acreage | No |
| Land Amenities | Park, Place Of Worship, Public Transit, Schools |
Rooms
| Level | Type | Length | Width | Dimensions |
|---|---|---|---|---|
| Second Level | Loft | 3.95 m | 4.06 m | 3.95 m x 4.06 m |
| Second Level | Office | 2.16 m | 3.78 m | 2.16 m x 3.78 m |
| Second Level | Other | 2.93 m | 2.74 m | 2.93 m x 2.74 m |
| Main Level | Kitchen | 3.61 m | 2.44 m | 3.61 m x 2.44 m |
| Main Level | Great Room | 6.74 m | 3.08 m | 6.74 m x 3.08 m |
| Main Level | Dining Room | 6.74 m | 3.08 m | 6.74 m x 3.08 m |
| Main Level | Primary Bedroom | 6.16 m | 3.05 m | 6.16 m x 3.05 m |
| Main Level | Bedroom 2 | 3.94 m | 2.64 m | 3.94 m x 2.64 m |
https://www.realtor.ca/real-estate/30339667/3-8-petra-way-whitby-pringle-creek-pringle-creek
Interested?


The trademarks REALTOR®, REALTORS®, and the REALTOR® logo are controlled by The Canadian Real Estate Association (CREA) and identify real estate professionals who are members of CREA. The trademarks MLS®, Multiple Listing Service® and the associated logos are owned by The Canadian Real Estate Association (CREA) and identify the quality of services provided by real estate professionals who are members of CREA. The trademark DDF® is owned by The Canadian Real Estate Association (CREA) and identifies CREA's Data Distribution Facility (DDF®)
September 29 2026 07:33:11
Toronto Regional Real Estate Board
RE/MAX Hallmark First Group Realty Ltd.