
3 - 40 Ed Clark Gardens Boulevard Toronto, Ontario M6N 0B5

$2,800 Monthly
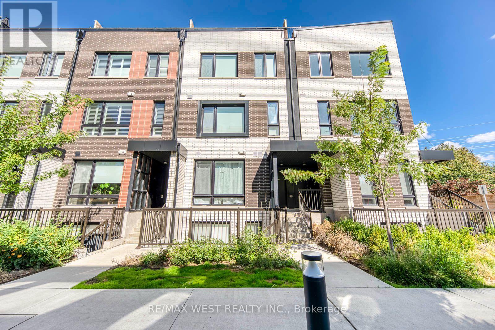
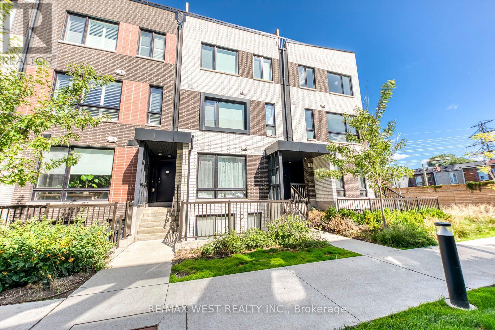
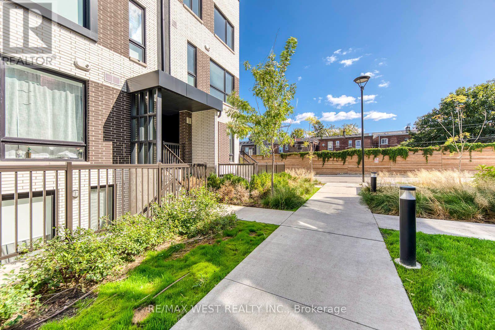
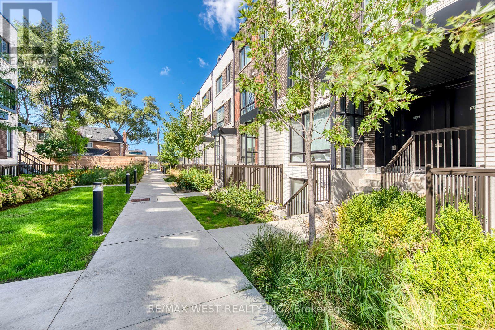
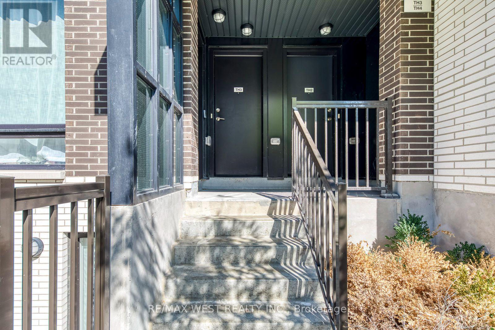
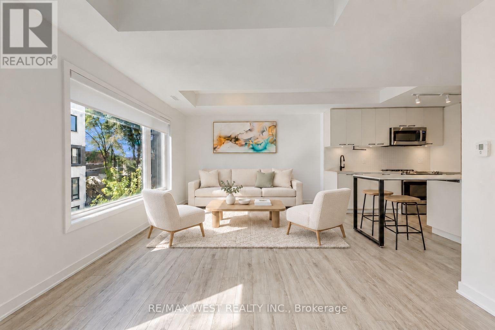
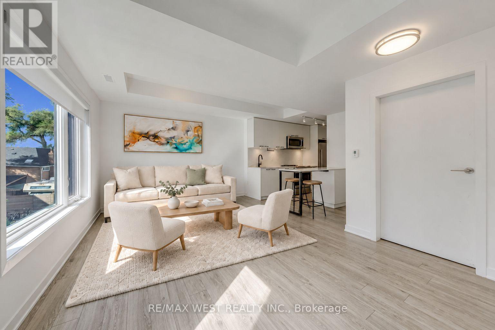
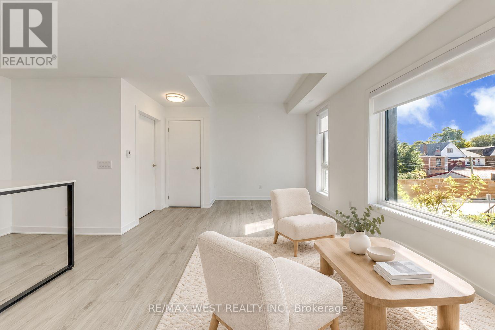
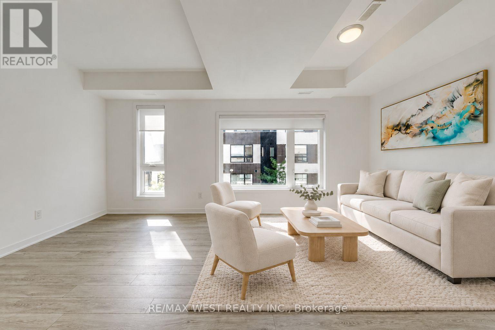
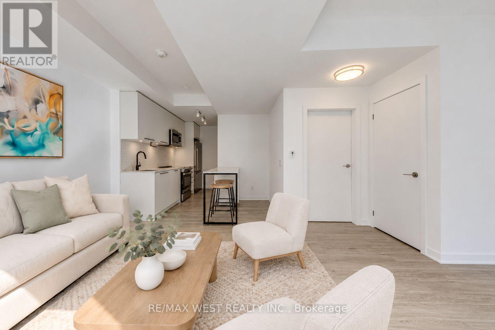
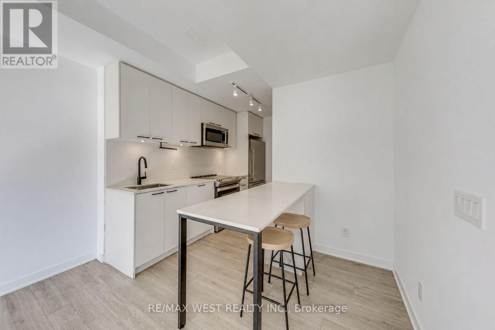
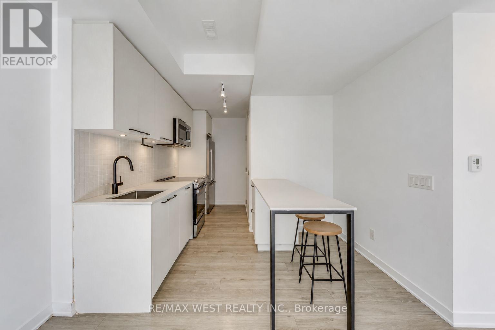
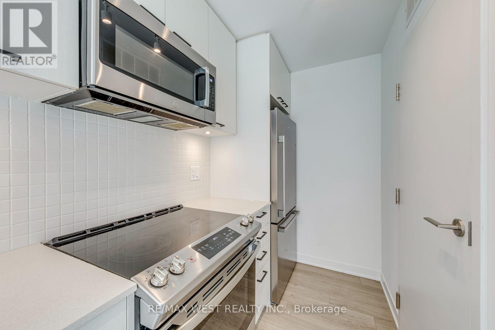
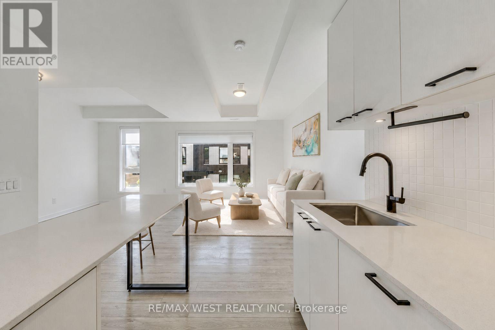
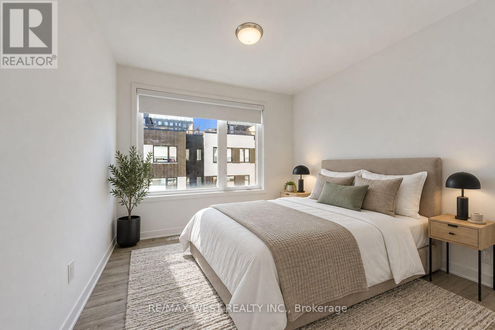
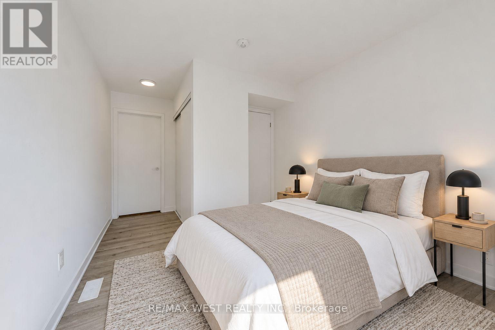
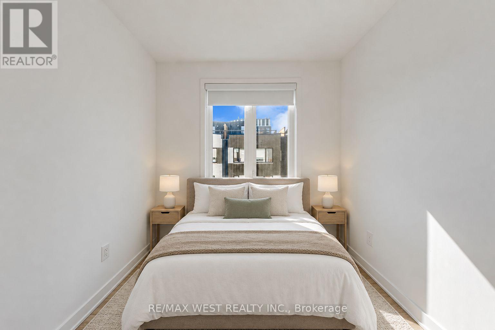
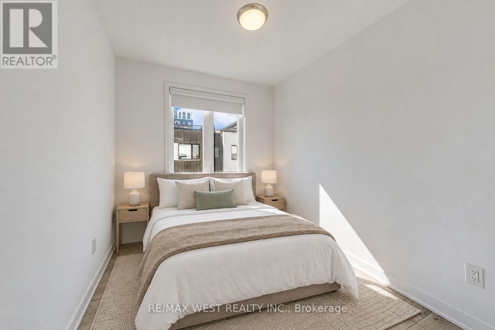
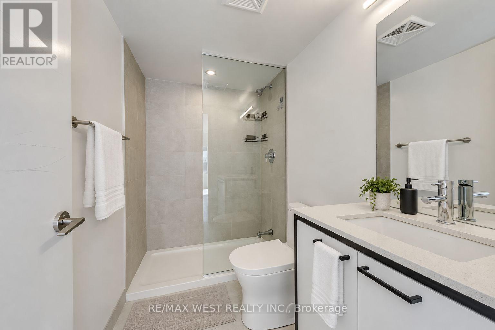
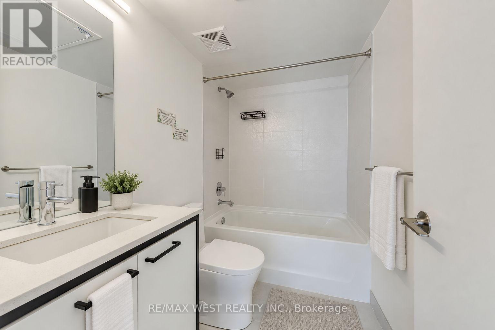
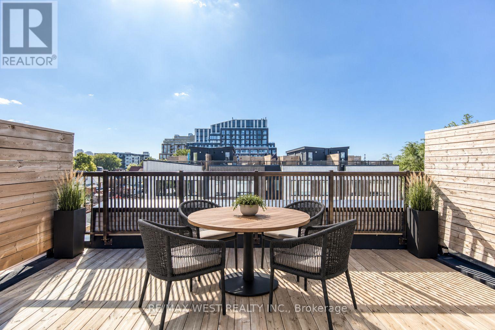
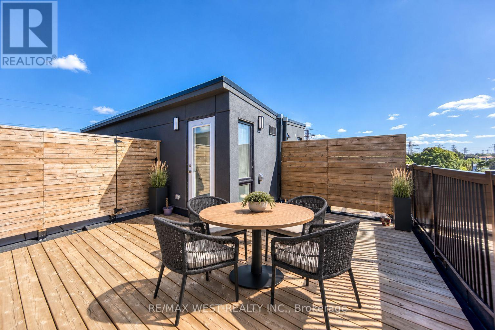
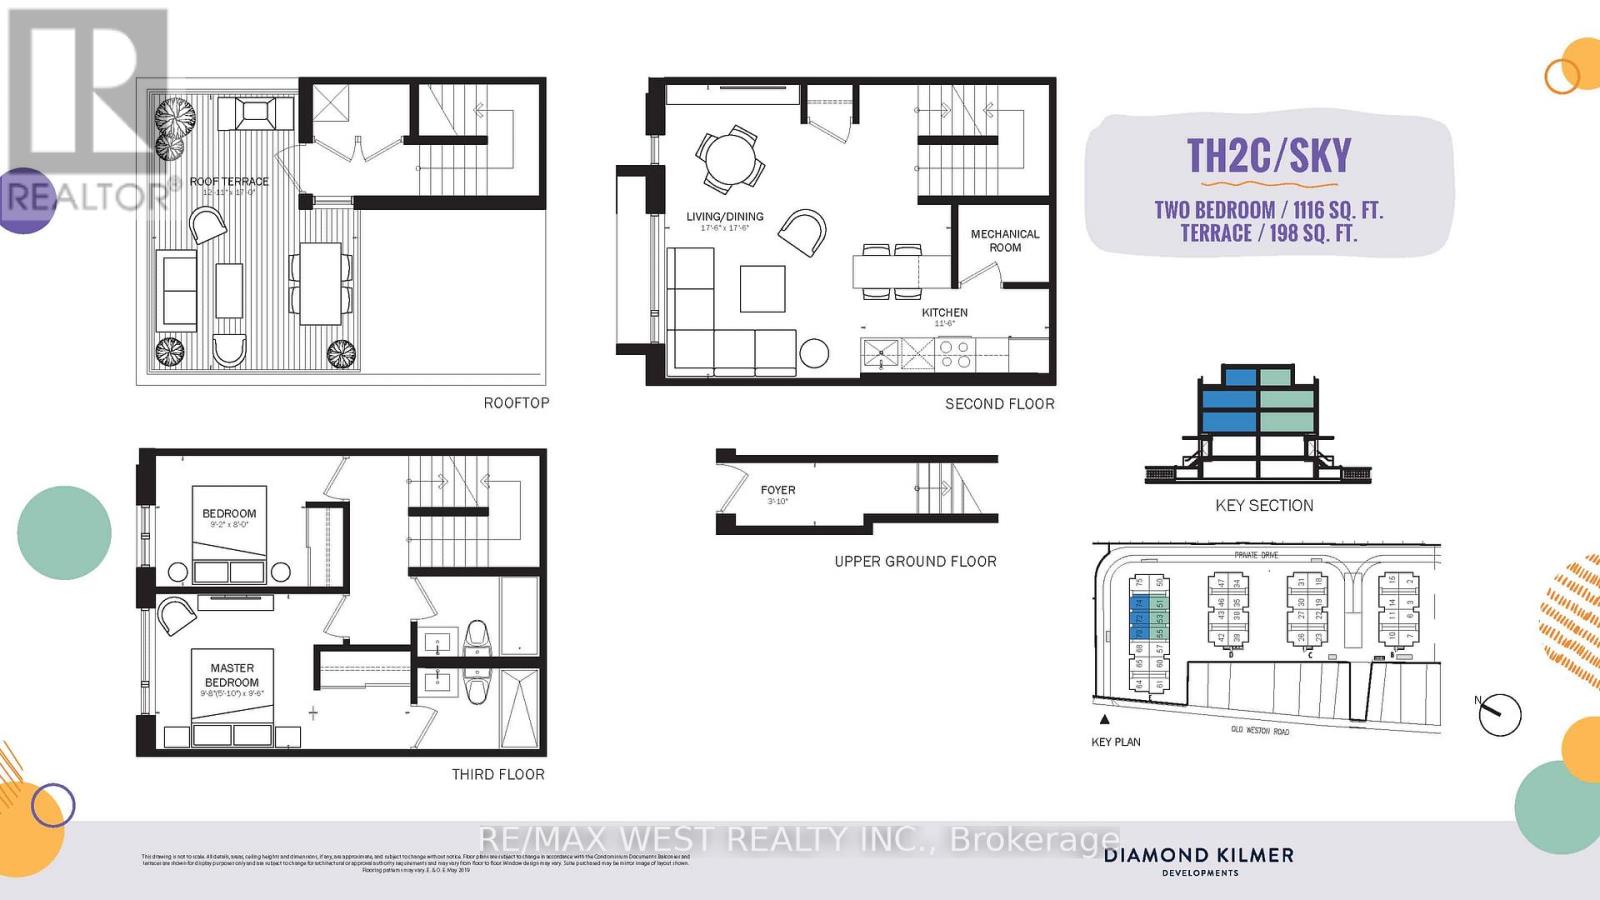
Welcome to 40 Ed Clark Gardens! This well-maintained 2-bedroom, 2-bathroom condo townhouse offers approximately 1,116 sq. ft. of thoughtfully designed living space in Toronto's vibrant West End. The bright and spacious open-concept living, dining and kitchen area provides a comfortable and functional space for everyday living and entertaining. The modern kitchen features stainless steel appliances, a large sit-in island with plenty of prep and dining space, soft-close cabinetry and under-cabinet lighting. Sleek laminate flooring throughout adds a clean, contemporary feel, while the functional layout offers plenty of space and comfort. Ideally located with easy access to the Junction, Stockyards and Corso Italia, with shops, restaurants, parks, schools and everyday conveniences nearby. TTC access makes commuting throughout the city and into downtown easy and convenient. A great opportunity to lease a modern, low-maintenance home in a well-connected Toronto neighbourhood. Move in and enjoy! (id:56248)
Property Details
| MLS® Number | W13836942 |
| Property Type | Single Family |
| Community Name | Weston-Pellam Park |
| Communication Type | High Speed Internet |
| Community Features | Pets Allowed With Restrictions |
| Parking Space Total | 1 |
Building
| Bathroom Total | 2 |
| Bedrooms Above Ground | 2 |
| Bedrooms Total | 2 |
| Age | 0 To 5 Years |
| Amenities | Storage - Locker |
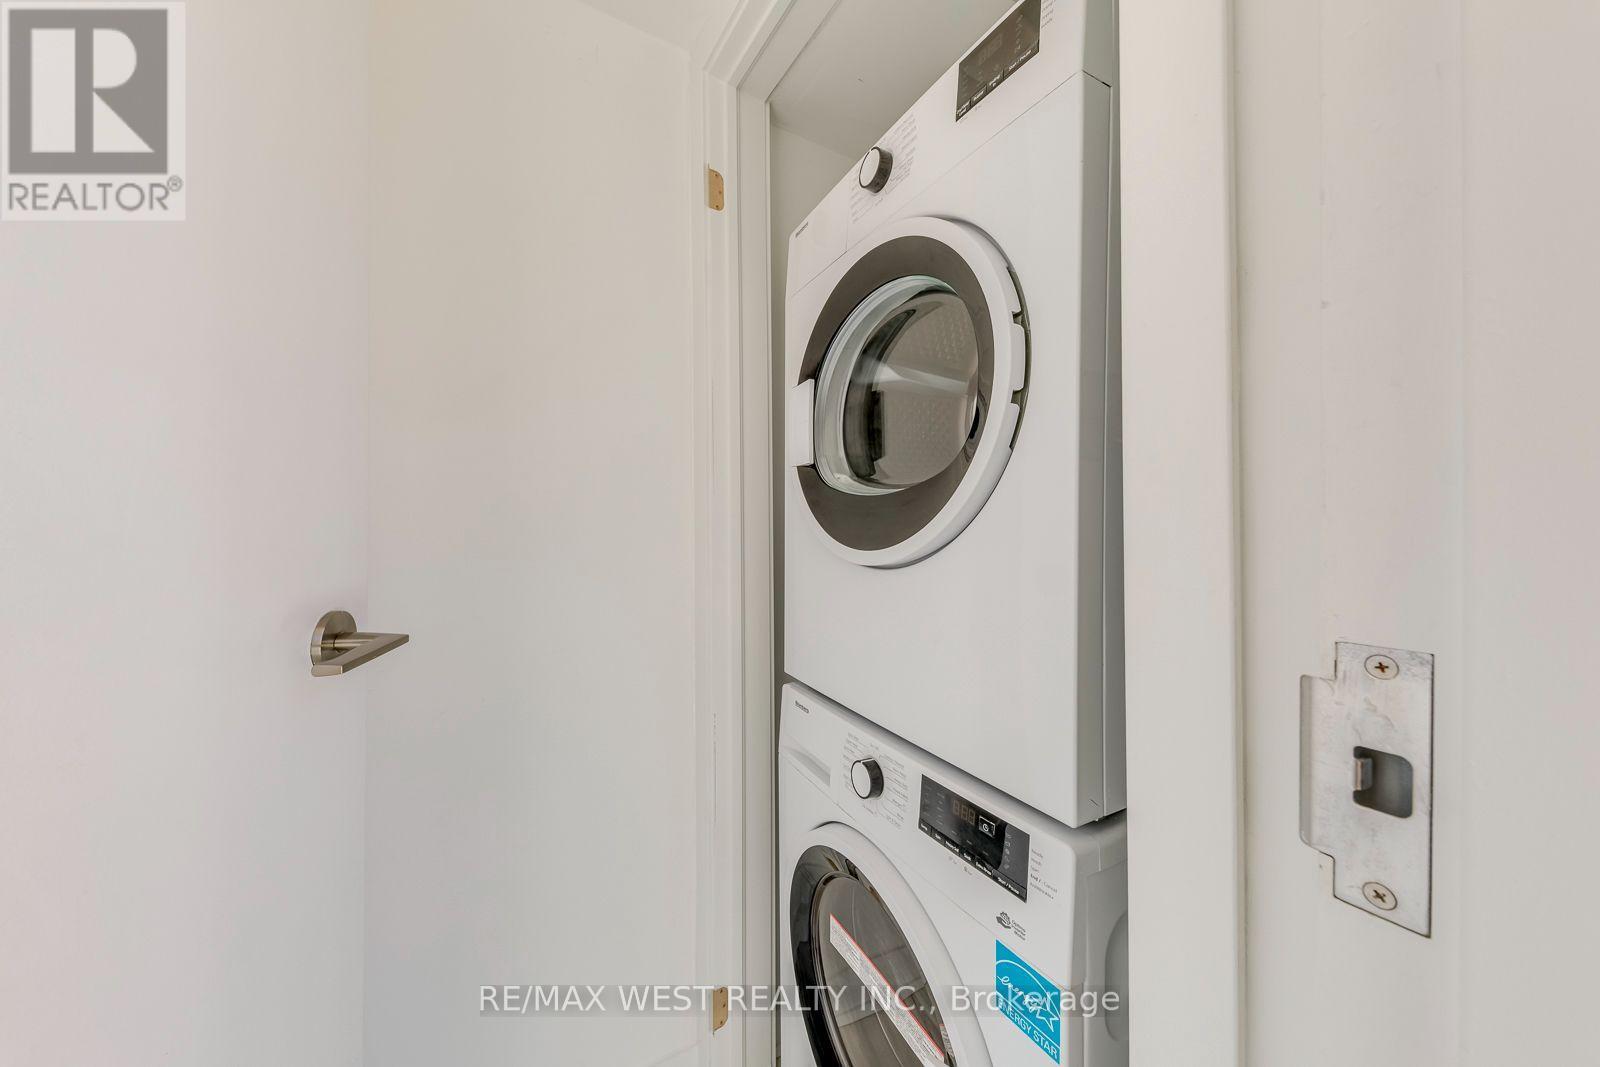
| Appliances | Dishwasher, Dryer, Stove, Washer, Window Coverings, Refrigerator |
| Basement Type | None |
| Cooling Type | Central Air Conditioning |
| Exterior Finish | Brick |
| Flooring Type | Laminate |
| Heating Fuel | Natural Gas |
| Heating Type | Coil Fan |
| Size Interior | 1,000 - 1,199 Sqft |
| Type | Row / Townhouse |
Parking
| Underground | |
| Garage |
Land
| Acreage | No |
Rooms
| Level | Type | Length | Width | Dimensions |
|---|---|---|---|---|
| Second Level | Living Room | 5.36 m | 17.6 m | 5.36 m x 17.6 m |
| Second Level | Dining Room | 5.36 m | 17.6 m | 5.36 m x 17.6 m |
| Third Level | Primary Bedroom | 2.98 m | 2.92 m | 2.98 m x 2.92 m |
| Third Level | Bedroom | 2.8 m | 2.43 m | 2.8 m x 2.43 m |
| Other | Kitchen | 3.53 m | 3.53 m x Measurements not available |
Interested?


The trademarks REALTOR®, REALTORS®, and the REALTOR® logo are controlled by The Canadian Real Estate Association (CREA) and identify real estate professionals who are members of CREA. The trademarks MLS®, Multiple Listing Service® and the associated logos are owned by The Canadian Real Estate Association (CREA) and identify the quality of services provided by real estate professionals who are members of CREA. The trademark DDF® is owned by The Canadian Real Estate Association (CREA) and identifies CREA's Data Distribution Facility (DDF®)
October 05 2026 05:02:02
Toronto Regional Real Estate Board
RE/MAX West Realty Inc.