
2b - 155 Thomas Slee Drive Kitchener, Ontario N2P 0J8

$2,500 Monthly
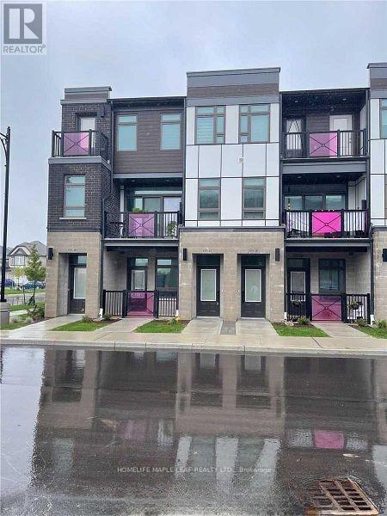
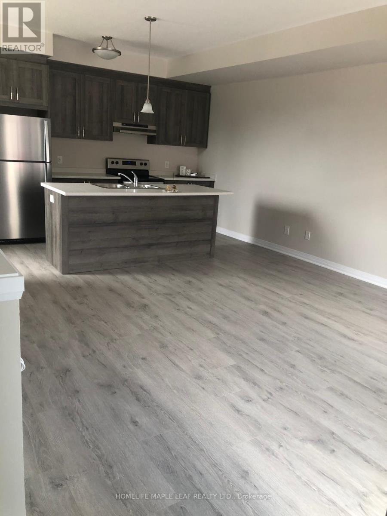
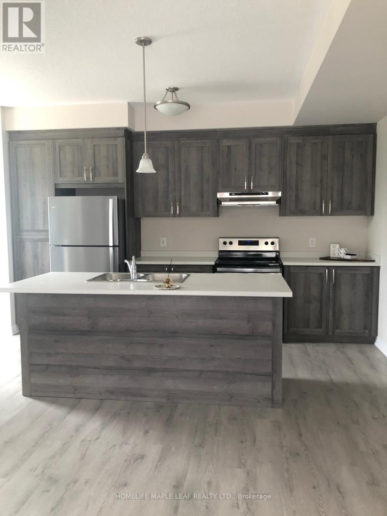
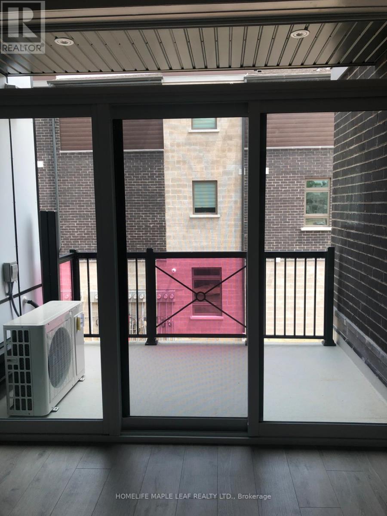
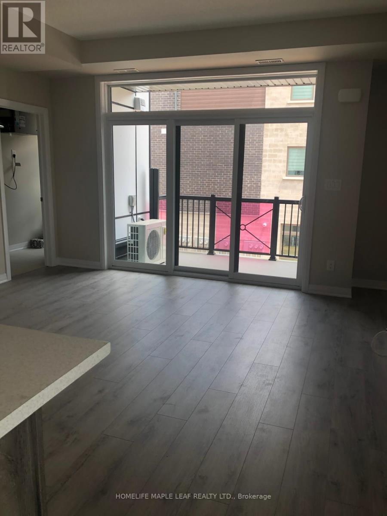
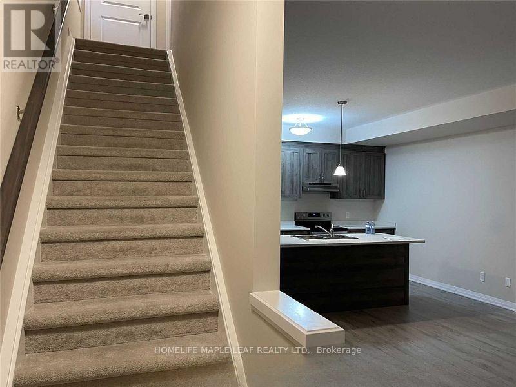
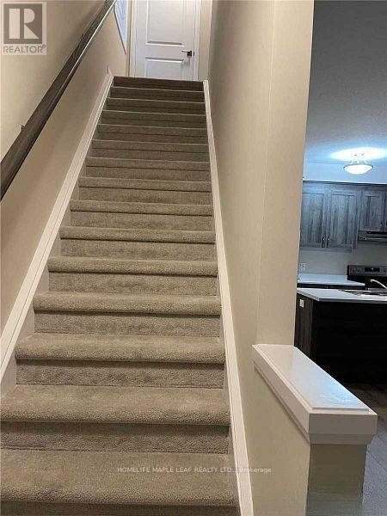
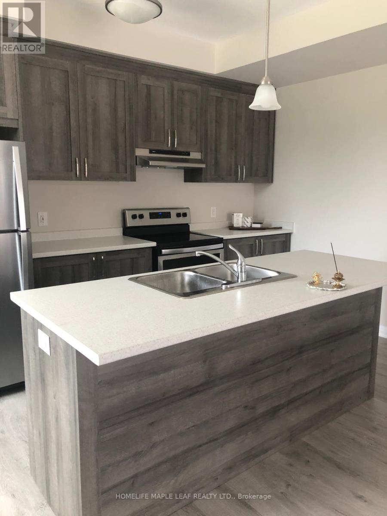
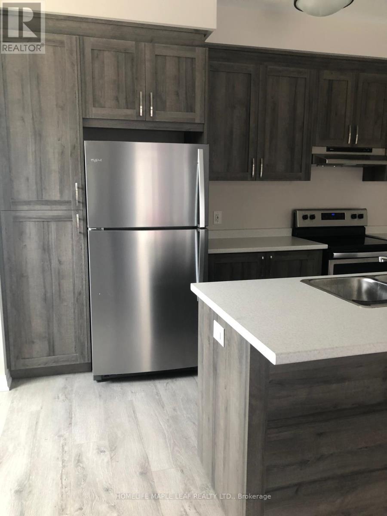
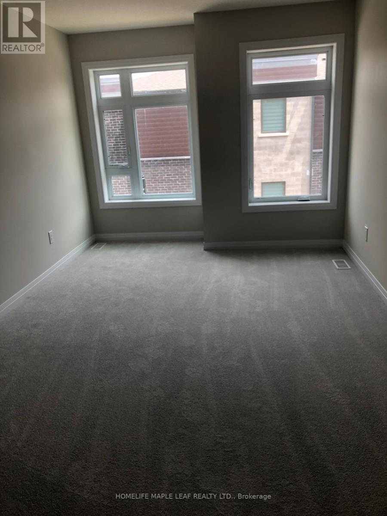
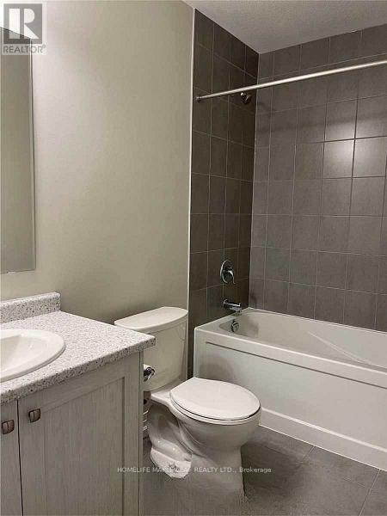
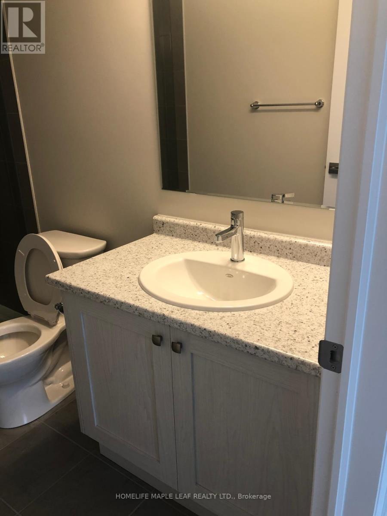
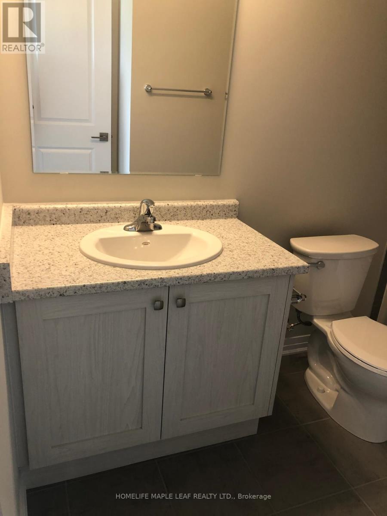
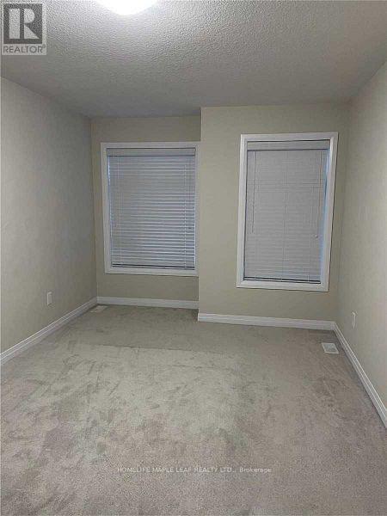
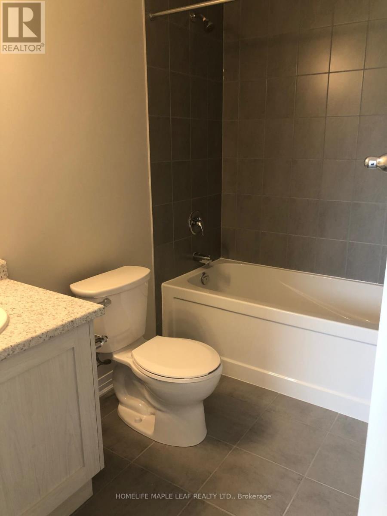
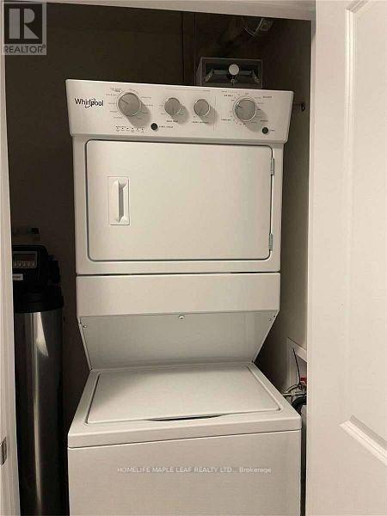
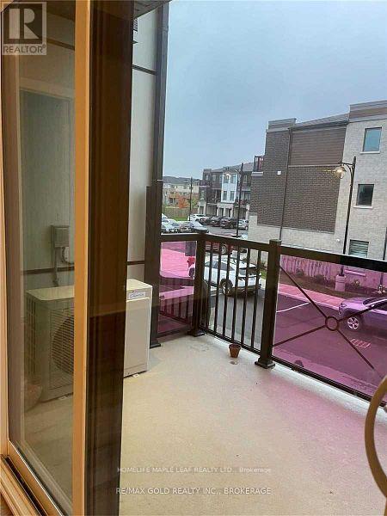
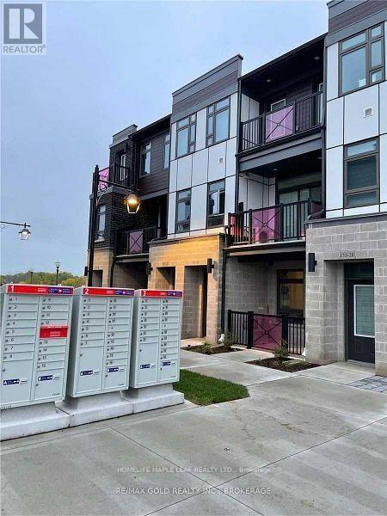
End Unit 2 Bedroom Stacked Townhome Located in the Highly Sought-After Doon South Community. Bright and Functional Layout Featuring a Spacious Primary Bedroom with Walk-In Closet and 3-Piece Ensuite. Second Bedroom Served by a Full 4-Piece Bathroom on the Upper Level. Open Concept Great Room with Walk-out to Balcony. Upgraded Kitchen with Stainless Steel Appliances, Centre Island, and Front-Load Washer & Dryer. Ideally Situated Near Top-Rated Groh Public School, Parks, Walking Trails, Shopping, Restaurants and Everyday Amenities. Excellent Access to Highway 401 and Highway 403, making commuting convenient. (id:56248)
Property Details
| MLS® Number | X13826242 |
| Property Type | Single Family |
| Community Features | Pets Allowed With Restrictions |
| Equipment Type | Water Heater |
| Features | Balcony |
| Parking Space Total | 1 |
| Rental Equipment Type | Water Heater |
Building
| Bathroom Total | 3 |
| Bedrooms Above Ground | 2 |
| Bedrooms Total | 2 |
| Appliances | Water Heater |
| Basement Type | None |
| Cooling Type | Central Air Conditioning |
| Exterior Finish | Concrete |
| Flooring Type | Laminate, Carpeted |
| Half Bath Total | 1 |
| Heating Fuel | Natural Gas |
| Heating Type | Forced Air |
| Size Interior | 1,200 - 1,399 Sqft |
| Type | Row / Townhouse |
Parking
| No Garage |
Land
| Acreage | No |
Rooms
| Level | Type | Length | Width | Dimensions |
|---|---|---|---|---|
| Main Level | Great Room | 4.42 m | 3.38 m | 4.42 m x 3.38 m |
| Main Level | Kitchen | 4.42 m | 3.14 m | 4.42 m x 3.14 m |
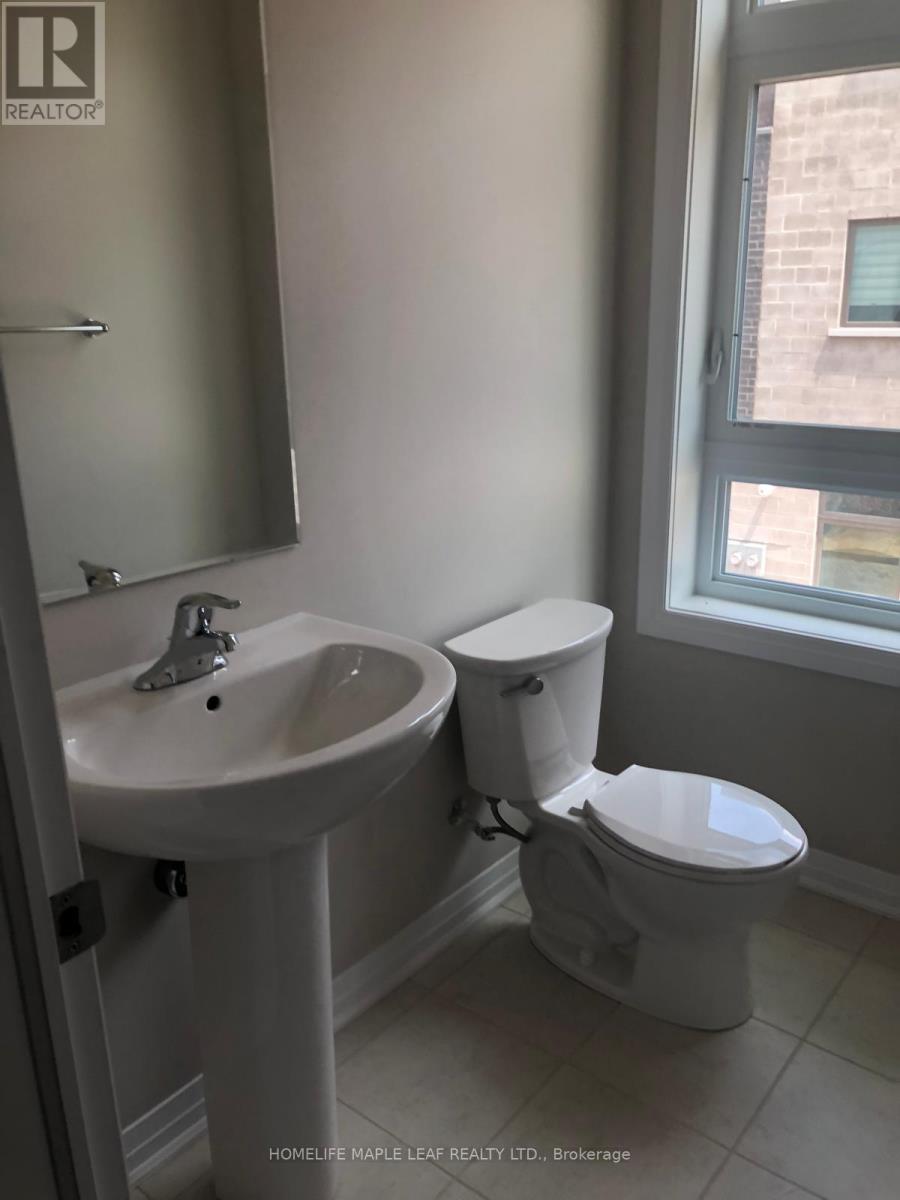
| Main Level | Partial Bathroom | Measurements not available | ||
| Upper Level | Primary Bedroom | 5.49 m | 3.05 m | 5.49 m x 3.05 m |
| Upper Level | Bedroom 2 | 3.38 m | 4.49 m | 3.38 m x 4.49 m |
| Upper Level | Bathroom | Measurements not available | ||
| Upper Level | Laundry Room | Measurements not available |
https://www.realtor.ca/real-estate/30325576/2b-155-thomas-slee-drive-kitchener
Interested?


The trademarks REALTOR®, REALTORS®, and the REALTOR® logo are controlled by The Canadian Real Estate Association (CREA) and identify real estate professionals who are members of CREA. The trademarks MLS®, Multiple Listing Service® and the associated logos are owned by The Canadian Real Estate Association (CREA) and identify the quality of services provided by real estate professionals who are members of CREA. The trademark DDF® is owned by The Canadian Real Estate Association (CREA) and identifies CREA's Data Distribution Facility (DDF®)
September 25 2026 12:34:31
Toronto Regional Real Estate Board
Homelife Maple Leaf Realty Ltd.