
2944 Kingsway Drive Oakville, Ontario L6J 6R2

$1,490,000,000
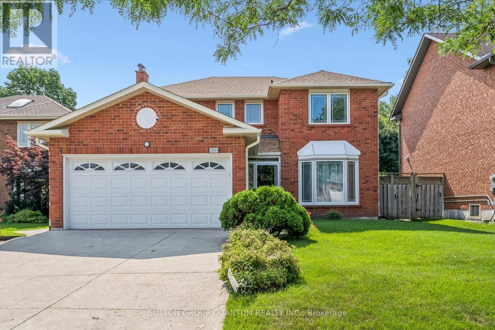
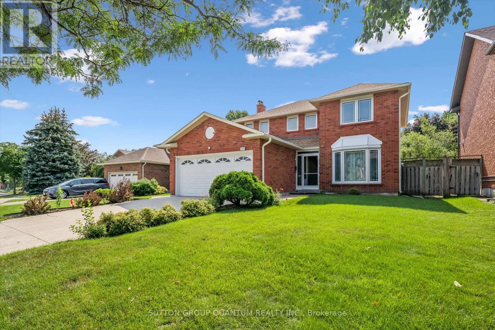
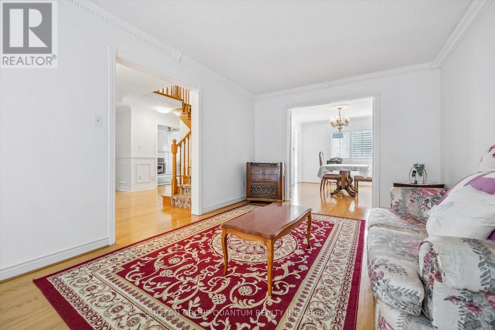
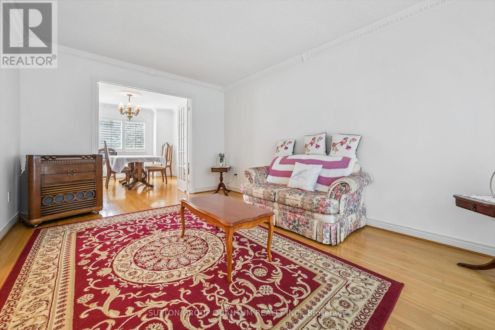
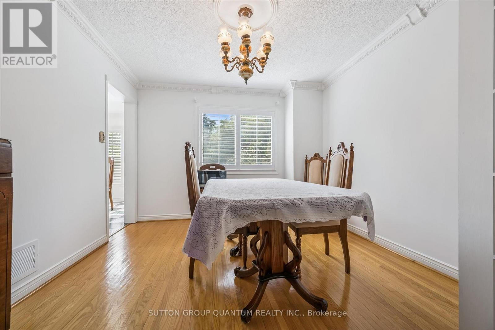
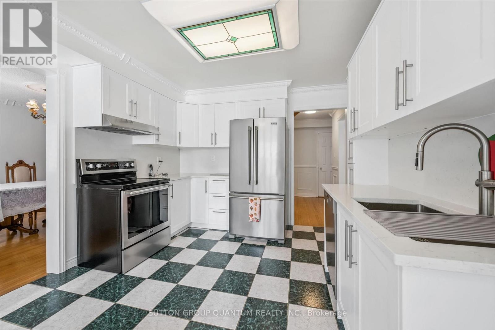
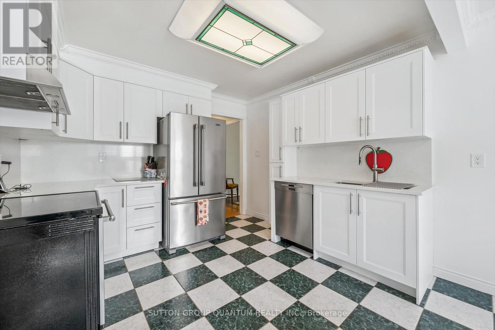
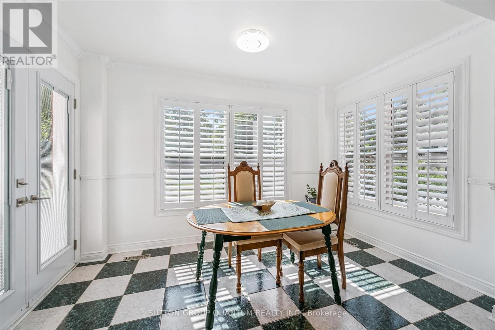
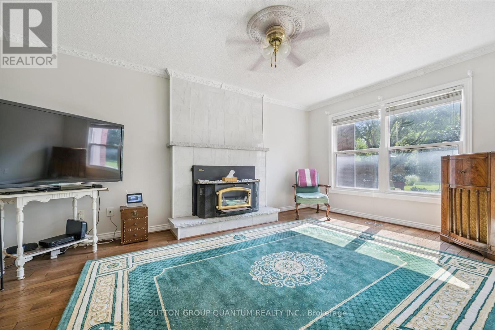
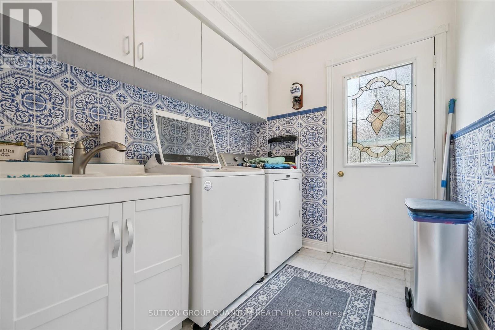
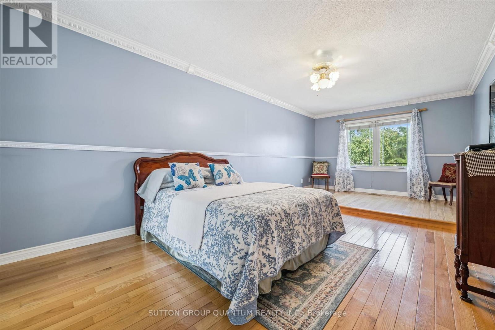
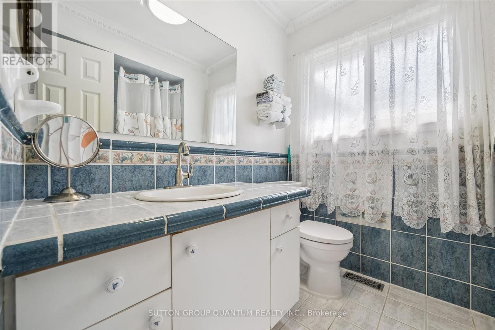
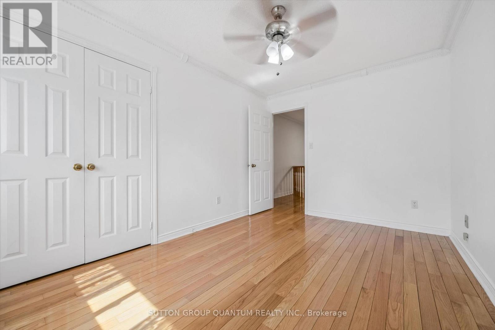
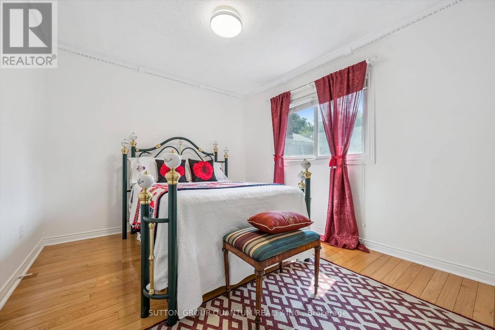
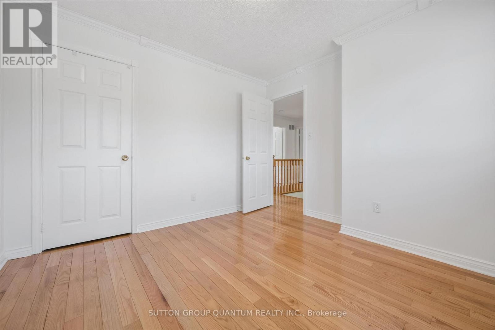
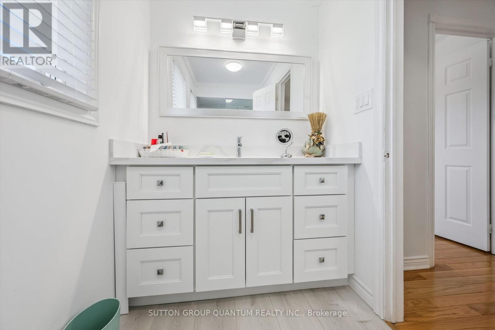
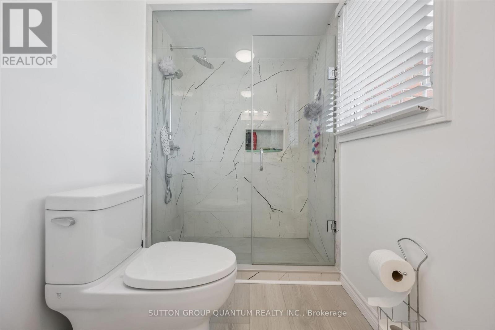
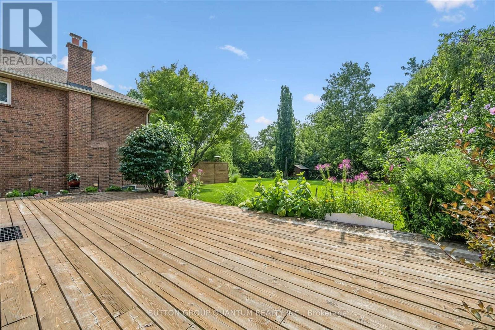
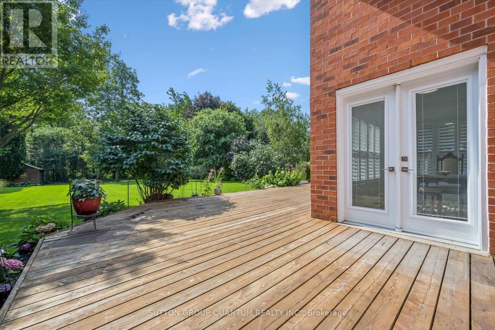
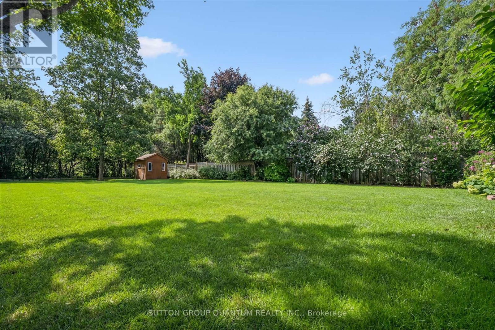
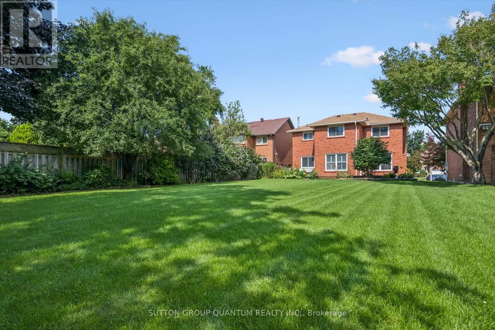
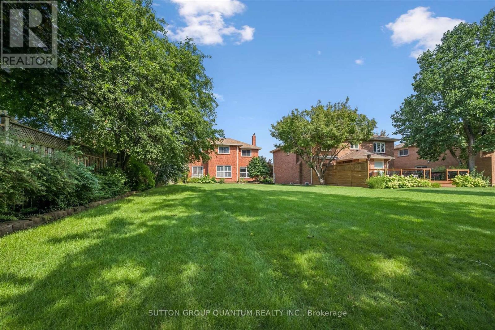
Location Location! This Sun-filled 4 bedroom 3 bathroom Oakville Home with a concrete driveway is close to OTHS , ST Lukes and James W Hill Public and a Commuters dream with Clarkson Go and QEW just minutes away. Large bedrooms with a spacious Main floor, with Bright Breakfast area and Garden doors leading to the deck. This home has a finished basement and is carpet free with ample storage all on a massive Private 50ft x 200ft Lot!!! A well kept home gives peace of mind in a desired school district. A must see and you won't want to miss out on this one ! (id:56248)
Property Details
| MLS® Number | W13679106 |
| Property Type | Single Family |
| Neigbourhood | Clearview |
| Community Name | 1004 - CV Clearview |
| Equipment Type | Water Heater |
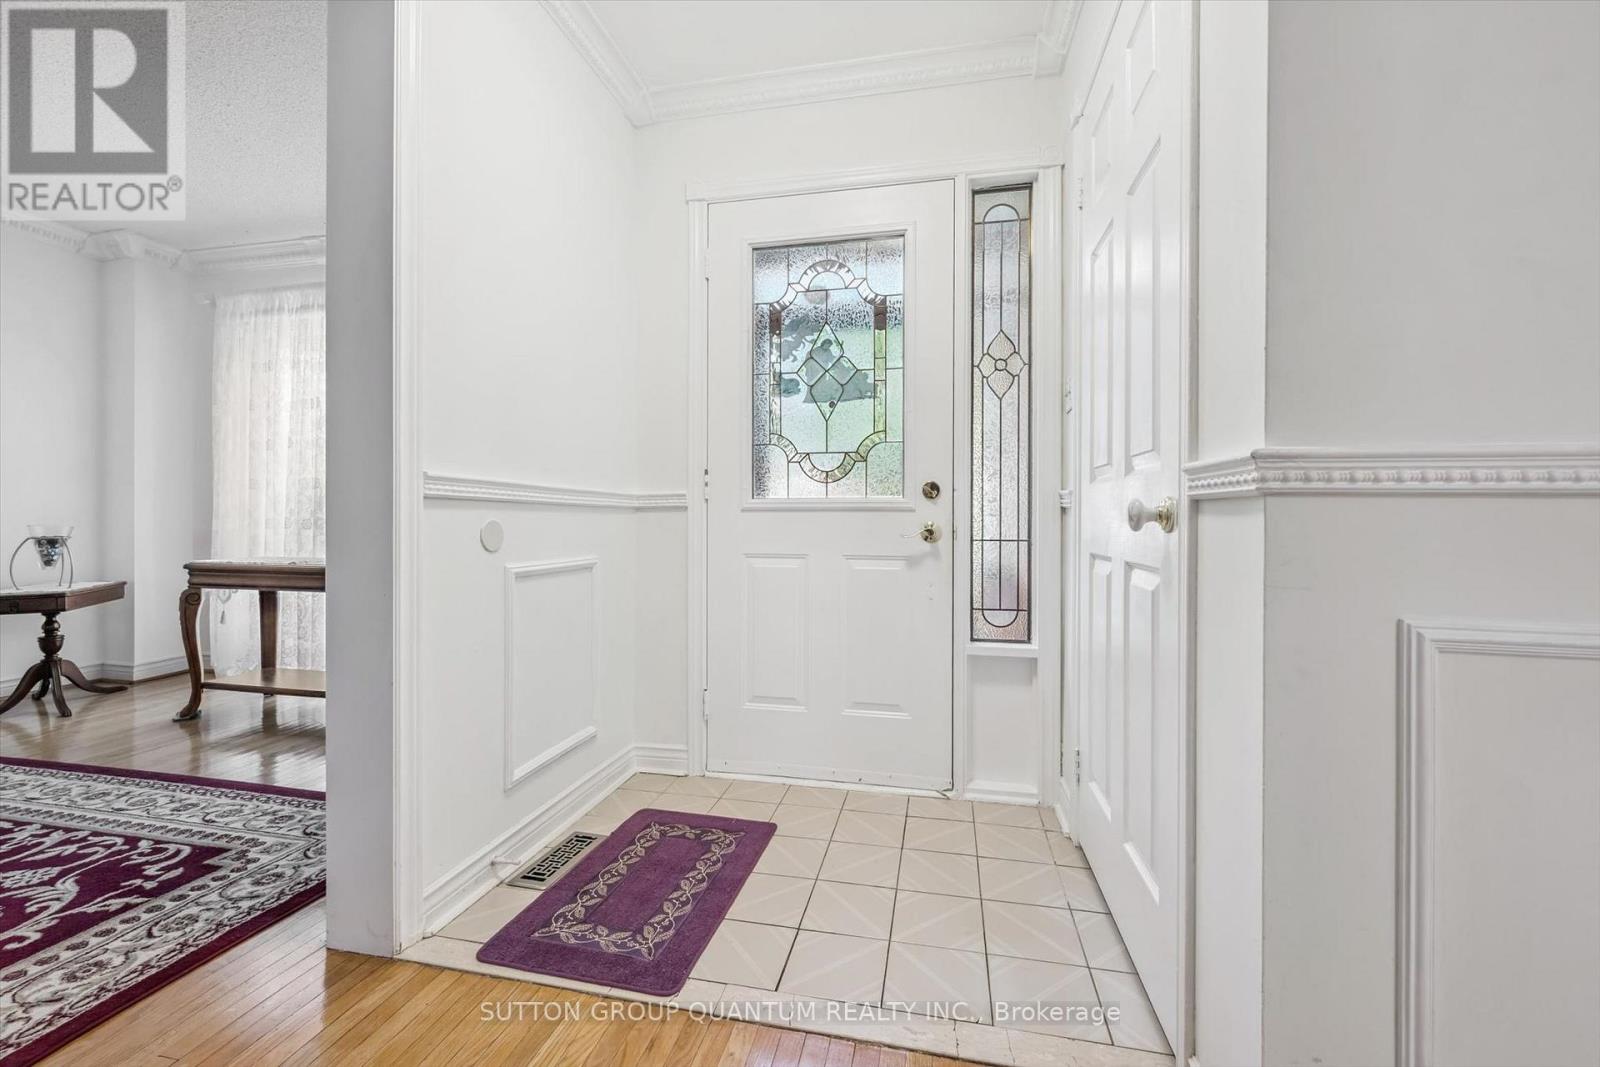
| Features | Carpet Free |
| Parking Space Total | 4 |
| Rental Equipment Type | Water Heater |
Building
| Bathroom Total | 3 |
| Bedrooms Above Ground | 4 |
| Bedrooms Total | 4 |
| Amenities | Fireplace(s) |
| Appliances | Stove, Washer, Window Coverings, Refrigerator |
| Basement Development | Finished |
| Basement Type | N/a (finished) |
| Construction Style Attachment | Detached |
| Cooling Type | Central Air Conditioning |
| Exterior Finish | Brick |
| Fireplace Present | Yes |
| Fireplace Total | 2 |
| Foundation Type | Concrete |
| Half Bath Total | 1 |
| Heating Fuel | Wood |
| Heating Type | Forced Air |
| Stories Total | 2 |
| Size Interior | 2,000 - 2,500 Sqft |
| Type | House |
| Utility Water | Municipal Water |
Parking
| Attached Garage | |
| Garage |
Land
| Acreage | No |
| Sewer | Sanitary Sewer |
| Size Depth | 202 Ft |
| Size Frontage | 49 Ft ,4 In |
| Size Irregular | 49.4 X 202 Ft |
| Size Total Text | 49.4 X 202 Ft |
| Zoning Description | R1 |
Rooms
| Level | Type | Length | Width | Dimensions |
|---|---|---|---|---|
| Second Level | Bathroom | 1 m | 1 m | 1 m x 1 m |
| Second Level | Primary Bedroom | 6.83 m | 3.38 m | 6.83 m x 3.38 m |
| Second Level | Bathroom | 1 m | 1 m | 1 m x 1 m |
| Second Level | Bedroom 2 | 3.08 m | 0.28 m | 3.08 m x 0.28 m |
| Second Level | Bedroom 3 | 3.08 m | 2.77 m | 3.08 m x 2.77 m |
| Second Level | Bedroom 4 | 4.24 m | 2.9 m | 4.24 m x 2.9 m |
| Lower Level | Recreational, Games Room | 6.71 m | 5.88 m | 6.71 m x 5.88 m |
| Ground Level | Kitchen | 5.27 m | 3.08 m | 5.27 m x 3.08 m |
| Ground Level | Dining Room | 3.81 m | 10.11 m | 3.81 m x 10.11 m |
| Ground Level | Living Room | 4.91 m | 10.8 m | 4.91 m x 10.8 m |
| Ground Level | Family Room | 4.97 m | 3.32 m | 4.97 m x 3.32 m |
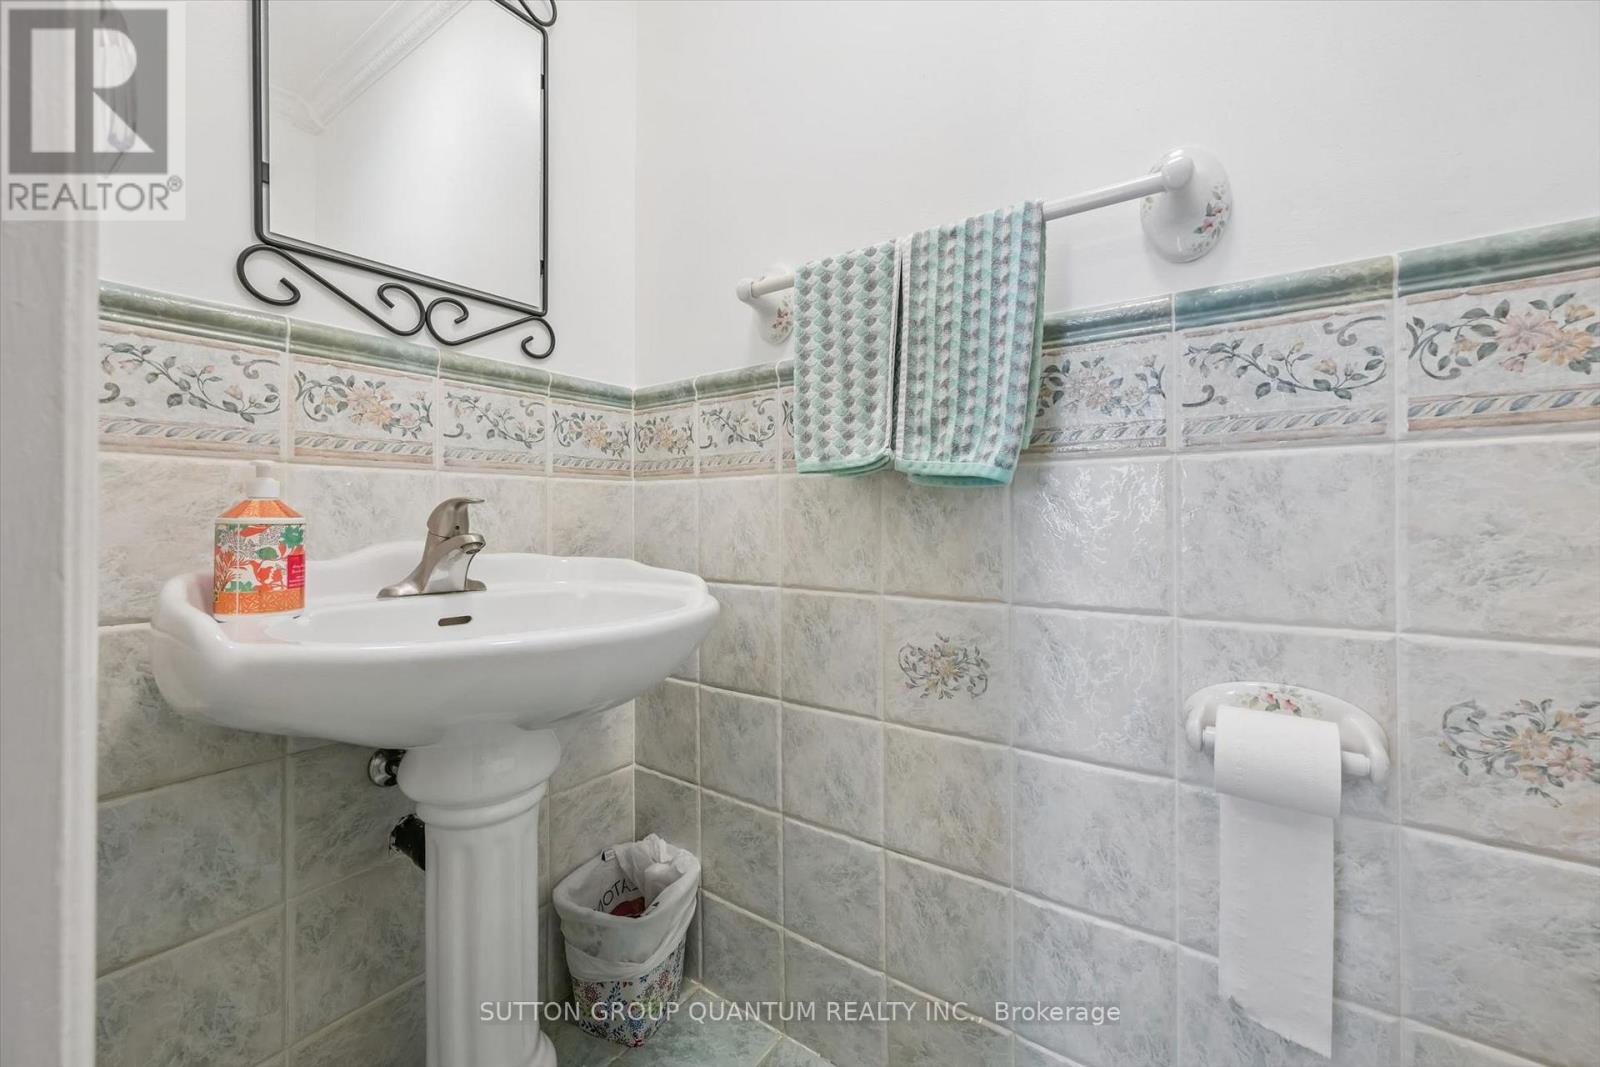
| Ground Level | Bathroom | 1 m | 1 m | 1 m x 1 m |
Interested?


The trademarks REALTOR®, REALTORS®, and the REALTOR® logo are controlled by The Canadian Real Estate Association (CREA) and identify real estate professionals who are members of CREA. The trademarks MLS®, Multiple Listing Service® and the associated logos are owned by The Canadian Real Estate Association (CREA) and identify the quality of services provided by real estate professionals who are members of CREA. The trademark DDF® is owned by The Canadian Real Estate Association (CREA) and identifies CREA's Data Distribution Facility (DDF®)
August 15 2026 02:00:04
Toronto Regional Real Estate Board
Sutton Group Quantum Realty Inc.