
293 Murray Ross Parkway Toronto, Ontario M3J 3N7

$899,000
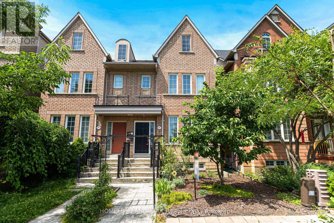
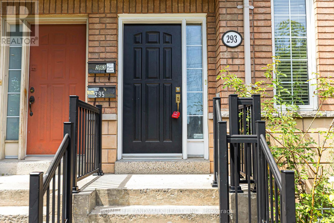
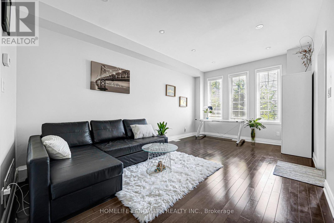
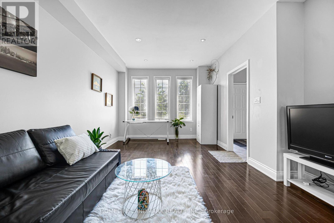
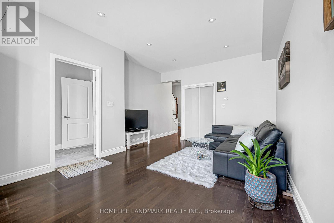
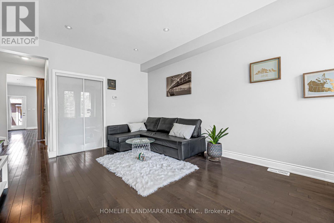
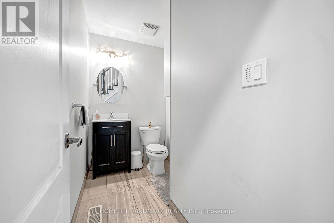
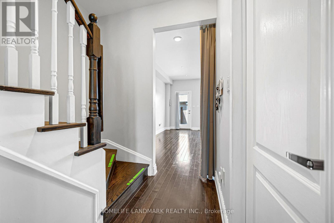
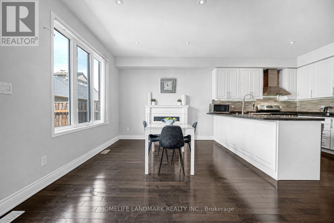
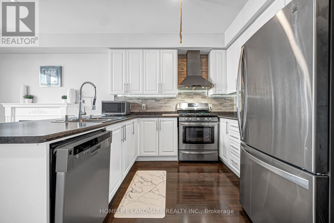
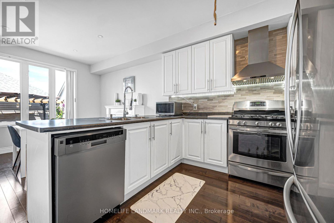
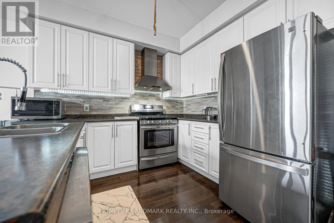
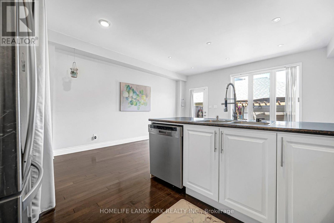
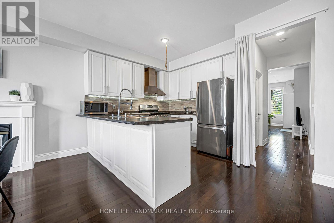
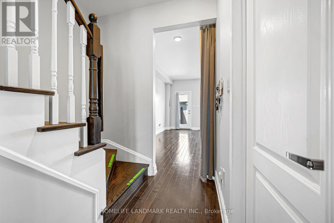
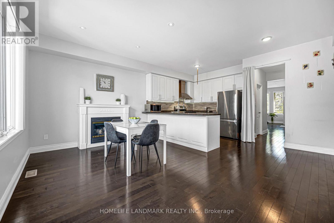
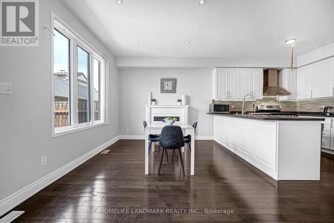
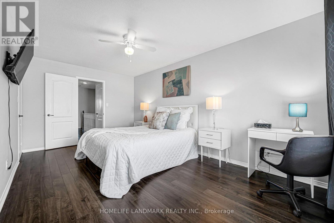
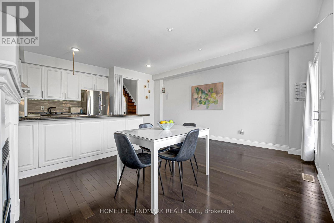
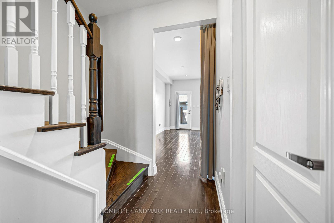
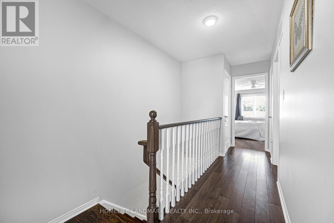
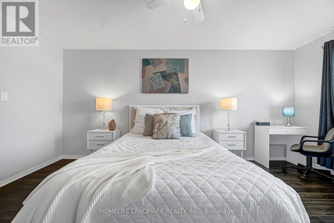
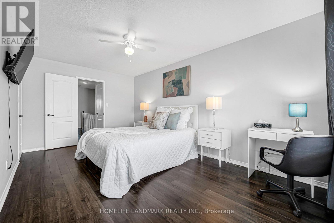
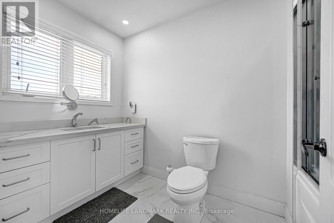
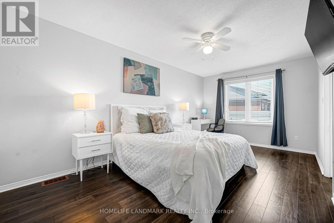
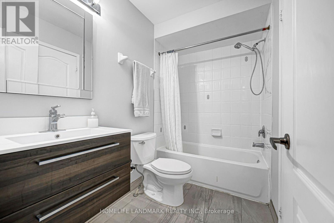
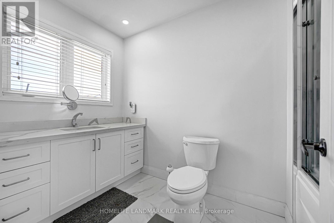
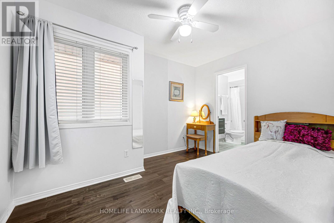
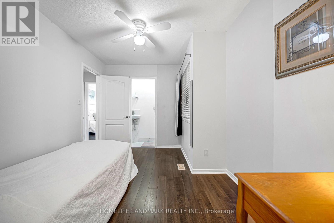
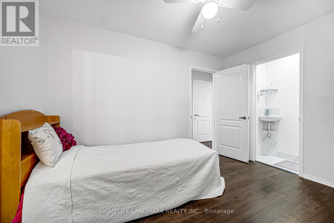
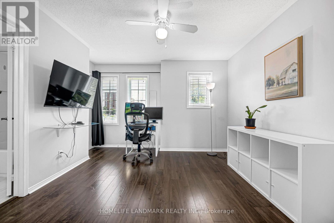
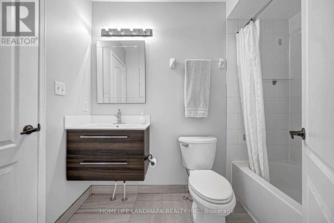
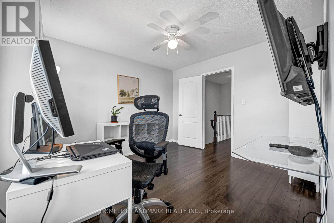
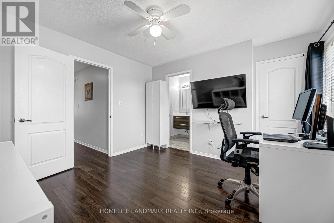
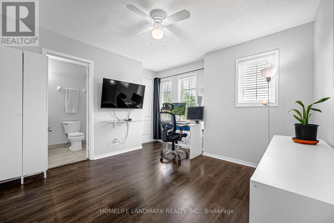
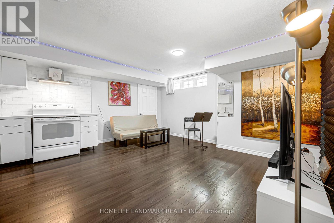
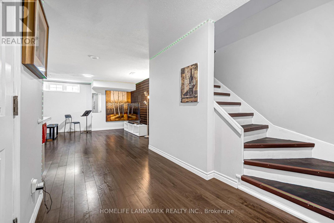
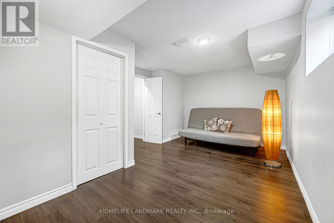
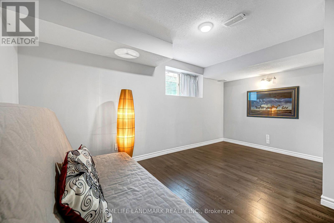
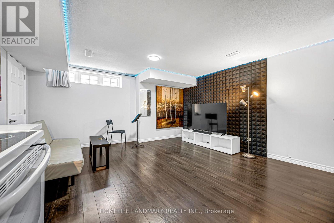
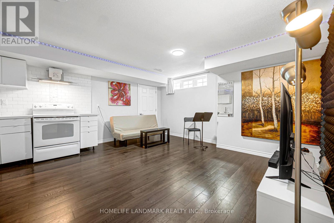
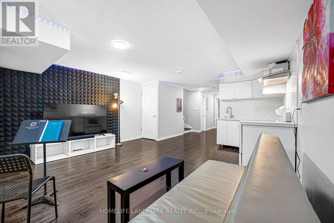
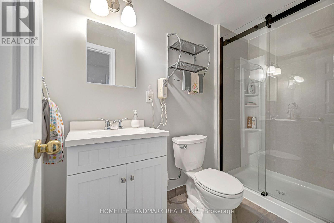
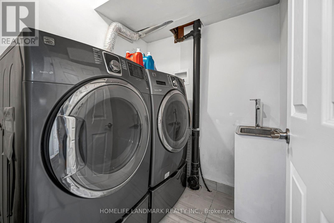
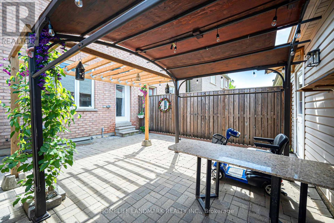
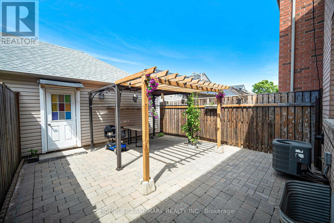
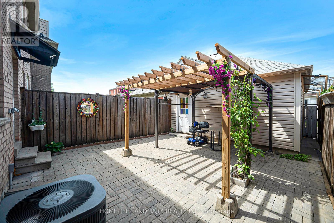
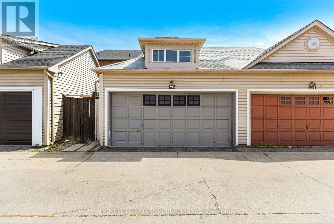
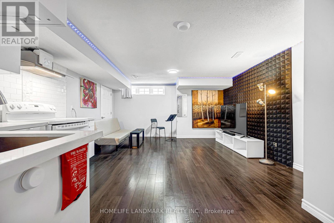
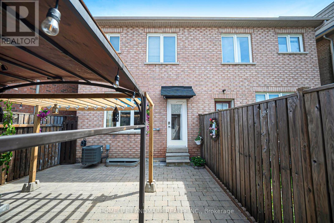
Absolutely Stunning, Fully Renovated Semi-Detached Home in the Heart of York University Village! This beautifully updated 3-bedroom home features a finished basement with a separate entrance, offering excellent potential for extended family living or future income opportunities. The modern kitchen boasts stainless steel appliances, while hardwood flooring on the main level and engineered hardwood throughout the second floor and basement provide both elegance and durability. A convenient second-floor laundry rough-in adds future flexibility. Step outside to a sun-filled, professionally interlocked backyard, perfect for relaxing or entertaining. Complete with a double-car garage and meticulously maintained inside and out, this exceptional home is ideally located within walking distance to the subway, York University, parks, schools, shopping, and all essential amenities. A true turnkey property in one of the area's most sought-after communities! (id:56248)
Property Details
| MLS® Number | W13572746 |
| Property Type | Single Family |
| Neigbourhood | York University Heights |
| Community Name | York University Heights |
| Amenities Near By | Public Transit, Park, Hospital |
| Features | Paved Yard, Carpet Free |
| Parking Space Total | 2 |
| View Type | View |
Building
| Bathroom Total | 5 |
| Bedrooms Above Ground | 3 |
| Bedrooms Below Ground | 1 |
| Bedrooms Total | 4 |
| Amenities | Fireplace(s) |
| Appliances | Water Meter, Dishwasher, Dryer, Stove, Washer, Window Coverings, Refrigerator |
| Basement Development | Finished |
| Basement Features | Apartment In Basement, Separate Entrance |
| Basement Type | N/a, N/a (finished), N/a |
| Construction Style Attachment | Semi-detached |
| Cooling Type | Central Air Conditioning |
| Exterior Finish | Brick |
| Fireplace Present | Yes |
| Flooring Type | Hardwood, Laminate |
| Foundation Type | Concrete |
| Half Bath Total | 2 |
| Heating Fuel | Natural Gas |
| Heating Type | Forced Air |
| Stories Total | 2 |
| Size Interior | 1,500 - 2,000 Sqft |
| Type | House |
| Utility Water | Municipal Water |
Parking
| Detached Garage | |
| Garage |
Land
| Acreage | No |
| Fence Type | Fenced Yard |
| Land Amenities | Public Transit, Park, Hospital |
| Sewer | Sanitary Sewer |
| Size Depth | 100 Ft ,1 In |
| Size Frontage | 20 Ft |
| Size Irregular | 20 X 100.1 Ft |
| Size Total Text | 20 X 100.1 Ft |
Rooms
| Level | Type | Length | Width | Dimensions |
|---|---|---|---|---|
| Second Level | Primary Bedroom | 3.2 m | 5.15 m | 3.2 m x 5.15 m |
| Second Level | Bedroom 2 | 3.86 m | 3.5 m | 3.86 m x 3.5 m |
| Second Level | Bedroom 3 | 2.89 m | 3.68 m | 2.89 m x 3.68 m |
| Basement | Recreational, Games Room | 4.55 m | 2.64 m | 4.55 m x 2.64 m |
| Basement | Kitchen | 4.55 m | 2.64 m | 4.55 m x 2.64 m |
| Basement | Bedroom | 4.69 m | 3.5 m | 4.69 m x 3.5 m |
| Main Level | Living Room | 4.02 m | 5.58 m | 4.02 m x 5.58 m |
| Main Level | Dining Room | 5 m | 3.03 m | 5 m x 3.03 m |
| Main Level | Kitchen | 5 m | 3.03 m | 5 m x 3.03 m |
Interested?


The trademarks REALTOR®, REALTORS®, and the REALTOR® logo are controlled by The Canadian Real Estate Association (CREA) and identify real estate professionals who are members of CREA. The trademarks MLS®, Multiple Listing Service® and the associated logos are owned by The Canadian Real Estate Association (CREA) and identify the quality of services provided by real estate professionals who are members of CREA. The trademark DDF® is owned by The Canadian Real Estate Association (CREA) and identifies CREA's Data Distribution Facility (DDF®)
July 16 2026 06:38:30
Toronto Regional Real Estate Board
Homelife Landmark Realty Inc.