
291 Woodley Acres Milton, Ontario L9T 8B8

$2,900 Monthly
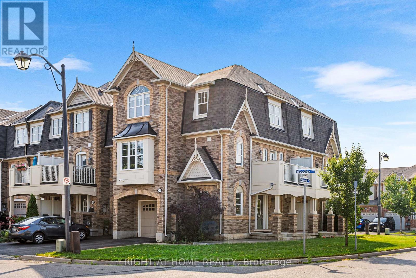
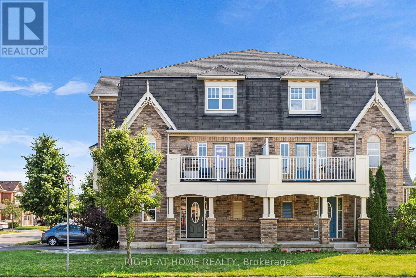
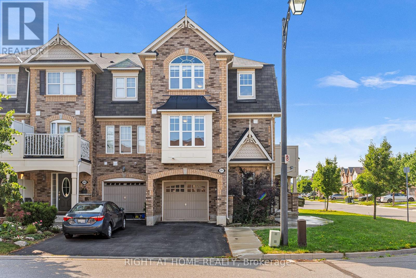
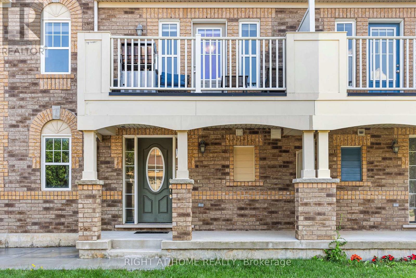
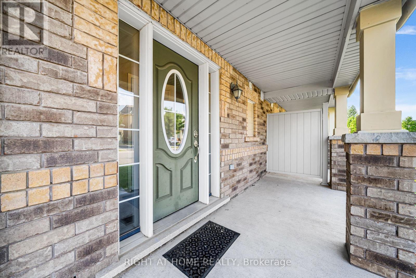
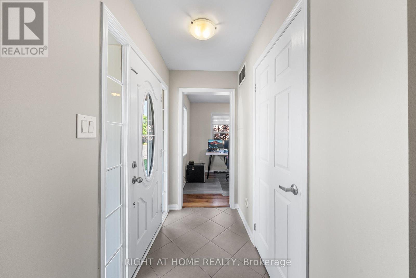
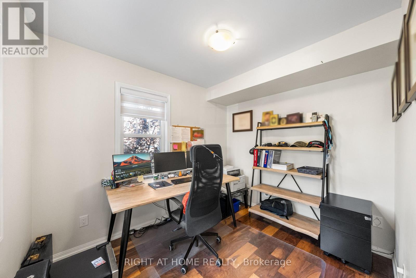
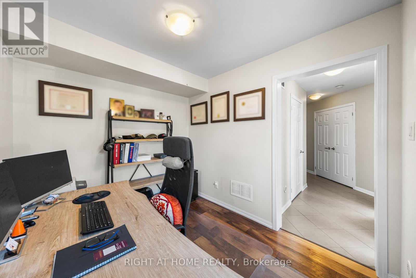
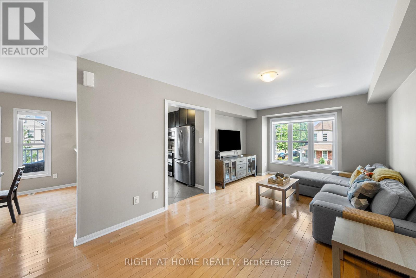
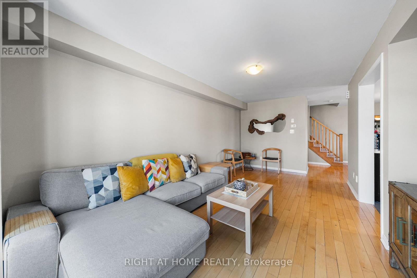
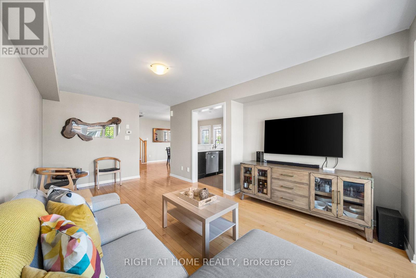
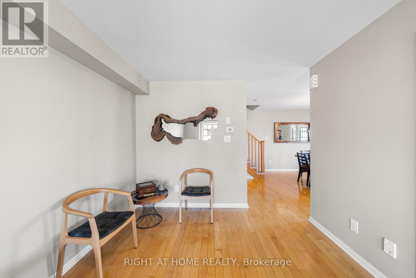
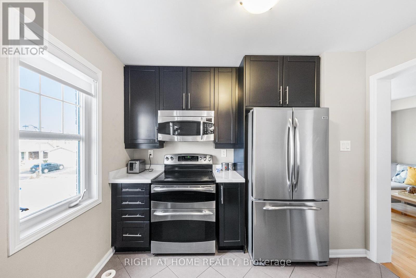
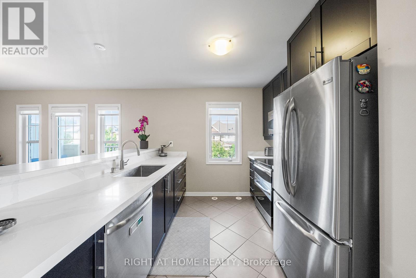
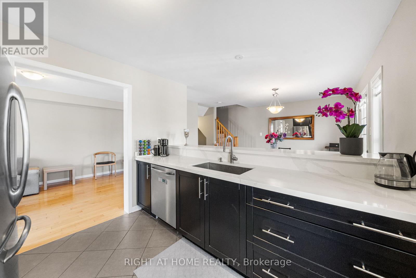
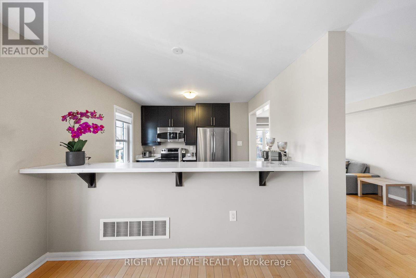
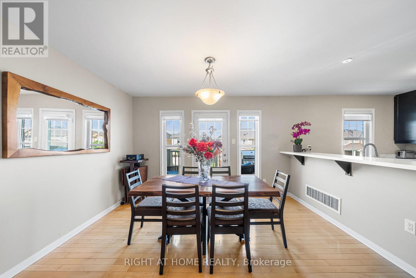
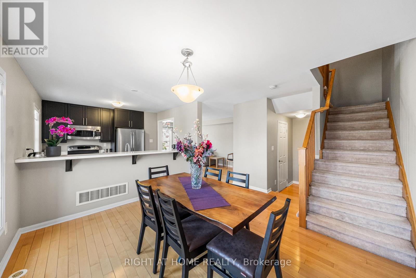
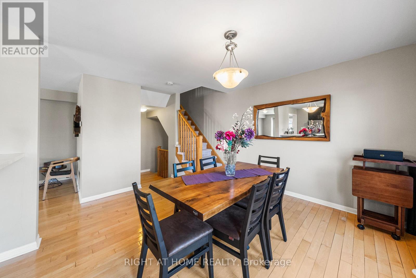
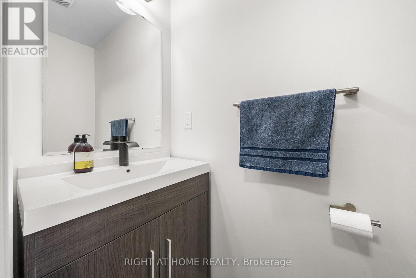
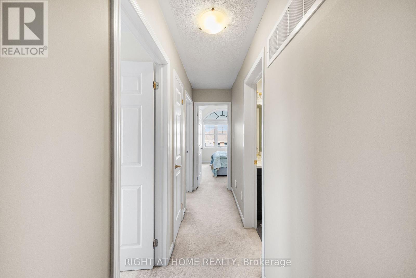
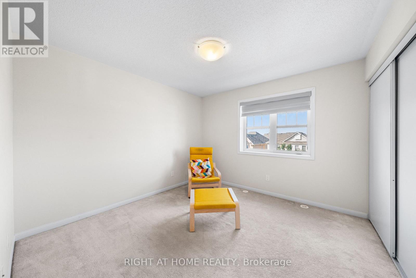
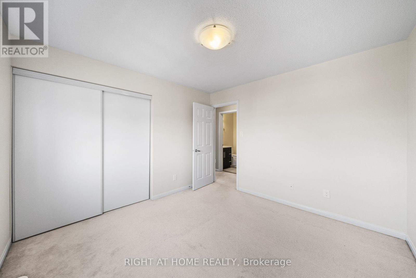
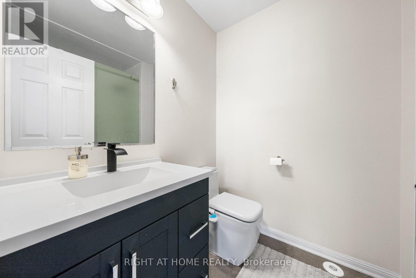
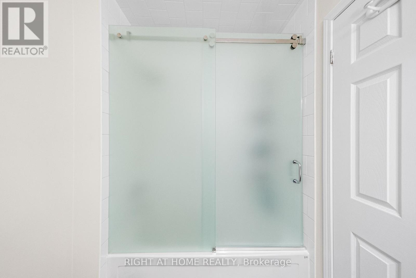
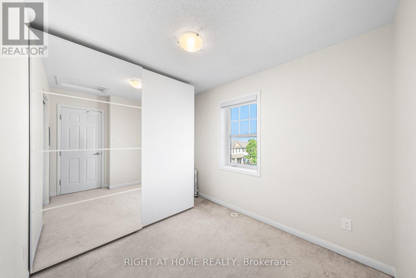
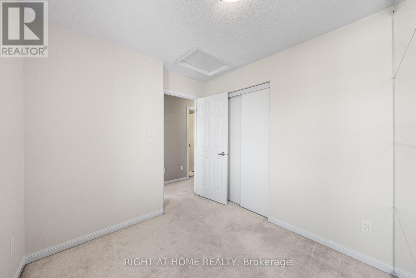
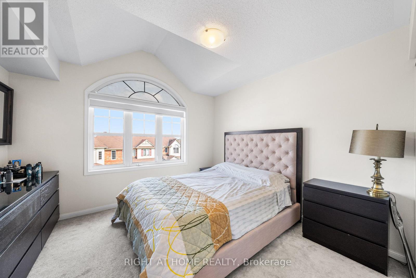
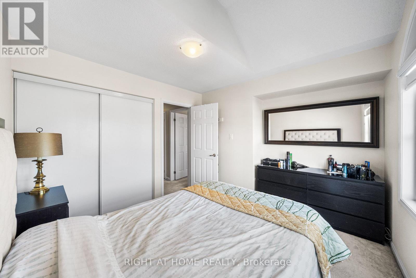
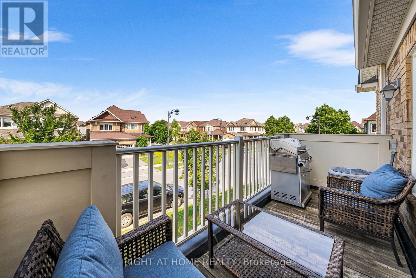
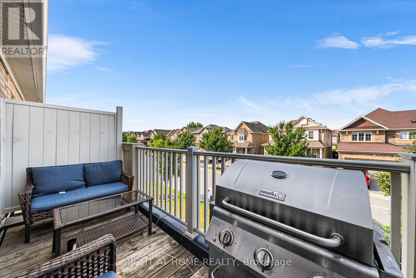
Welcome to this beautifully maintained 3-storey Upgraded Mattamy Corner End Unit FreeholdTownhouse, freshly painted throughout and offering the perfect blend of space, style, andfunctionality! This end-unit home features 3 spacious bedrooms, a modern full bathroom with asleek glass sliding shower door, and an open-concept kitchen with sleek finishes and a newcounter top With Stainless Steel Appliances, Extended Cabinets, and a Breakfast Bar, perfectfor entertaining. The bright dining area flows into the inviting great room with plenty ofnatural light and an open view and a smooth ceiling. The ground level includes a private officeor optional 4th bedroomideal for working from home or accommodating guests. Rare find with a3-car parking and storage. Enjoy the added privacy of a corner unit and the beautiful openview. Hardwood Floors And Ceramics On The Main Floor. Oak Railings With Square Pickets. InsideAccess Long Garage. Teanats responsible for utilities and snow removal. (id:56248)
Property Details
| MLS® Number | W13554862 |
| Property Type | Single Family |
| Community Name | 1038 - WI Willmott |
| Parking Space Total | 2 |
Building
| Bathroom Total | 2 |
| Bedrooms Above Ground | 3 |
| Bedrooms Below Ground | 1 |
| Bedrooms Total | 4 |
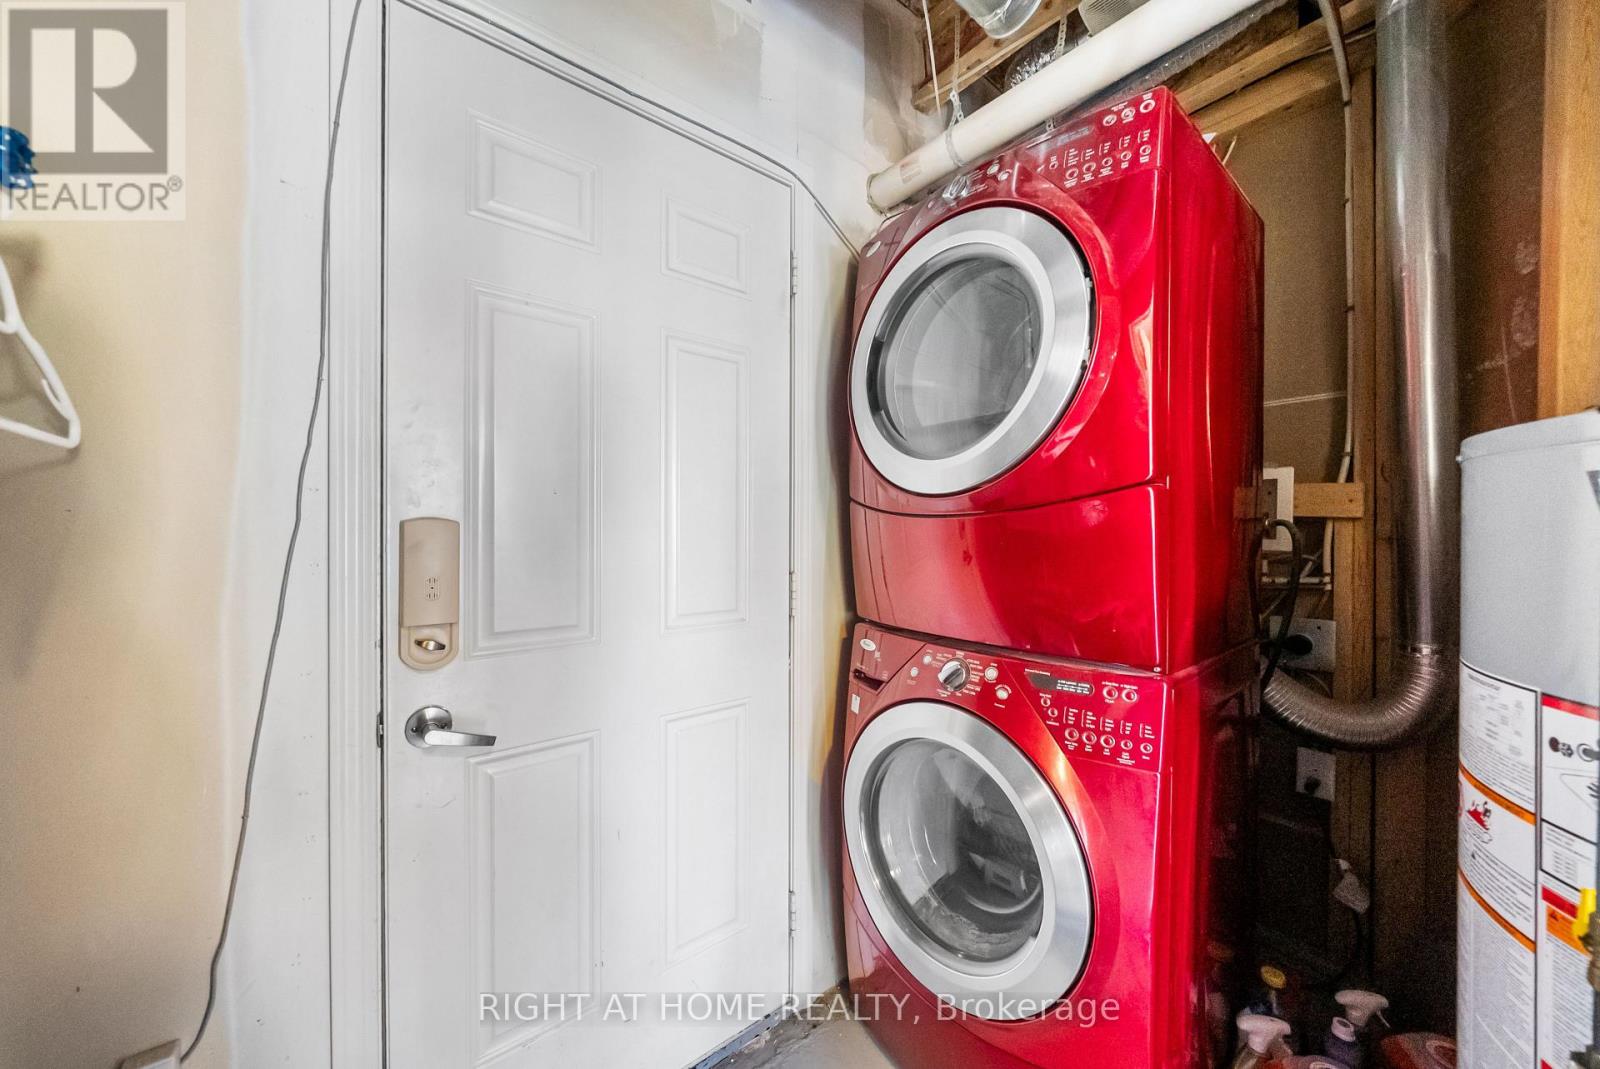
| Appliances | Central Vacuum, Dishwasher, Dryer, Hood Fan, Microwave, Oven, Stove, Washer, Whirlpool, Window Coverings, Refrigerator |
| Basement Type | None |
| Construction Style Attachment | Attached |
| Cooling Type | Central Air Conditioning |
| Exterior Finish | Brick |
| Flooring Type | Hardwood, Ceramic, Carpeted |
| Foundation Type | Unknown |
| Half Bath Total | 1 |
| Heating Fuel | Natural Gas |
| Heating Type | Forced Air |
| Stories Total | 3 |
| Size Interior | 1,100 - 1,500 Sqft |
| Type | Row / Townhouse |
| Utility Water | Municipal Water |
Parking
| Garage |
Land
| Acreage | No |
| Sewer | Sanitary Sewer |
Rooms
| Level | Type | Length | Width | Dimensions |
|---|---|---|---|---|
| Main Level | Great Room | 6 m | 3.45 m | 6 m x 3.45 m |
| Main Level | Dining Room | 4.25 m | 3.6 m | 4.25 m x 3.6 m |
| Main Level | Kitchen | 3.05 m | 3.2 m | 3.05 m x 3.2 m |
| Upper Level | Primary Bedroom | 3.52 m | 3.25 m | 3.52 m x 3.25 m |
| Upper Level | Bedroom 2 | 3.35 m | 3.3 m | 3.35 m x 3.3 m |
| Upper Level | Bedroom 3 | 3.3 m | 2.75 m | 3.3 m x 2.75 m |
| Ground Level | Office | 3 m | 2.35 m | 3 m x 2.35 m |
| Ground Level | Utility Room | 2 m | 1.5 m | 2 m x 1.5 m |
https://www.realtor.ca/real-estate/30023881/291-woodley-acres-milton-wi-willmott-1038-wi-willmott
Interested?


The trademarks REALTOR®, REALTORS®, and the REALTOR® logo are controlled by The Canadian Real Estate Association (CREA) and identify real estate professionals who are members of CREA. The trademarks MLS®, Multiple Listing Service® and the associated logos are owned by The Canadian Real Estate Association (CREA) and identify the quality of services provided by real estate professionals who are members of CREA. The trademark DDF® is owned by The Canadian Real Estate Association (CREA) and identifies CREA's Data Distribution Facility (DDF®)
July 13 2026 05:00:29
Toronto Regional Real Estate Board
Right At Home Realty