
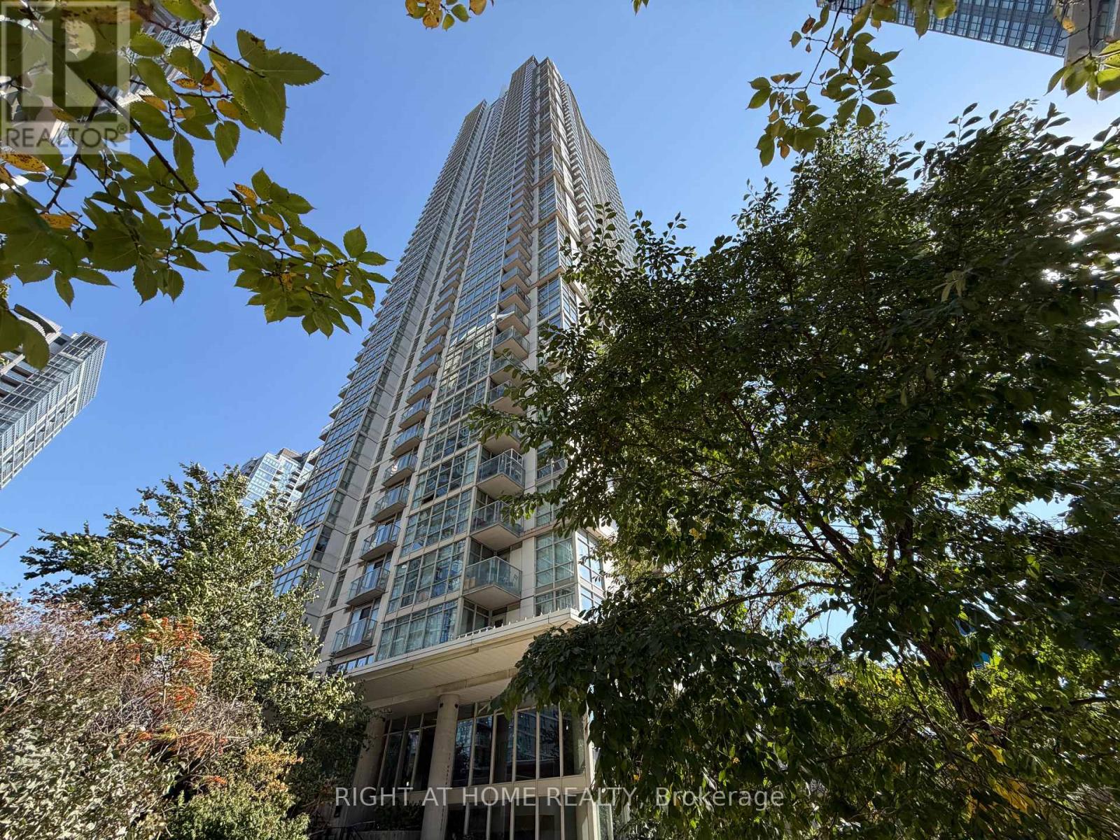
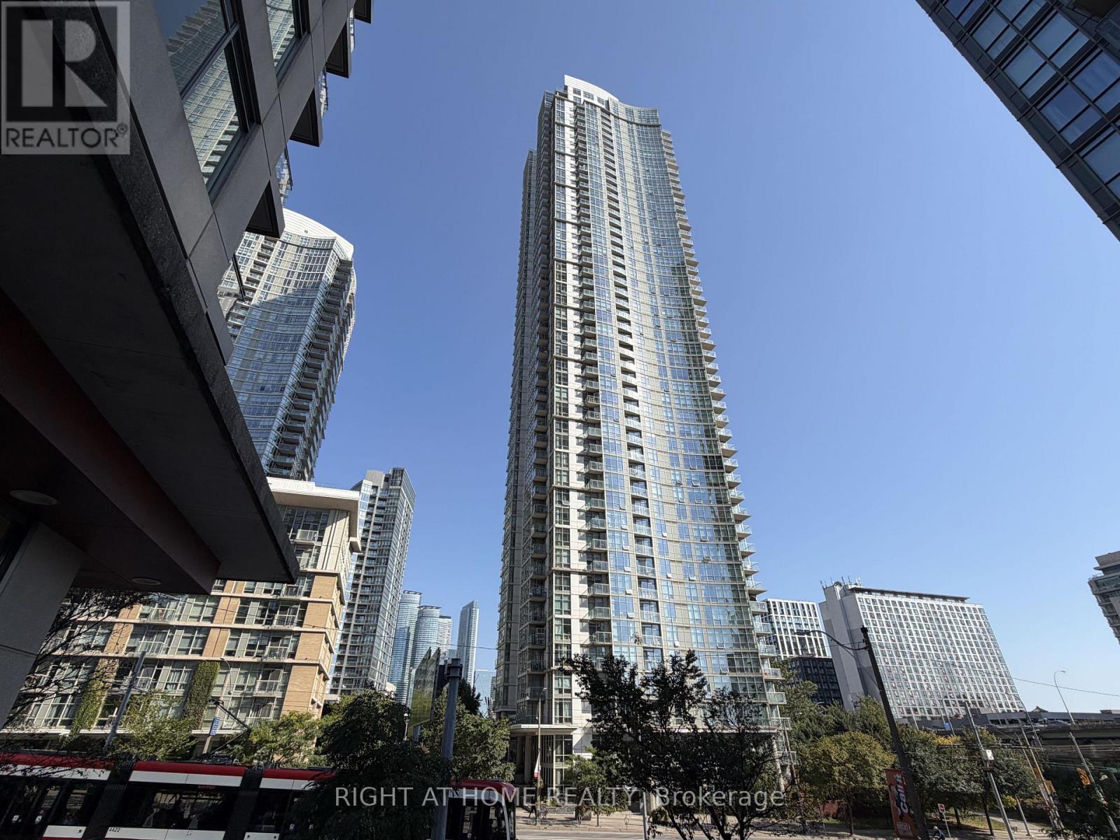
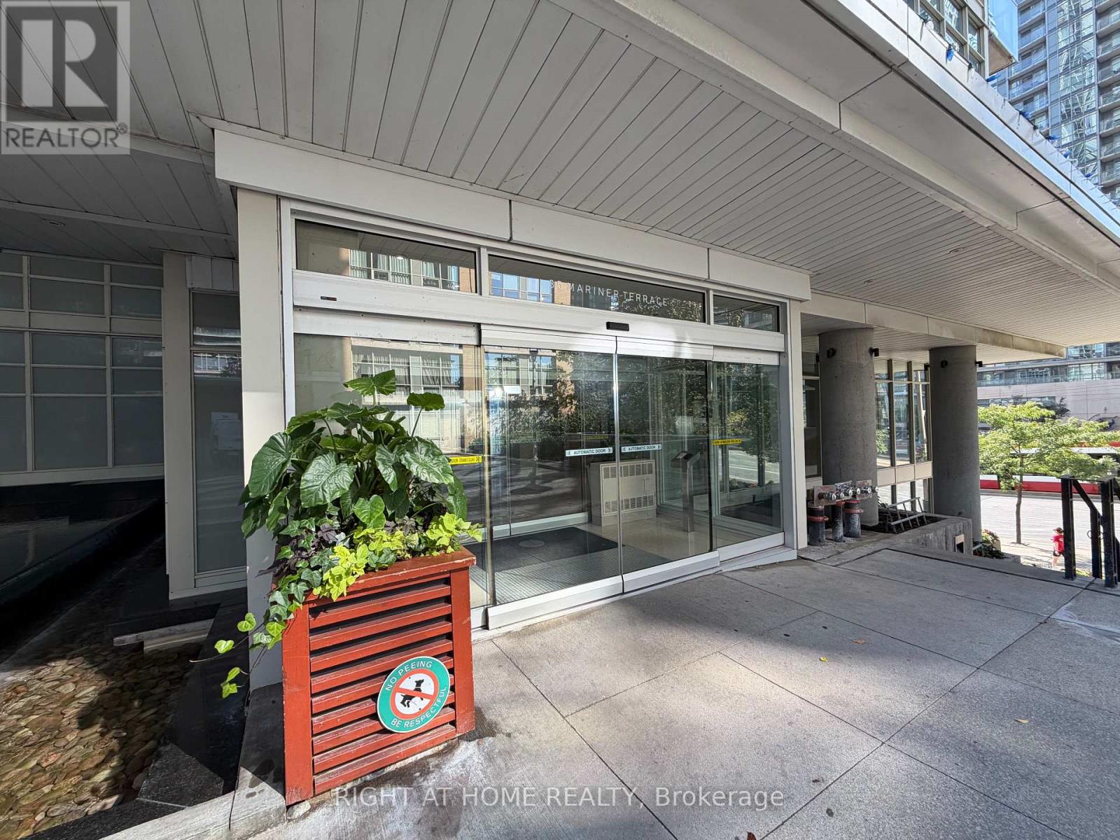
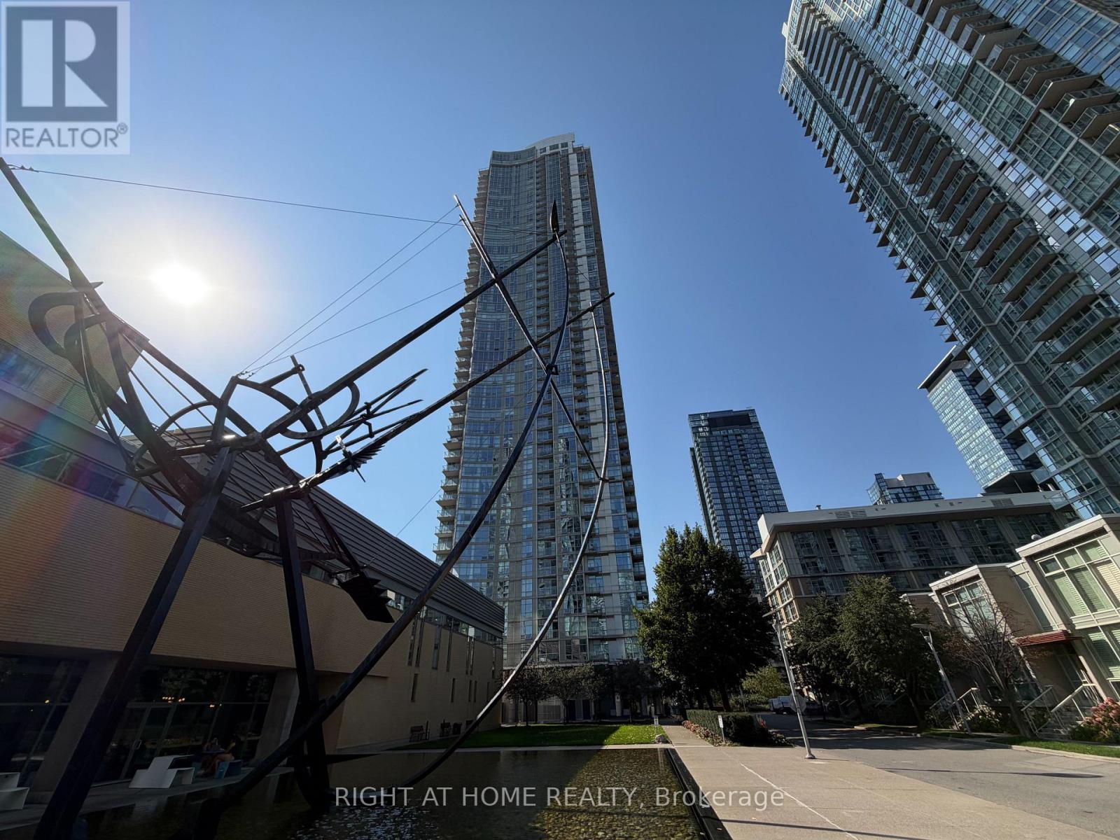
2905 - 35 Mariner Terrace Toronto, Ontario M5V 3V9

$435,000Maintenance, Common Area Maintenance, Heat, Electricity, Insurance, Water
$477.41 Monthly
Maintenance, Common Area Maintenance, Heat, Electricity, Insurance, Water
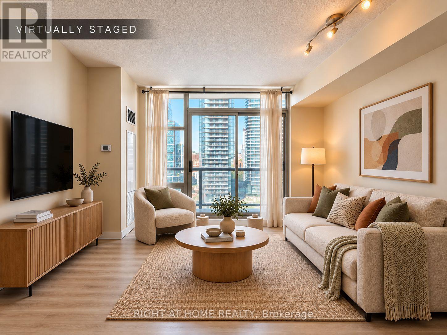
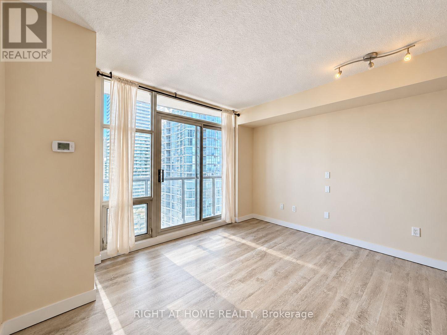
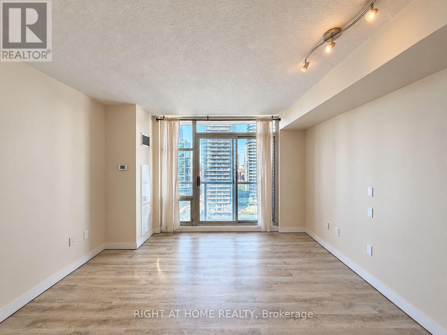
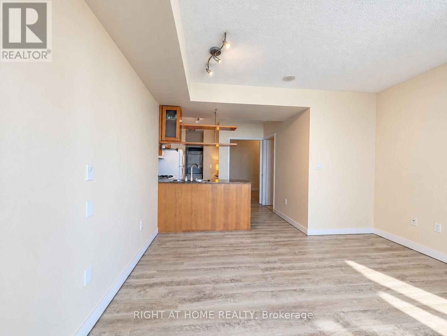
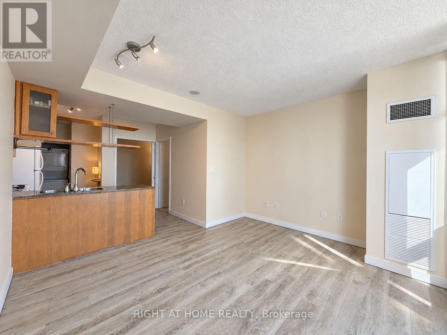
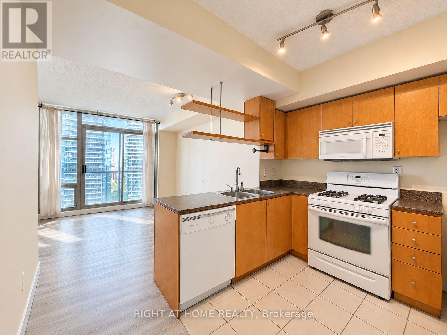
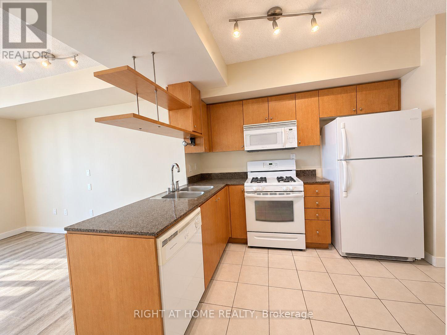
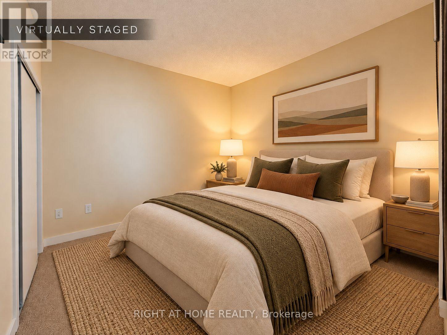
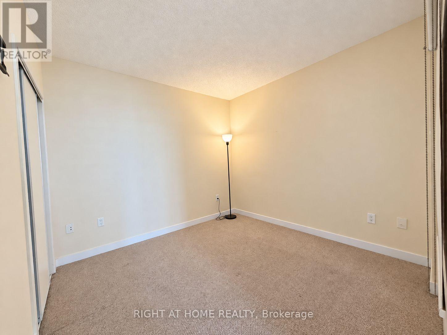
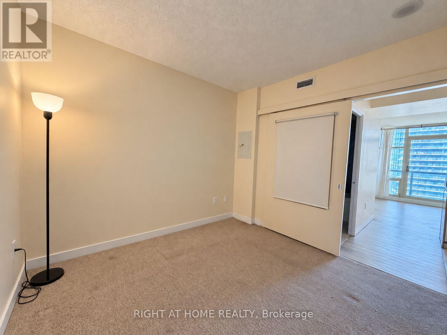
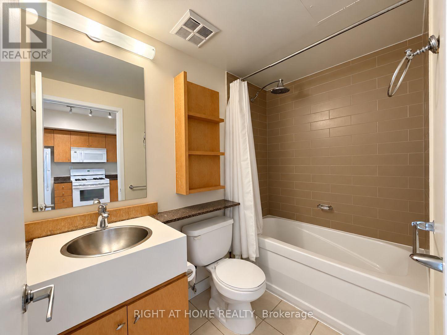
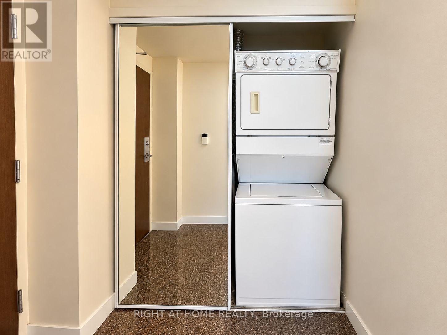
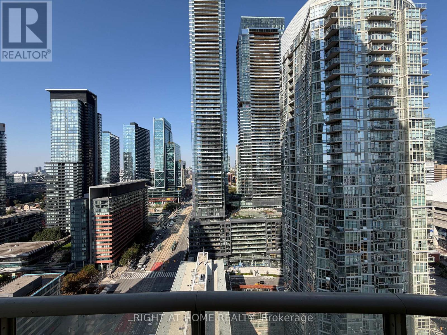
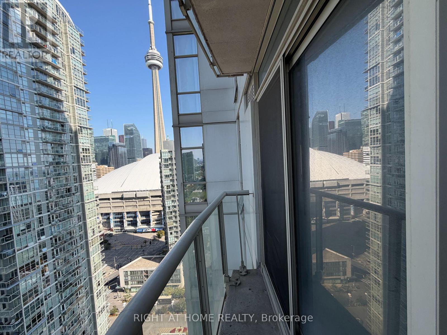
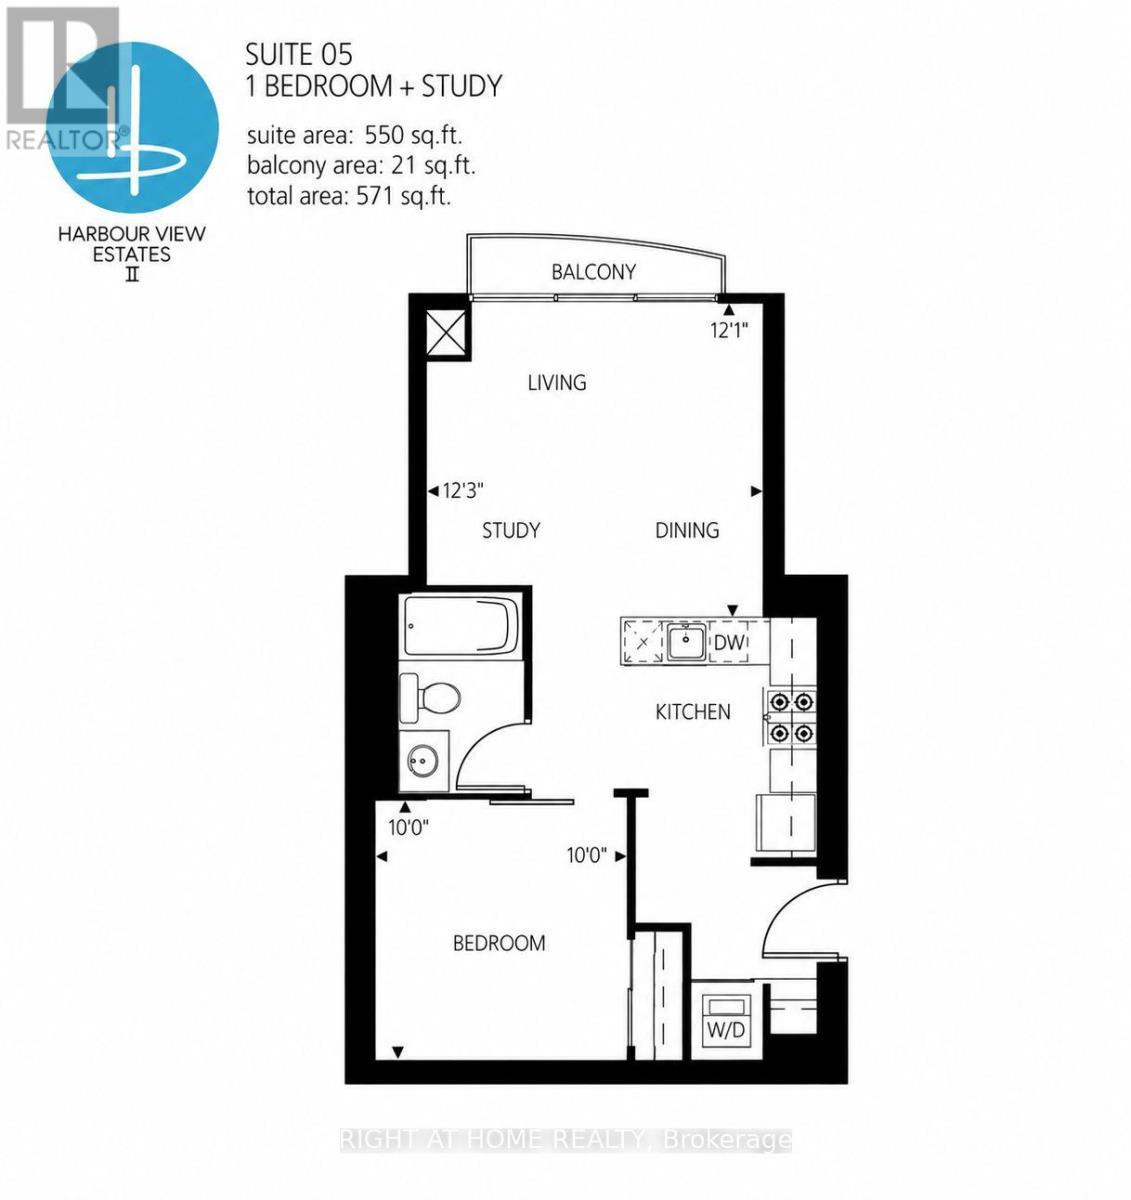
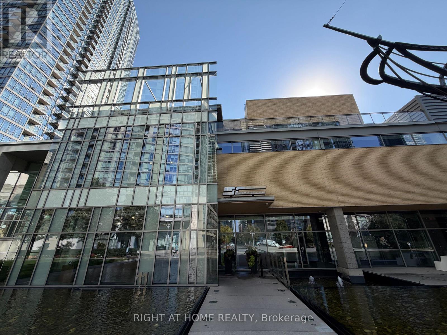
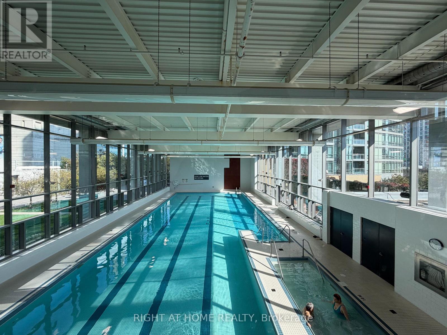
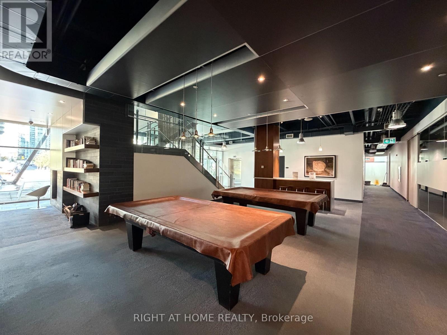
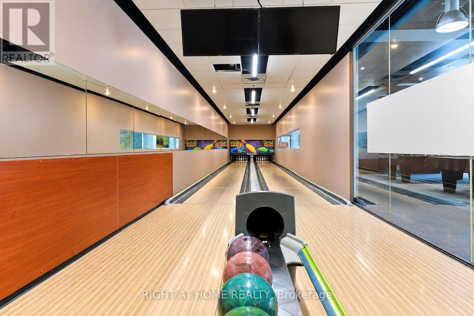
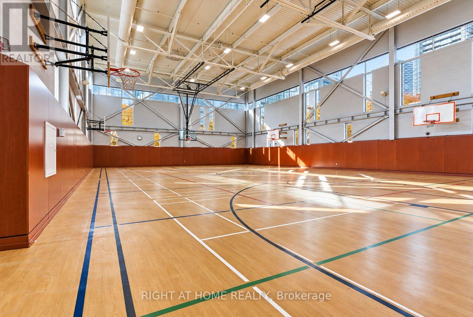
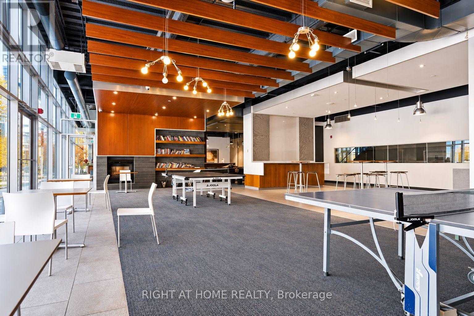
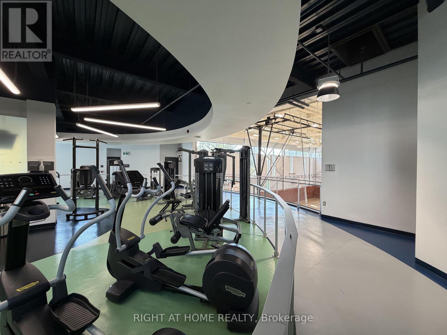
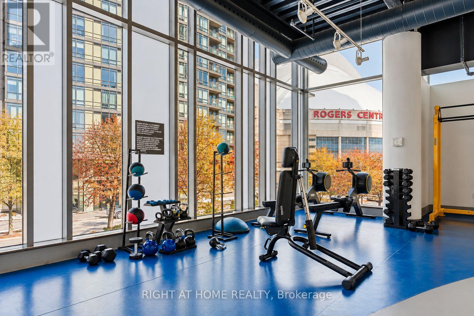
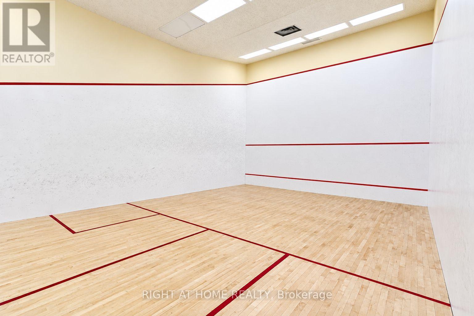
$477.41 MonthlyWelcome to 35 Mariner Terrace, ideally located in the heart of downtown Toronto's CityPlace neighbourhood. This bright and spacious 1-bedroom suite offers approximately 550 sq. ft. of well-designed living space, featuring an open-concept living and dining area, an L-shaped kitchen with breakfast bar potential, a generously sized bedroom, and the convenience of a full-sized washer and dryer. Large windows bring in plenty of natural light, while the private balcony offers north-facing city views and a bonus glimpse of the CN Tower. The practical layout also offers plenty of opportunity to add your own personal touches and updates over time. Residents enjoy access to an impressive recreational complex just next door, featuring an indoor lap pool, fully equipped gym, bowling lanes, sports court, squash court, theatre, games area with pool and ping pong tables, and an outdoor BBQ area. Steps from TTC, the waterfront, Rogers Centre, CN Tower, restaurants, shops, and some of Toronto's top attractions. A great option for first-time buyers or investors looking for a spacious, well-located downtown condo. Vacant and move-in ready! (id:56248)
Property Details
| MLS® Number | C14079838 |
| Property Type | Single Family |
| Community Name | Waterfront Communities C1 |
| Community Features | Pets Allowed With Restrictions |
| Features | Balcony |
| Pool Type | Indoor Pool |
Building
| Bathroom Total | 1 |
| Bedrooms Above Ground | 1 |
| Bedrooms Total | 1 |
| Amenities | Security/concierge, Exercise Centre, Recreation Centre, Sauna, Visitor Parking |
| Appliances | Dishwasher, Dryer, Hood Fan, Microwave, Stove, Washer, Window Coverings, Refrigerator |
| Basement Type | None |
| Cooling Type | Central Air Conditioning |
| Exterior Finish | Concrete |
| Flooring Type | Laminate, Ceramic, Carpeted |
| Heating Fuel | Natural Gas |
| Heating Type | Forced Air |
| Size Interior | 500 - 599 Sqft |
| Type | Apartment |
Parking
| No Garage |
Land
| Acreage | No |
Rooms
| Level | Type | Length | Width | Dimensions |
|---|---|---|---|---|
| Ground Level | Living Room | 3.8 m | 3.7 m | 3.8 m x 3.7 m |
| Ground Level | Dining Room | 3.8 m | 3.7 m | 3.8 m x 3.7 m |
| Ground Level | Kitchen | 3 m | 2.15 m | 3 m x 2.15 m |
| Ground Level | Bedroom | 3.1 m | 3.1 m | 3.1 m x 3.1 m |
Interested?


The trademarks REALTOR®, REALTORS®, and the REALTOR® logo are controlled by The Canadian Real Estate Association (CREA) and identify real estate professionals who are members of CREA. The trademarks MLS®, Multiple Listing Service® and the associated logos are owned by The Canadian Real Estate Association (CREA) and identify the quality of services provided by real estate professionals who are members of CREA. The trademark DDF® is owned by The Canadian Real Estate Association (CREA) and identifies CREA's Data Distribution Facility (DDF®)
October 15 2026 02:59:49
Toronto Regional Real Estate Board
Right At Home Realty