
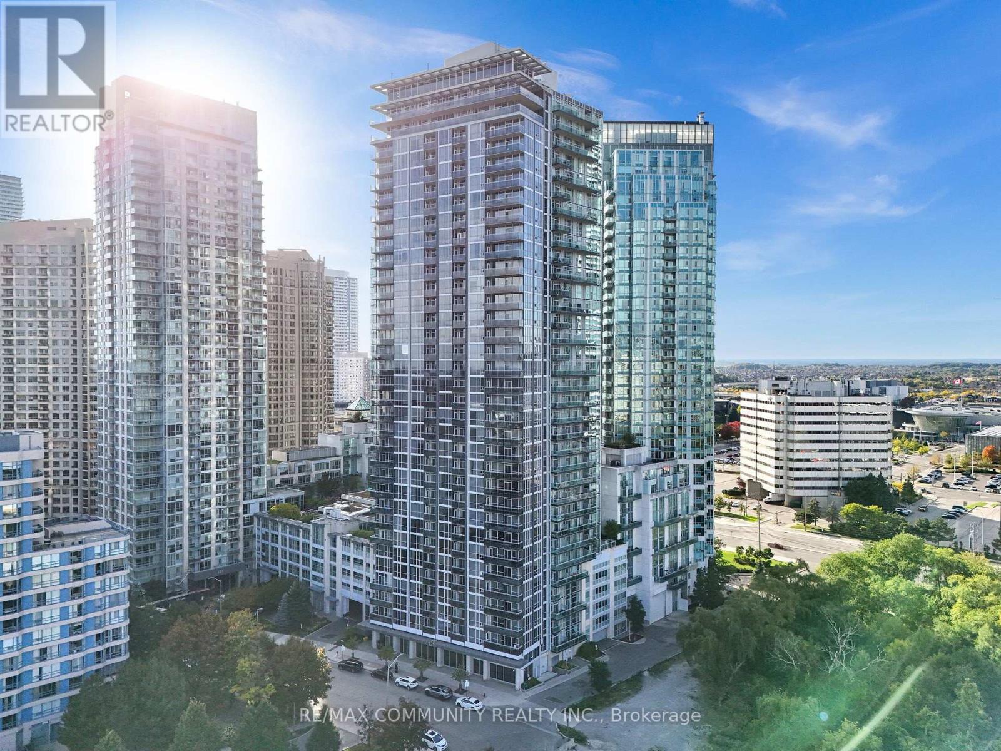
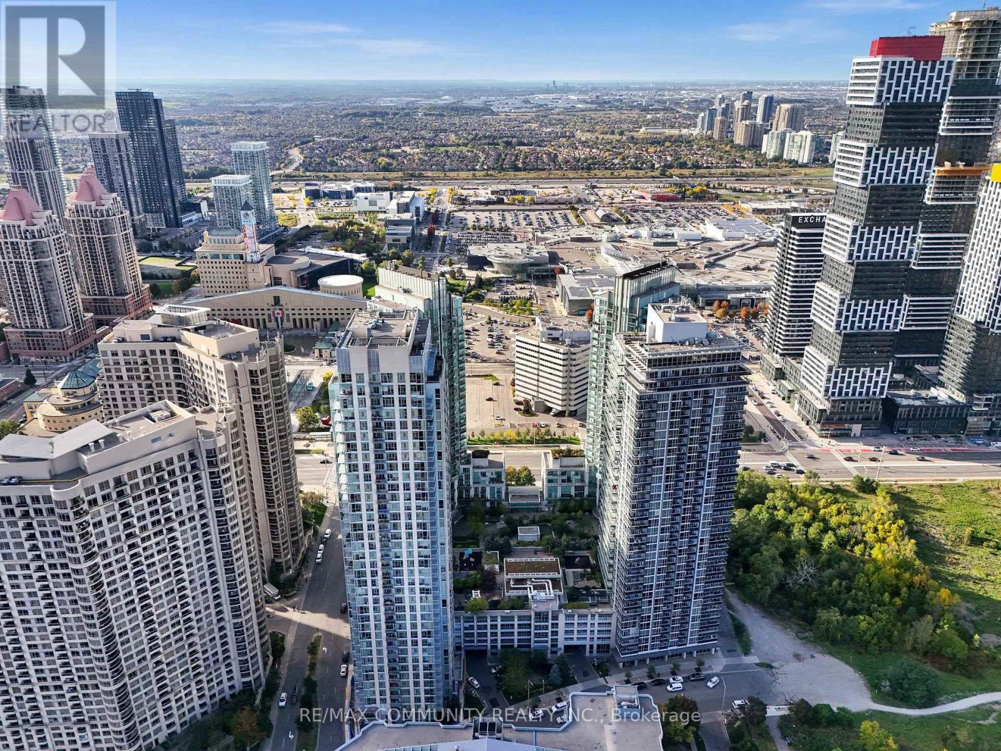
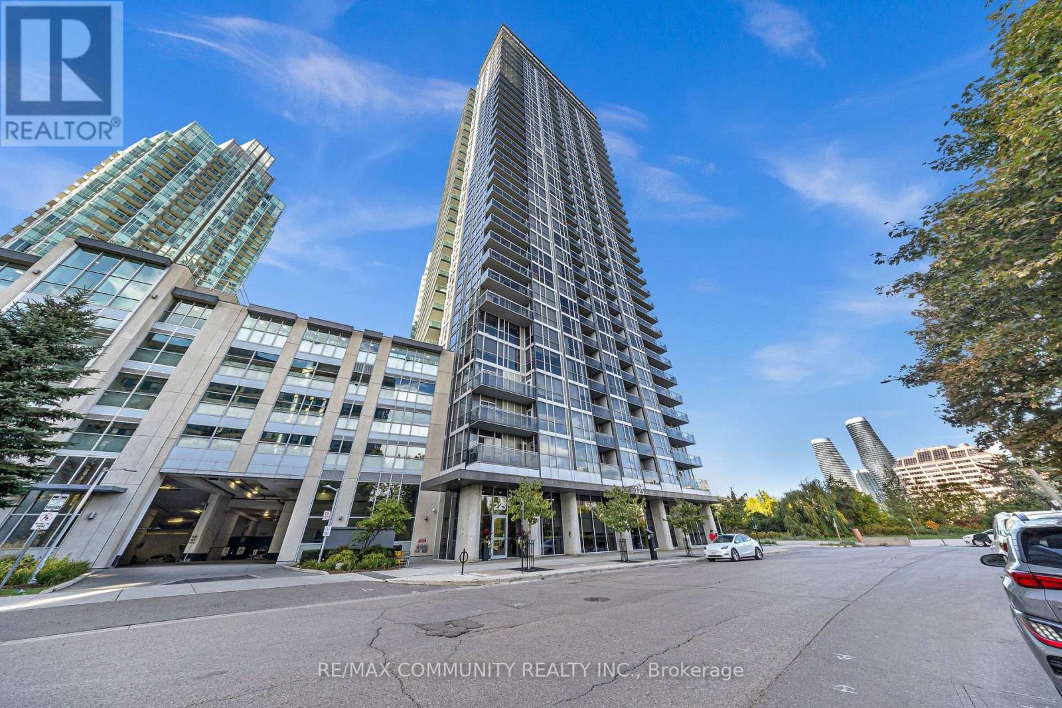
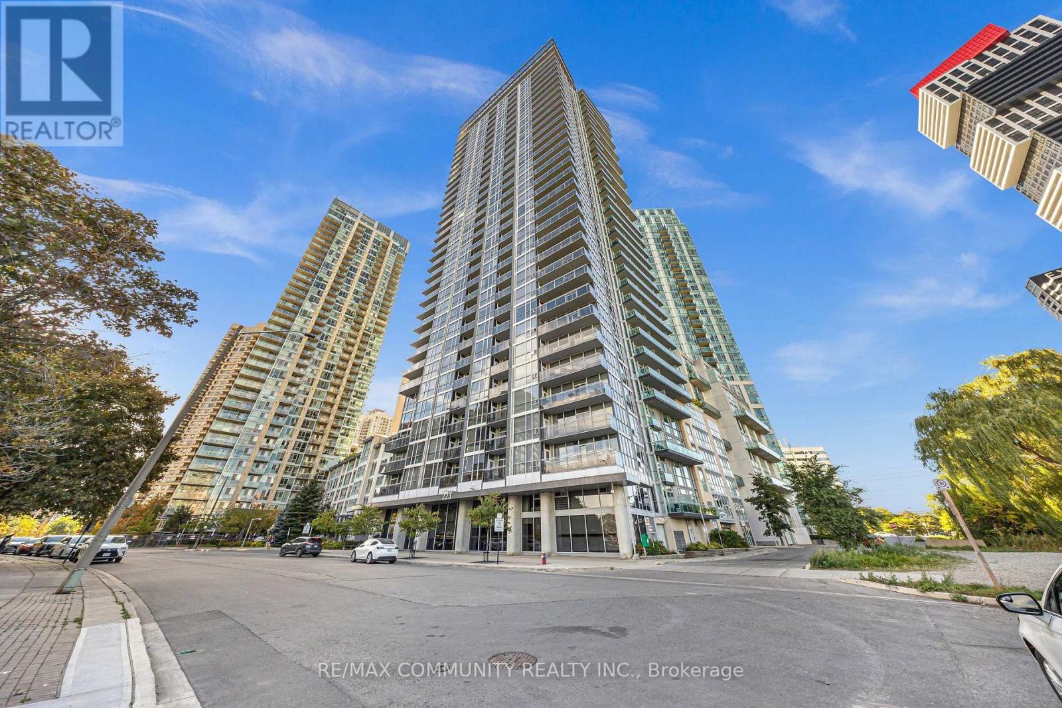
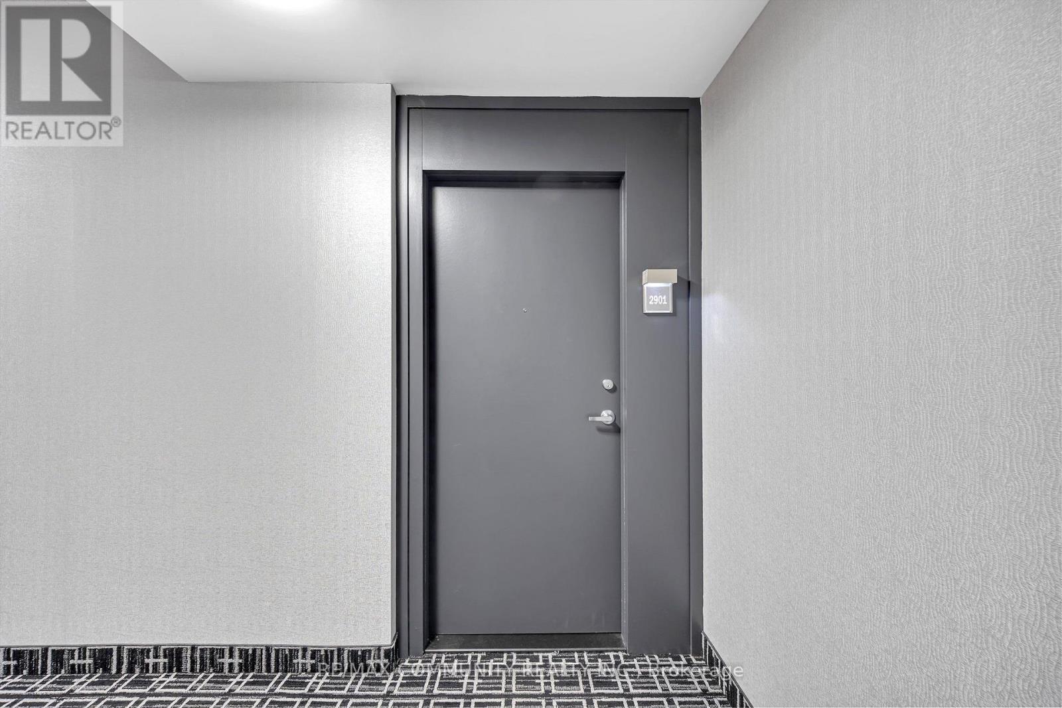
2901 - 223 Webb Drive Mississauga, Ontario L5B 0E8

$585,000Maintenance, Common Area Maintenance, Heat, Insurance, Parking, Water
$880 Monthly
Maintenance, Common Area Maintenance, Heat, Insurance, Parking, Water
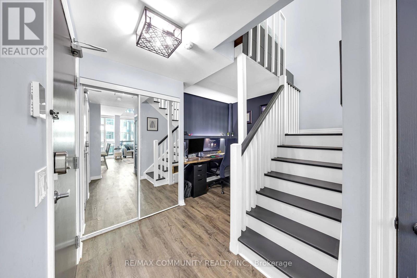
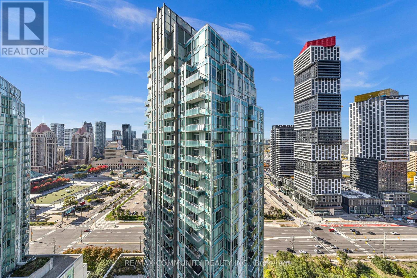
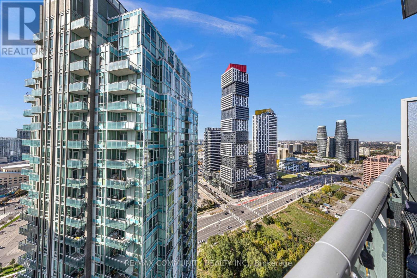
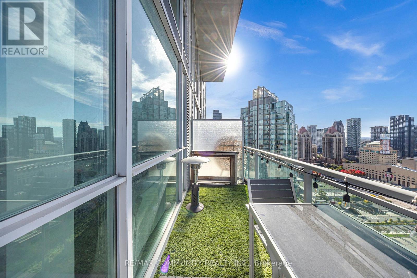
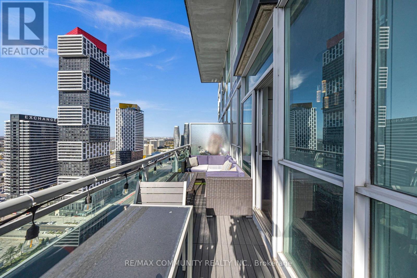
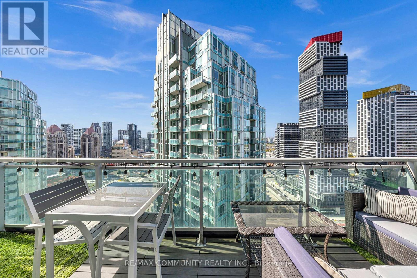
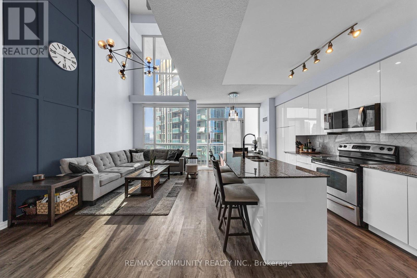
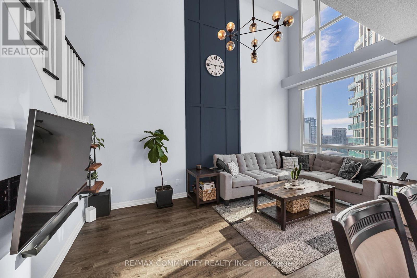
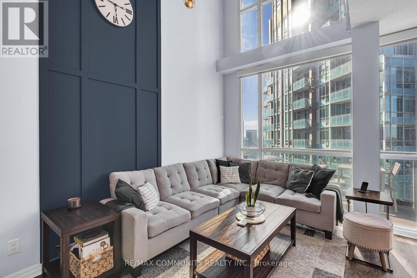
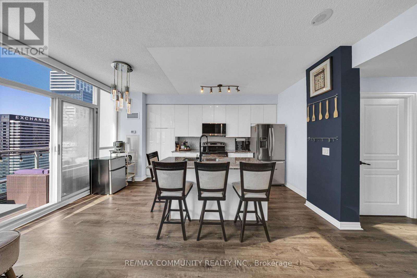
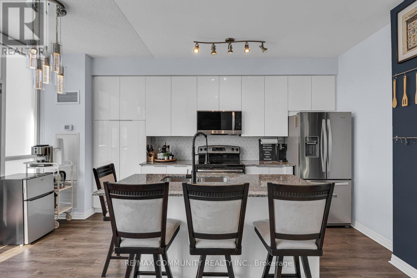
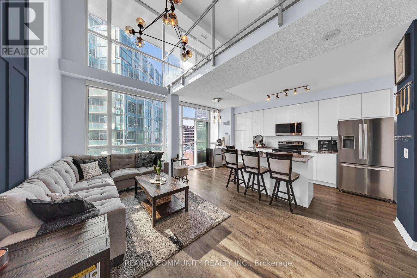
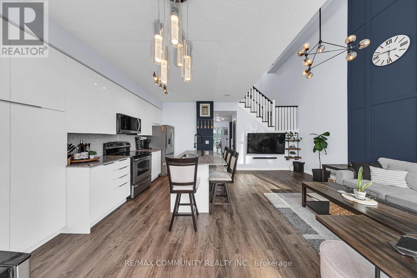
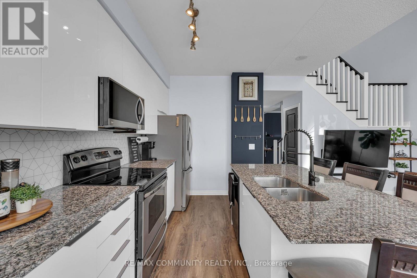
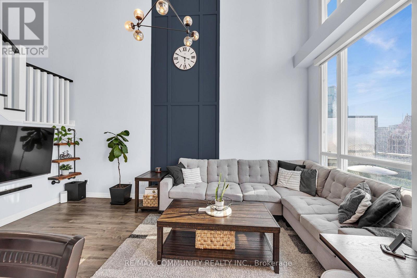
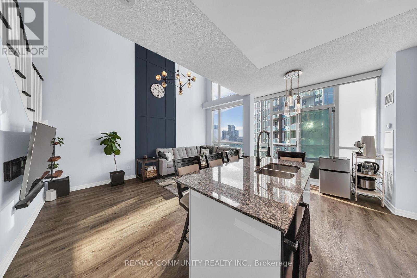
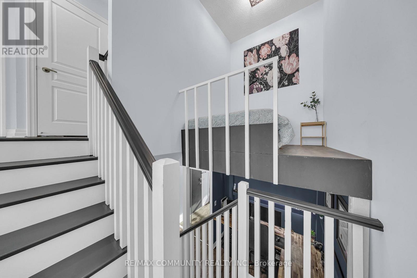
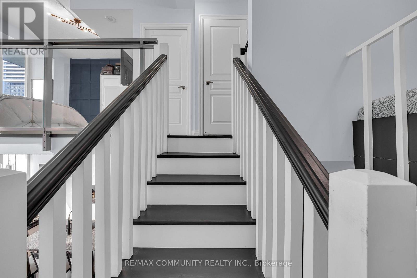
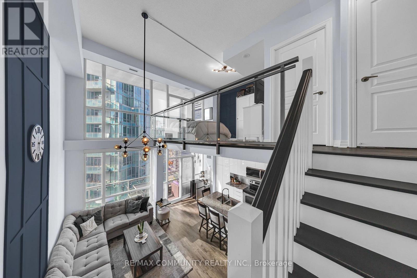
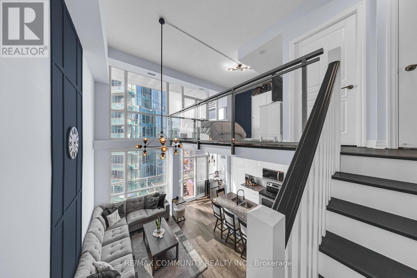
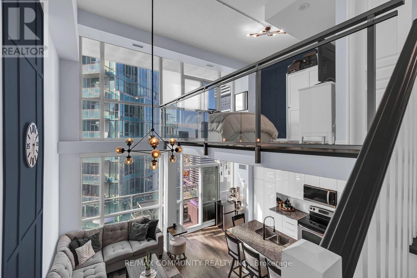
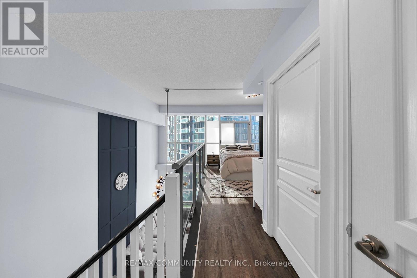
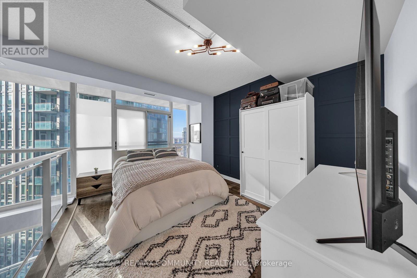
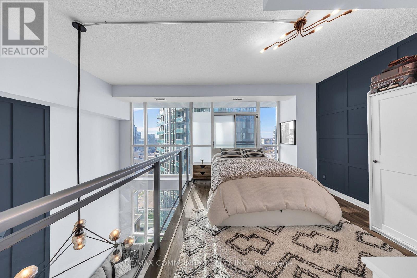
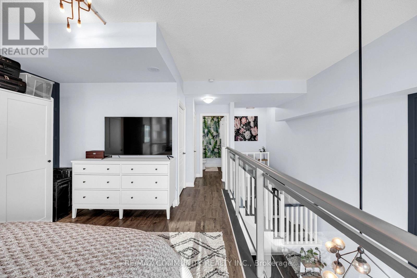
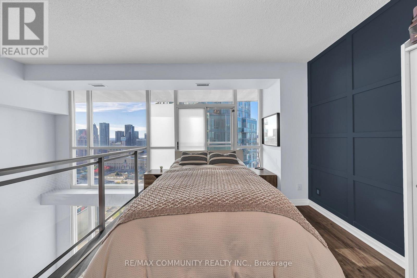
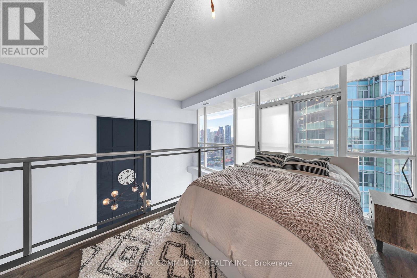
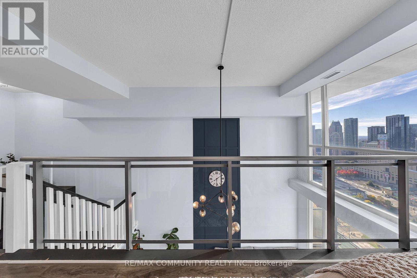
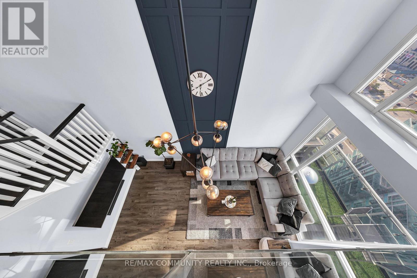
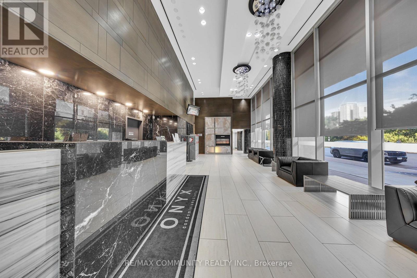
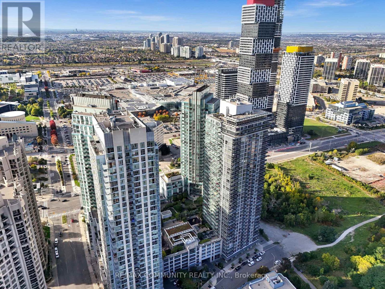
$880 MonthlyRare find! Unique 29th-floor LOFT with stunning floor-to-ceiling windows. Welcome to 223 Webb Dr, steps from Square One! Open-concept layout featuring soaring loft ceilings and sleek finishes. Comes complete with a large private storage locker. Enjoy amazing amenities including a rooftop terrace with BBQs, outdoor hot tub, indoor pool, fully equipped fitness centre, and guest suites. Unbeatable central location near Celebration Square, dining, LRT, GO, and Hwy 403. Exceptional living in the core of Mississauga! All the chattles, fixture and furniture can be negotiated. (id:56248)
Property Details
| MLS® Number | W13858576 |
| Property Type | Single Family |
| Community Name | City Centre |
| Community Features | Pets Allowed With Restrictions |
| Features | Balcony, Guest Suite |
| Parking Space Total | 1 |
Building
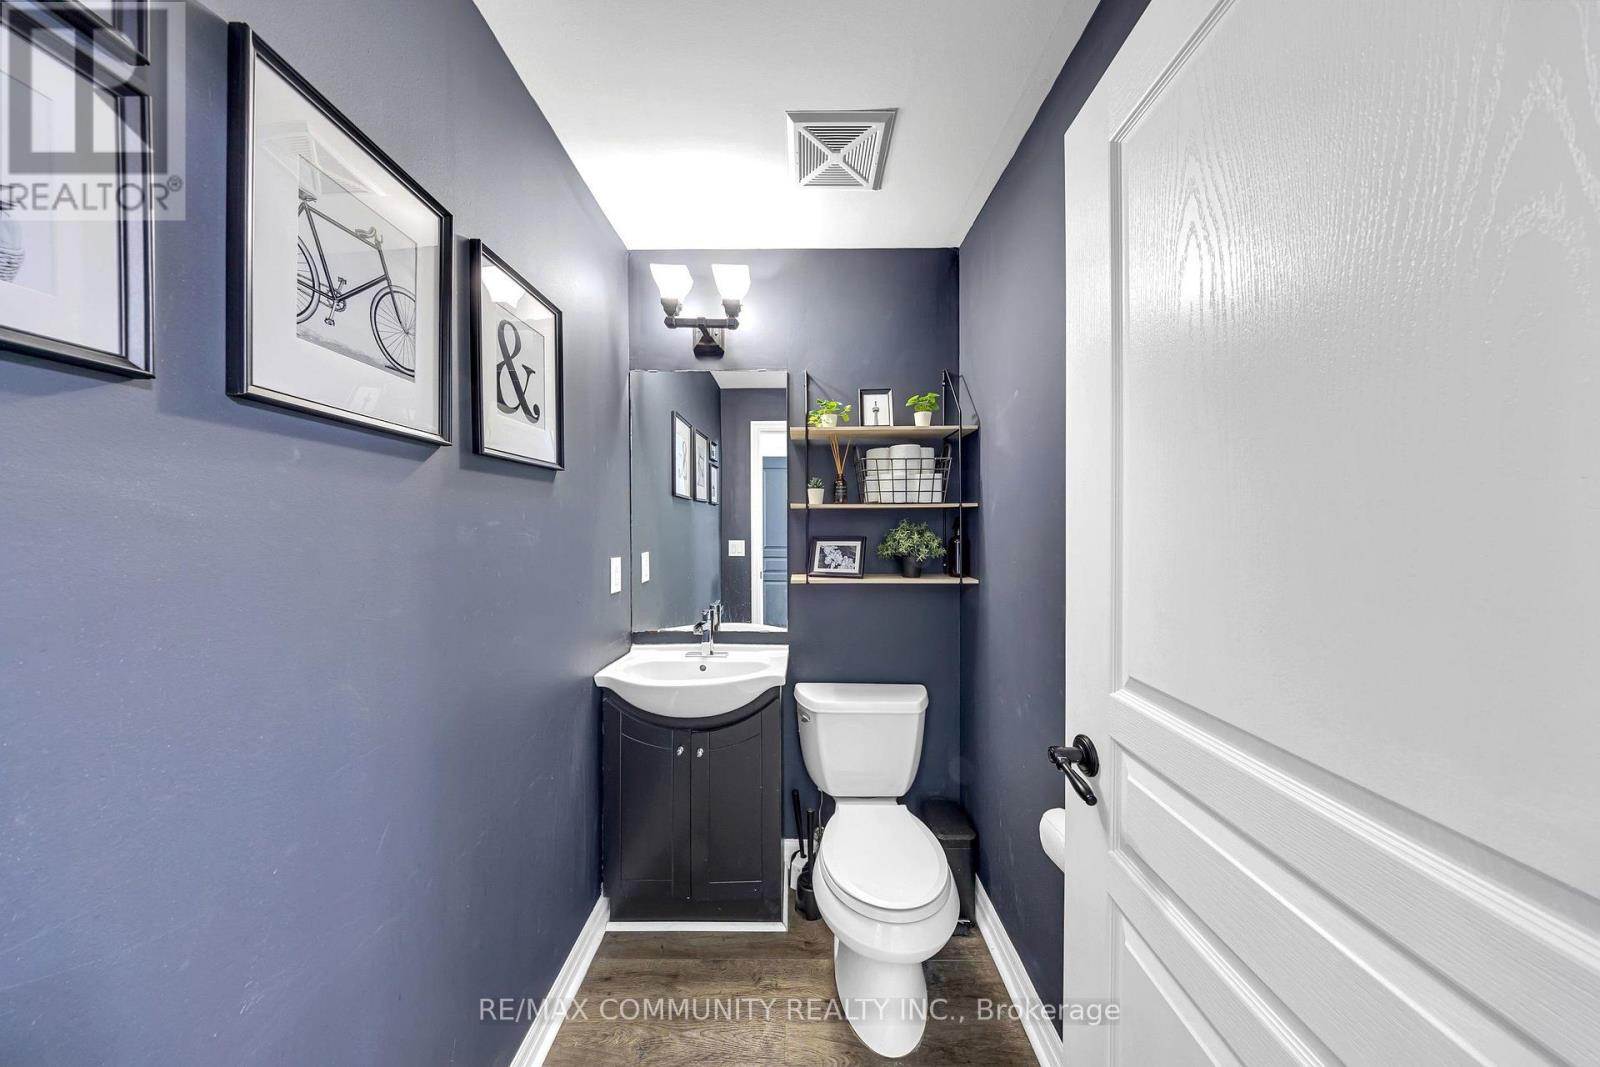
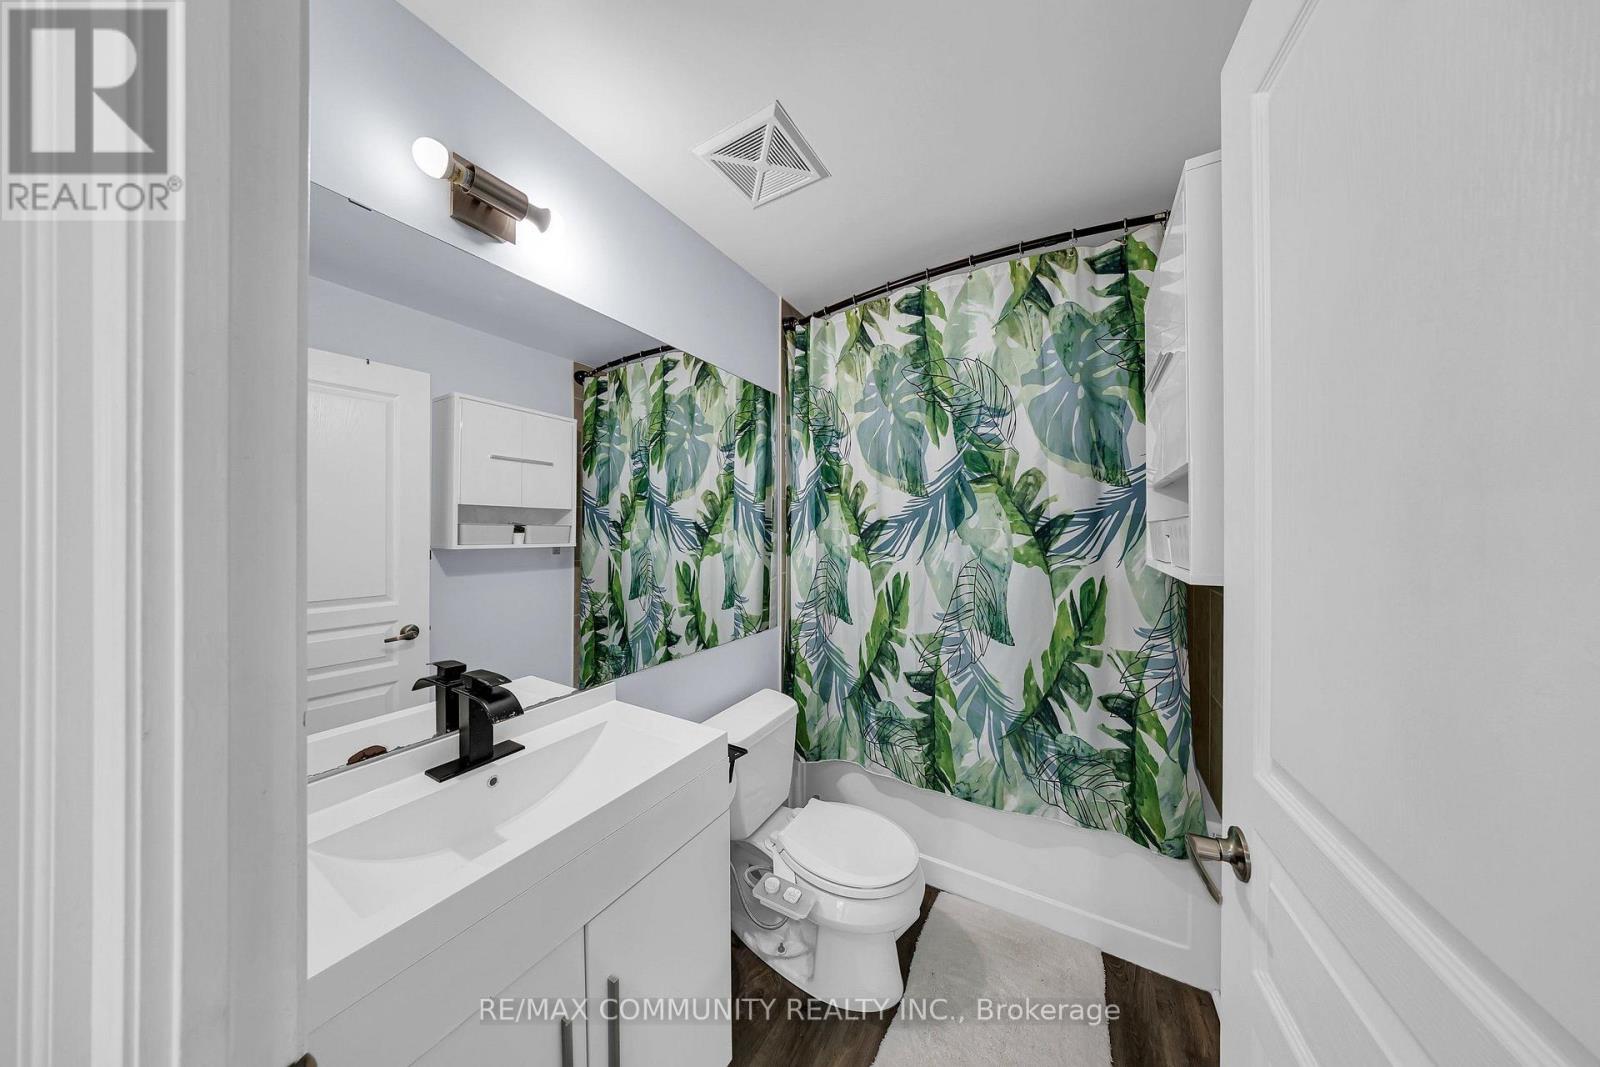
| Bathroom Total | 2 |
| Bedrooms Above Ground | 1 |
| Bedrooms Total | 1 |
| Age | 6 To 10 Years |
| Amenities | Storage - Locker |
| Architectural Style | Loft |
| Basement Type | None |
| Cooling Type | Central Air Conditioning |
| Flooring Type | Hardwood, Ceramic |
| Half Bath Total | 1 |
| Heating Fuel | Natural Gas |
| Heating Type | Forced Air |
| Size Interior | 700 - 799 Sqft |
Parking
| Underground | |
| Garage |
Land
| Acreage | No |
Rooms
| Level | Type | Length | Width | Dimensions |
|---|---|---|---|---|
| Second Level | Primary Bedroom | 4.2 m | 3.35 m | 4.2 m x 3.35 m |
| Main Level | Living Room | 5.7 m | 4.95 m | 5.7 m x 4.95 m |
| Main Level | Dining Room | 5.7 m | 4.95 m | 5.7 m x 4.95 m |
| Main Level | Kitchen | 5.7 m | 4.95 m | 5.7 m x 4.95 m |
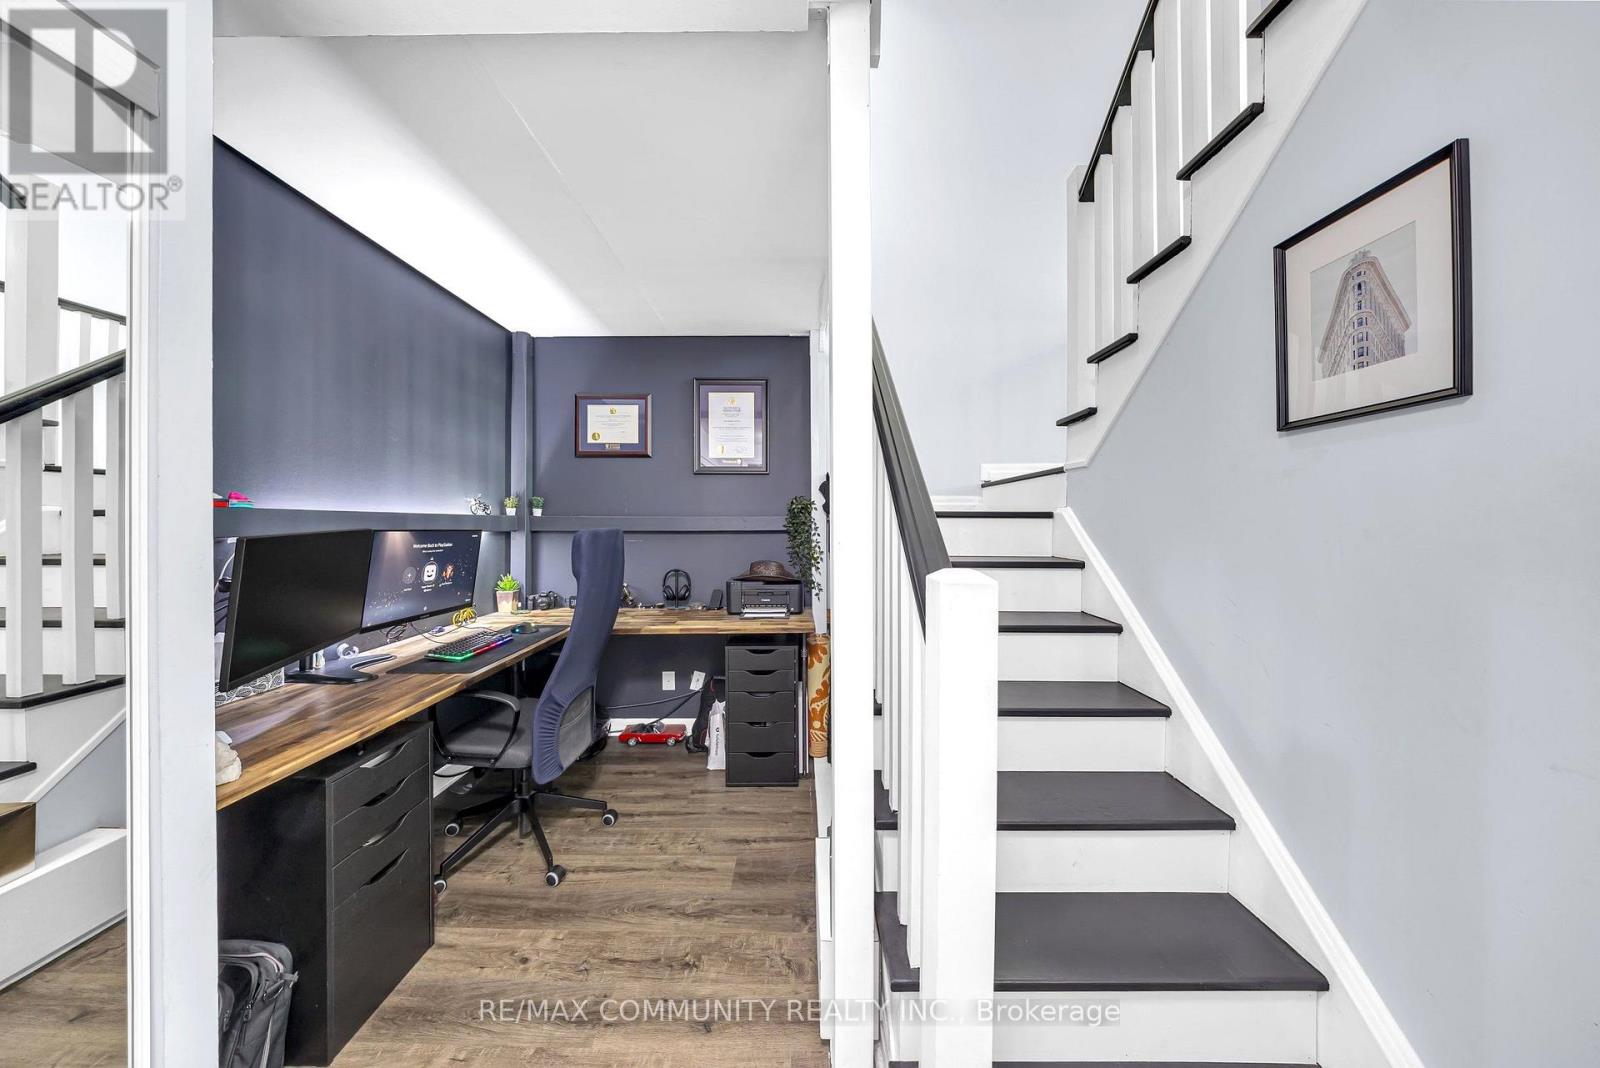
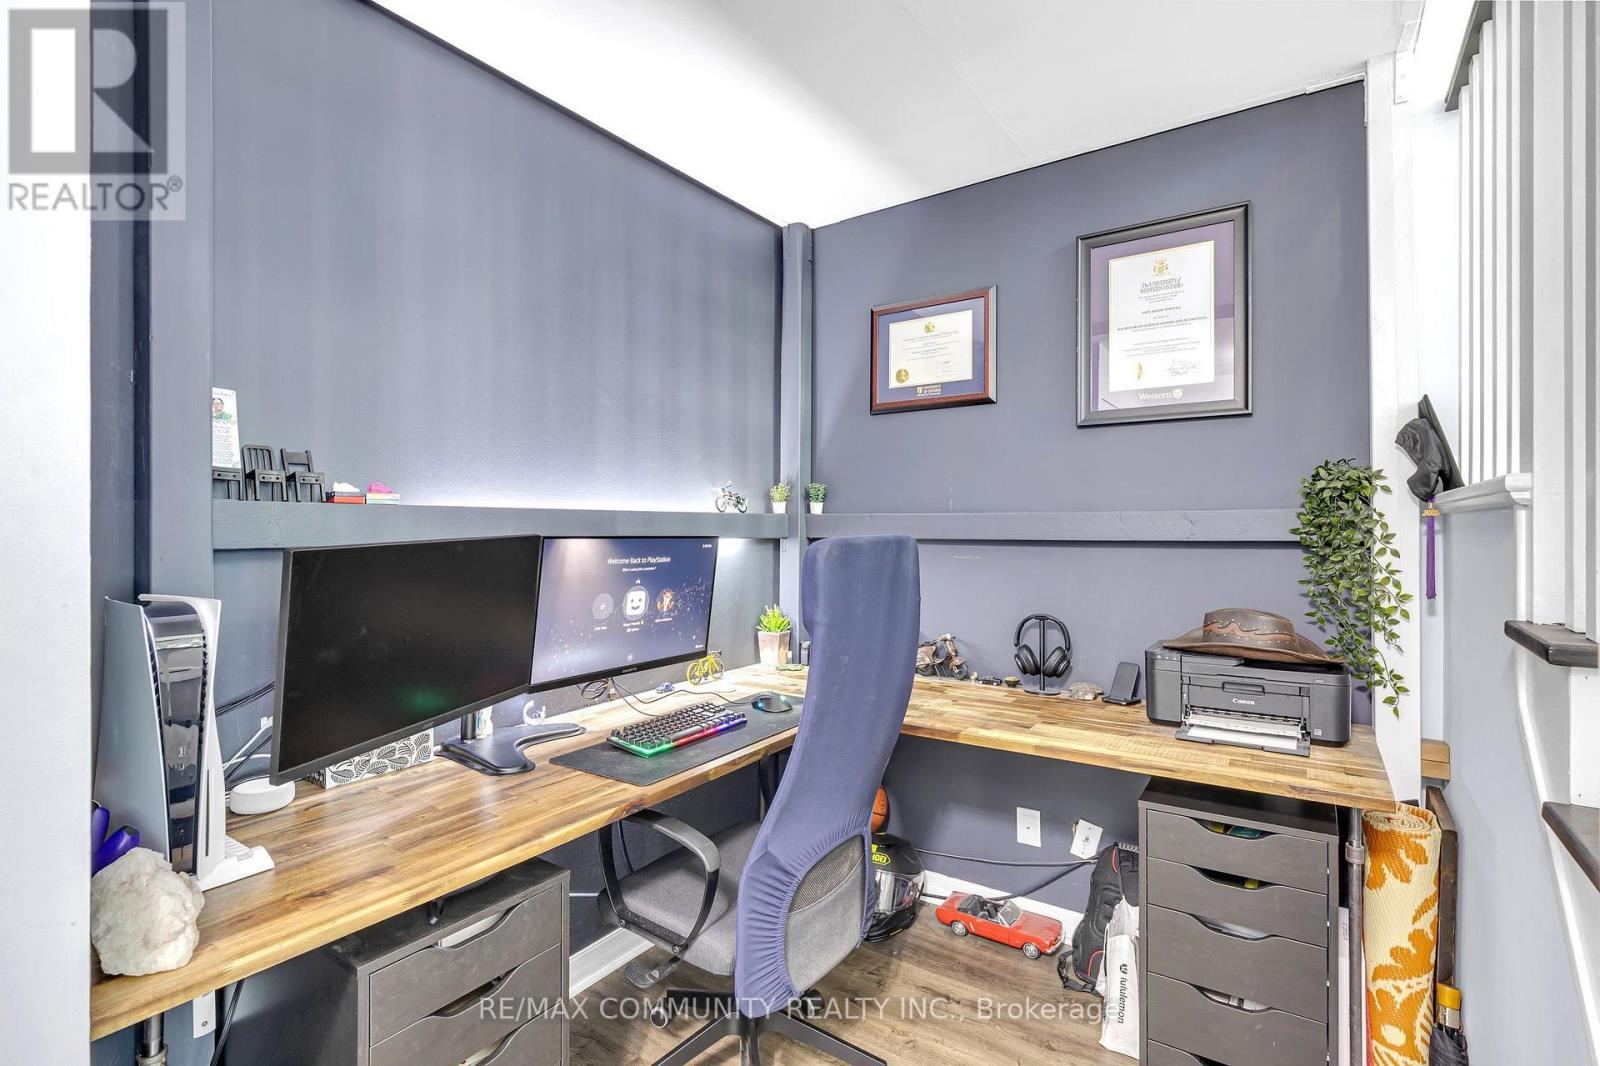
| Main Level | Den | 2.15 m | 1.93 m | 2.15 m x 1.93 m |
https://www.realtor.ca/real-estate/30361189/2901-223-webb-drive-mississauga-city-centre-city-centre
Interested?


The trademarks REALTOR®, REALTORS®, and the REALTOR® logo are controlled by The Canadian Real Estate Association (CREA) and identify real estate professionals who are members of CREA. The trademarks MLS®, Multiple Listing Service® and the associated logos are owned by The Canadian Real Estate Association (CREA) and identify the quality of services provided by real estate professionals who are members of CREA. The trademark DDF® is owned by The Canadian Real Estate Association (CREA) and identifies CREA's Data Distribution Facility (DDF®)
October 03 2026 04:34:47
Toronto Regional Real Estate Board
RE/MAX Community Realty Inc.