
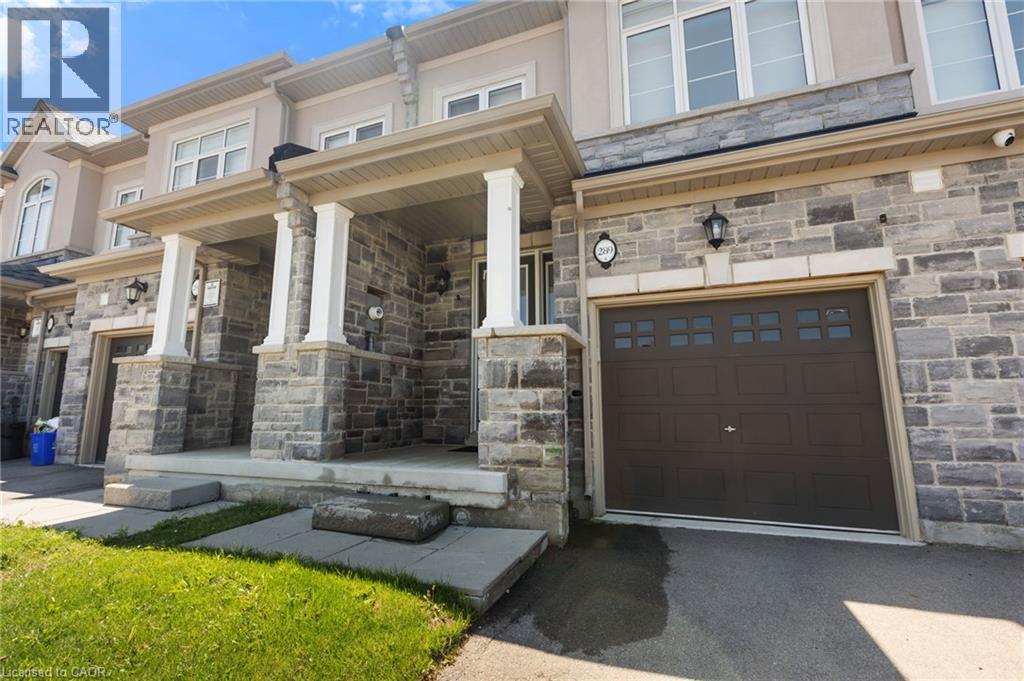
289 Raymond Road Ancaster, Ontario L9K 0H8
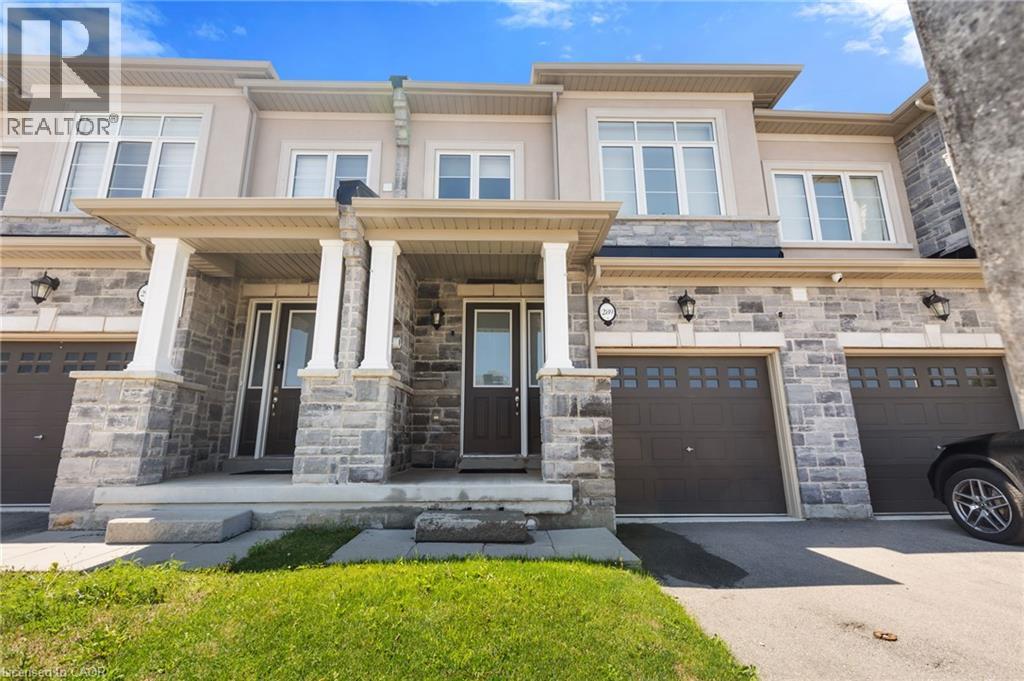

$3,100 Monthly
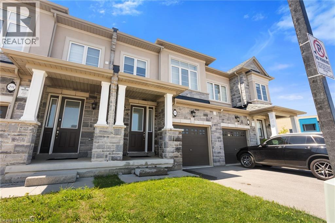
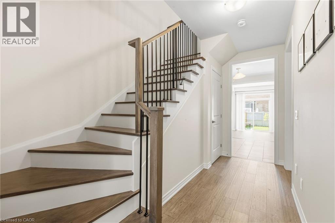
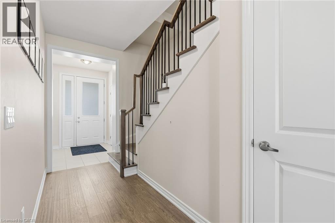
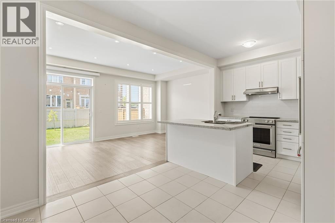
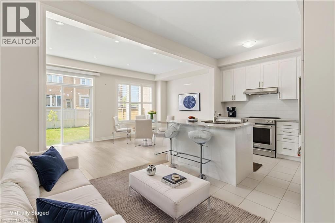
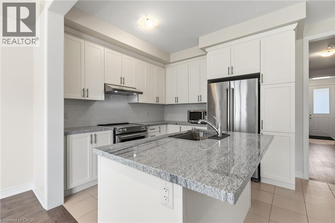
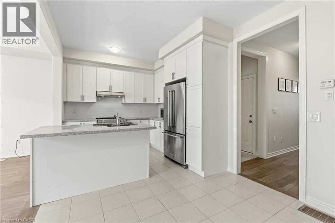
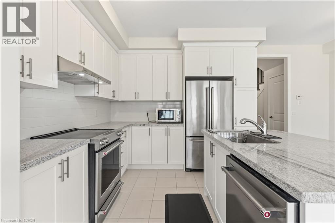
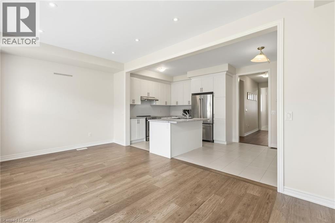
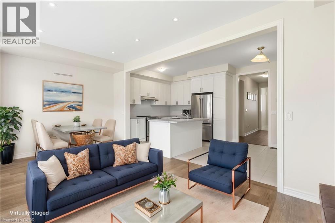
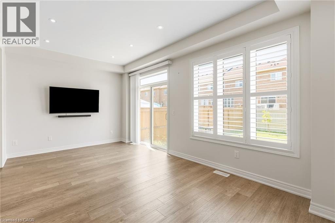
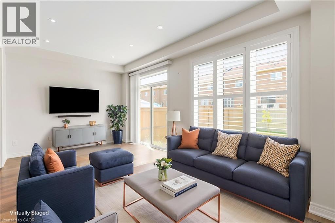
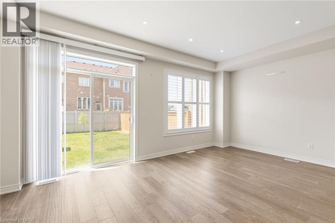
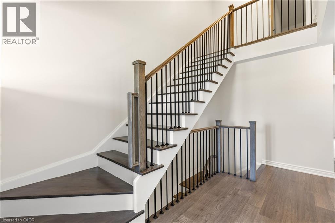
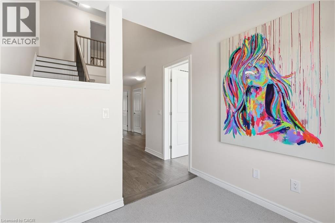
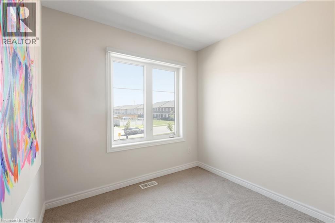
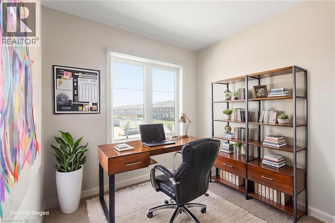
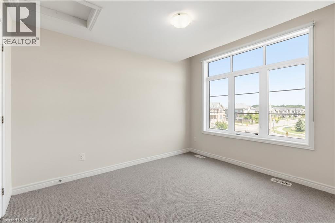
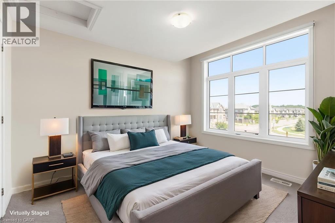
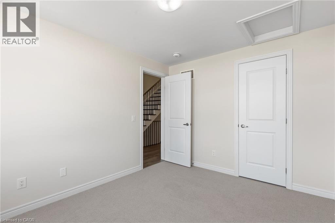
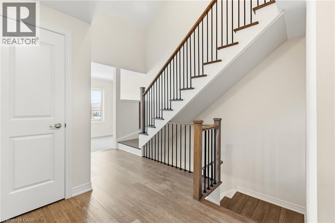
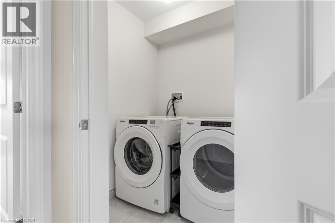
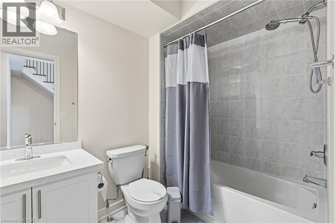
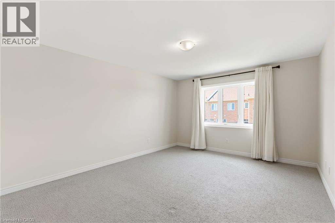
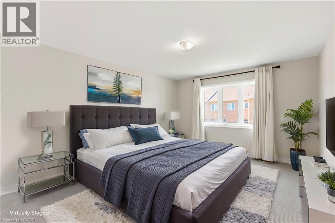
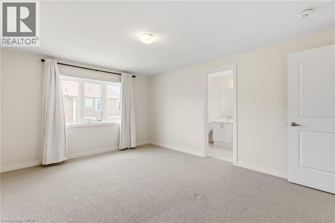
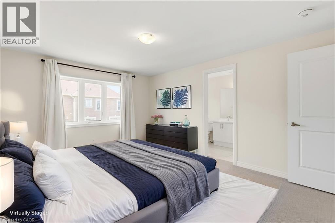
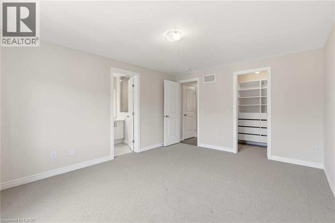
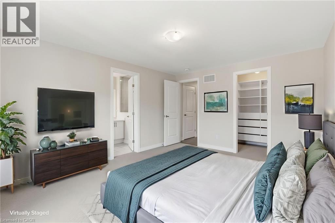
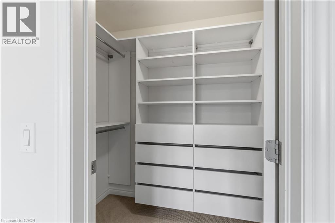
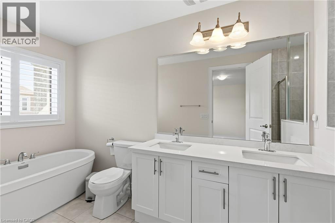
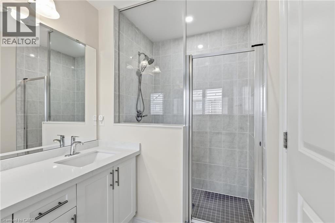
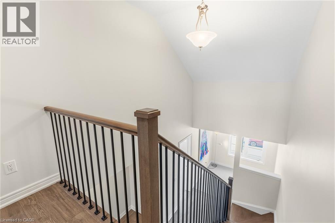
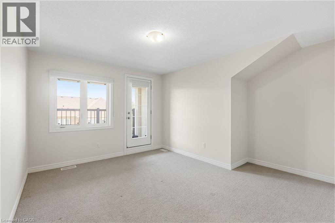
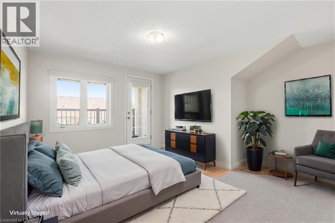
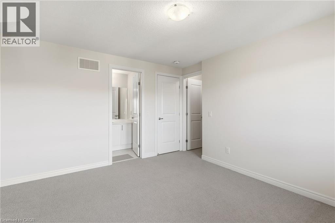
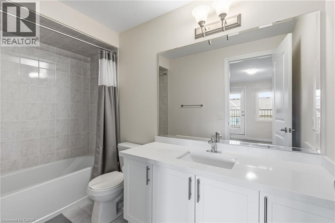
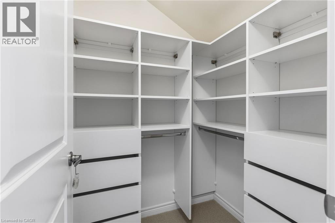
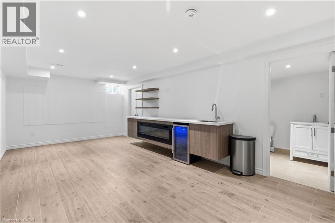
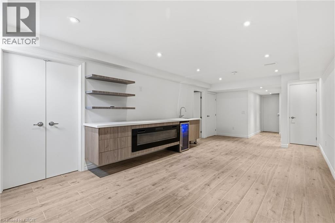
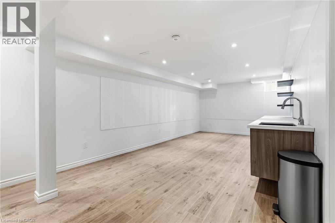
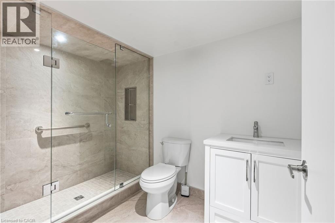
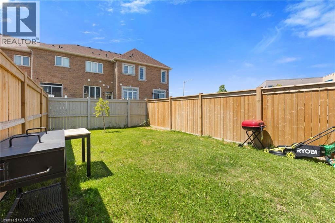
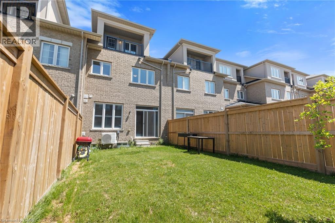
Modern Comfort Meets Exceptional Family Living! Step into this beautifully designed home featuring soaring 9' ceilings, oversized windows, and thoughtful upgrades throughout. With 3 spacious bedrooms, 3.5 bathrooms, a versatile den/office, and convenient second-floor laundry, this home offers plenty of space and functionality for a growing family. The bright, open-concept main floor is ideal for both everyday living and entertaining. The stylish kitchen showcases quartz countertops, white shaker cabinetry, stainless steel appliances, a generous centre island with breakfast bar, and durable flooring. The adjoining sun-filled living and dining area offers a seamless connection to the outdoors through garden doors leading to a large, fully fenced backyard, perfect for summer gatherings, BBQs, and family time. A striking solid wood staircase with wrought iron railings adds character as you make your way upstairs, where you'll find well-appointed bedrooms with generous closets and a neutral, contemporary colour palette. The private third-level retreat offers an impressive additional bedroom, a 4-piece bathroom, and a covered rear facing balcony. It's an ideal spot to enjoy your morning coffee or unwind at the end of the day. The finished lower level provides even more living and entertaining space, complete with a 3-piece bathroom, stylish wet bar, and cozy fireplace. Conveniently located close to Tiffany Hills Elementary School, Costco, major banks, restaurants, Cineplex, shopping, parks, and recreational amenities. Enjoy easy access to major highways, nearby farms and shopping centres, plus direct bus routes to McMaster University and Mohawk College. A fantastic combination of space, style, convenience, and location! (id:56248)
Property Details
| MLS® Number | 40854750 |
| Property Type | Single Family |
| Amenities Near By | Golf Nearby, Hospital, Park, Place Of Worship, Public Transit |
| Features | Conservation/green Belt |
| Parking Space Total | 2 |
Building
| Bathroom Total | 5 |
| Bedrooms Above Ground | 3 |
| Bedrooms Total | 3 |
| Appliances | Dishwasher, Dryer, Microwave, Refrigerator, Stove, Washer, Hood Fan |
| Basement Development | Finished |
| Basement Type | Full (finished) |
| Construction Style Attachment | Attached |
| Cooling Type | Central Air Conditioning |
| Exterior Finish | Stone, Stucco |
| Half Bath Total | 1 |
| Heating Fuel | Natural Gas |
| Heating Type | Forced Air |
| Stories Total | 3 |
| Size Interior | 2,579 Sqft |
| Type | Row / Townhouse |
| Utility Water | Municipal Water |
Parking
| Attached Garage |
Land
| Acreage | No |
| Land Amenities | Golf Nearby, Hospital, Park, Place Of Worship, Public Transit |
| Sewer | Municipal Sewage System |
| Size Depth | 105 Ft |
| Size Frontage | 20 Ft |
| Size Total Text | Unknown |
| Zoning Description | Rm2-616 |
Rooms
| Level | Type | Length | Width | Dimensions |
|---|---|---|---|---|
| Second Level | Den | 11'4'' x 9'0'' | ||
| Second Level | Bedroom | 8'5'' x 12'5'' | ||
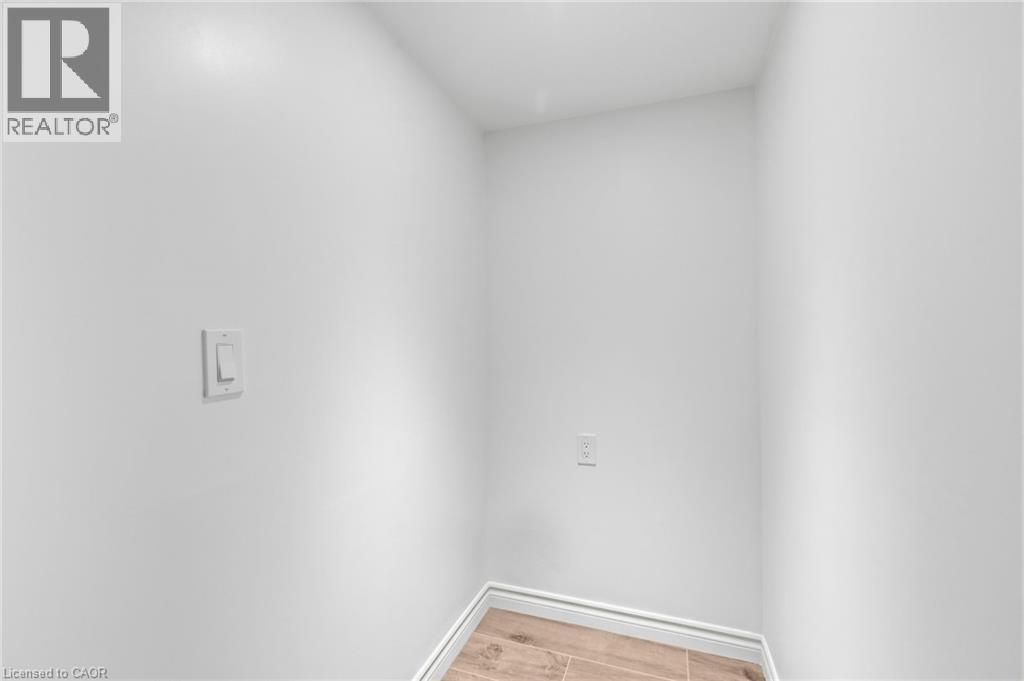
| Second Level | Laundry Room | Measurements not available | ||
| Second Level | 3pc Bathroom | Measurements not available | ||
| Second Level | Primary Bedroom | 11'5'' x 16'0'' | ||
| Second Level | 5pc Bathroom | Measurements not available | ||
| Third Level | 3pc Bathroom | Measurements not available | ||
| Third Level | Bedroom | 11'4'' x 12'10'' | ||
| Basement | 3pc Bathroom | Measurements not available | ||
| Basement | Recreation Room | 17'8'' x 22'4'' | ||
| Main Level | Breakfast | 9'7'' x 10'0'' | ||
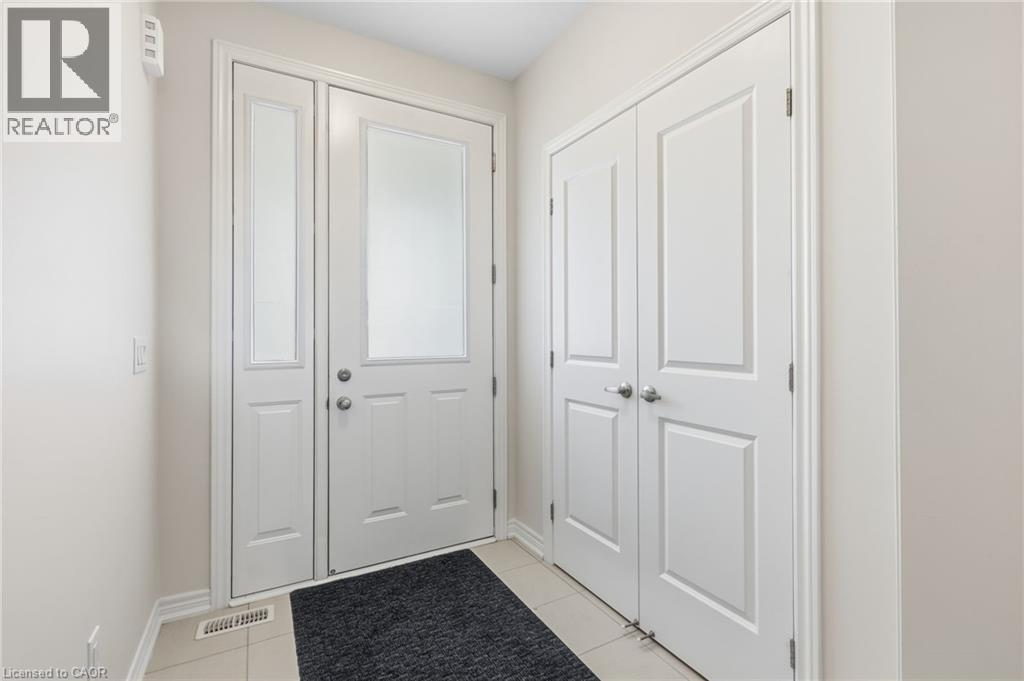
| Main Level | Foyer | 6'0'' x 8'0'' | ||
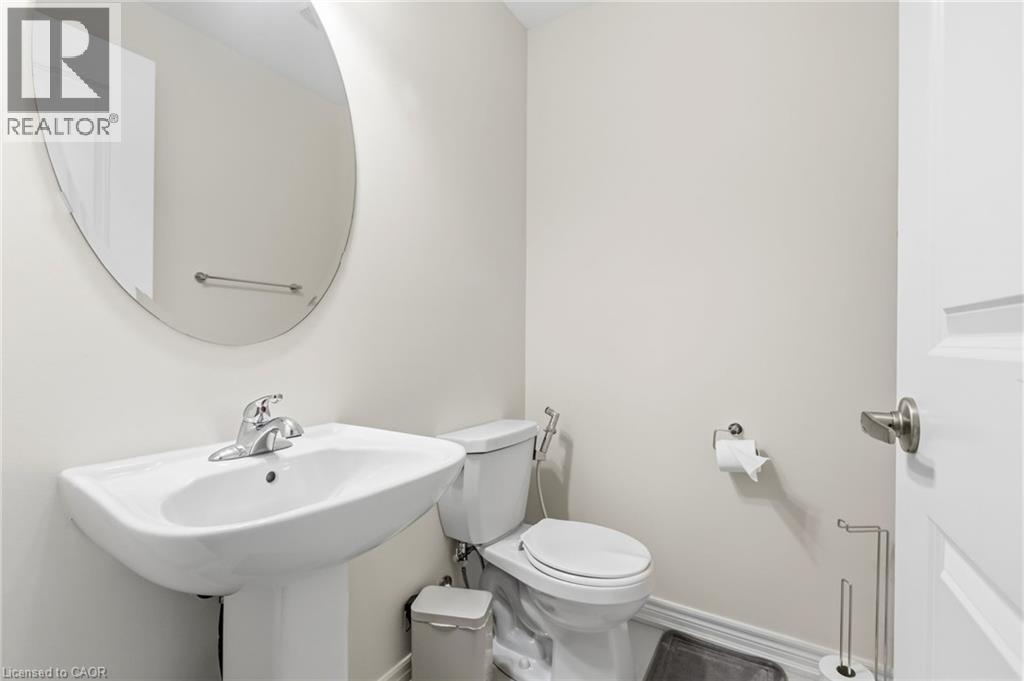
| Main Level | 2pc Bathroom | Measurements not available | ||
| Main Level | Kitchen | 8'6'' x 12'6'' | ||
| Main Level | Great Room | 18'1'' x 12'5'' | ||
| Main Level | Mud Room | Measurements not available |
https://www.realtor.ca/real-estate/30139130/289-raymond-road-ancaster
Interested?


The trademarks REALTOR®, REALTORS®, and the REALTOR® logo are controlled by The Canadian Real Estate Association (CREA) and identify real estate professionals who are members of CREA. The trademarks MLS®, Multiple Listing Service® and the associated logos are owned by The Canadian Real Estate Association (CREA) and identify the quality of services provided by real estate professionals who are members of CREA. The trademark DDF® is owned by The Canadian Real Estate Association (CREA) and identifies CREA's Data Distribution Facility (DDF®)
August 11 2026 01:29:12
REALTORS® Association of Hamilton-Burlington
Exp Realty