
288 Park Row S Hamilton, Ontario L8K 2K5

$2,850 Monthly
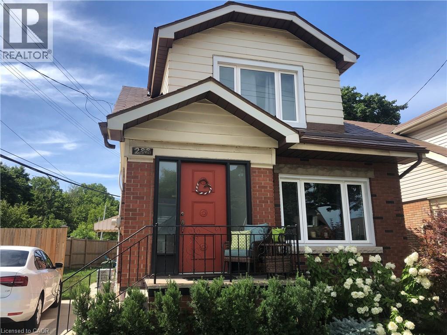
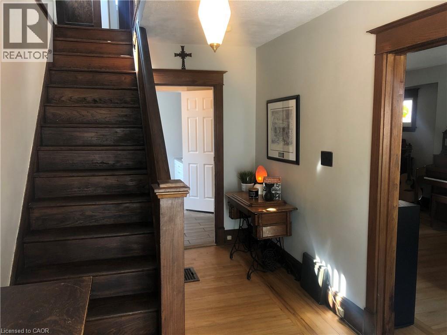
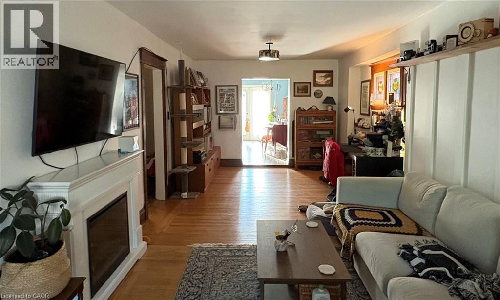
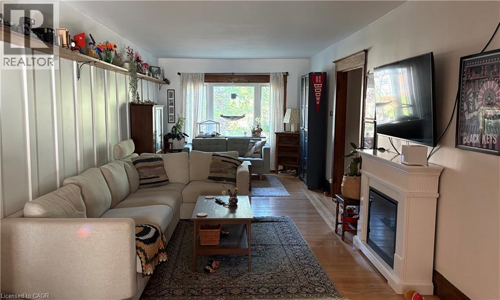
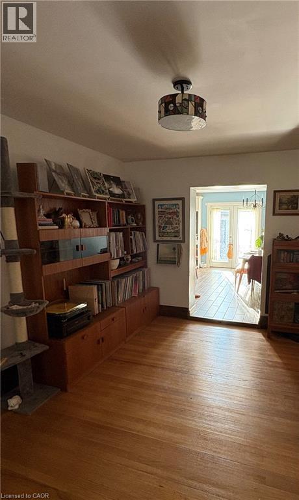
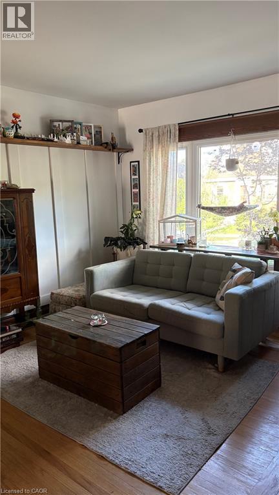
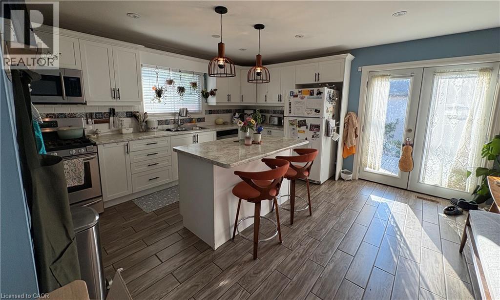
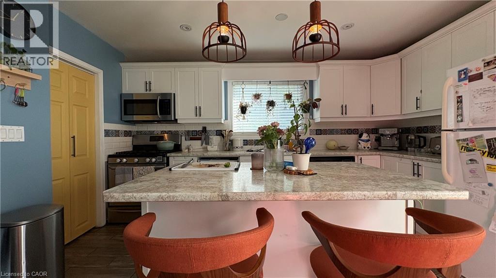
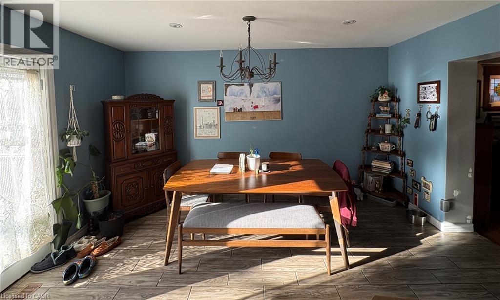
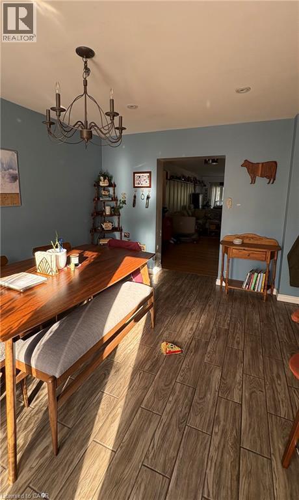
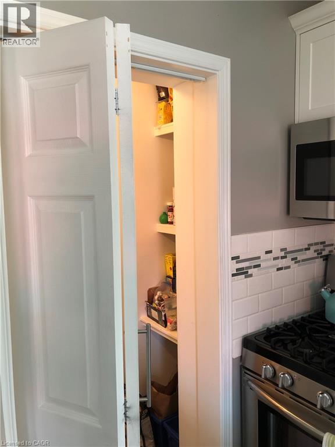
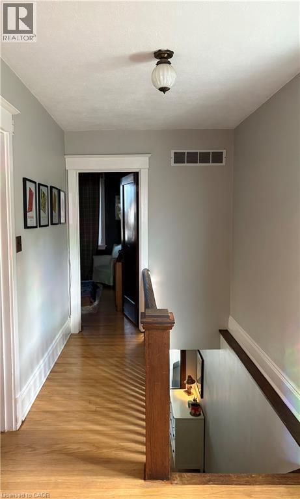
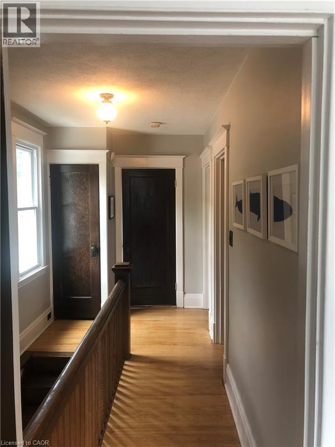
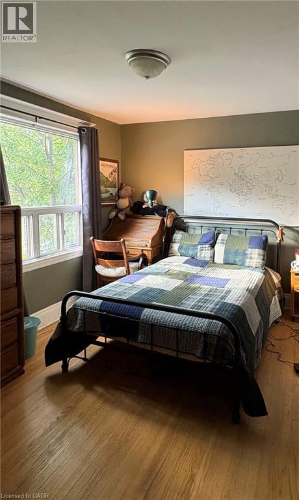
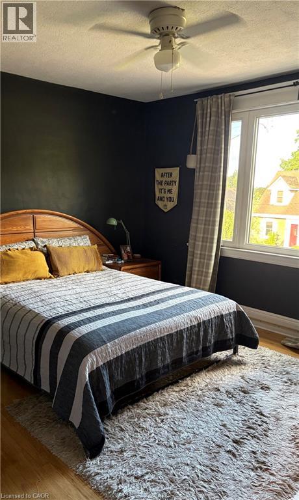
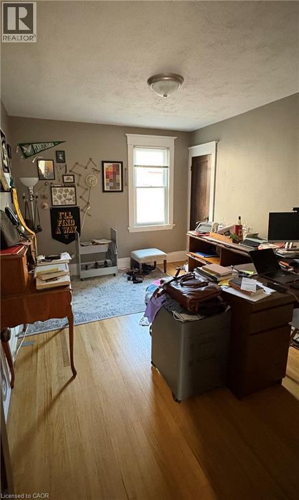
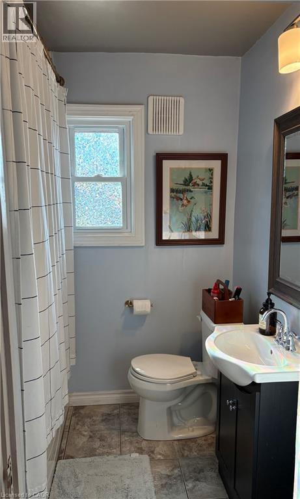
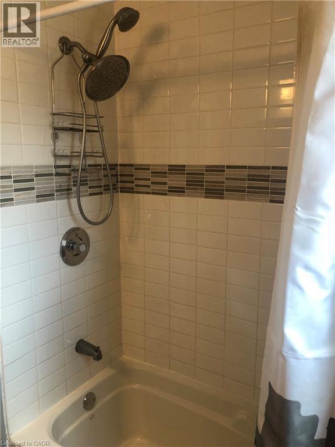
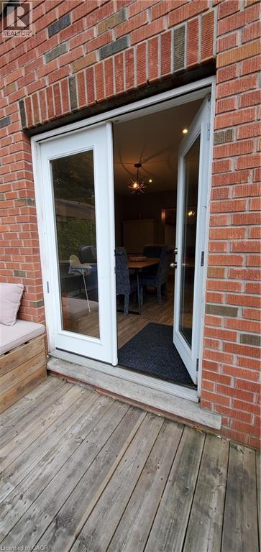
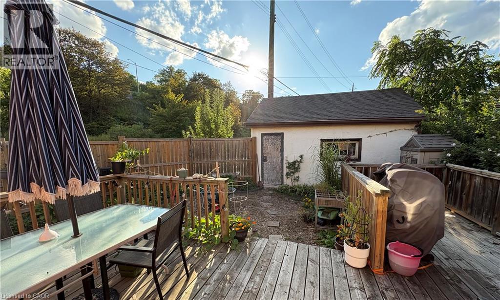
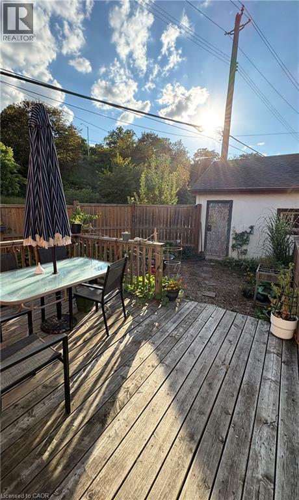
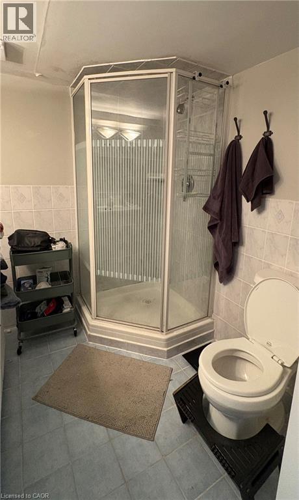
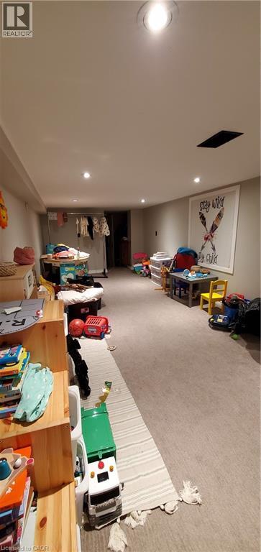
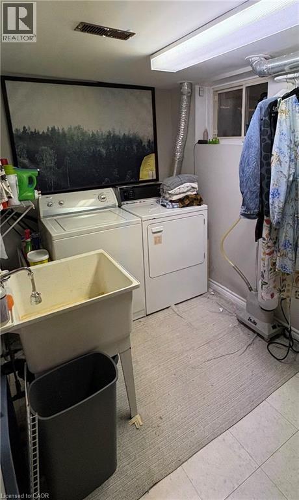
Full house including finished basement. This two-story, fully renovated century home in the Delta/Gage Park Community. is perfect for your growing family! Featuring a four car driveway, large backyard with deck, renovated kitchen with high end appliances, walk-in pantry, three large bedrooms, 2.5 bathrooms, fully finished basement and laundry on site. Central air and heating. Spacious, bright and full of charm - this home truly has it all! Short walk to great schools, Gage Park, Ottawa St showing and restaurant district, Tim Hortons Field, hiking trails and quick highway access. Utilities/cable not included Available October 1st. Looking for long term tenants. Prospective tenants will be requested to provide: -Current letter of employment -Landlord Letter of Recommendation -Recent Credit Check (id:56248)
Property Details
| MLS® Number | 40857299 |
| Property Type | Single Family |
| Amenities Near By | Golf Nearby, Hospital, Park, Place Of Worship, Playground, Public Transit, Schools, Shopping |
| Community Features | Community Centre, School Bus |
| Equipment Type | Water Heater |
| Parking Space Total | 4 |
| Rental Equipment Type | Water Heater |
Building
| Bathroom Total | 3 |
| Bedrooms Above Ground | 3 |
| Bedrooms Total | 3 |
| Appliances | Dishwasher, Dryer, Refrigerator, Washer, Gas Stove(s) |
| Architectural Style | Other |
| Basement Development | Finished |
| Basement Type | Full (finished) |
| Construction Style Attachment | Detached |
| Cooling Type | Central Air Conditioning |
| Exterior Finish | Aluminum Siding, Brick |
| Foundation Type | Block |
| Half Bath Total | 1 |
| Heating Fuel | Natural Gas |
| Heating Type | Forced Air |
| Stories Total | 2 |
| Size Interior | 1,500 Sqft |
| Type | House |
| Utility Water | Municipal Water |
Land
| Access Type | Highway Access |
| Acreage | No |
| Land Amenities | Golf Nearby, Hospital, Park, Place Of Worship, Playground, Public Transit, Schools, Shopping |
| Sewer | Municipal Sewage System |
| Size Depth | 110 Ft |
| Size Frontage | 46 Ft |
| Size Total Text | Under 1/2 Acre |
| Zoning Description | C |
Rooms
| Level | Type | Length | Width | Dimensions |
|---|---|---|---|---|
| Second Level | 4pc Bathroom | 8' x 5' | ||
| Second Level | Bedroom | 9'0'' x 9'0'' | ||
| Second Level | Bedroom | 10'0'' x 12'0'' | ||
| Second Level | Bedroom | 10'0'' x 15'0'' | ||
| Basement | 3pc Bathroom | 8' x 6' | ||
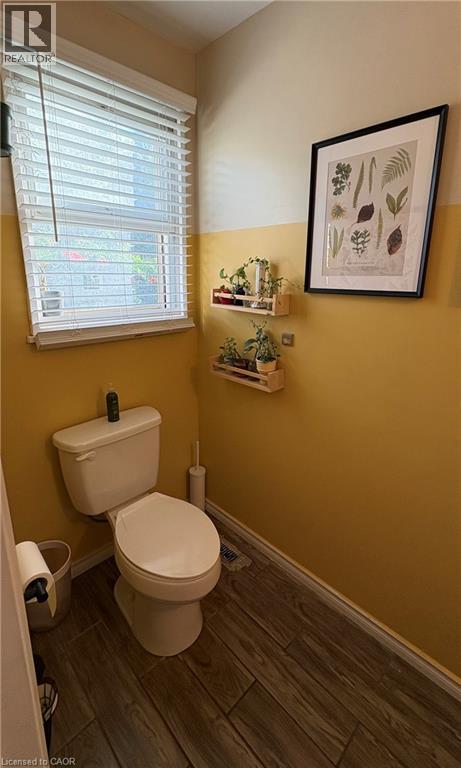
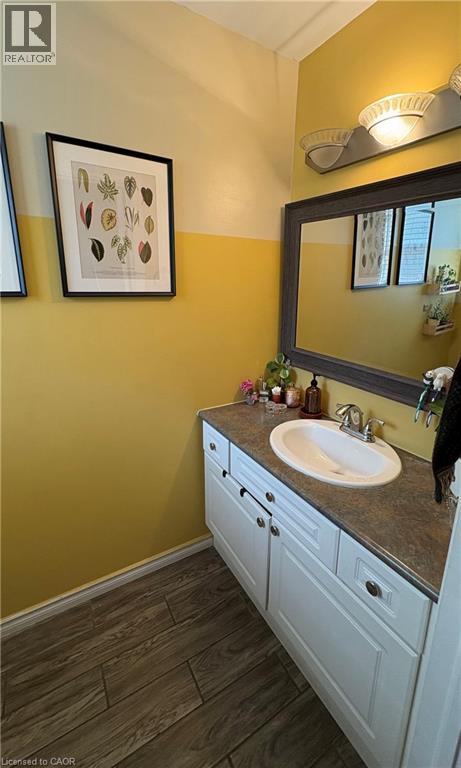
| Main Level | 2pc Bathroom | 5' x 8' | ||
| Main Level | Eat In Kitchen | 20' x 20' | ||
| Main Level | Dining Room | 10'0'' x 12'0'' | ||
| Main Level | Living Room | 10'0'' x 12'0'' | ||
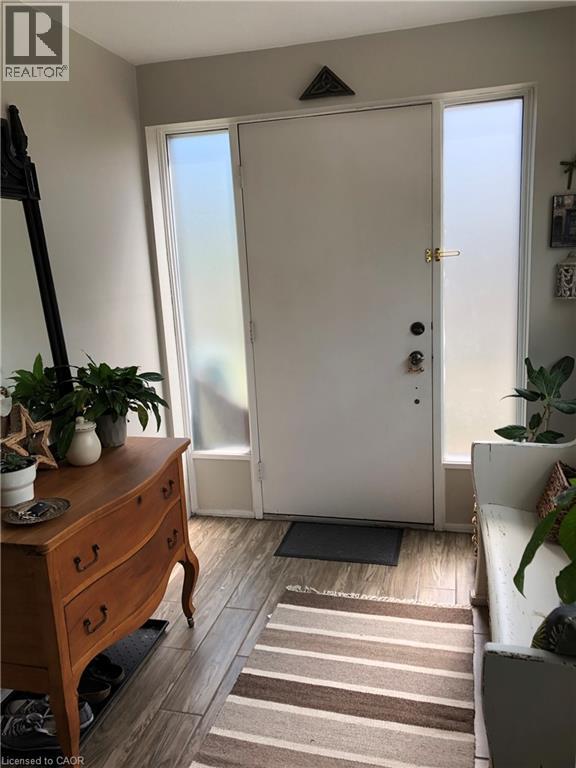
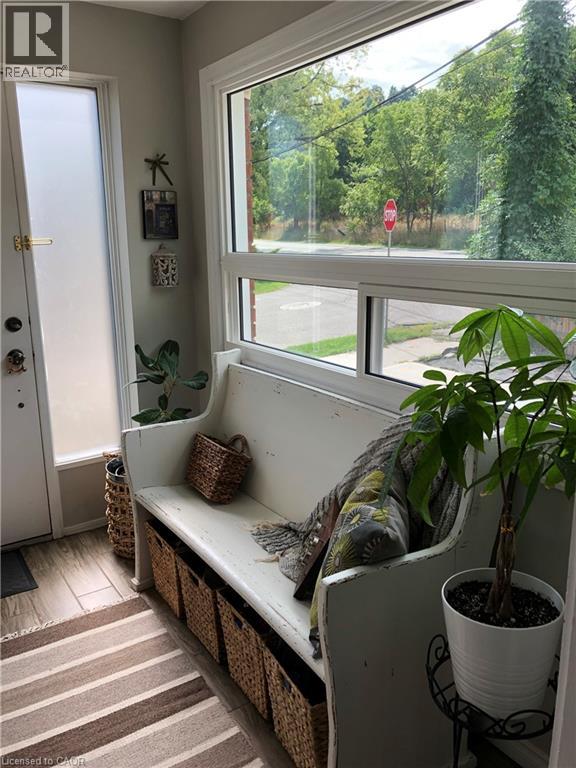
| Main Level | Foyer | 5' x 7' |
https://www.realtor.ca/real-estate/30181142/288-park-row-s-hamilton
Interested?


The trademarks REALTOR®, REALTORS®, and the REALTOR® logo are controlled by The Canadian Real Estate Association (CREA) and identify real estate professionals who are members of CREA. The trademarks MLS®, Multiple Listing Service® and the associated logos are owned by The Canadian Real Estate Association (CREA) and identify the quality of services provided by real estate professionals who are members of CREA. The trademark DDF® is owned by The Canadian Real Estate Association (CREA) and identifies CREA's Data Distribution Facility (DDF®)
August 20 2026 10:38:09
REALTORS® Association of Hamilton-Burlington
RE/MAX Escarpment Realty Inc.