
2867 Bruce Road 15 Road Kincardine, Ontario N0G 2T0

$212,000
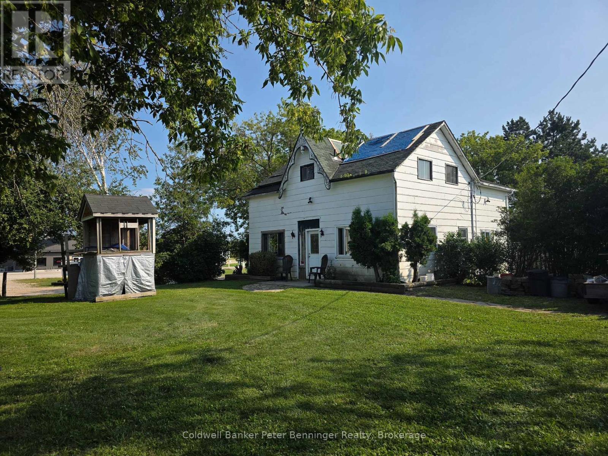
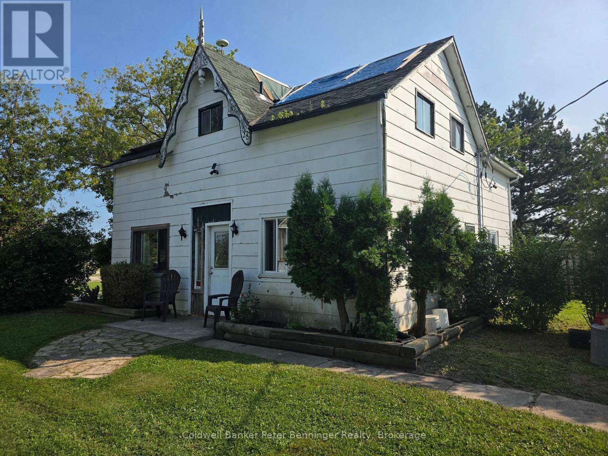
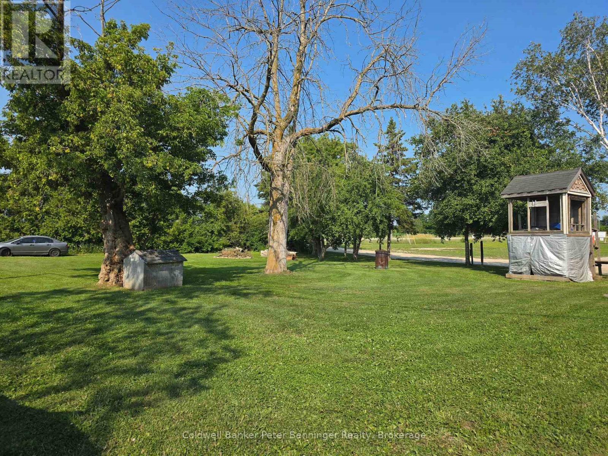
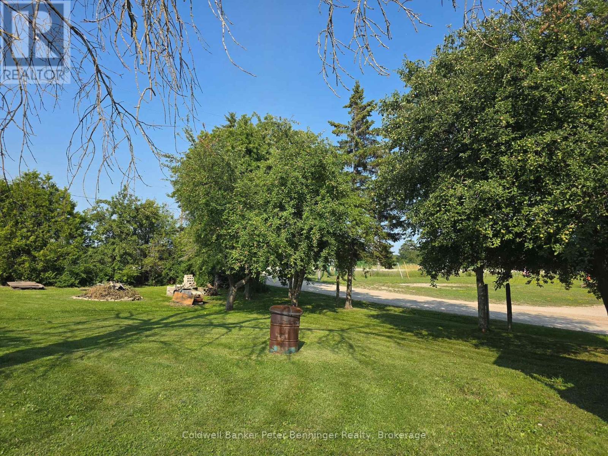
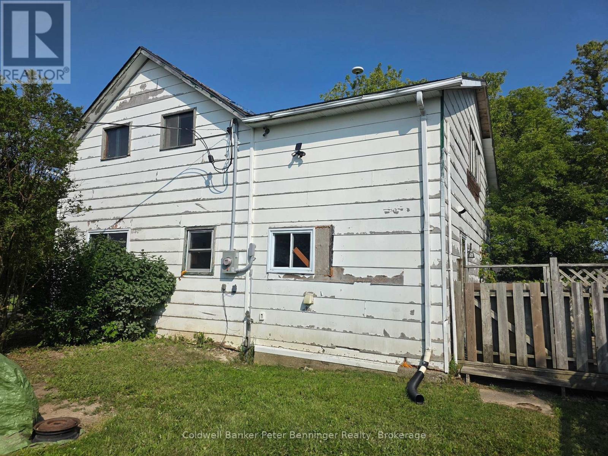
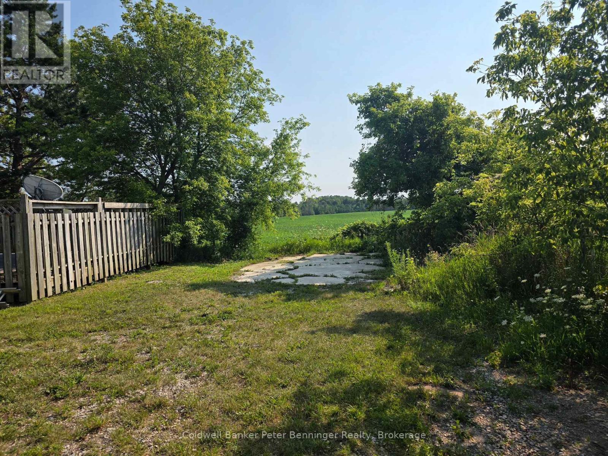
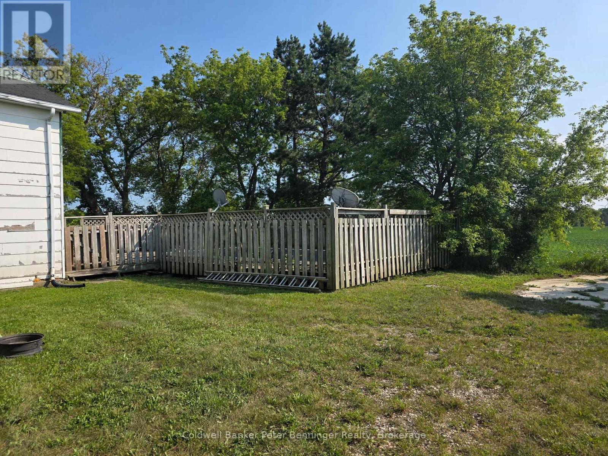
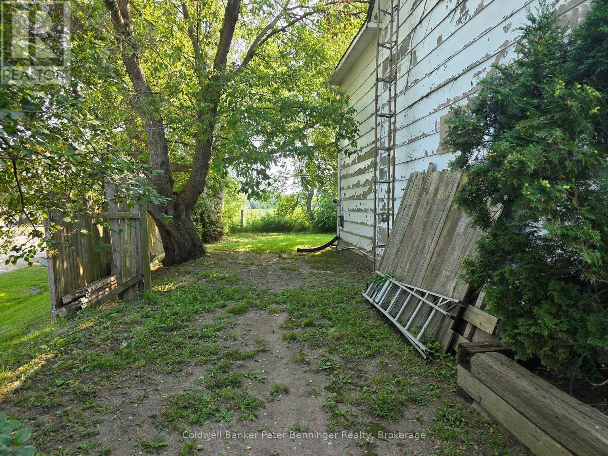
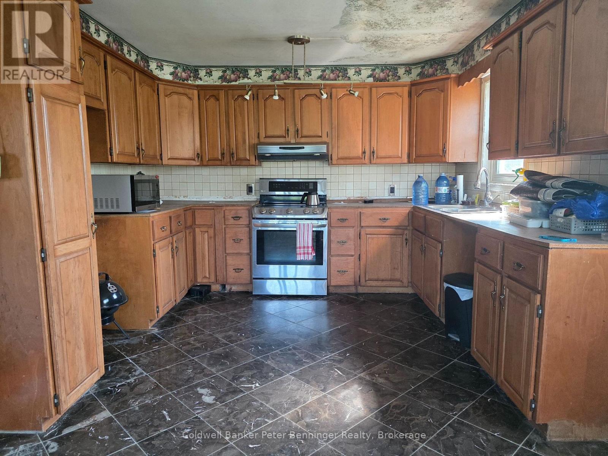
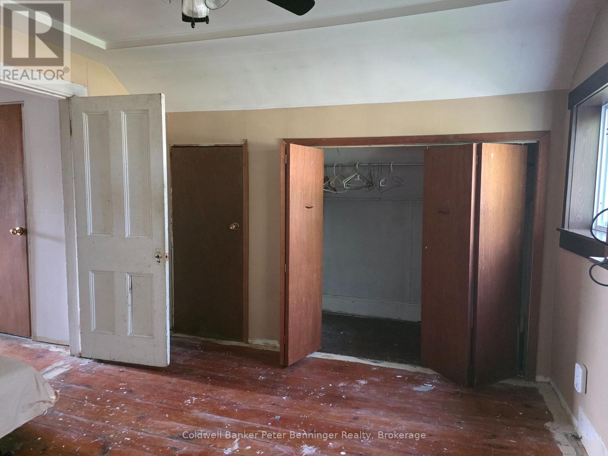
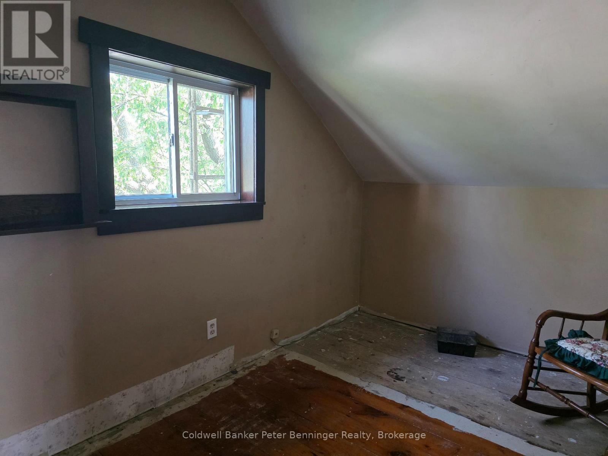
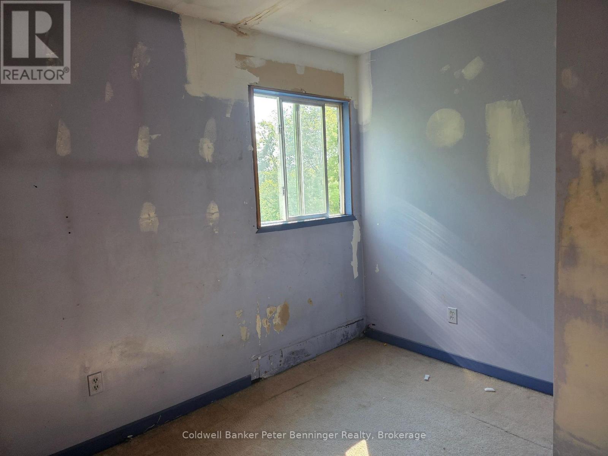
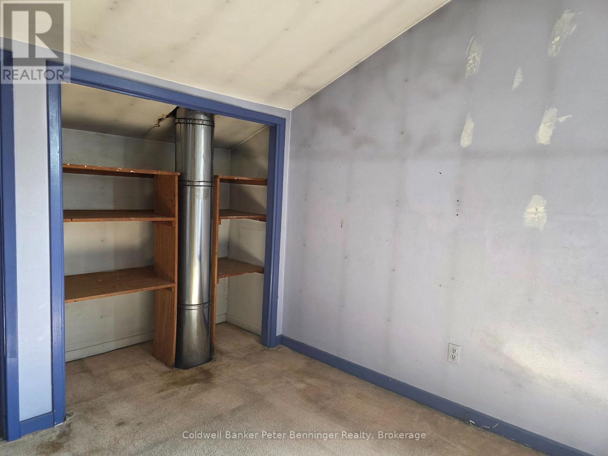
Lovely half acre lot is available at the West side of the Village of Tiverton. 5 bedroom, 1 bathroom home is on site but needs repairs. Fruit trees and a flat location off of Bruce Road 15 offer the possibility of a new build or if the new owner is skilled, could renovate the house and rent the bedrooms or live in it personally. Well and Septic are on site but exact locations are unknown. Home has no heat and water is not hooked up at this time. There is some electricity. Excellent opportunity for a Buyer with vision and skills. Close to Bruce Nuclear Power and the beaches of Lake Huron. Property will be sold "as is" with no representations or warranties. Seller has not personally lived in the home. (id:56248)
Property Details
| MLS® Number | X13672710 |
| Property Type | Single Family |
| Community Name | Kincardine |
| Amenities Near By | Park, Place Of Worship |
| Community Features | Community Centre, School Bus |
| Features | Wooded Area, Level, Country Residential |
| Parking Space Total | 4 |
| Structure | Shed |
Building
| Bathroom Total | 1 |
| Bedrooms Above Ground | 5 |
| Bedrooms Total | 5 |
| Age | 100+ Years |
| Basement Type | Crawl Space |
| Cooling Type | None |
| Exterior Finish | Hardboard |
| Fireplace Present | Yes |
| Foundation Type | Stone |
| Heating Fuel | Other, Wood |
| Heating Type | Other |
| Stories Total | 2 |
| Size Interior | 1,500 - 2,000 Sqft |
| Type | House |
Parking
| No Garage |
Land
| Acreage | No |
| Fence Type | Partially Fenced |
| Land Amenities | Park, Place Of Worship |
| Sewer | Septic System |
| Size Depth | 203 Ft |
| Size Frontage | 100 Ft |
| Size Irregular | 100 X 203 Ft |
| Size Total Text | 100 X 203 Ft|1/2 - 1.99 Acres |
| Zoning Description | A2 |
Rooms
| Level | Type | Length | Width | Dimensions |
|---|---|---|---|---|
| Second Level | Bedroom 5 | 3.37 m | 4.6 m | 3.37 m x 4.6 m |
| Second Level | Bathroom | 1.59 m | 1.68 m | 1.59 m x 1.68 m |
| Second Level | Other | 1.77 m | 5.34 m | 1.77 m x 5.34 m |
| Second Level | Primary Bedroom | 4 m | 3.56 m | 4 m x 3.56 m |
| Second Level | Bedroom 2 | 4 m | 3.56 m | 4 m x 3.56 m |
| Second Level | Bedroom 3 | 3.42 m | 2.5 m | 3.42 m x 2.5 m |
| Second Level | Bedroom 4 | 3.39 m | 3 m | 3.39 m x 3 m |
| Main Level | Kitchen | 3.46 m | 5.79 m | 3.46 m x 5.79 m |
| Main Level | Foyer | 1.81 m | 5.62 m | 1.81 m x 5.62 m |
| Main Level | Living Room | 3.43 m | 5.79 m | 3.43 m x 5.79 m |
| Main Level | Sitting Room | 3.43 m | 5.94 m | 3.43 m x 5.94 m |
| Main Level | Bathroom | 3.52 m | 2.93 m | 3.52 m x 2.93 m |
Utilities
| Cable | Available |
| Electricity | Available |
| Sewer | Available |
https://www.realtor.ca/real-estate/30152835/2867-bruce-road-15-road-kincardine-kincardine
Interested?


The trademarks REALTOR®, REALTORS®, and the REALTOR® logo are controlled by The Canadian Real Estate Association (CREA) and identify real estate professionals who are members of CREA. The trademarks MLS®, Multiple Listing Service® and the associated logos are owned by The Canadian Real Estate Association (CREA) and identify the quality of services provided by real estate professionals who are members of CREA. The trademark DDF® is owned by The Canadian Real Estate Association (CREA) and identifies CREA's Data Distribution Facility (DDF®)
August 13 2026 07:29:49
The Lakelands Association of REALTORS®
Coldwell Banker Peter Benninger Realty