
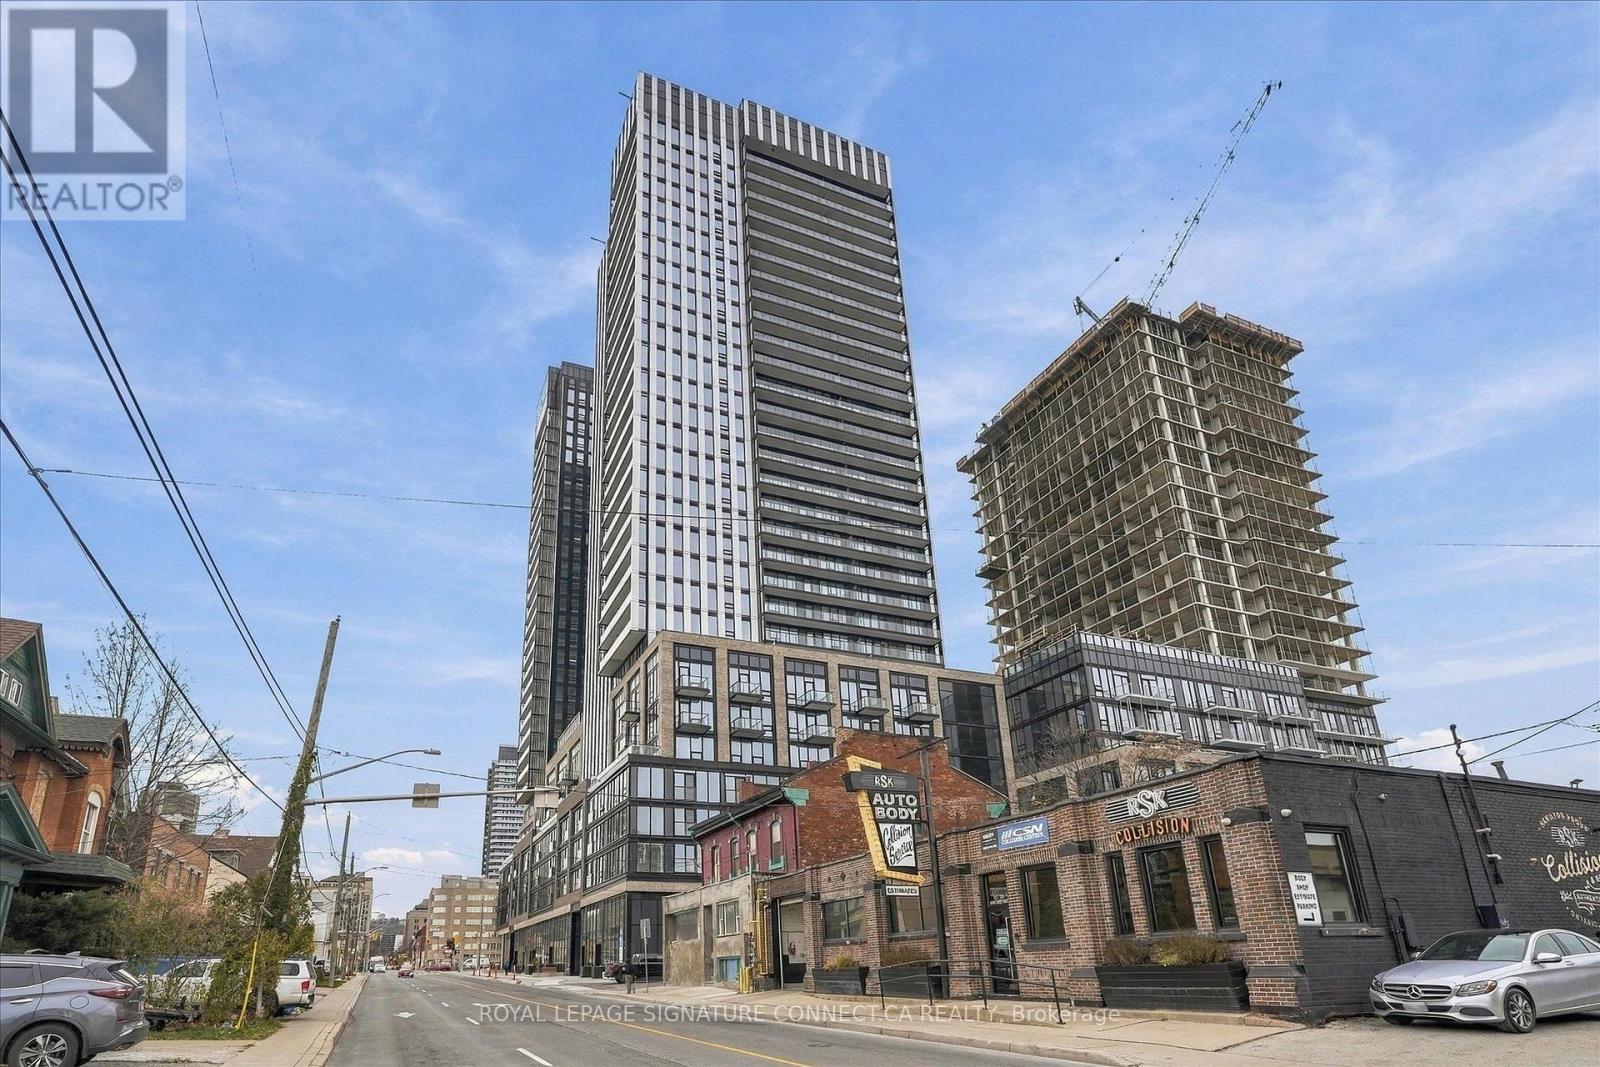
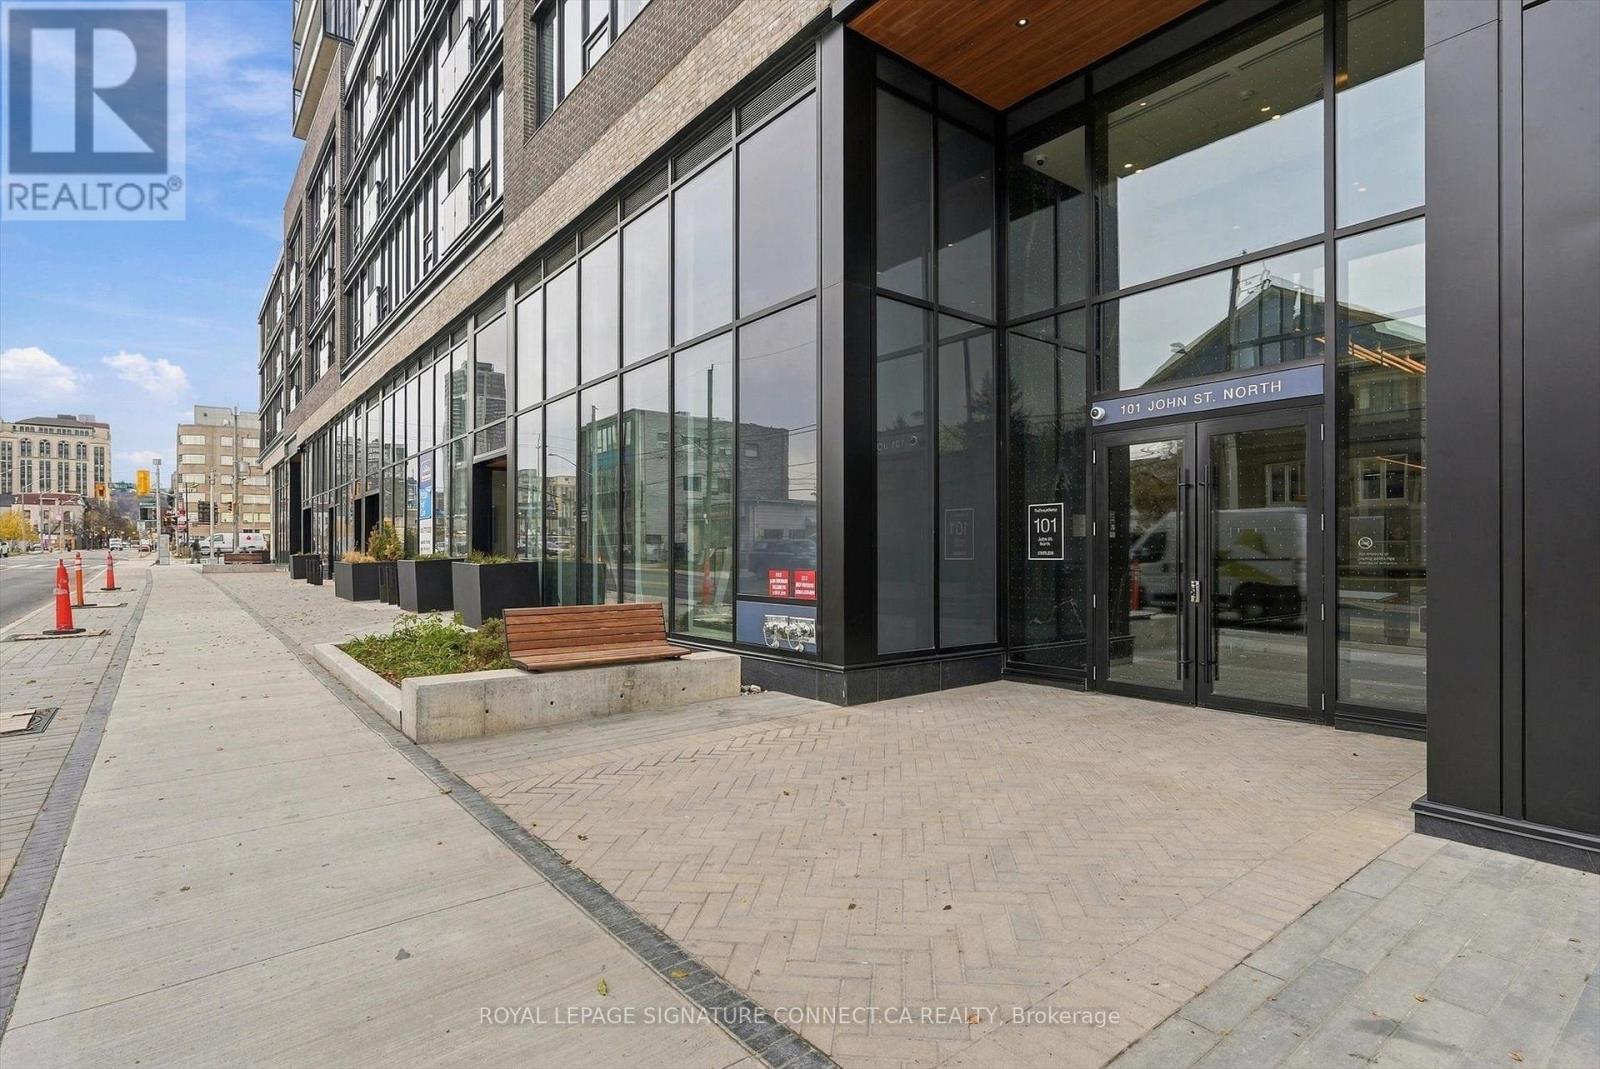
2821 - 101 John Street N Hamilton, Ontario L8R 1C6

$2,700 Monthly
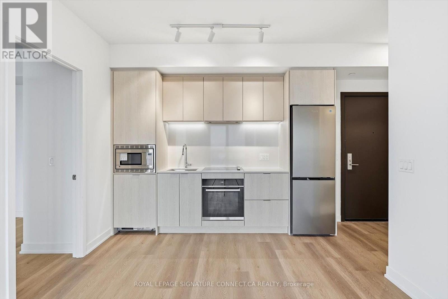
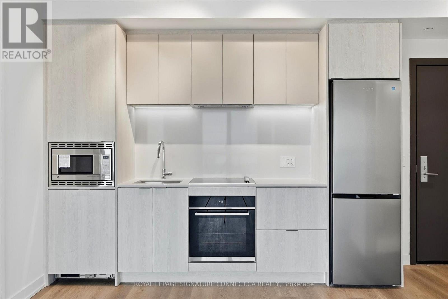
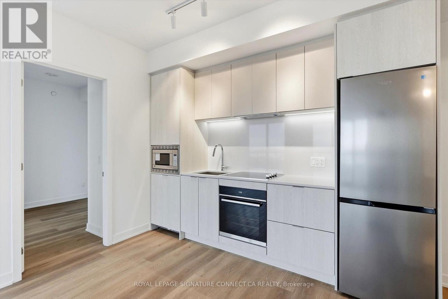
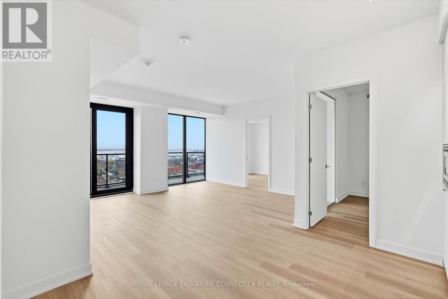
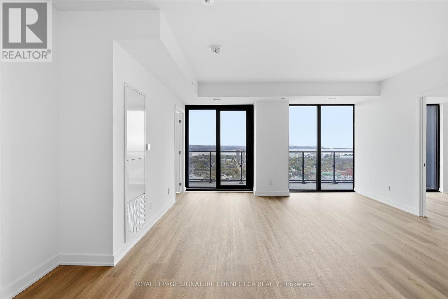
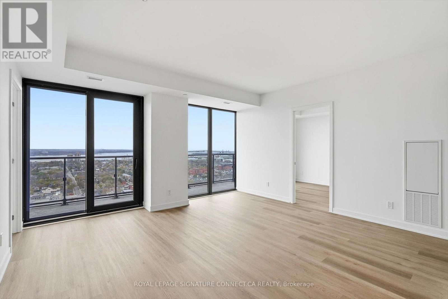
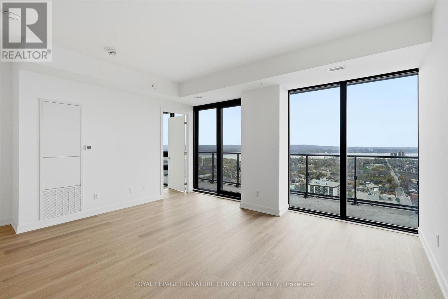
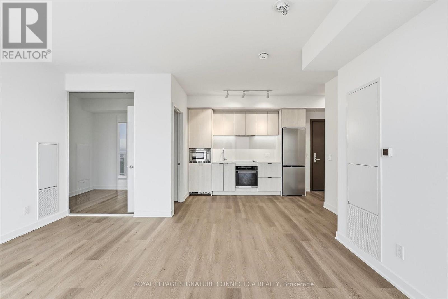
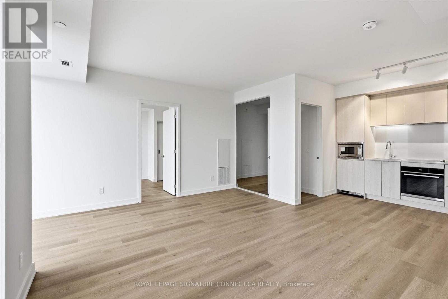
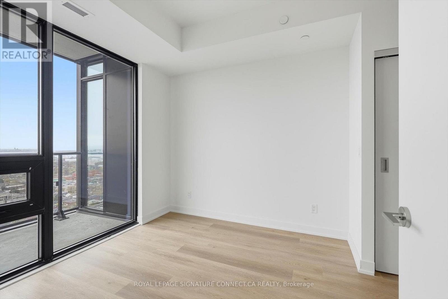
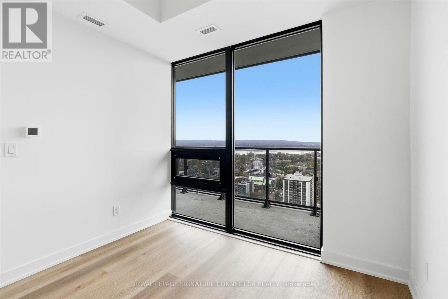
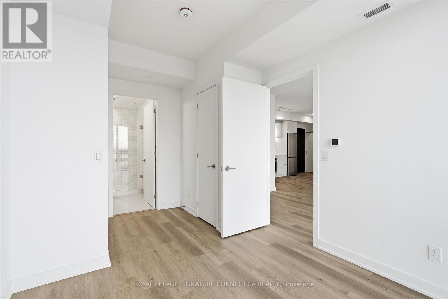
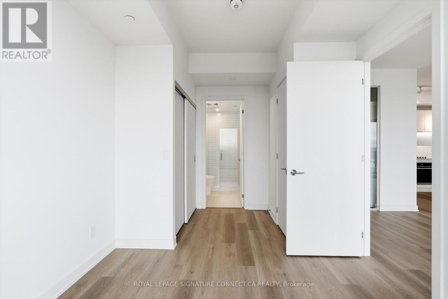
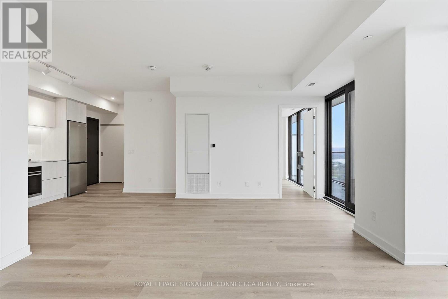
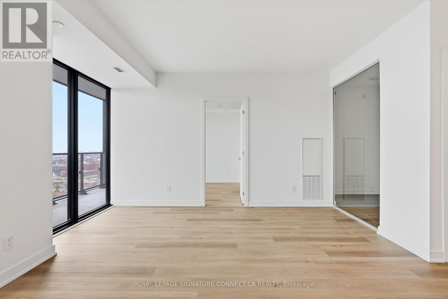
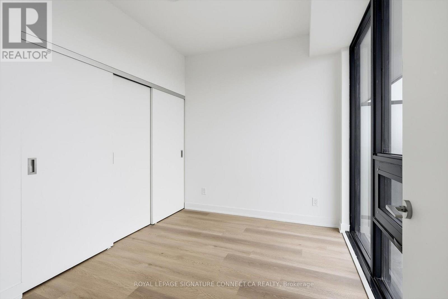
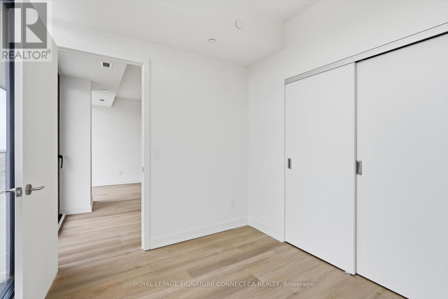
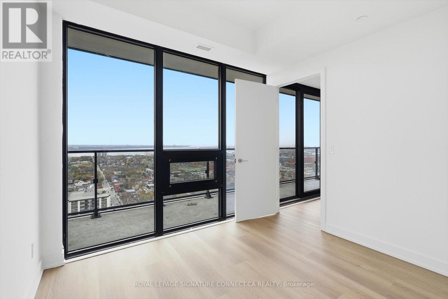
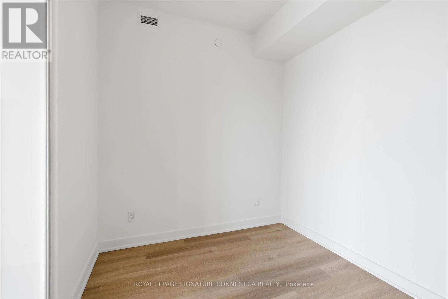
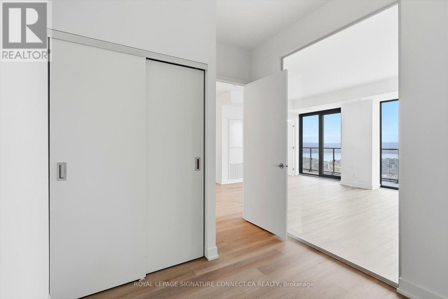
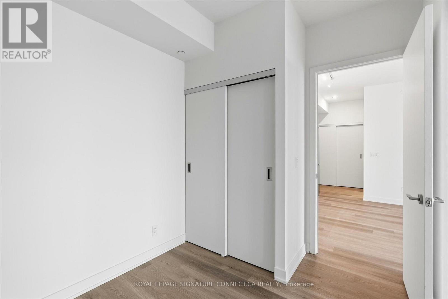
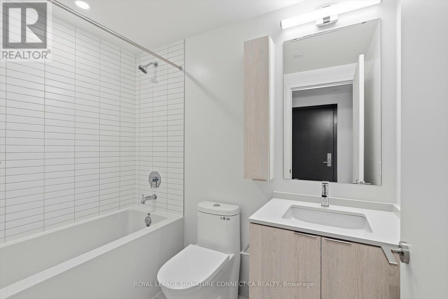
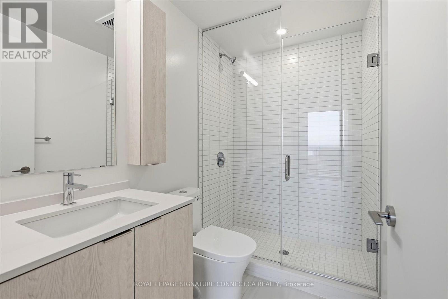
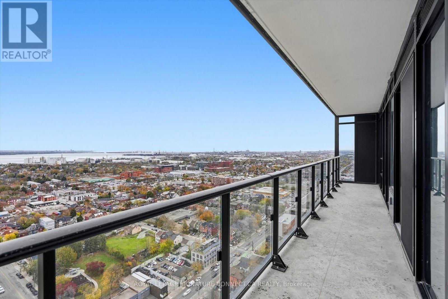
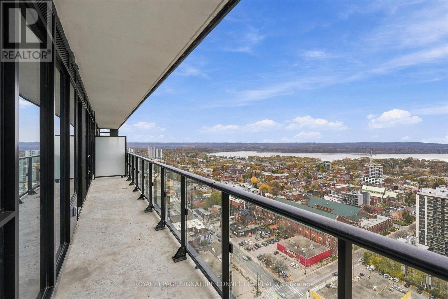
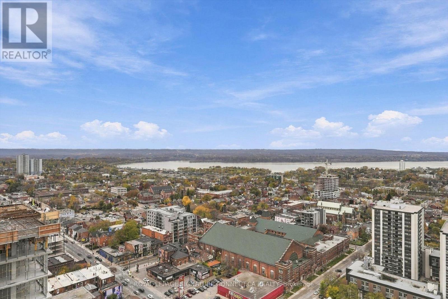
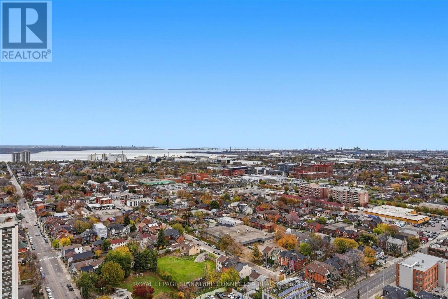
Welcome to modern luxury at The Design District in the heart of downtown Hamilton! This stunning 3-bedroom, 2-bathroom corner suite offers 868 sq. ft. of exquisitely designed interior space paired with a sprawling 166 sq. ft. private balcony, bringing your total living experience to over 1,030 sq. ft. Floor-to-ceiling double-glazed windows flood the open-concept living area with natural light, while sleek wood-plank vinyl flooring, 9-foot smooth ceilings, and a versatile study space blend effortless style with functionality. Cook and entertain in a contemporary kitchen featuring composite quartz countertops, full backsplash, and high-end integrated stainless steel appliances. Unwind in the primary suite complete with its own dedicated ensuite, and enjoy the ultimate urban convenience of an included underground standard parking space-all just steps away from vibrant dining, transit, and downtown culture. (id:56248)
Property Details
| MLS® Number | X14174740 |
| Property Type | Single Family |
| Community Name | Beasley |
| Community Features | Pets Allowed With Restrictions |
| Features | Balcony, Carpet Free |
| Pool Type | Outdoor Pool |
Building
| Bathroom Total | 1 |
| Bedrooms Above Ground | 3 |
| Bedrooms Total | 3 |
| Age | New Building |
| Amenities | Exercise Centre, Party Room, Security/concierge |
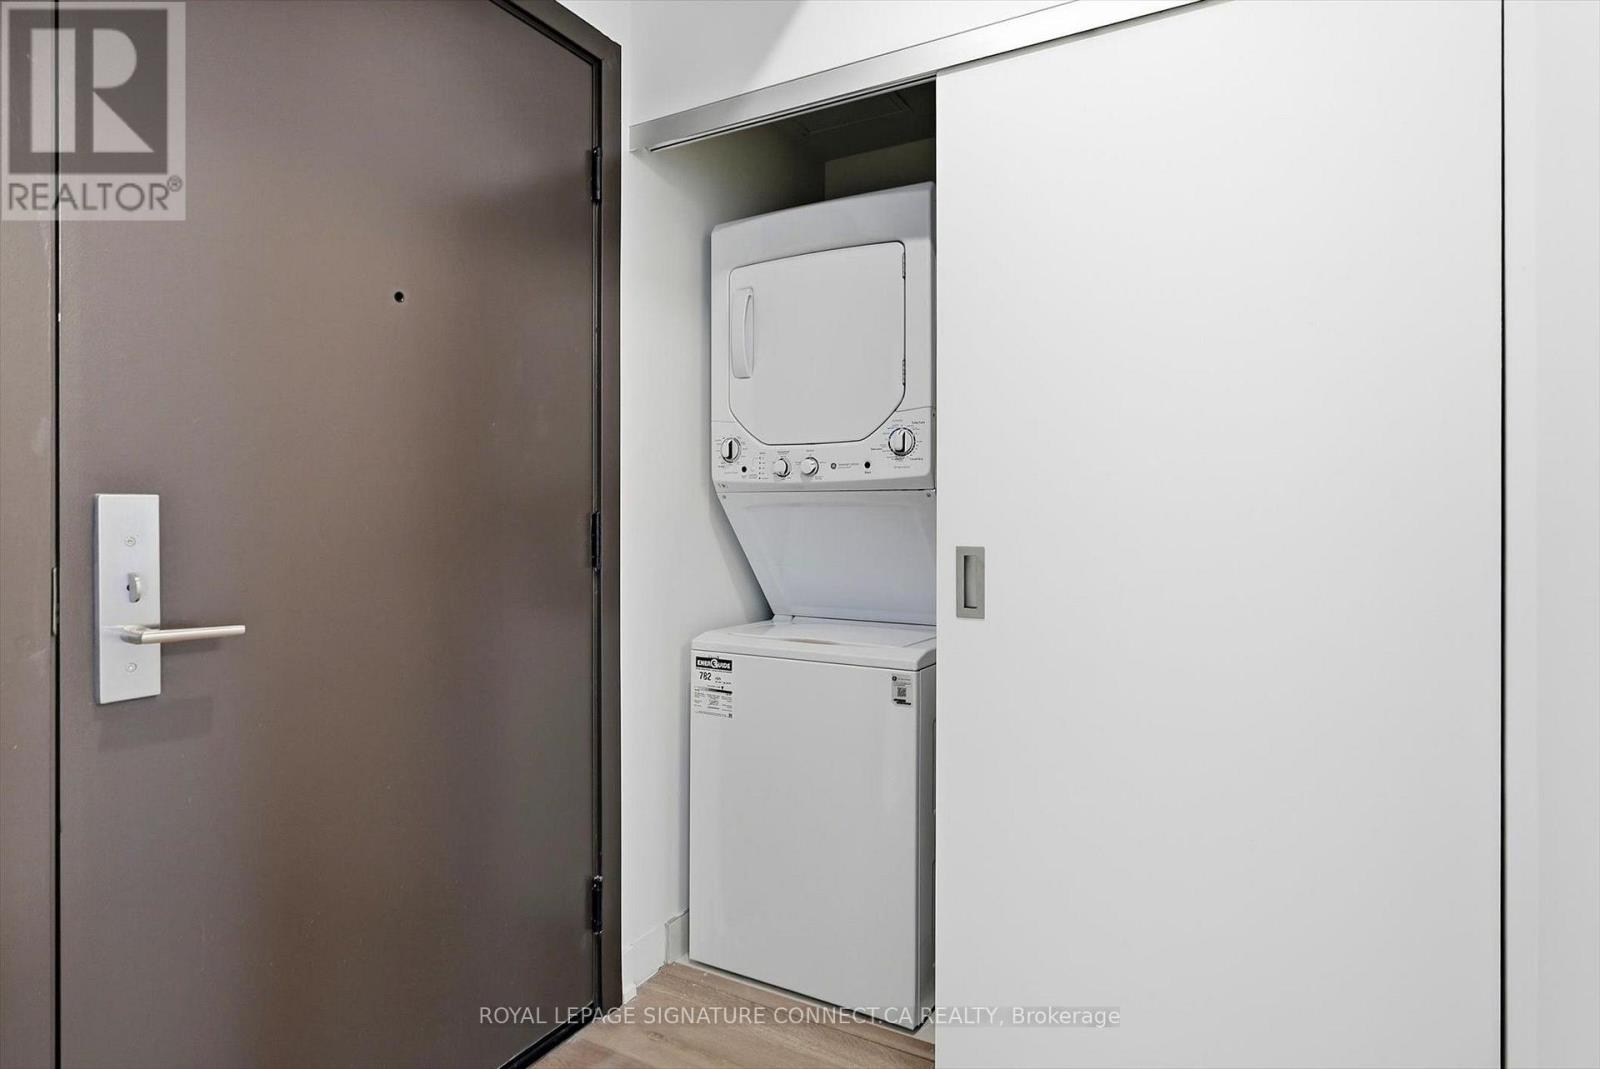
| Appliances | Cooktop, Dishwasher, Dryer, Hood Fan, Microwave, Oven, Washer, Refrigerator |
| Basement Type | None |
| Cooling Type | Central Air Conditioning |
| Exterior Finish | Concrete |
| Flooring Type | Laminate |
| Heating Fuel | Natural Gas |
| Heating Type | Forced Air |
| Size Interior | 800 - 899 Sqft |
| Type | Apartment |
Parking
| Underground | |
| Garage |
Land
| Acreage | No |
Rooms
| Level | Type | Length | Width | Dimensions |
|---|---|---|---|---|
| Main Level | Kitchen | 5.25 m | 2.33 m | 5.25 m x 2.33 m |
| Main Level | Dining Room | 5.25 m | 2.33 m | 5.25 m x 2.33 m |
| Main Level | Living Room | 5.25 m | 4.41 m | 5.25 m x 4.41 m |
| Main Level | Primary Bedroom | 2.84 m | 2.79 m | 2.84 m x 2.79 m |
| Main Level | Bedroom 2 | 3.02 m | 2.54 m | 3.02 m x 2.54 m |
| Main Level | Bedroom 3 | 2.33 m | 2.43 m | 2.33 m x 2.43 m |
https://www.realtor.ca/real-estate/30506793/2821-101-john-street-n-hamilton-beasley-beasley
Interested?


The trademarks REALTOR®, REALTORS®, and the REALTOR® logo are controlled by The Canadian Real Estate Association (CREA) and identify real estate professionals who are members of CREA. The trademarks MLS®, Multiple Listing Service® and the associated logos are owned by The Canadian Real Estate Association (CREA) and identify the quality of services provided by real estate professionals who are members of CREA. The trademark DDF® is owned by The Canadian Real Estate Association (CREA) and identifies CREA's Data Distribution Facility (DDF®)
November 12 2026 06:07:39
Toronto Regional Real Estate Board
Royal LePage Signature Connect.ca Realty