
2802 - 50 Ordnance Street Toronto, Ontario M6K 0C8

$2,500 Monthly
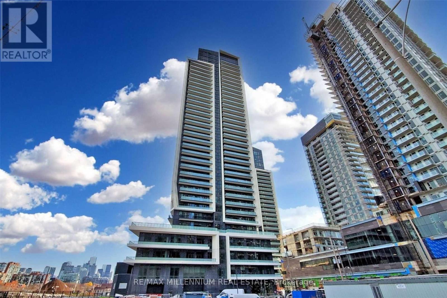
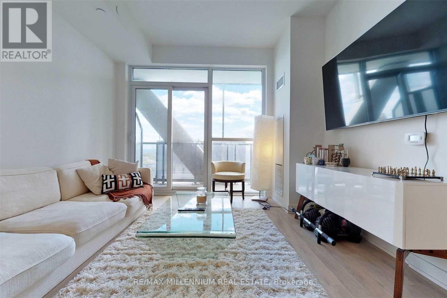
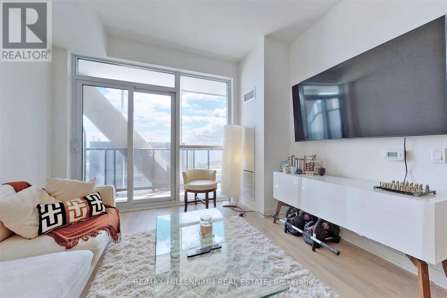
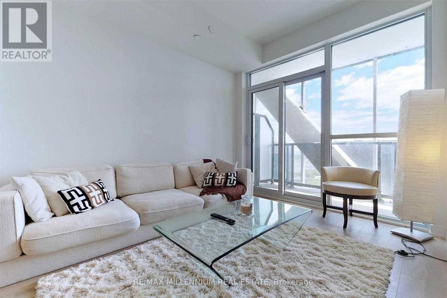
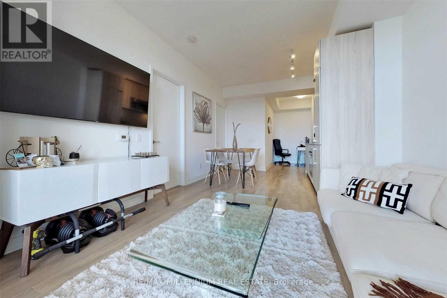
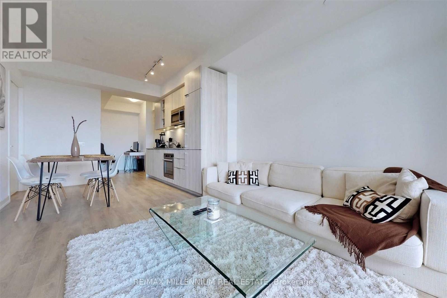
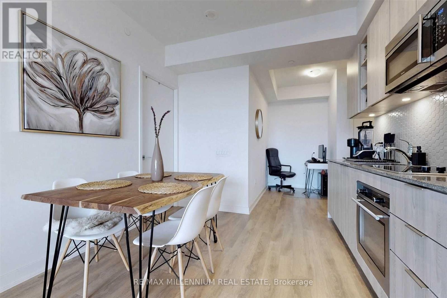
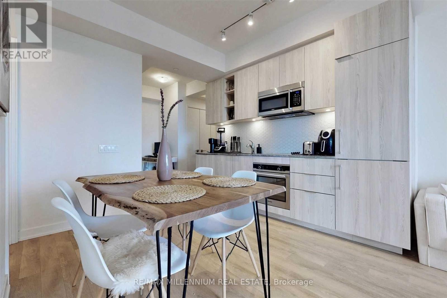
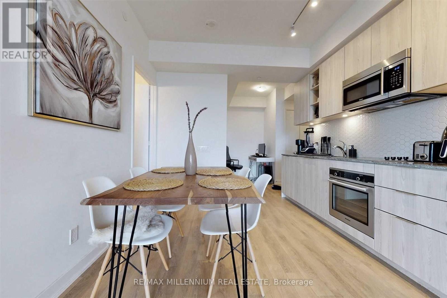
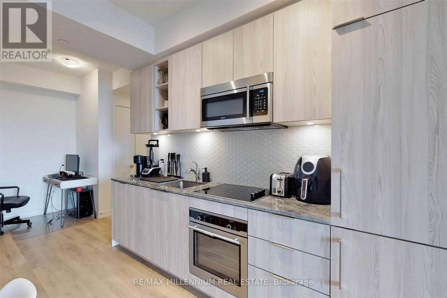
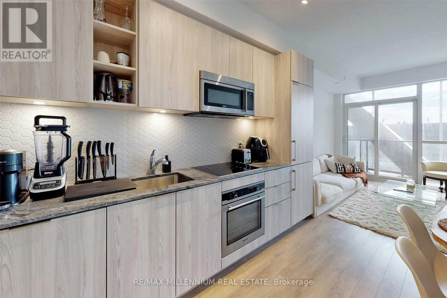
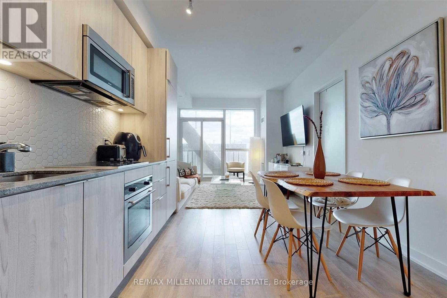
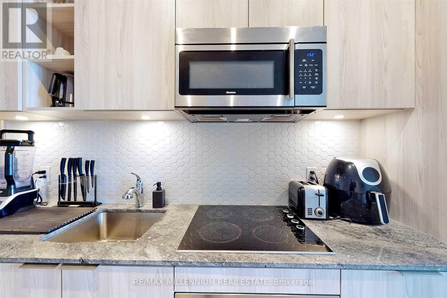
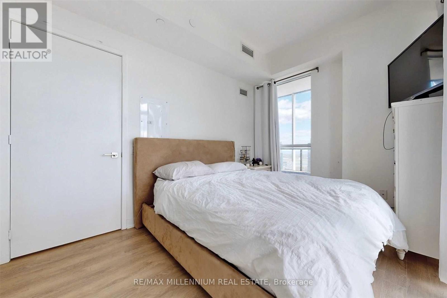
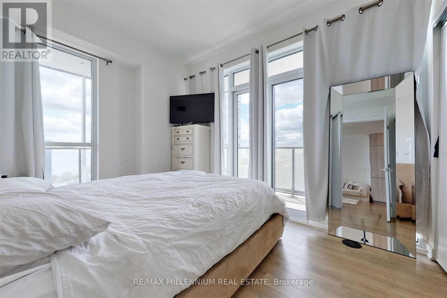
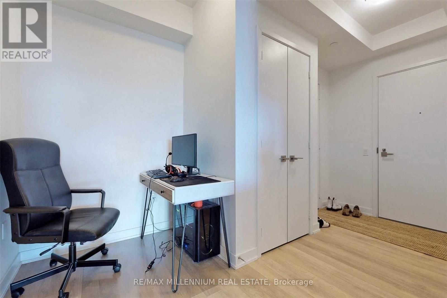
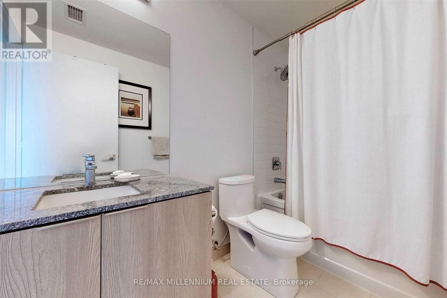
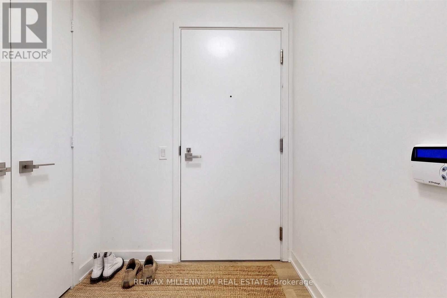
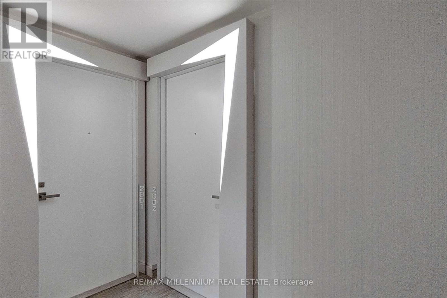
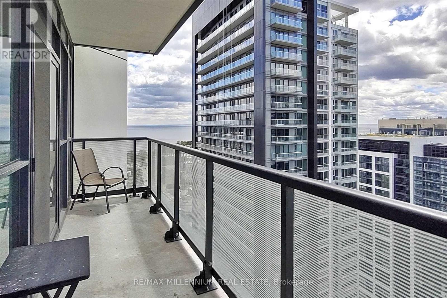
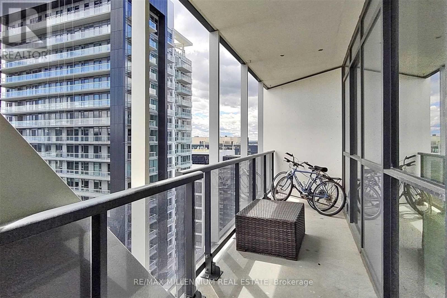
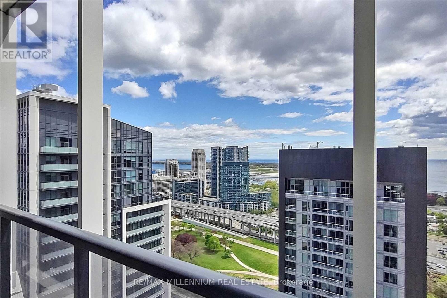
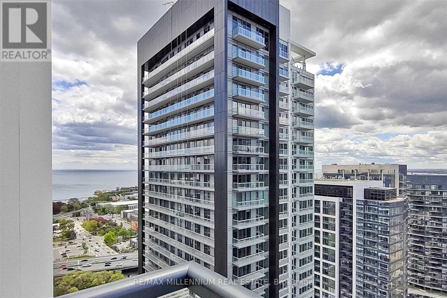
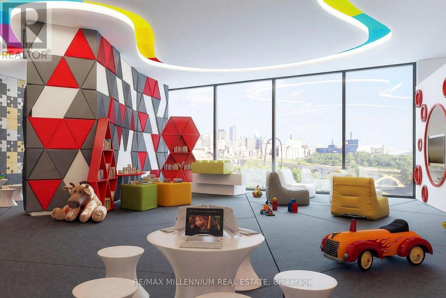
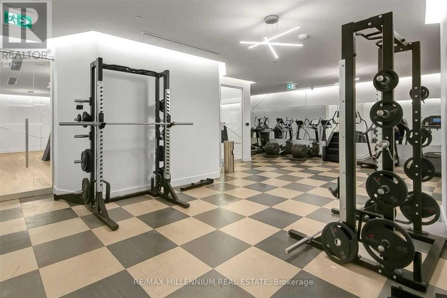
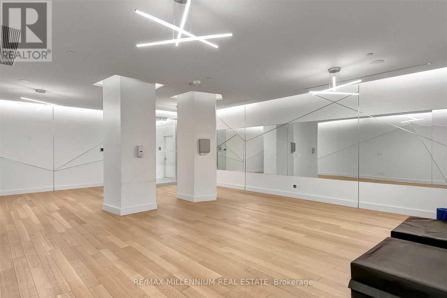
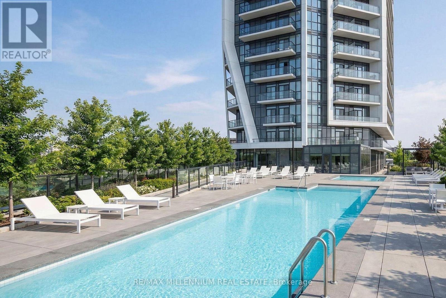
Welcome to Playground Condos, where modern city living meets comfort, style, and convenience. This bright and spacious 1-bedroom + den corner suite offers an exceptional rental opportunity with an upgraded interior, sleek modern finishes, high-end fixtures, and custom roller shades throughout. Floor-to-ceiling windows fill the open-concept living space with natural light, while the private wraparound balcony provides stunning panoramic city views and the perfect outdoor space to unwind, enjoy your morning coffee, or entertain guests. The thoughtfully designed layout offers plenty of living and dining space, along with a versatile den that is ideal for a home office, study, or creative workspace. The modern kitchen features contemporary cabinetry, quality finishes, and a functional layout that makes everyday cooking and entertaining effortless. Enjoy an incredible downtown lifestyle with Trinity Bellwoods Park, Garrison Common, waterfront trails, restaurants, cafés, shops, and entertainment all within easy reach. Commuters will appreciate convenient access to public transit and major roadways, while Union Station, BMO Field, Rogers Centre, Scotiabank Arena, and Toronto's vibrant King West and Liberty Village neighbourhoods are just minutes away. Residents of Playground Condos also enjoy fantastic amenities, including a rooftop infinity pool with cabanas, state-of-the-art fitness centre, elegant party room, and inviting spaces designed for relaxation and entertaining. Whether you're a young professional, couple, or someone looking for a stylish and well-connected home in the heart of Toronto, this upgraded corner suite offers the perfect combination of space, luxury, and location. (id:56248)
Property Details
| MLS® Number | C13843934 |
| Property Type | Single Family |
| Community Name | Niagara |
| Amenities Near By | Park, Public Transit |
| Community Features | Pets Allowed With Restrictions |
| Features | Balcony, In Suite Laundry |
| Parking Space Total | 1 |
| Pool Type | Outdoor Pool |
| View Type | City View, Lake View |
Building
| Bathroom Total | 1 |
| Bedrooms Above Ground | 1 |
| Bedrooms Below Ground | 1 |
| Bedrooms Total | 2 |
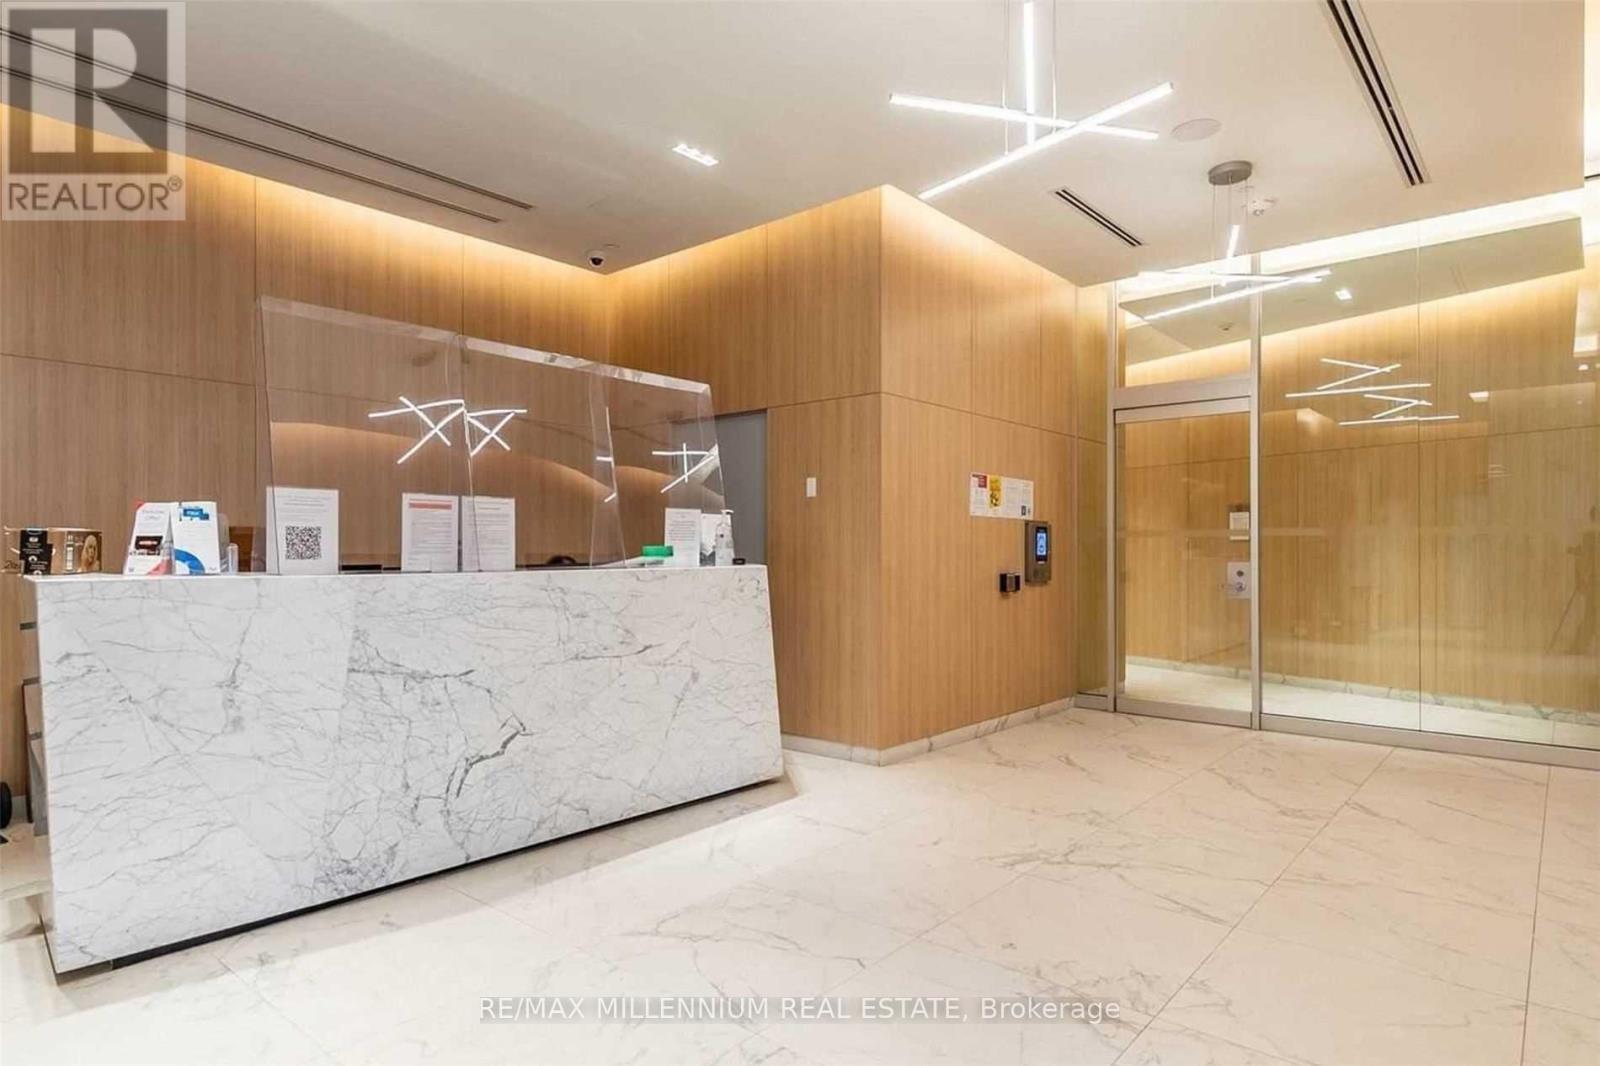
| Amenities | Security/concierge, Exercise Centre, Visitor Parking |
| Basement Type | None |
| Cooling Type | Central Air Conditioning |
| Exterior Finish | Concrete |
| Heating Fuel | Natural Gas |
| Heating Type | Heat Pump |
| Size Interior | 600 - 699 Sqft |
| Type | Apartment |
Parking
| Underground | |
| Garage |
Land
| Acreage | No |
| Land Amenities | Park, Public Transit |
https://www.realtor.ca/real-estate/30344935/2802-50-ordnance-street-toronto-niagara-niagara
Interested?


The trademarks REALTOR®, REALTORS®, and the REALTOR® logo are controlled by The Canadian Real Estate Association (CREA) and identify real estate professionals who are members of CREA. The trademarks MLS®, Multiple Listing Service® and the associated logos are owned by The Canadian Real Estate Association (CREA) and identify the quality of services provided by real estate professionals who are members of CREA. The trademark DDF® is owned by The Canadian Real Estate Association (CREA) and identifies CREA's Data Distribution Facility (DDF®)
September 30 2026 04:31:12
Toronto Regional Real Estate Board
RE/MAX Millennium Real Estate