
28 Bridgend Court S Vaughan, Ontario L4L 3L3

$2,499,000
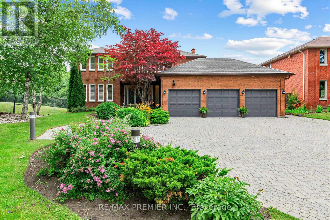
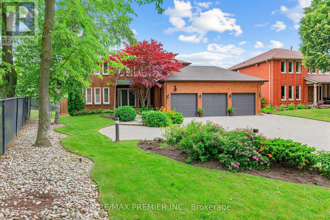
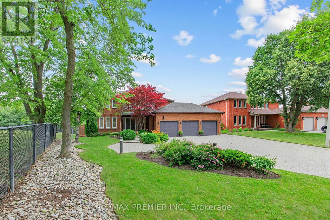
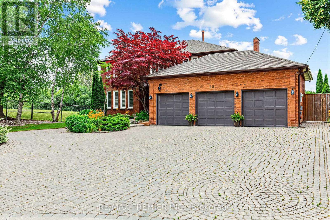
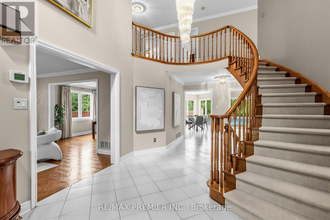
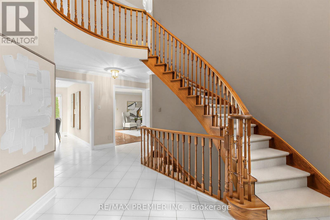
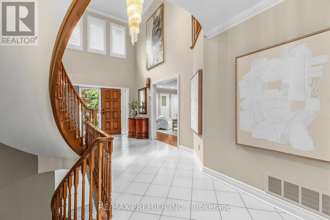
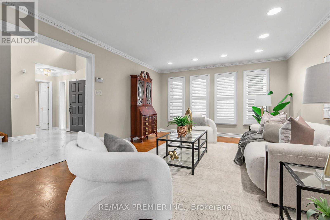
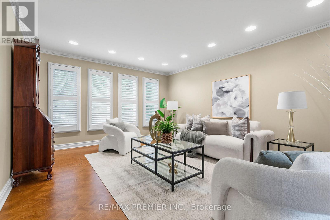
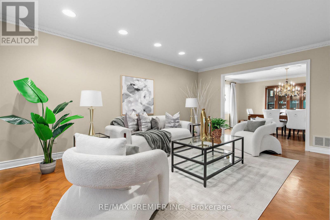
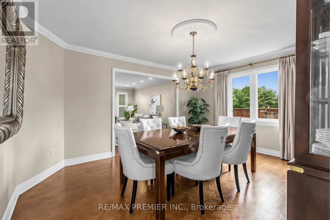
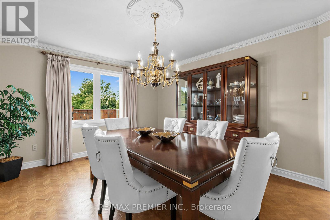
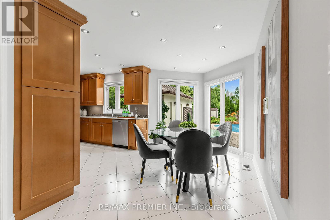
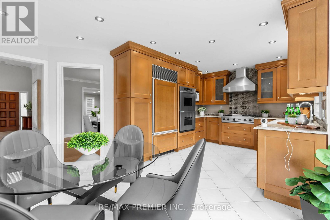
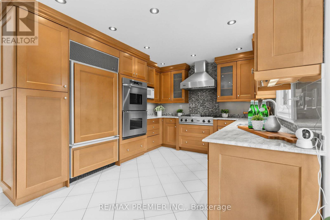
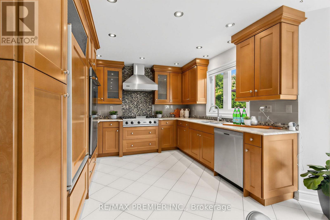
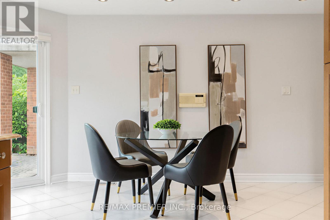
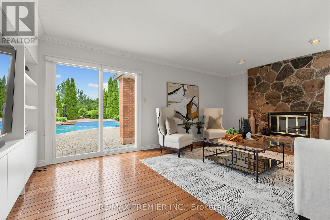
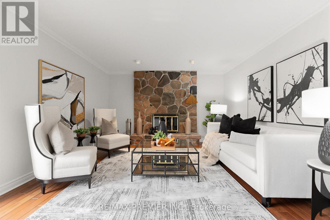
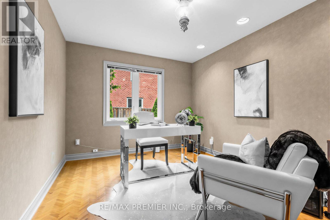
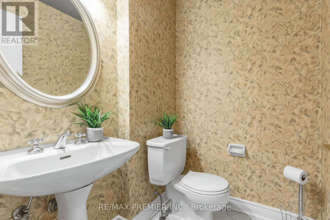
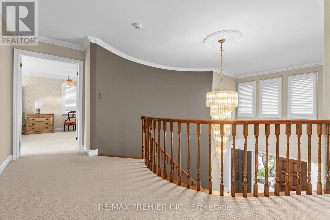
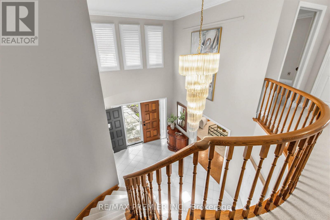
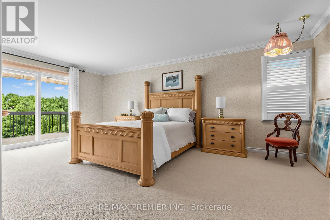
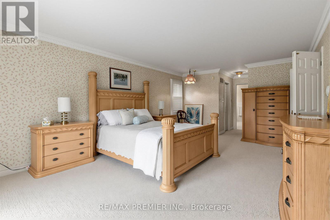
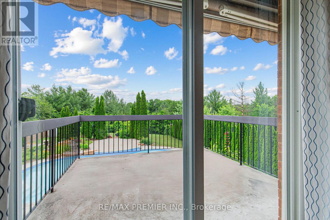
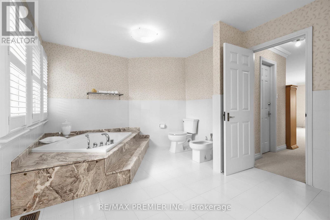
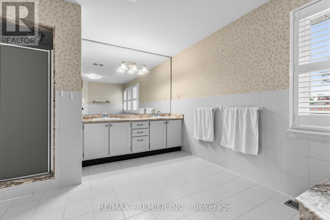
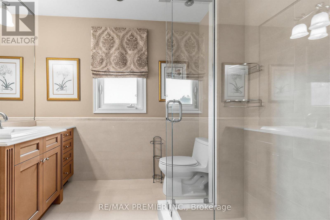
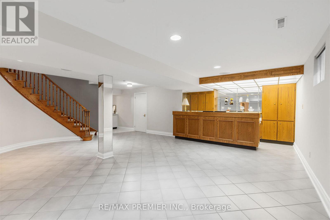
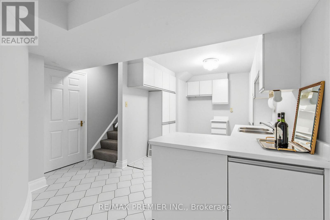
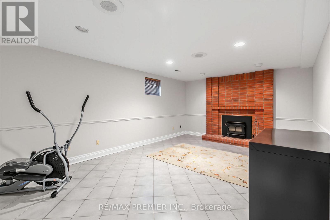
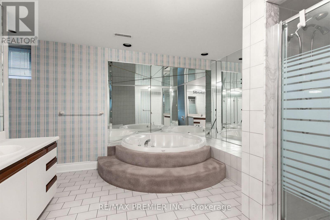
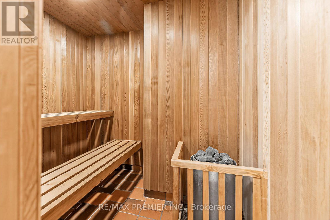
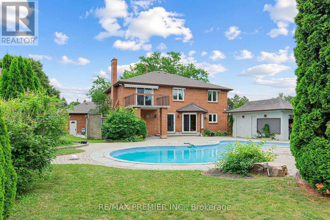
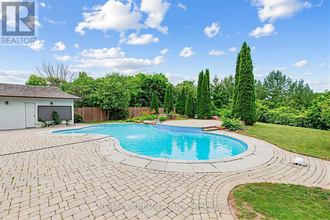
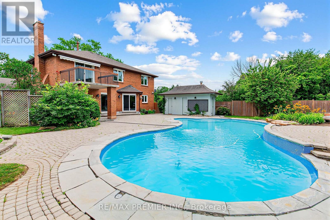
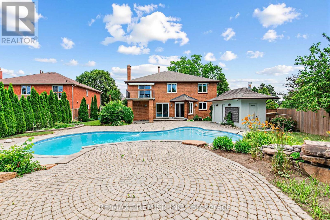
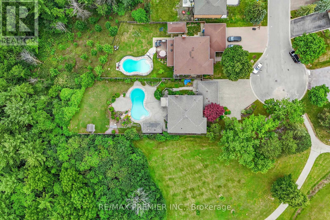
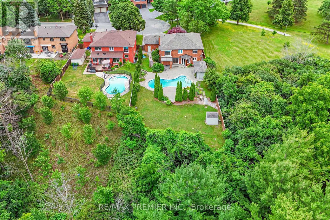
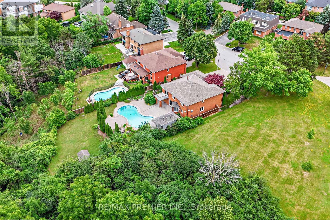
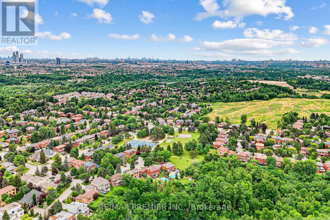
Behind A Canopy Of Mature Trees Lies One Of Islington Woods' Most Extraordinary Hidden Gems. Set On An Exceptional Ravine Lot At The End Of A Quiet Cul-De-Sac And Beside A Private Park, This Custom Executive Residence Offers A Rare Combination Of Privacy, Space, And Resort-Style Living. Designed For Both Grand Entertaining And Everyday Comfort, The Spectacular Backyard Features An Inground Pool, Heated Cabana With Change Room And 3-Piece Bath, Expansive Patios, And Breathtaking Western Sunsets. Inside, Discover Generous Principal Rooms, A Flexible Main-Floor Office, Renovated Bathrooms, A Gourmet Kitchen With Premium Appliances, And A Fully Finished Lower Level With A Separate Entrance, Wet Bar And Sauna. A Heated Triple Garage, Parking For 10+ Vehicles, And Easy Access To Highways 407, 400, 401 & 427, Pearson Airport, Vaughan Metropolitan Centre, Cortellucci Vaughan Hospital, Top-Rated Schools, Fine Dining, And Shopping Complete This Exceptional Offering. Luxury, Privacy, And Location - This Is Islington Woods At Its Finest. (id:56248)
Property Details
| MLS® Number | N13556336 |
| Property Type | Single Family |
| Neigbourhood | Pine Grove |
| Community Name | Islington Woods |
| Amenities Near By | Park, Public Transit |
| Equipment Type | Water Heater |
| Features | Cul-de-sac, Wooded Area, Sloping, Ravine, Open Space, Flat Site, Conservation/green Belt, Lighting, In-law Suite, Sauna |
| Parking Space Total | 13 |
| Pool Type | Inground Pool |
| Rental Equipment Type | Water Heater |
| Structure | Patio(s), Shed |
Building
| Bathroom Total | 4 |
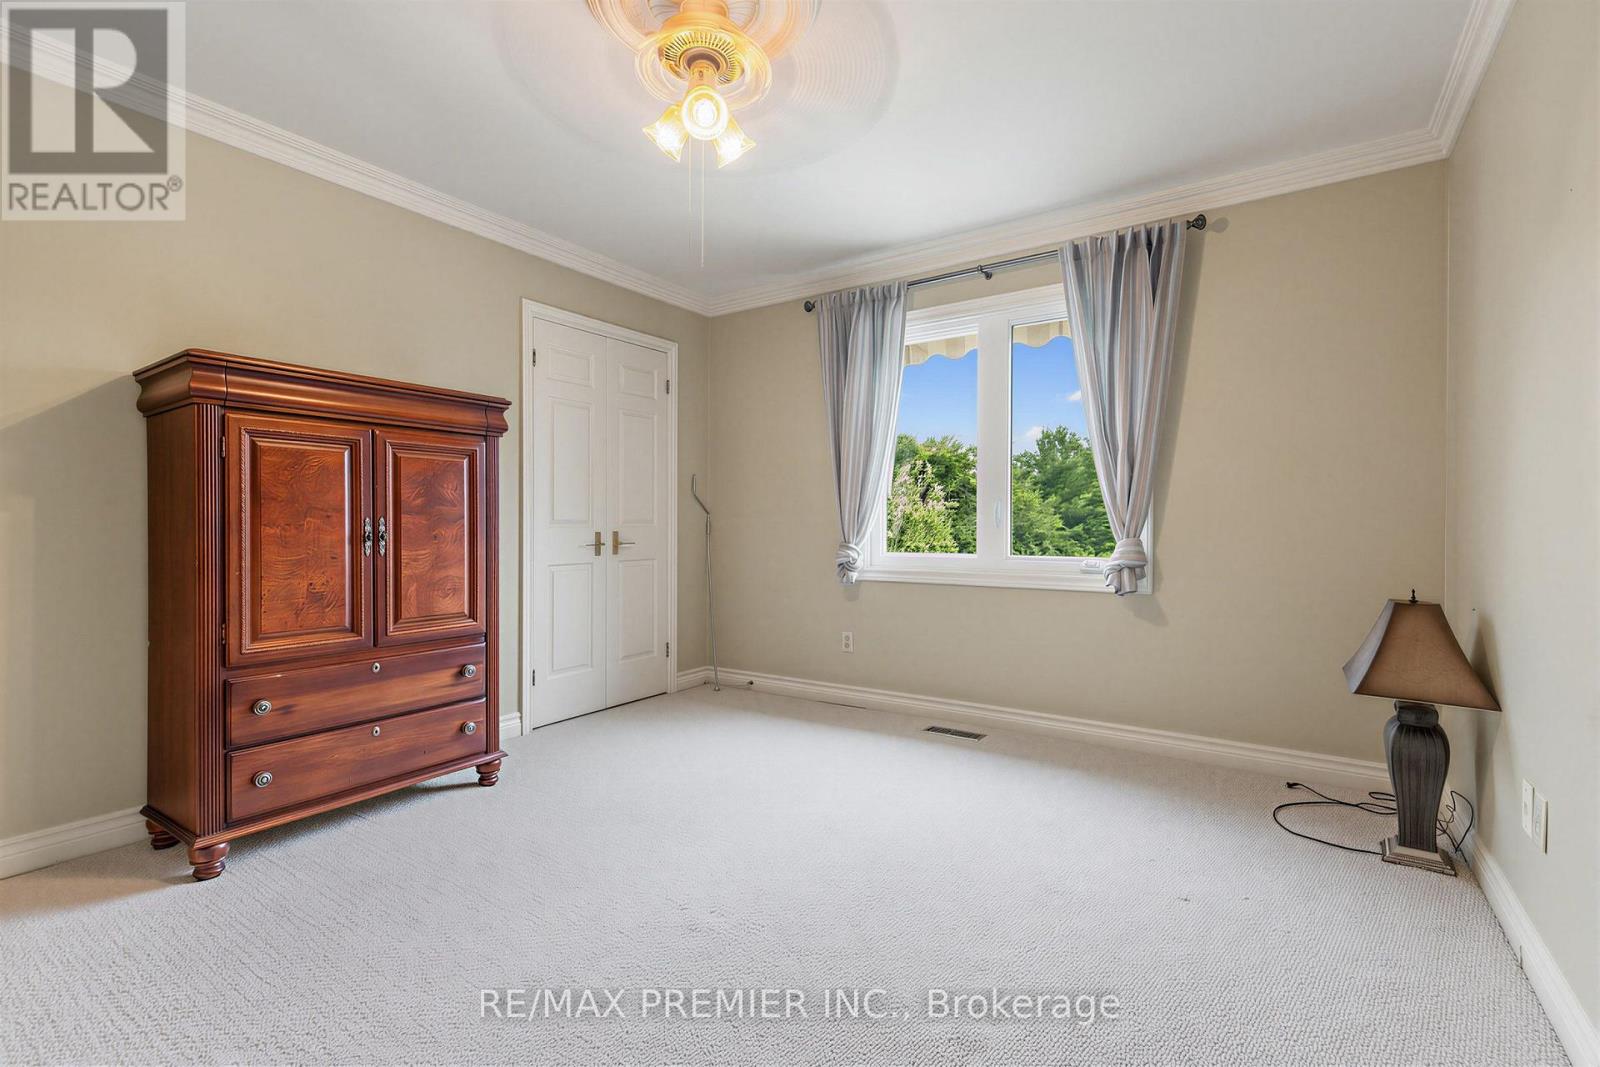
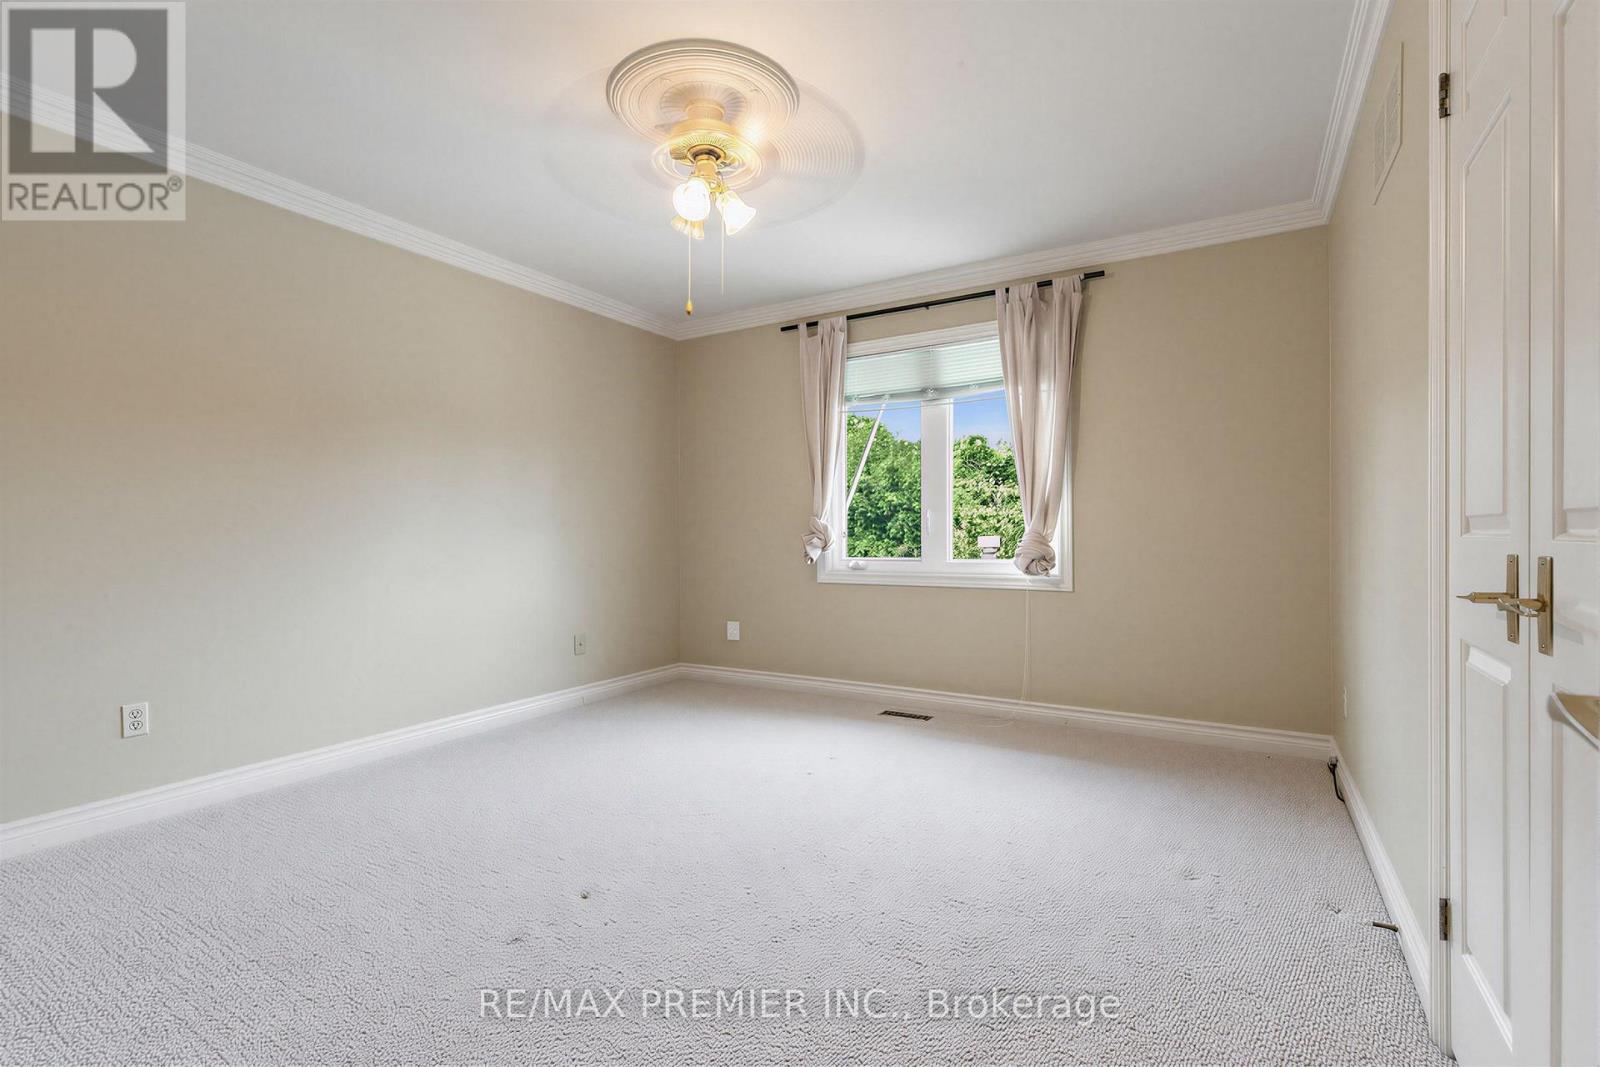
| Bedrooms Above Ground | 4 |
| Bedrooms Below Ground | 1 |
| Bedrooms Total | 5 |
| Amenities | Fireplace(s) |
| Appliances | Garage Door Opener Remote(s), Oven - Built-in, Central Vacuum, Range, Intercom, Water Heater, Water Purifier, Refrigerator |
| Basement Development | Finished |
| Basement Features | Apartment In Basement, Separate Entrance, Walk-up |
| Basement Type | N/a, Full, N/a (finished), N/a, N/a |
| Construction Style Attachment | Detached |
| Cooling Type | Central Air Conditioning |
| Exterior Finish | Brick |
| Fire Protection | Alarm System, Security System, Smoke Detectors |
| Fireplace Present | Yes |
| Fireplace Type | Woodstove |
| Flooring Type | Hardwood |
| Foundation Type | Concrete, Poured Concrete |
| Half Bath Total | 1 |
| Heating Fuel | Natural Gas |
| Heating Type | Forced Air |
| Stories Total | 2 |
| Size Interior | 3,000 - 3,500 Sqft |
| Type | House |
| Utility Water | Municipal Water |
Parking
| Garage |
Land
| Acreage | No |
| Fence Type | Fully Fenced, Fenced Yard |
| Land Amenities | Park, Public Transit |
| Landscape Features | Landscaped, Lawn Sprinkler |
| Sewer | Sanitary Sewer |
| Size Depth | 193 Ft ,8 In |
| Size Frontage | 37 Ft ,9 In |
| Size Irregular | 37.8 X 193.7 Ft ; Rear 76.08 Irregular Pie/survey/ravine |
| Size Total Text | 37.8 X 193.7 Ft ; Rear 76.08 Irregular Pie/survey/ravine |
Rooms
| Level | Type | Length | Width | Dimensions |
|---|---|---|---|---|
| Second Level | Bedroom 4 | 4.06 m | 5.15 m | 4.06 m x 5.15 m |
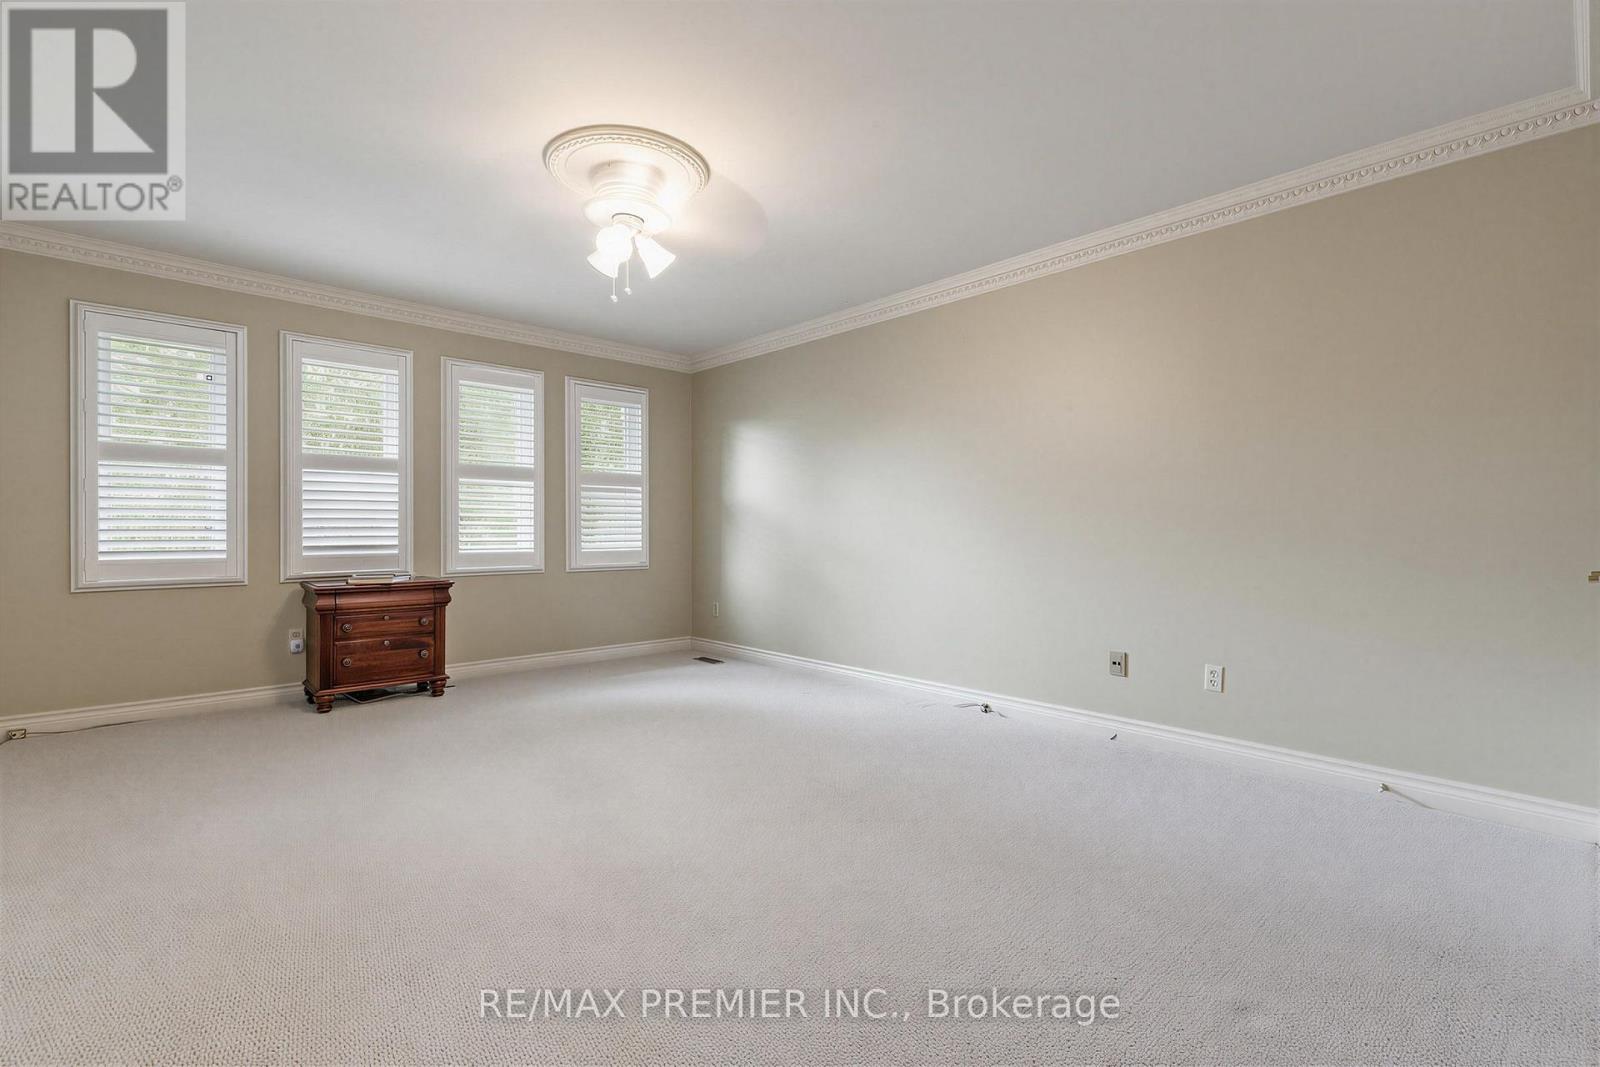
| Second Level | Primary Bedroom | 4.06 m | 7.9 m | 4.06 m x 7.9 m |
| Second Level | Bedroom 2 | 3.52 m | 4.02 m | 3.52 m x 4.02 m |
| Second Level | Bedroom 3 | 3.64 m | 4.02 m | 3.64 m x 4.02 m |
| Lower Level | Recreational, Games Room | 7.25 m | 7.05 m | 7.25 m x 7.05 m |
| Main Level | Kitchen | 3.79 m | 4.02 m | 3.79 m x 4.02 m |
| Main Level | Eating Area | 2.23 m | 5.46 m | 2.23 m x 5.46 m |
| Main Level | Family Room | 6.06 m | 3.94 m | 6.06 m x 3.94 m |
| Main Level | Dining Room | 4.62 m | 3.79 m | 4.62 m x 3.79 m |
| Main Level | Living Room | 4.02 m | 5.24 m | 4.02 m x 5.24 m |
| Main Level | Den | 4.03 m | 3.05 m | 4.03 m x 3.05 m |
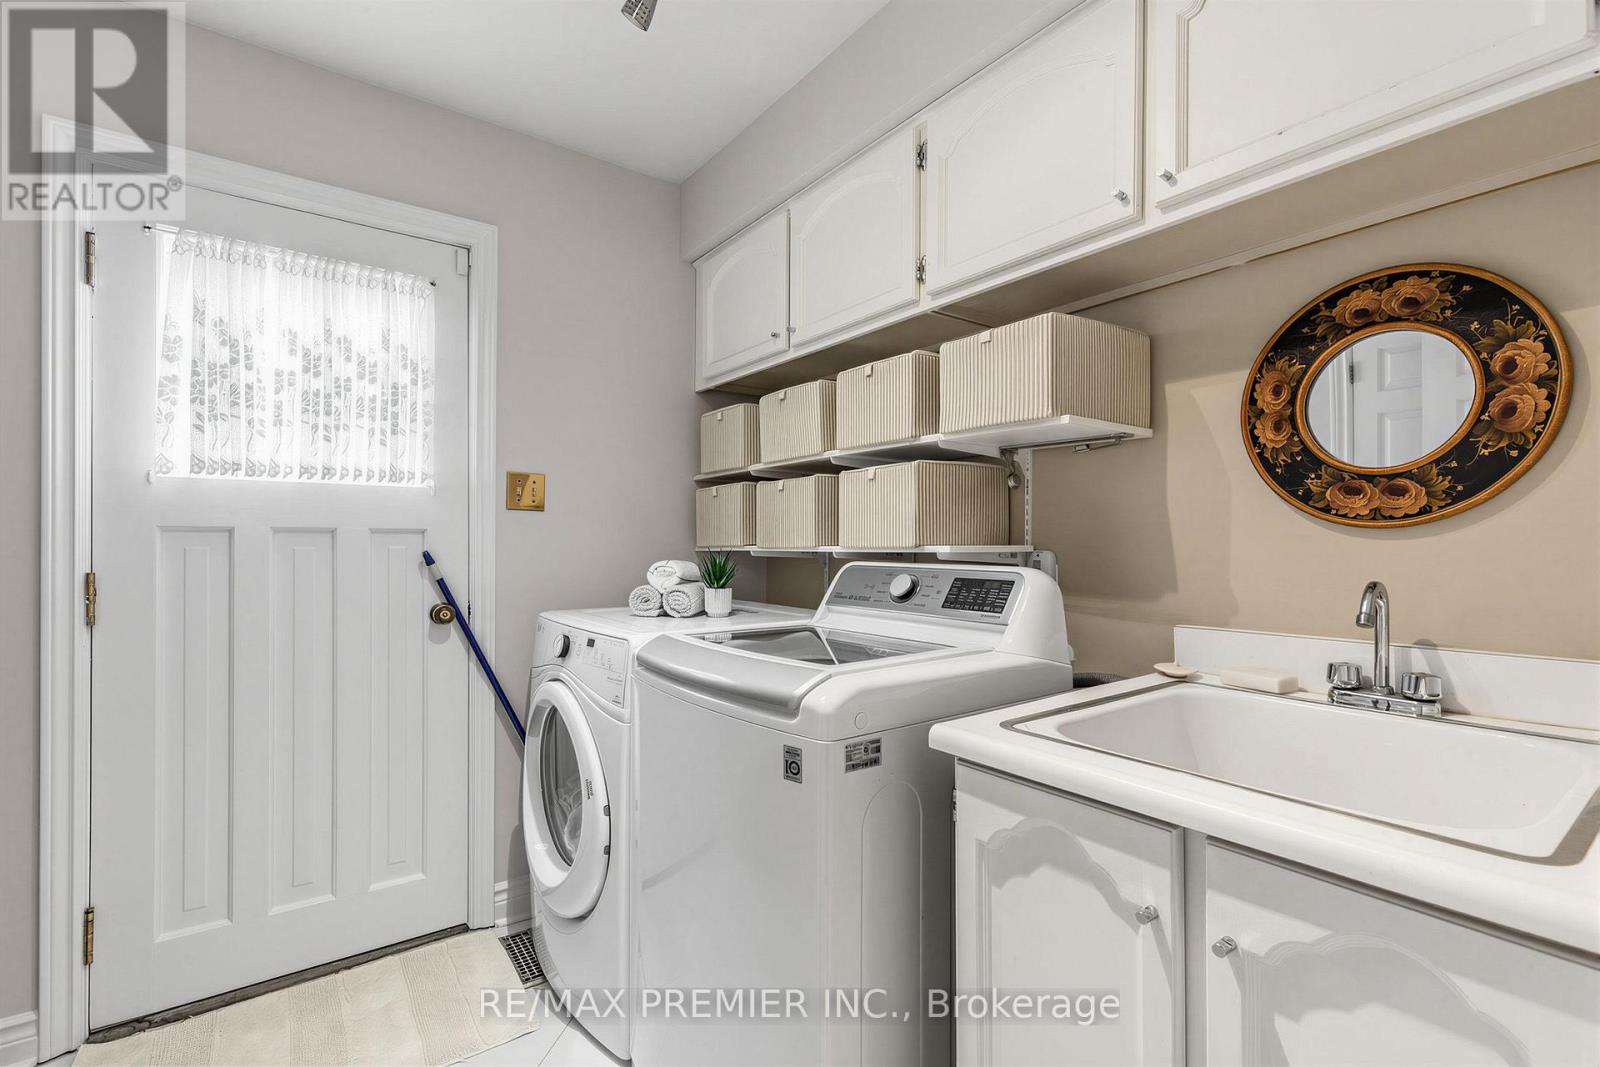
| Main Level | Laundry Room | 3.32 m | 5.46 m | 3.32 m x 5.46 m |
Utilities
| Electricity | Installed |
| Sewer | Installed |
Interested?


The trademarks REALTOR®, REALTORS®, and the REALTOR® logo are controlled by The Canadian Real Estate Association (CREA) and identify real estate professionals who are members of CREA. The trademarks MLS®, Multiple Listing Service® and the associated logos are owned by The Canadian Real Estate Association (CREA) and identify the quality of services provided by real estate professionals who are members of CREA. The trademark DDF® is owned by The Canadian Real Estate Association (CREA) and identifies CREA's Data Distribution Facility (DDF®)
July 13 2026 03:33:24
Toronto Regional Real Estate Board
RE/MAX Premier Inc.