
28 Brentwood Drive St. Catharines, Ontario L2M 4M2

$560,000
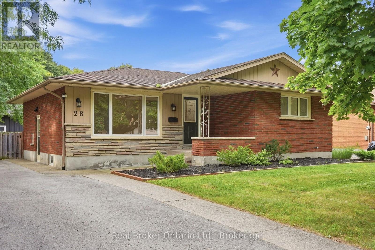
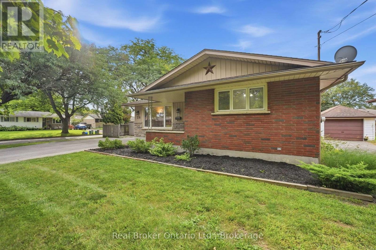
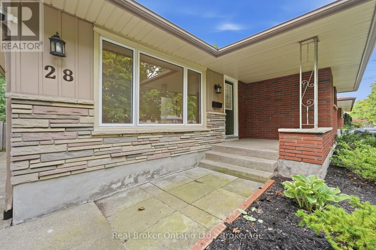
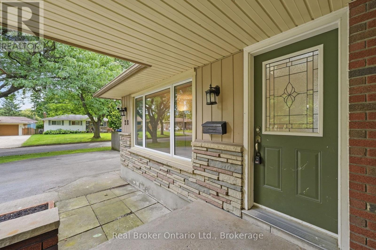
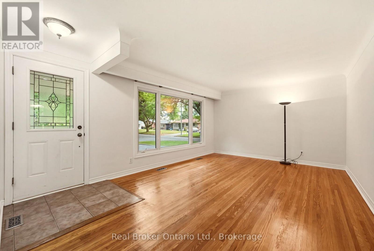
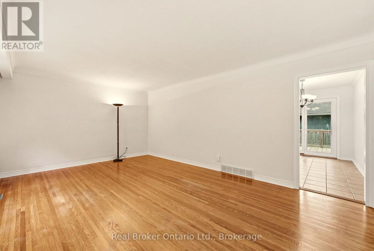
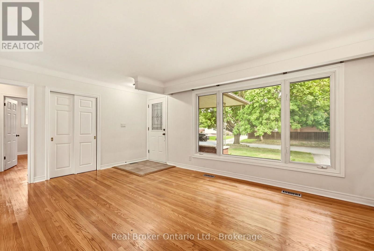
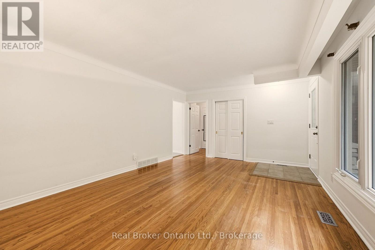
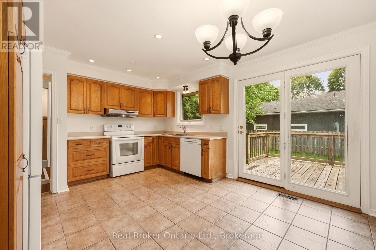
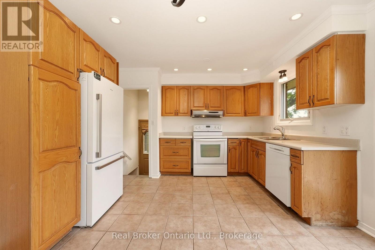
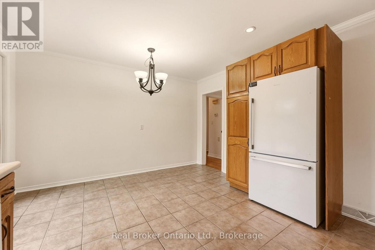
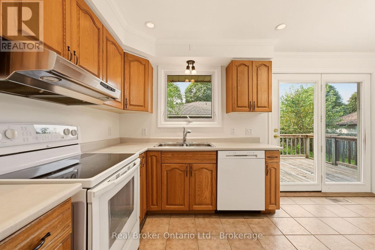
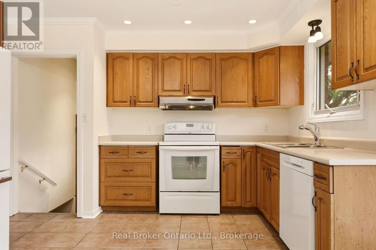
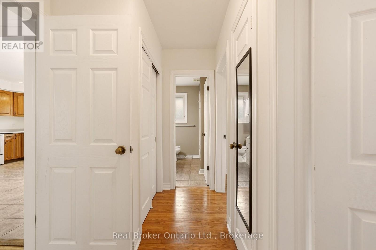
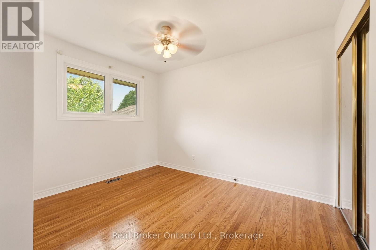
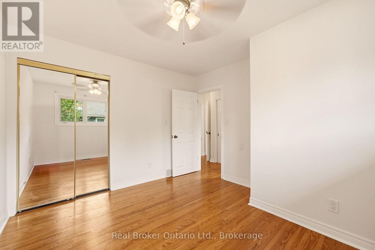
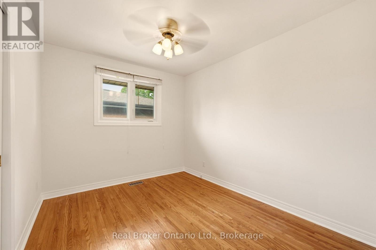
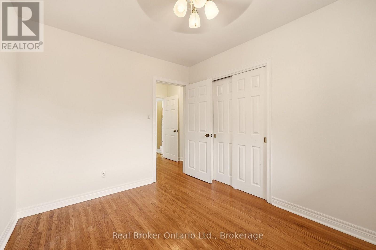
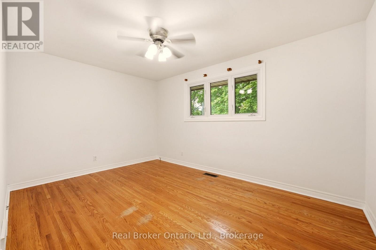
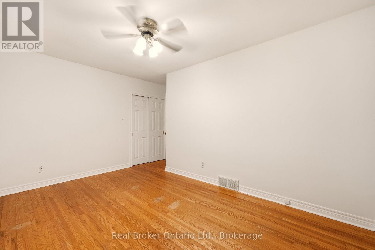
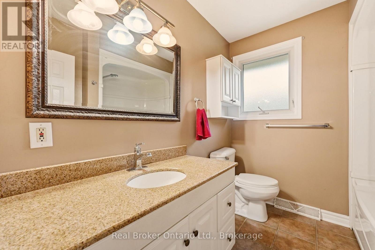
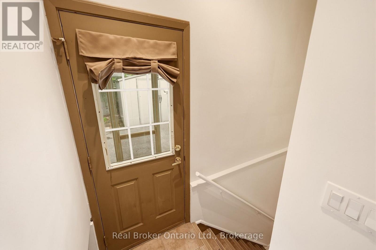
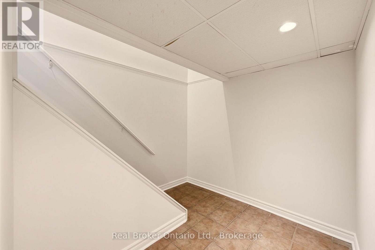
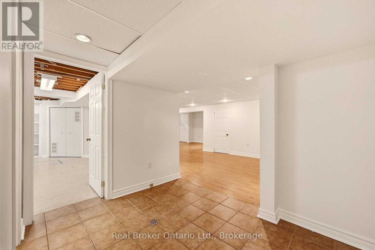
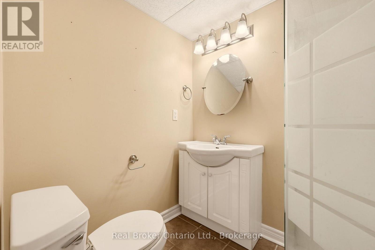
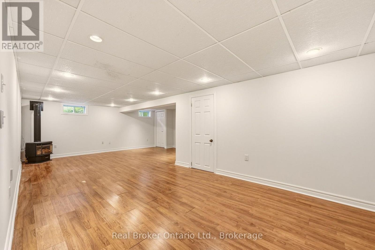
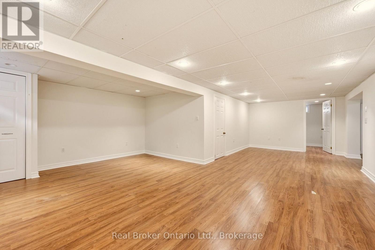
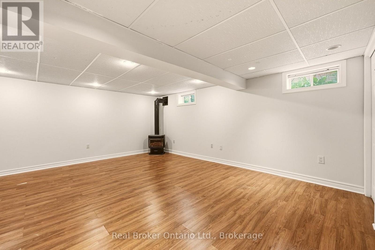
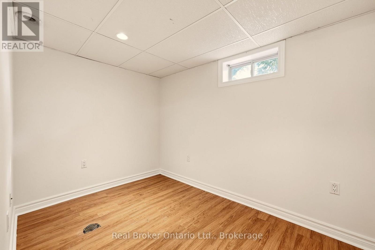
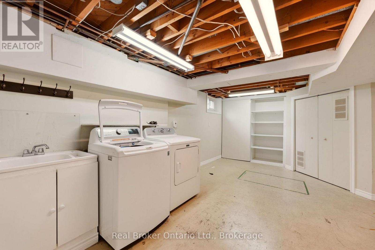
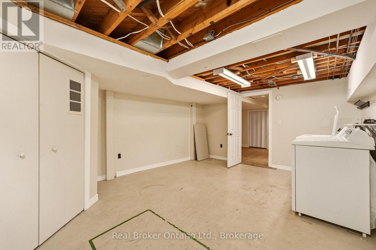
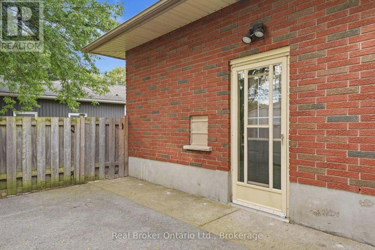
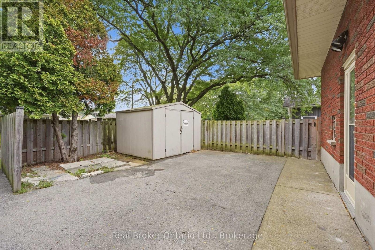
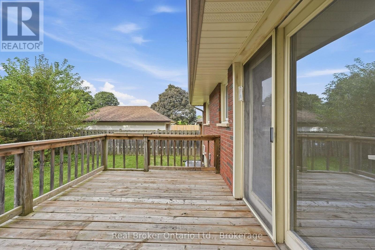
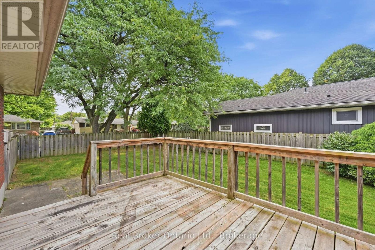
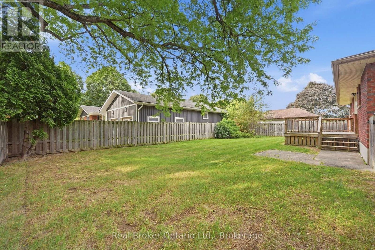
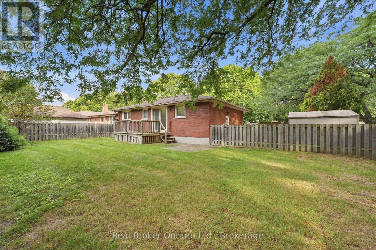
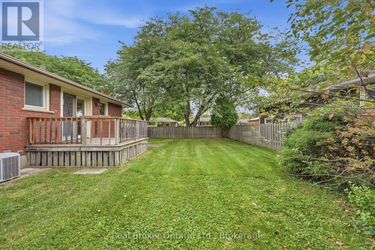
Welcome to 28 Brentwood Drive, a well maintained 3+1 bedroom, 2 bathroom bungalow on a large corner lot in St. Catharines' desirable NorthEnd. Set in a mature, established neighbourhood close to parks, schools, shopping, the QEW and Lake Ontario, this is a location that offers both convenience and a great sense of community. Inside, the bright main floor features hardwood flooring, spacious living and dining areas, three generous bedrooms and a beautiful kitchen with patio doors leading to the deck. The fully finished lower level offers even more living space with a large rec room featuring a gas fireplace, an additional bedroom/office, a 3pc bathroom, and a large laundry room with tons of storage space.Outside, the oversized corner lot is a standout, with a fully fenced yard offering plenty of room to play, garden and entertain, along with an extra long driveway providing ample parking. A wonderful home with plenty of space inside and out, all in a fantastic North End location. (id:56248)
Open House
This property has open houses!
2:00 pm
Ends at:4:00 pm
Property Details
| MLS® Number | X13800924 |
| Property Type | Single Family |
| Neigbourhood | Scottlea |
| Community Name | 444 - Carlton/Bunting |
| Equipment Type | Water Heater |
| Parking Space Total | 5 |
| Rental Equipment Type | Water Heater |
| Structure | Deck |
Building
| Bathroom Total | 2 |
| Bedrooms Above Ground | 3 |
| Bedrooms Below Ground | 1 |
| Bedrooms Total | 4 |
| Age | 31 To 50 Years |
| Appliances | Water Meter, Central Vacuum, Dishwasher, Dryer, Stove, Washer, Window Coverings, Refrigerator |
| Architectural Style | Bungalow |
| Basement Development | Finished |
| Basement Type | Full (finished) |
| Construction Style Attachment | Detached |
| Cooling Type | Central Air Conditioning |
| Exterior Finish | Brick Facing, Stone |
| Foundation Type | Poured Concrete |
| Heating Fuel | Natural Gas |
| Heating Type | Forced Air |
| Stories Total | 1 |
| Size Interior | 1,100 - 1,500 Sqft |
| Type | House |
| Utility Water | Municipal Water |
Parking
| No Garage |
Land
| Acreage | No |
| Sewer | Sanitary Sewer |
| Size Depth | 100 Ft |
| Size Frontage | 66 Ft |
| Size Irregular | 66 X 100 Ft |
| Size Total Text | 66 X 100 Ft|under 1/2 Acre |
| Zoning Description | R1 |
Rooms
| Level | Type | Length | Width | Dimensions |
|---|---|---|---|---|
| Basement | Bedroom | 3.38 m | 2.11 m | 3.38 m x 2.11 m |
| Basement | Recreational, Games Room | 6.1 m | 8.33 m | 6.1 m x 8.33 m |
| Basement | Utility Room | 3.99 m | 6.07 m | 3.99 m x 6.07 m |
| Basement | Other | 2.54 m | 2.44 m | 2.54 m x 2.44 m |
| Main Level | Living Room | 3.75 m | 5.61 m | 3.75 m x 5.61 m |
| Main Level | Kitchen | 3.68 m | 2.36 m | 3.68 m x 2.36 m |
| Main Level | Dining Room | 3.68 m | 2.31 m | 3.68 m x 2.31 m |
| Main Level | Primary Bedroom | 3.86 m | 4.14 m | 3.86 m x 4.14 m |
| Main Level | Bedroom | 2.72 m | 3.07 m | 2.72 m x 3.07 m |
| Main Level | Bedroom | 3.51 m | 3.07 m | 3.51 m x 3.07 m |
Interested?


The trademarks REALTOR®, REALTORS®, and the REALTOR® logo are controlled by The Canadian Real Estate Association (CREA) and identify real estate professionals who are members of CREA. The trademarks MLS®, Multiple Listing Service® and the associated logos are owned by The Canadian Real Estate Association (CREA) and identify the quality of services provided by real estate professionals who are members of CREA. The trademark DDF® is owned by The Canadian Real Estate Association (CREA) and identifies CREA's Data Distribution Facility (DDF®)
September 18 2026 02:02:22
The Oakville Milton & District Real Estate Board
Real Broker Ontario Ltd.