
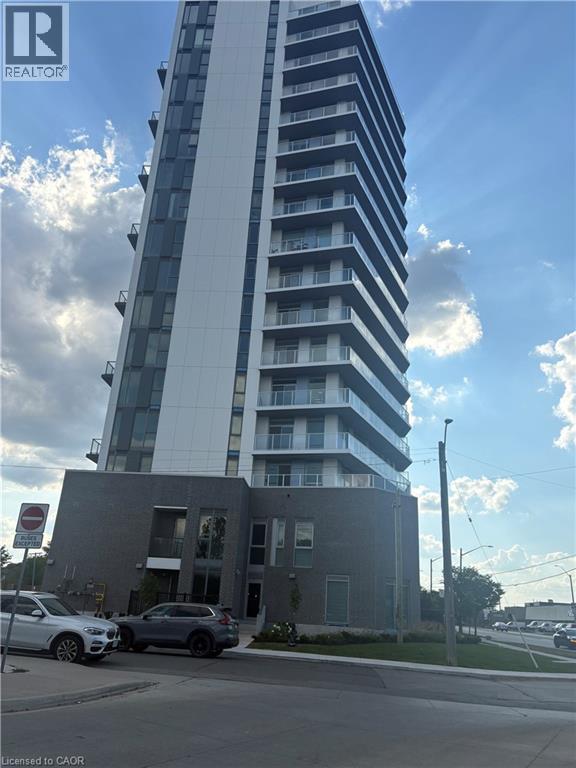
2782 Barton Street E Unit# 815 Hamilton, Ontario L8E 2J8

$1,799 MonthlyInsurance, Heat, Exterior Maintenance, Parking
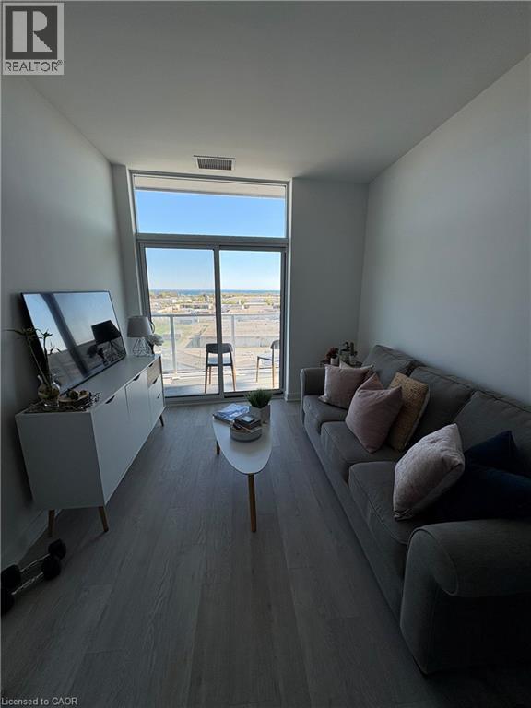
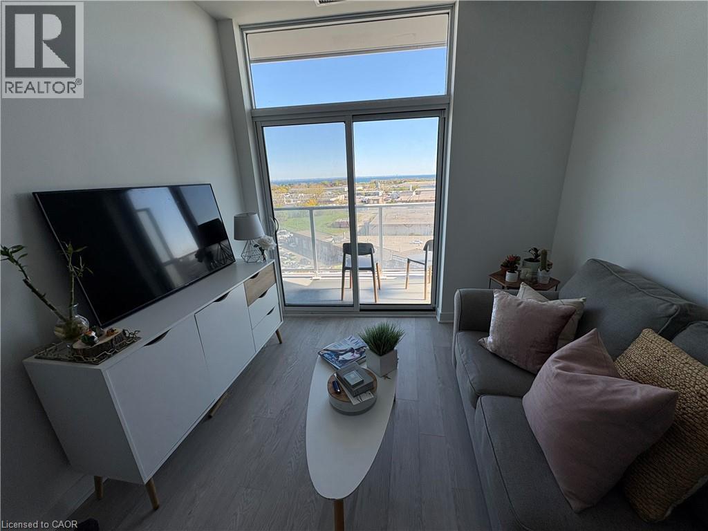
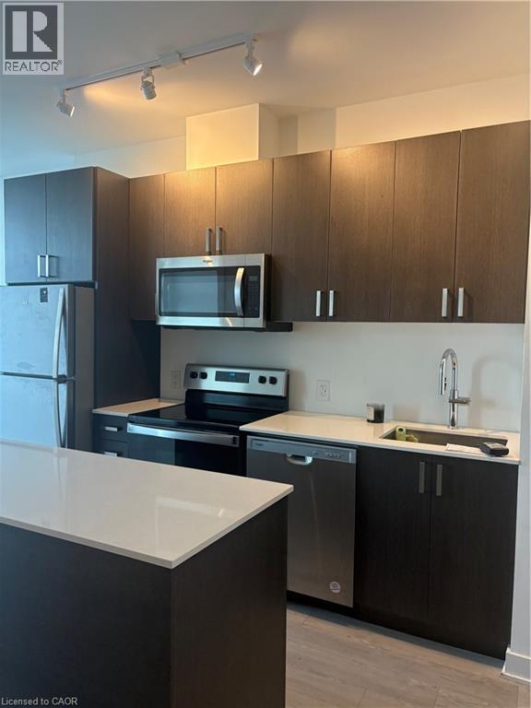
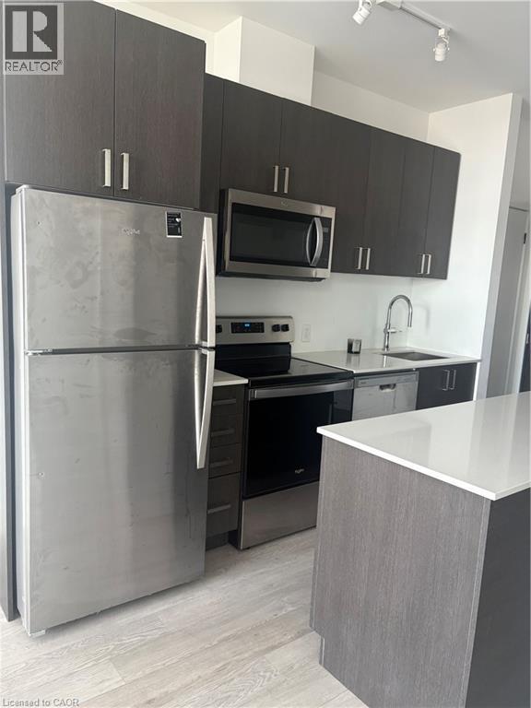
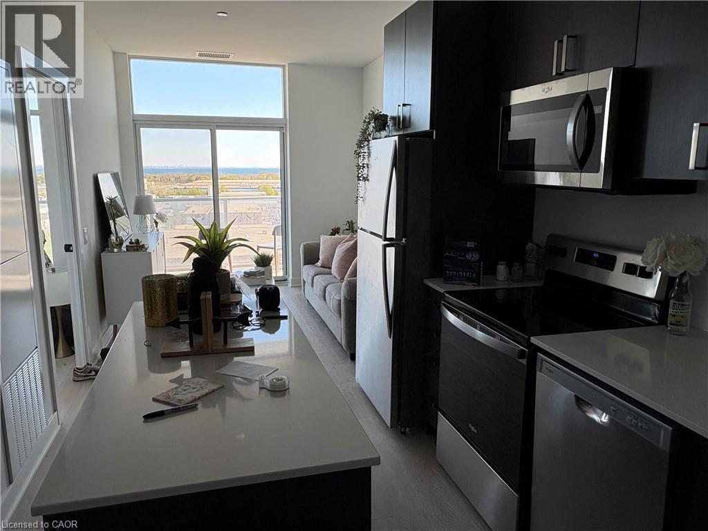
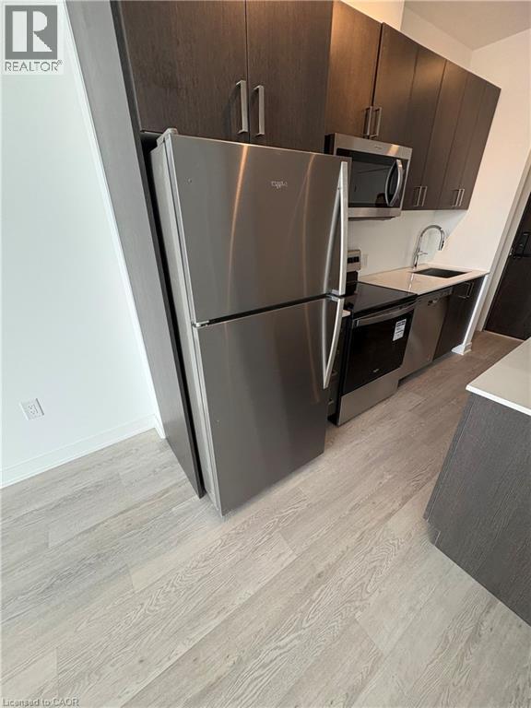
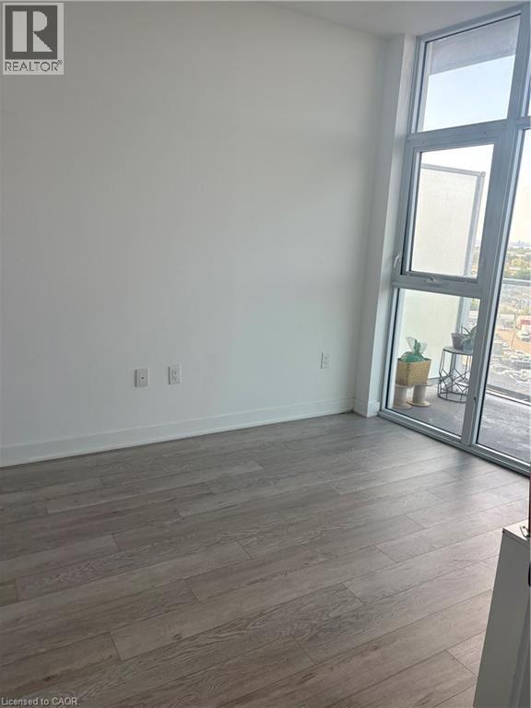
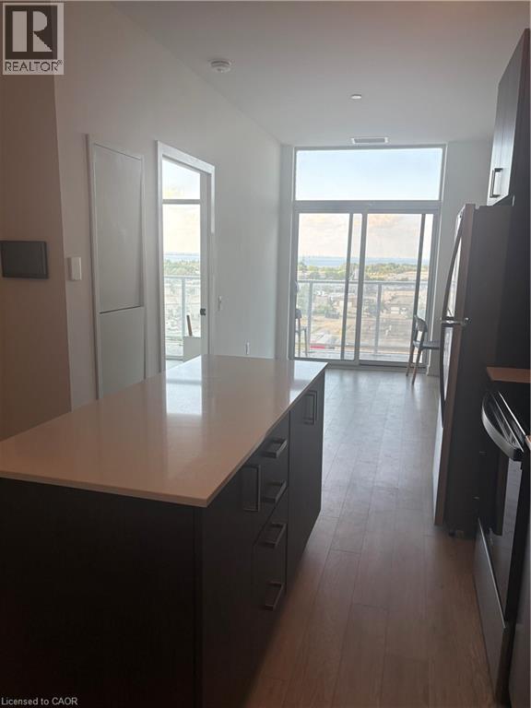
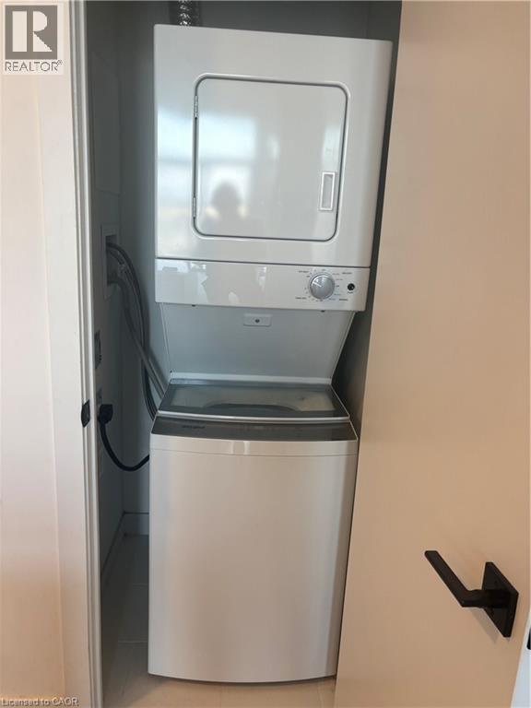
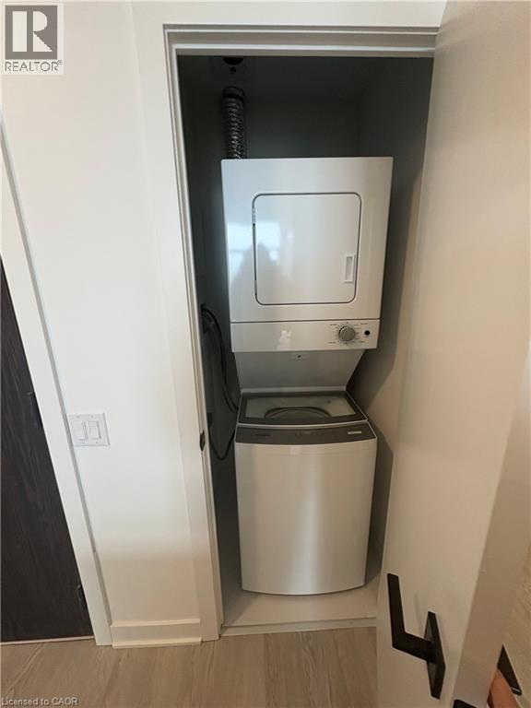
EXCELLENT STONEYCREEK LOCATION OVER ONE YEAR OLD BUILDING OFFERS ONE BEDROOM PLUS DEN QUARTS CONTER WITH SMALL ISLAND ONE UNDERGROUND PARKING STAINLESS STEEL APPLIANCES AND INSUITE LAUNDRY ALL WINDOW COVERING. (id:56248)
Property Details
| MLS® Number | 40847231 |
| Property Type | Single Family |
| Amenities Near By | Golf Nearby, Hospital, Park, Schools |
| Community Features | High Traffic Area, School Bus |
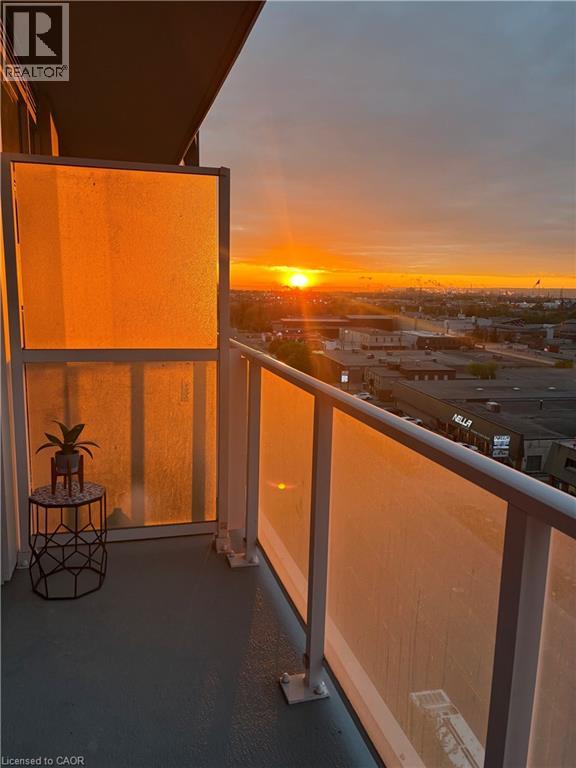
| Features | Balcony, No Pet Home |
| Parking Space Total | 1 |
Building
| Bathroom Total | 1 |
| Bedrooms Above Ground | 1 |
| Bedrooms Below Ground | 1 |
| Bedrooms Total | 2 |
| Amenities | Exercise Centre |
| Appliances | Dishwasher, Dryer, Refrigerator, Stove, Washer, Hood Fan, Window Coverings |
| Basement Type | None |
| Construction Style Attachment | Attached |
| Cooling Type | Central Air Conditioning |
| Exterior Finish | Brick |
| Heating Fuel | Natural Gas |
| Heating Type | Forced Air |
| Stories Total | 1 |
| Size Interior | 521 Sqft |
| Type | Apartment |
| Utility Water | Municipal Water |
Parking
| Underground | |
| Covered |
Land
| Access Type | Road Access |
| Acreage | No |
| Land Amenities | Golf Nearby, Hospital, Park, Schools |
| Sewer | Municipal Sewage System, Storm Sewer |
| Size Total Text | Under 1/2 Acre |
| Zoning Description | E3/s-3068 |
Rooms
| Level | Type | Length | Width | Dimensions |
|---|---|---|---|---|
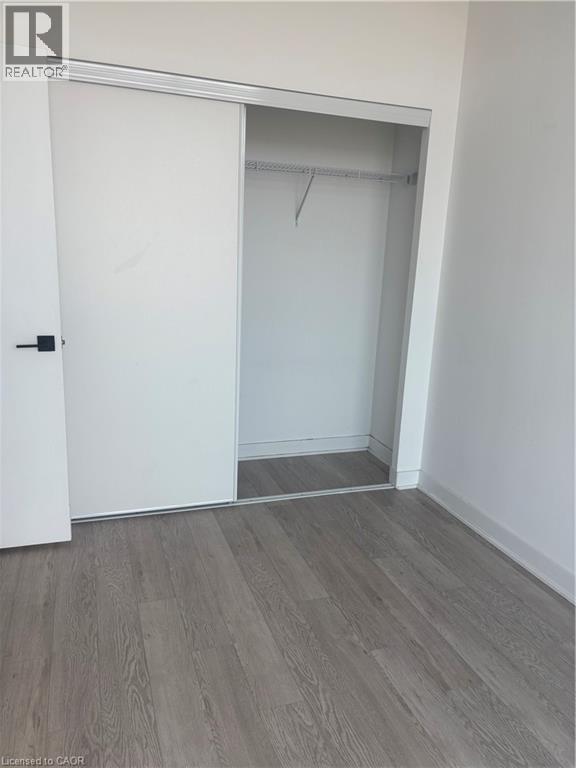
| Second Level | Primary Bedroom | 9'0'' x 12'9'' | ||
| Main Level | Laundry Room | Measurements not available | ||
| Main Level | Living Room | 9'0'' x 11'9'' | ||
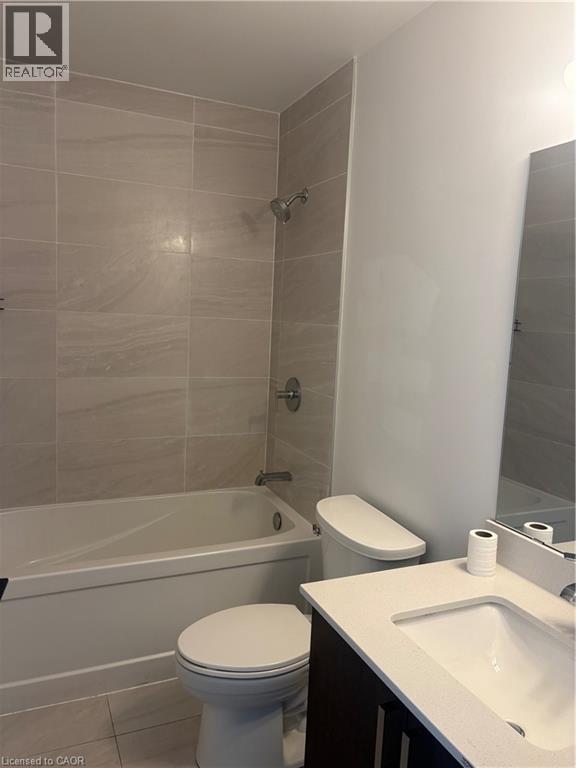
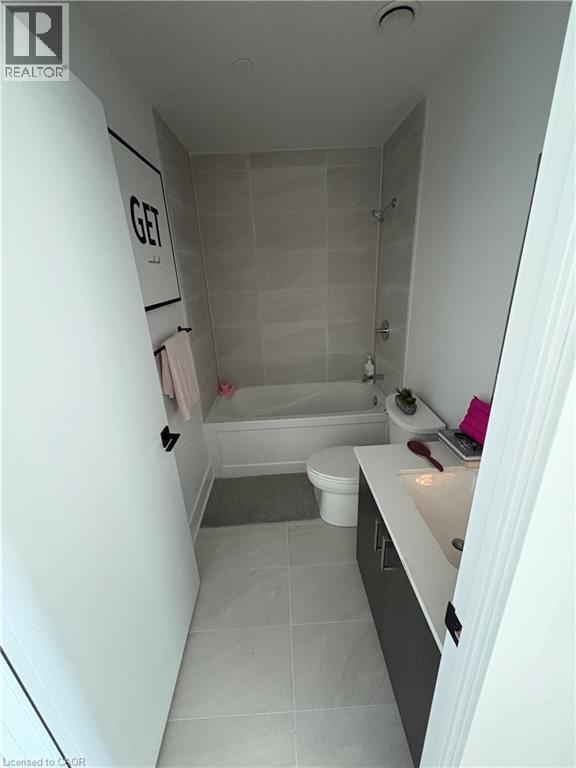
| Main Level | 4pc Bathroom | 5'0'' x 8'9'' | ||
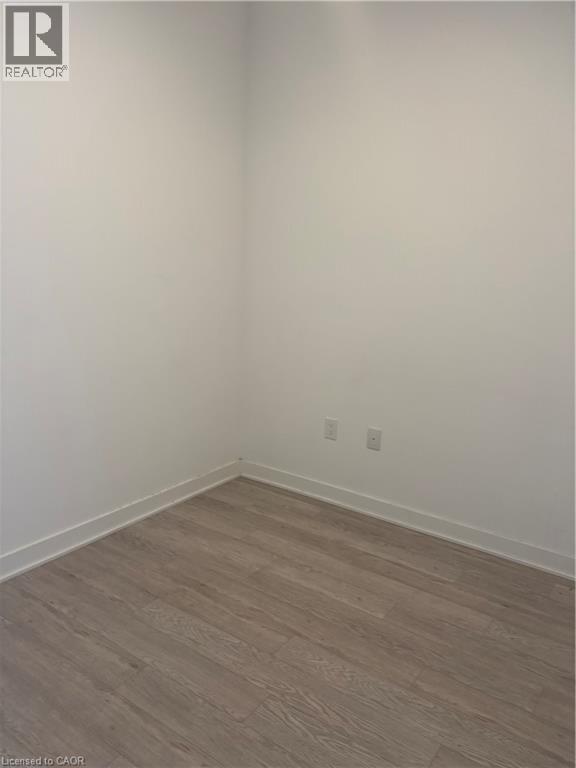
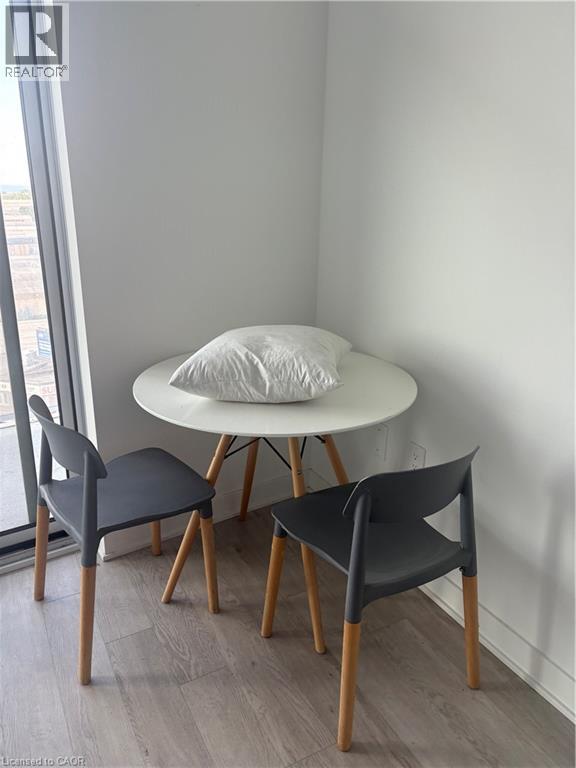
| Main Level | Den | 6'4'' x 8'0'' |
https://www.realtor.ca/real-estate/30022009/2782-barton-street-e-unit-815-hamilton
Interested?


The trademarks REALTOR®, REALTORS®, and the REALTOR® logo are controlled by The Canadian Real Estate Association (CREA) and identify real estate professionals who are members of CREA. The trademarks MLS®, Multiple Listing Service® and the associated logos are owned by The Canadian Real Estate Association (CREA) and identify the quality of services provided by real estate professionals who are members of CREA. The trademark DDF® is owned by The Canadian Real Estate Association (CREA) and identifies CREA's Data Distribution Facility (DDF®)
July 12 2026 02:29:37
REALTORS® Association of Hamilton-Burlington
Homelife Miracle Realty Mississauga