
2774 Les Davey Road Hamilton Township, Ontario K0K 1C0

$1,050,000
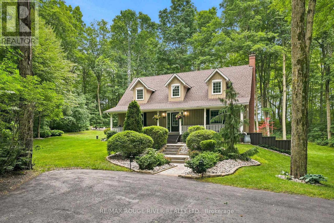
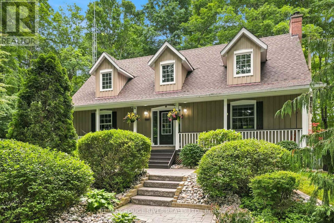
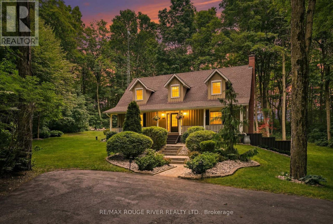
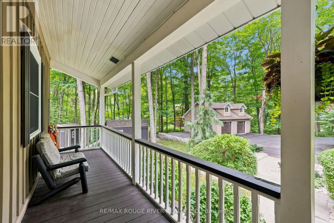
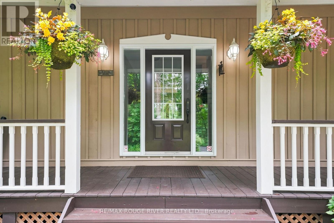
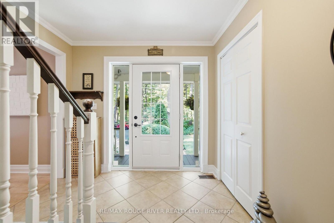
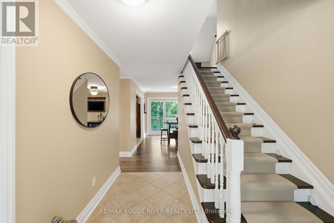
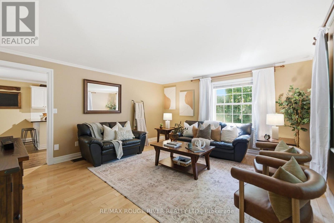
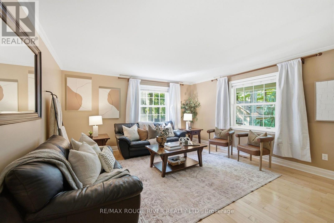
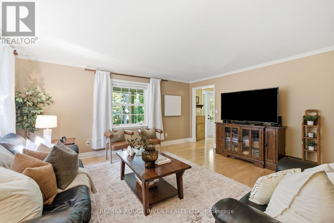
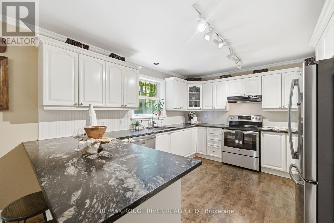
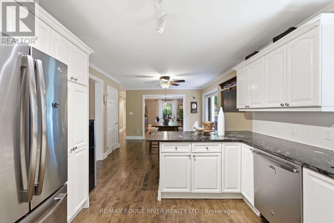
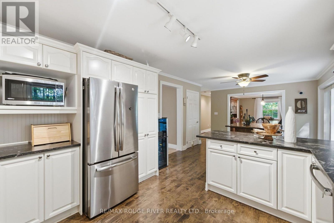
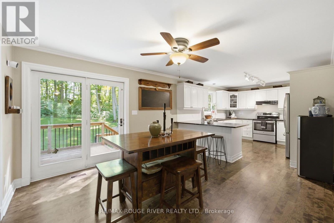
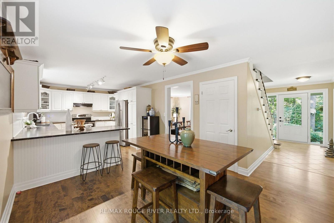
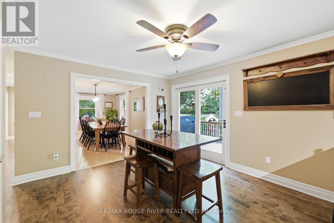
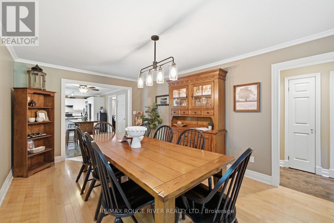
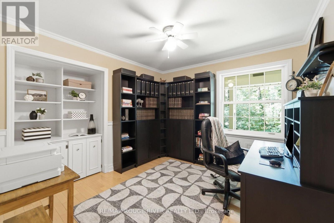
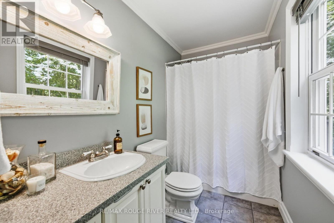
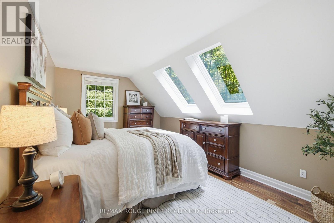
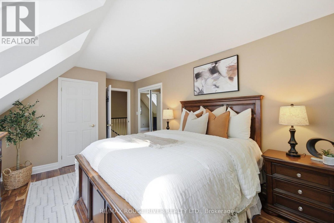
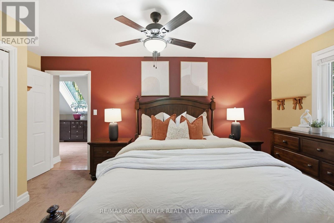
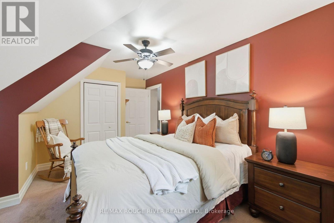
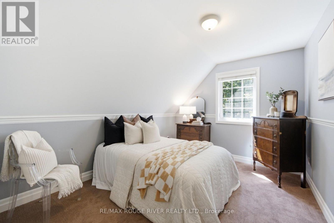
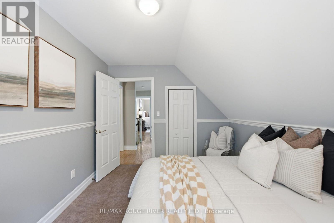
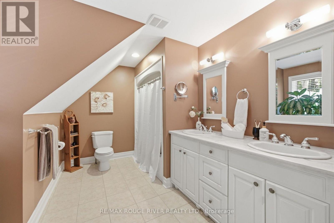
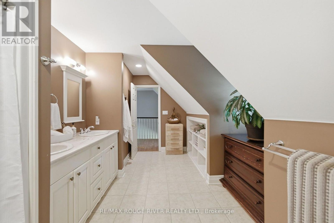
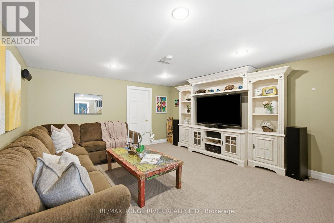
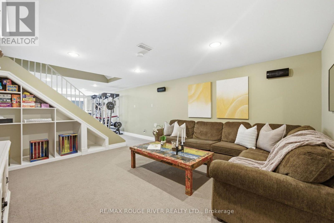
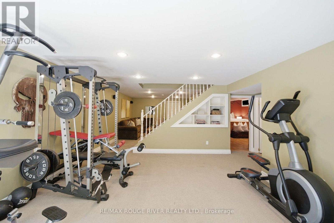
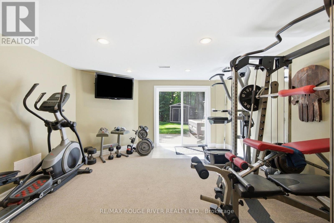
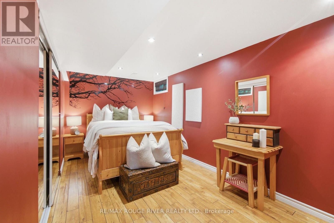
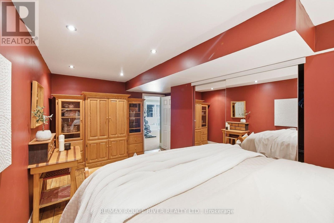
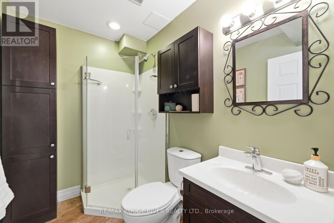
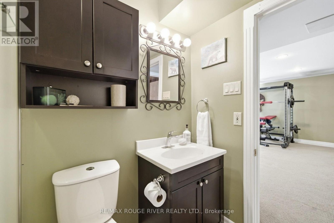
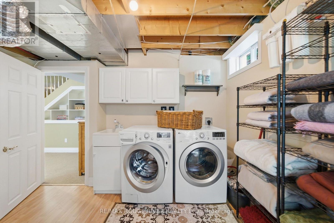
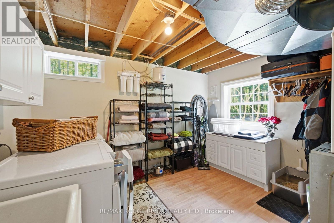
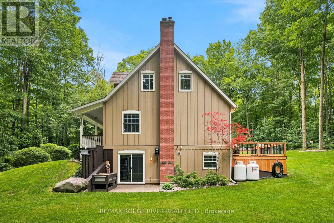
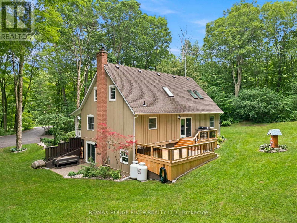
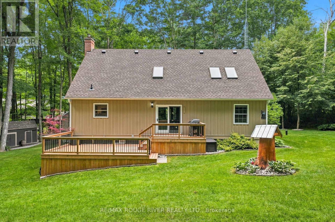
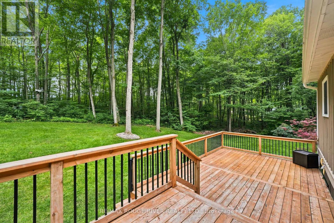
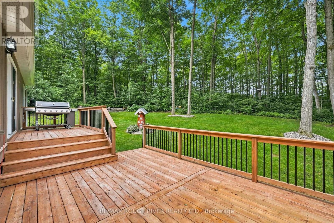
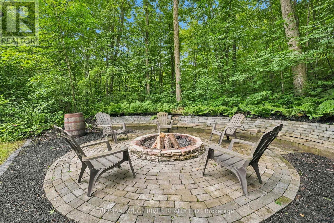
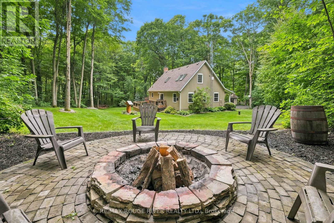
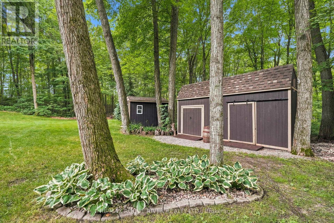
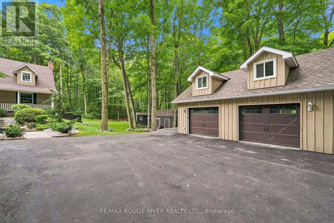
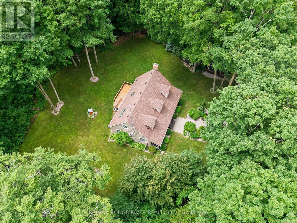
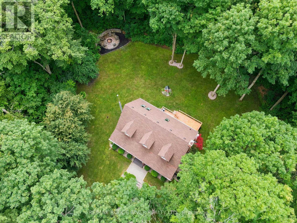
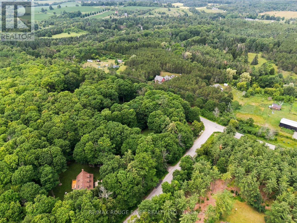
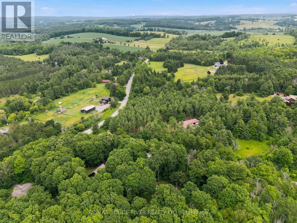
Country living, without giving up the convenience of town. Set on a private one-acre property surrounded by mature trees and gardens, this beautifully maintained home offers the space, versatility and peaceful setting families are looking for-all just minutes from Cobourg.With more than 2,200 sq. ft. above grade, the home features 3+1 bedrooms, 3 bathrooms, a dedicated home office and a warm, welcoming layout. Step inside from the covered front porch to heated tile floors, rich hardwood, elegant crown moulding and beautiful views of the surrounding property.At the heart of the home, the bright kitchen opens directly onto a spacious new deck overlooking the private backyard-perfect for summer dinners, morning coffee or simply relaxing among the trees.The fully finished walkout lower level adds exceptional living space with a large recreation room, home gym, fourth bedroom, full bathroom, laundry room, generous storage and direct access to the backyard. It's an ideal setup for teenagers, overnight guests, extended family or multi-generational living.Outside, a detached double-car garage offers workshop space, while multiple garden sheds, mature landscaping, established gardens and a custom brick fire pit complete the private country setting.Best of all, you're only minutes from historic downtown Cobourg, the waterfront and beaches, restaurants, shopping, schools, everyday amenities and Highway 401. Space to breathe, room to grow and the convenience of town close at hand-2774 Les Davey Road brings together the best of country and town living. (id:56248)
Property Details
| MLS® Number | X14002652 |
| Property Type | Single Family |
| Community Name | Rural Hamilton |
| Amenities Near By | Schools |
| Community Features | Community Centre, School Bus |
| Equipment Type | Propane Tank |
| Features | Wooded Area, Lighting |
| Parking Space Total | 6 |
| Rental Equipment Type | Propane Tank |
| Structure | Deck, Porch, Shed |
Building
| Bathroom Total | 3 |
| Bedrooms Above Ground | 3 |
| Bedrooms Below Ground | 1 |
| Bedrooms Total | 4 |
| Age | 31 To 50 Years |
| Appliances | Garage Door Opener Remote(s), Central Vacuum, Garburator, Water Heater, Water Treatment, Water Softener, Dishwasher, Dryer, Garage Door Opener, Range, Stove, Washer, Window Coverings, Refrigerator |
| Basement Development | Finished |
| Basement Features | Walk Out, Separate Entrance |
| Basement Type | N/a (finished), N/a |
| Construction Style Attachment | Detached |
| Cooling Type | Central Air Conditioning |
| Exterior Finish | Wood |
| Fire Protection | Smoke Detectors |
| Flooring Type | Hardwood, Laminate, Carpeted |
| Foundation Type | Poured Concrete |
| Heating Fuel | Propane |
| Heating Type | Forced Air |
| Stories Total | 2 |
| Size Interior | 2,000 - 2,500 Sqft |
| Type | House |
Parking
| Detached Garage | |
| Garage |
Land
| Acreage | No |
| Land Amenities | Schools |
| Landscape Features | Landscaped |
| Sewer | Septic System |
| Size Depth | 175 Ft |
| Size Frontage | 250 Ft |
| Size Irregular | 250 X 175 Ft |
| Size Total Text | 250 X 175 Ft|1/2 - 1.99 Acres |
| Zoning Description | Residential |
Rooms
| Level | Type | Length | Width | Dimensions |
|---|---|---|---|---|
| Second Level | Primary Bedroom | 5.56 m | 3.4 m | 5.56 m x 3.4 m |
| Second Level | Bedroom 2 | 4.97 m | 3.78 m | 4.97 m x 3.78 m |
| Second Level | Bedroom 3 | 3.7 m | 2.92 m | 3.7 m x 2.92 m |
| Basement | Laundry Room | 3.71 m | 3.36 m | 3.71 m x 3.36 m |
| Basement | Bedroom 4 | 5.15 m | 2.65 m | 5.15 m x 2.65 m |
| Basement | Recreational, Games Room | 5.18 m | 4.35 m | 5.18 m x 4.35 m |
| Basement | Other | 5.58 m | 5.41 m | 5.58 m x 5.41 m |
| Main Level | Living Room | 4.96 m | 4.47 m | 4.96 m x 4.47 m |
| Main Level | Dining Room | 5.43 m | 3.45 m | 5.43 m x 3.45 m |
| Main Level | Kitchen | 7.69 m | 3.42 m | 7.69 m x 3.42 m |
| Main Level | Office | 3.3 m | 3.14 m | 3.3 m x 3.14 m |
Utilities
| Electricity | Installed |
https://www.realtor.ca/real-estate/30393330/2774-les-davey-road-hamilton-township-rural-hamilton
Interested?


The trademarks REALTOR®, REALTORS®, and the REALTOR® logo are controlled by The Canadian Real Estate Association (CREA) and identify real estate professionals who are members of CREA. The trademarks MLS®, Multiple Listing Service® and the associated logos are owned by The Canadian Real Estate Association (CREA) and identify the quality of services provided by real estate professionals who are members of CREA. The trademark DDF® is owned by The Canadian Real Estate Association (CREA) and identifies CREA's Data Distribution Facility (DDF®)
October 13 2026 01:34:24
Toronto Regional Real Estate Board
RE/MAX Rouge River Realty Ltd.