
275 Sekura Street Cambridge, Ontario N1R 3R4

$2,800 MonthlyProperty Management
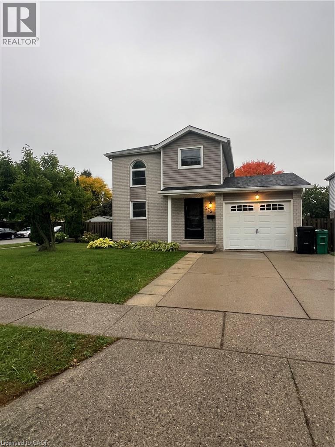
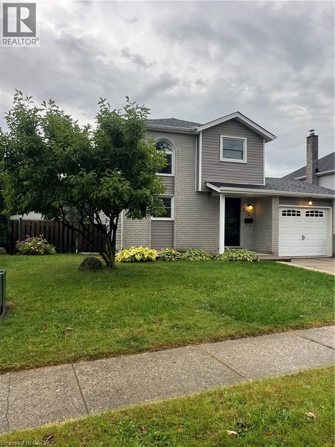
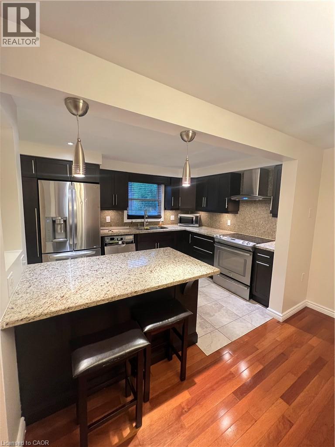
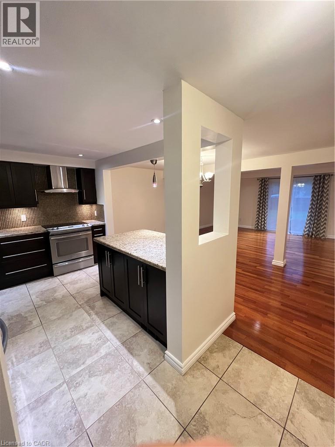
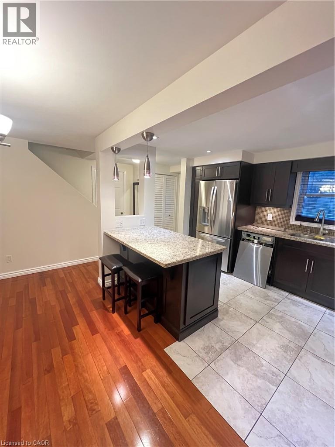
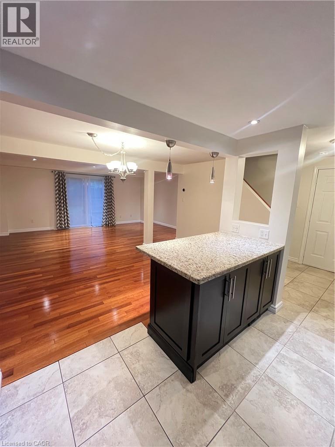
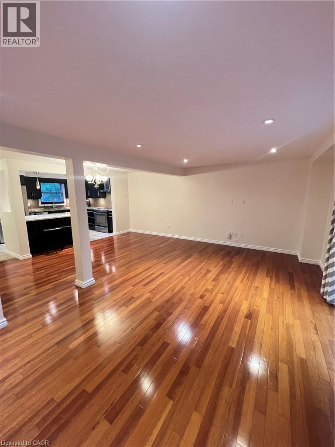
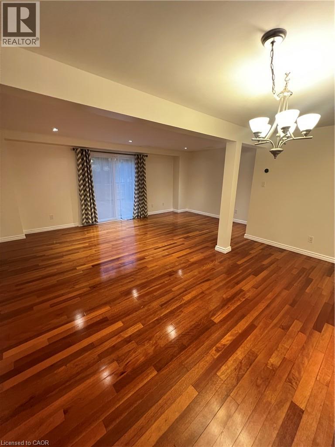
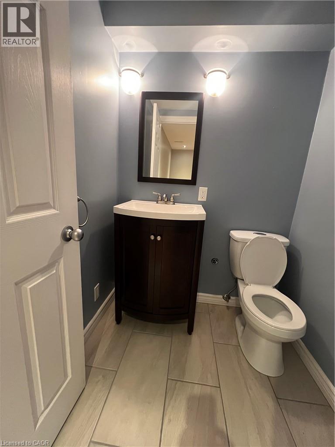
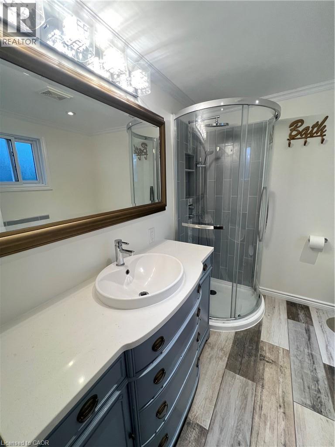
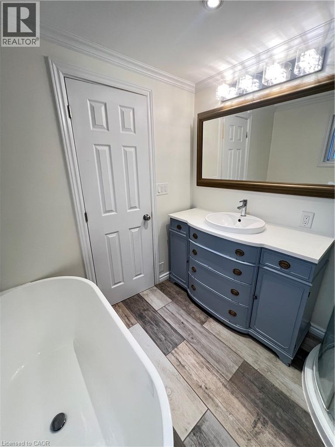
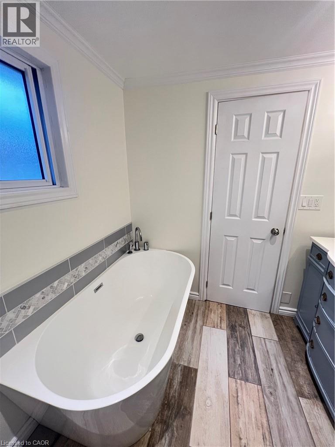
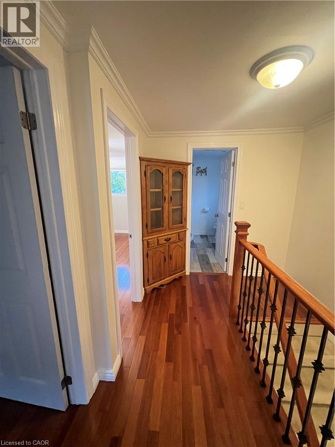
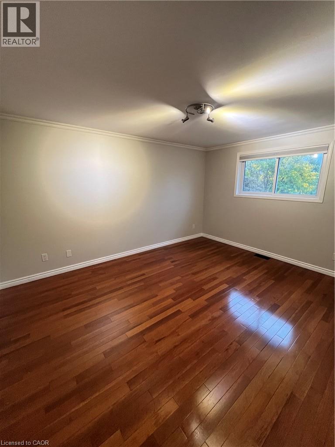
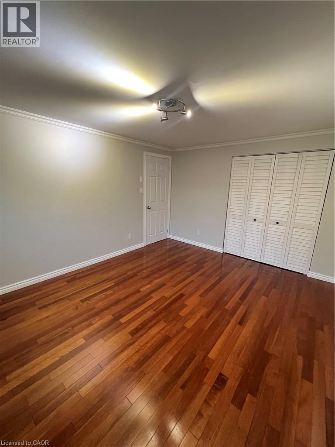
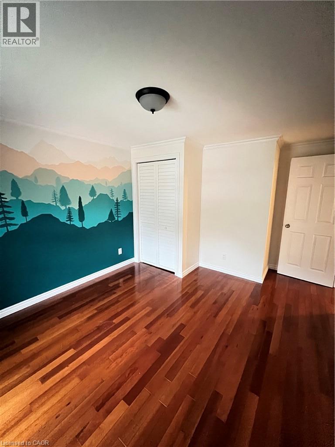
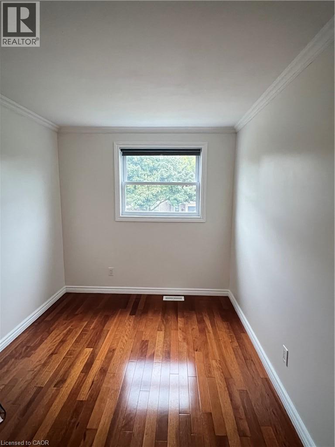
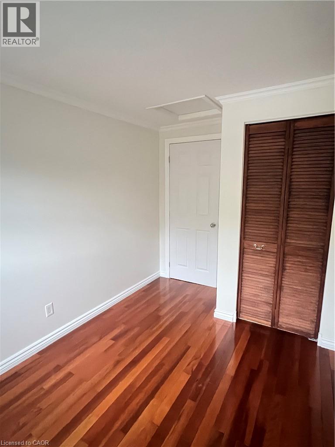
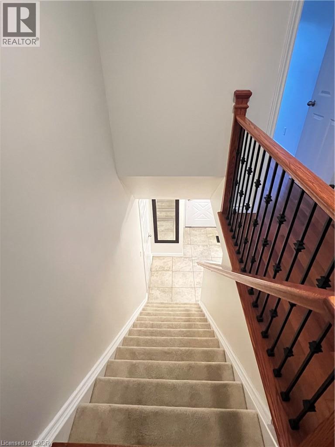
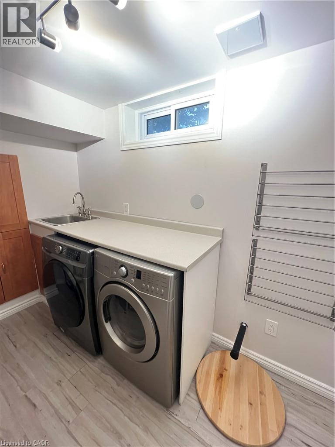
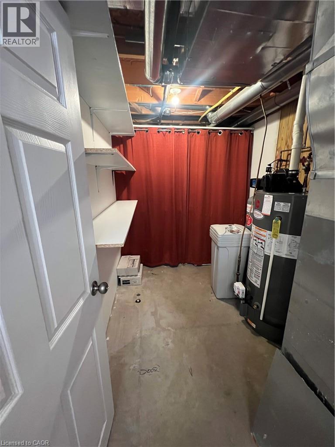
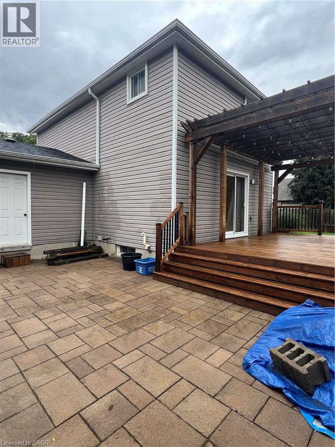
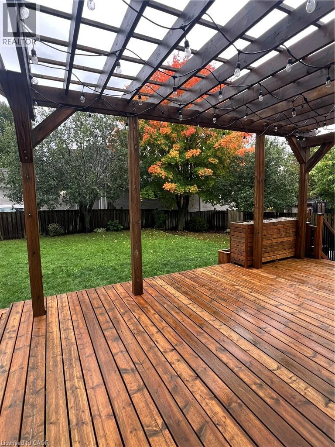
Welcome to 275 Sekura Crescent in Cambridge! This bright and spacious two-storey detached home offers 3 bedrooms, 1½ bathrooms, and plenty of comfortable living space. Available immediately for a one-year lease at $2,800/month, this beautifully maintained home features an updated kitchen with stainless steel appliances, updated bathrooms, and hardwood flooring throughout. Additional features include central air conditioning, a water softener, garage door opener, and window coverings throughout. Ideally located close to both Public and Catholic elementary schools, grocery stores, coffee shops, public transit, and the scenic Dumfries Conservation Area. With its practical layout, modern updates, desirable features, and excellent location, 275 Sekura Crescent is an excellent opportunity for those seeking a comfortable long-term rental in Cambridge. (id:56248)
Property Details
| MLS® Number | 40869162 |
| Property Type | Single Family |
| Amenities Near By | Park, Place Of Worship, Shopping |
| Community Features | Community Centre |
| Equipment Type | Water Heater |
| Parking Space Total | 3 |
| Rental Equipment Type | Water Heater |
Building
| Bathroom Total | 2 |
| Bedrooms Above Ground | 3 |
| Bedrooms Total | 3 |
| Appliances | Dishwasher, Dryer, Refrigerator, Stove, Water Softener, Washer, Hood Fan |
| Architectural Style | Other |
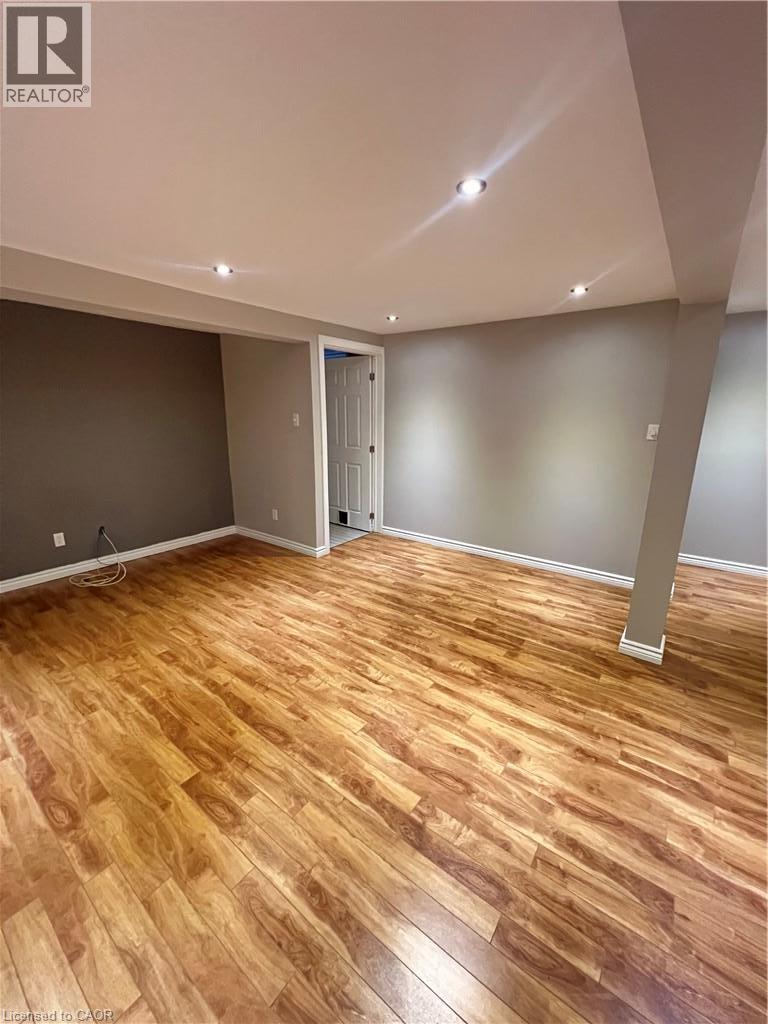
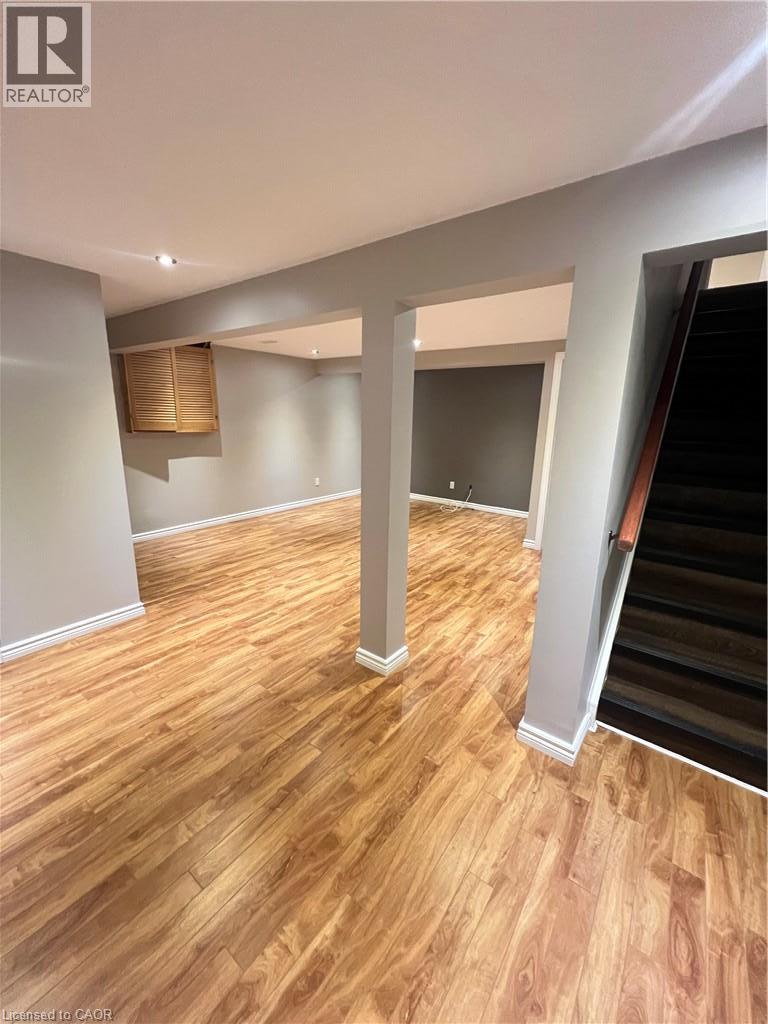
| Basement Development | Finished |
| Basement Type | Full (finished) |
| Constructed Date | 1988 |
| Construction Style Attachment | Detached |
| Cooling Type | Central Air Conditioning |
| Exterior Finish | Brick, Vinyl Siding |
| Foundation Type | Poured Concrete |
| Heating Fuel | Electric, Natural Gas |
| Heating Type | Baseboard Heaters |
| Stories Total | 2 |
| Size Interior | 1,250 Sqft |
| Type | House |
| Utility Water | Municipal Water |
Parking
| Detached Garage |
Land
| Access Type | Highway Access |
| Acreage | No |
| Land Amenities | Park, Place Of Worship, Shopping |
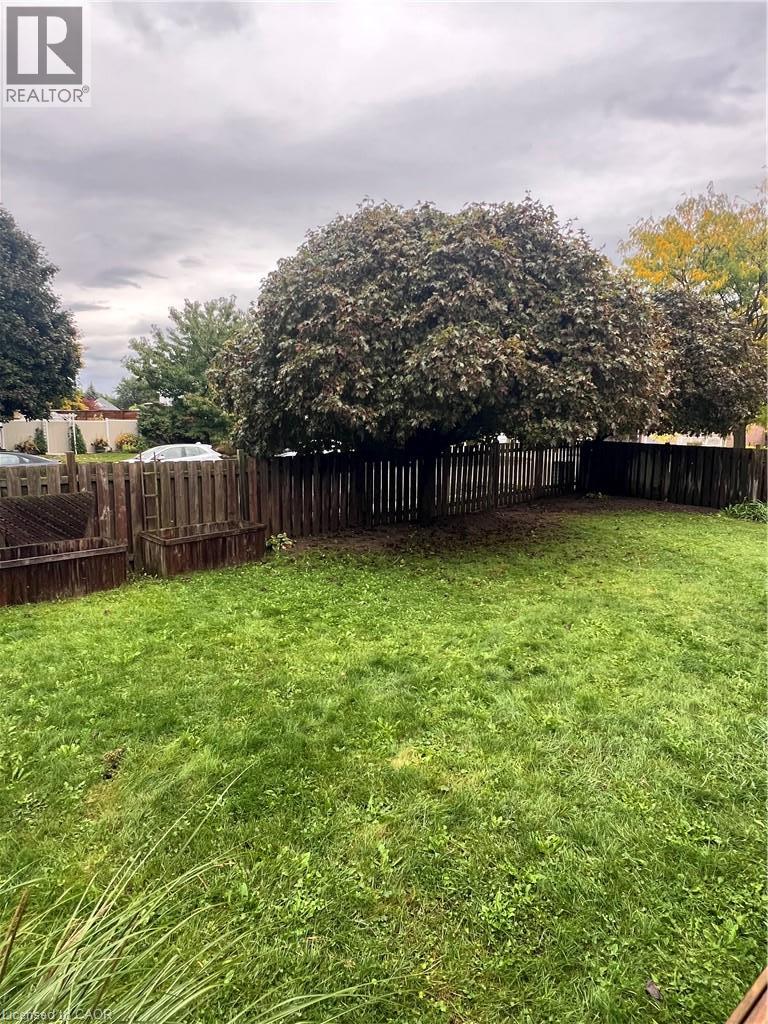
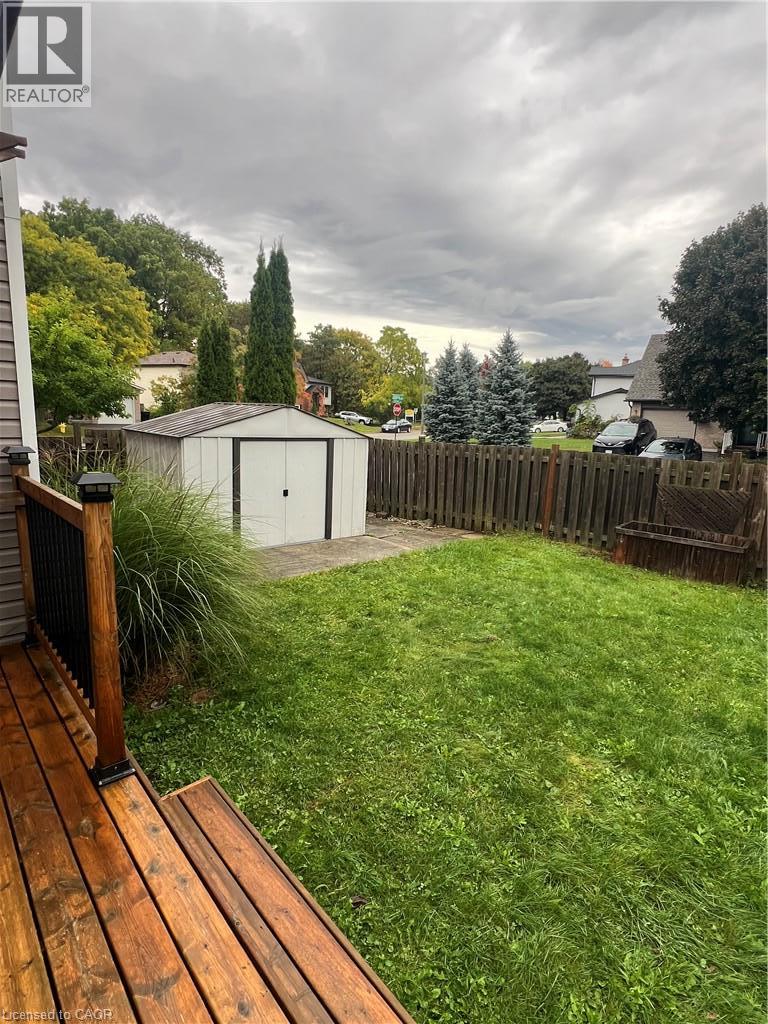
| Landscape Features | Landscaped |
| Sewer | Municipal Sewage System |
| Size Frontage | 53 Ft |
| Size Total Text | Unknown |
| Zoning Description | R5 |
Rooms
| Level | Type | Length | Width | Dimensions |
|---|---|---|---|---|
| Second Level | 4pc Bathroom | 10'5'' x 7'1'' | ||
| Second Level | Bedroom | 10'5'' x 10'8'' | ||
| Second Level | Bedroom | 11'1'' x 7'9'' | ||
| Second Level | Primary Bedroom | 13'5'' x 11'2'' | ||
| Basement | 3pc Bathroom | Measurements not available | ||
| Basement | Recreation Room | 14'9'' x 11'7'' | ||
| Main Level | Kitchen | 9'0'' x 12'5'' | ||
| Main Level | Dining Room | 8'0'' x 15'0'' | ||
| Main Level | Living Room | 11'3'' x 18'1'' |
https://www.realtor.ca/real-estate/30368131/275-sekura-street-cambridge
Interested?


The trademarks REALTOR®, REALTORS®, and the REALTOR® logo are controlled by The Canadian Real Estate Association (CREA) and identify real estate professionals who are members of CREA. The trademarks MLS®, Multiple Listing Service® and the associated logos are owned by The Canadian Real Estate Association (CREA) and identify the quality of services provided by real estate professionals who are members of CREA. The trademark DDF® is owned by The Canadian Real Estate Association (CREA) and identifies CREA's Data Distribution Facility (DDF®)
October 06 2026 01:41:45
REALTORS® Association of Hamilton-Burlington
Chestnut Park Realty Southwestern Ontario Ltd., Brokerage