
273 Canboro Road Pelham, Ontario L0S 1M0

$1,699,000
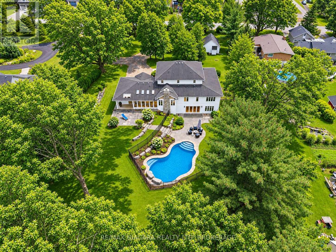
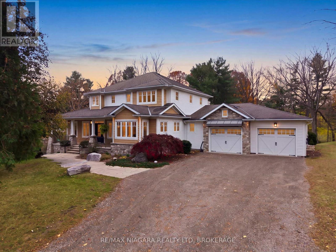
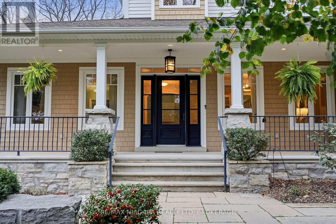
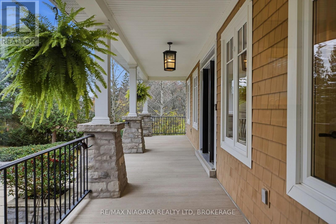
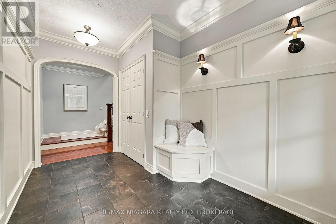
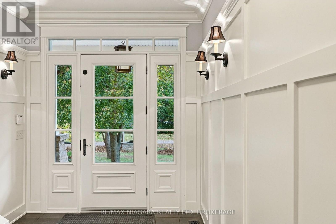
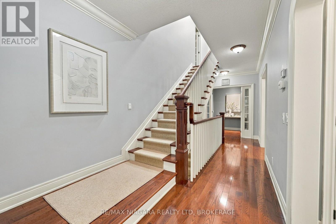
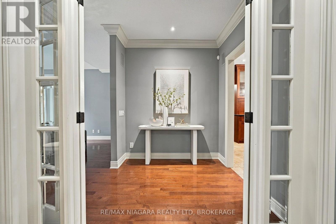
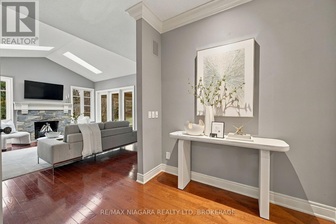
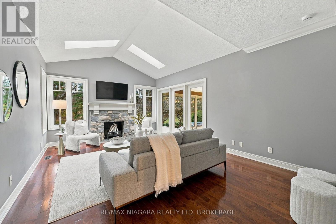
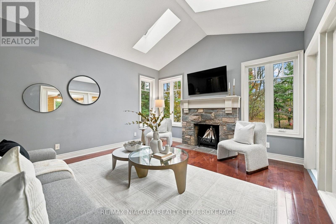
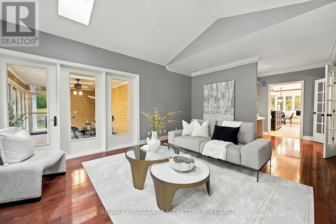
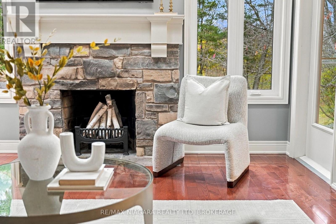
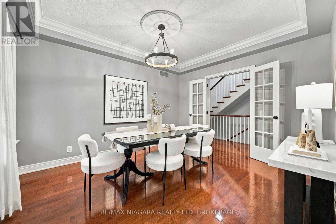
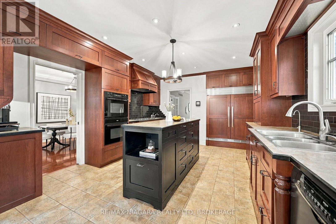
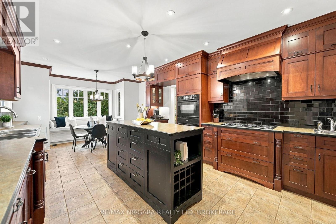
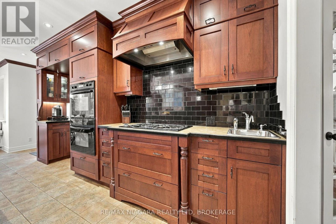
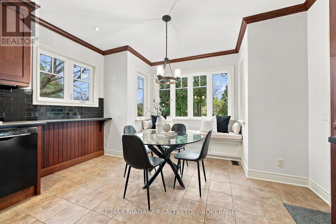
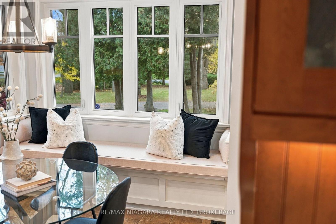
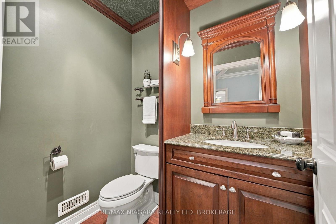
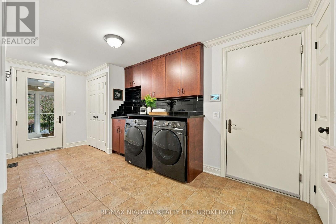
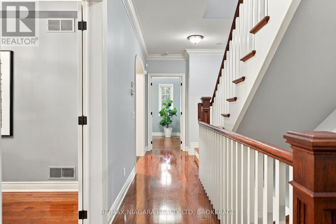
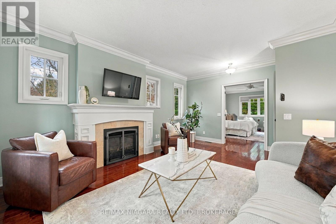
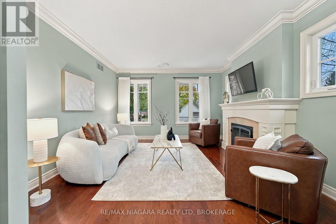
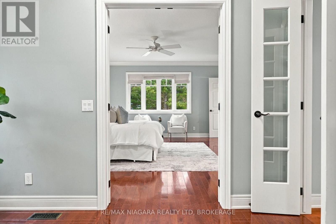
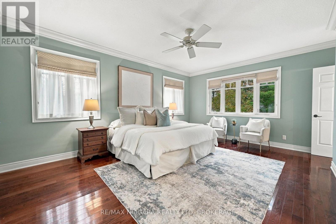
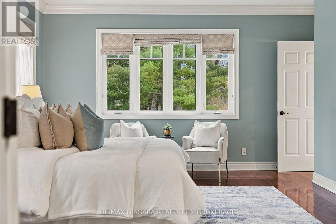
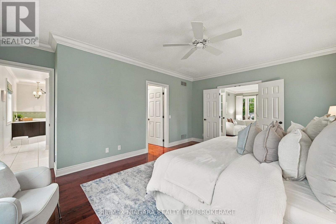
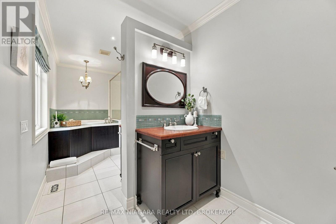
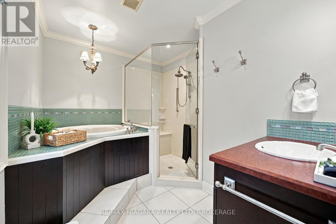
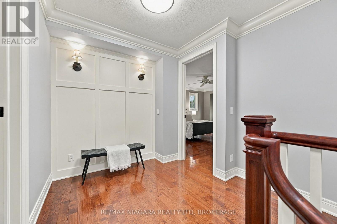
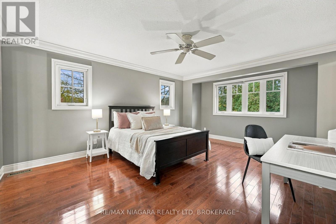
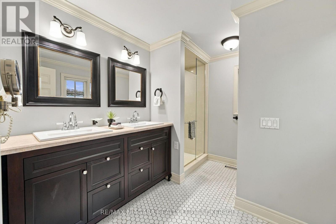
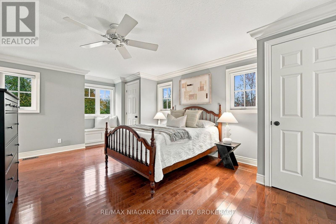
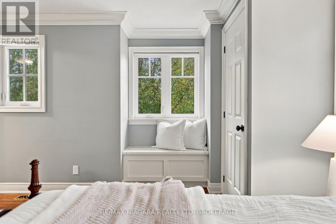
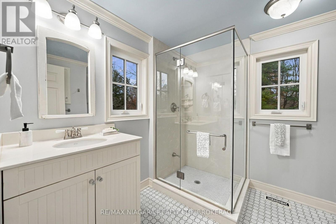
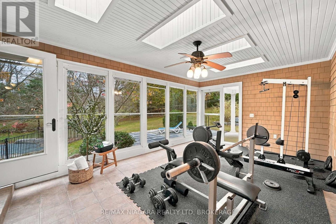
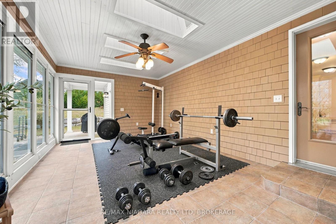
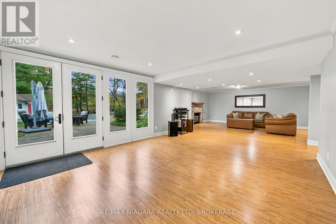
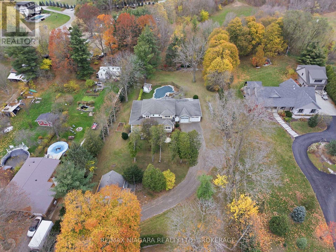
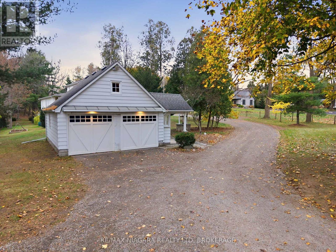
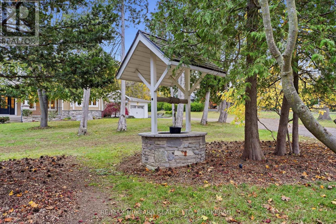
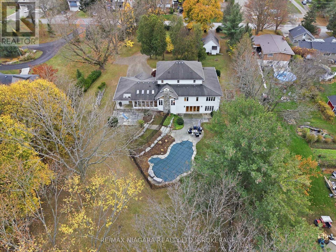
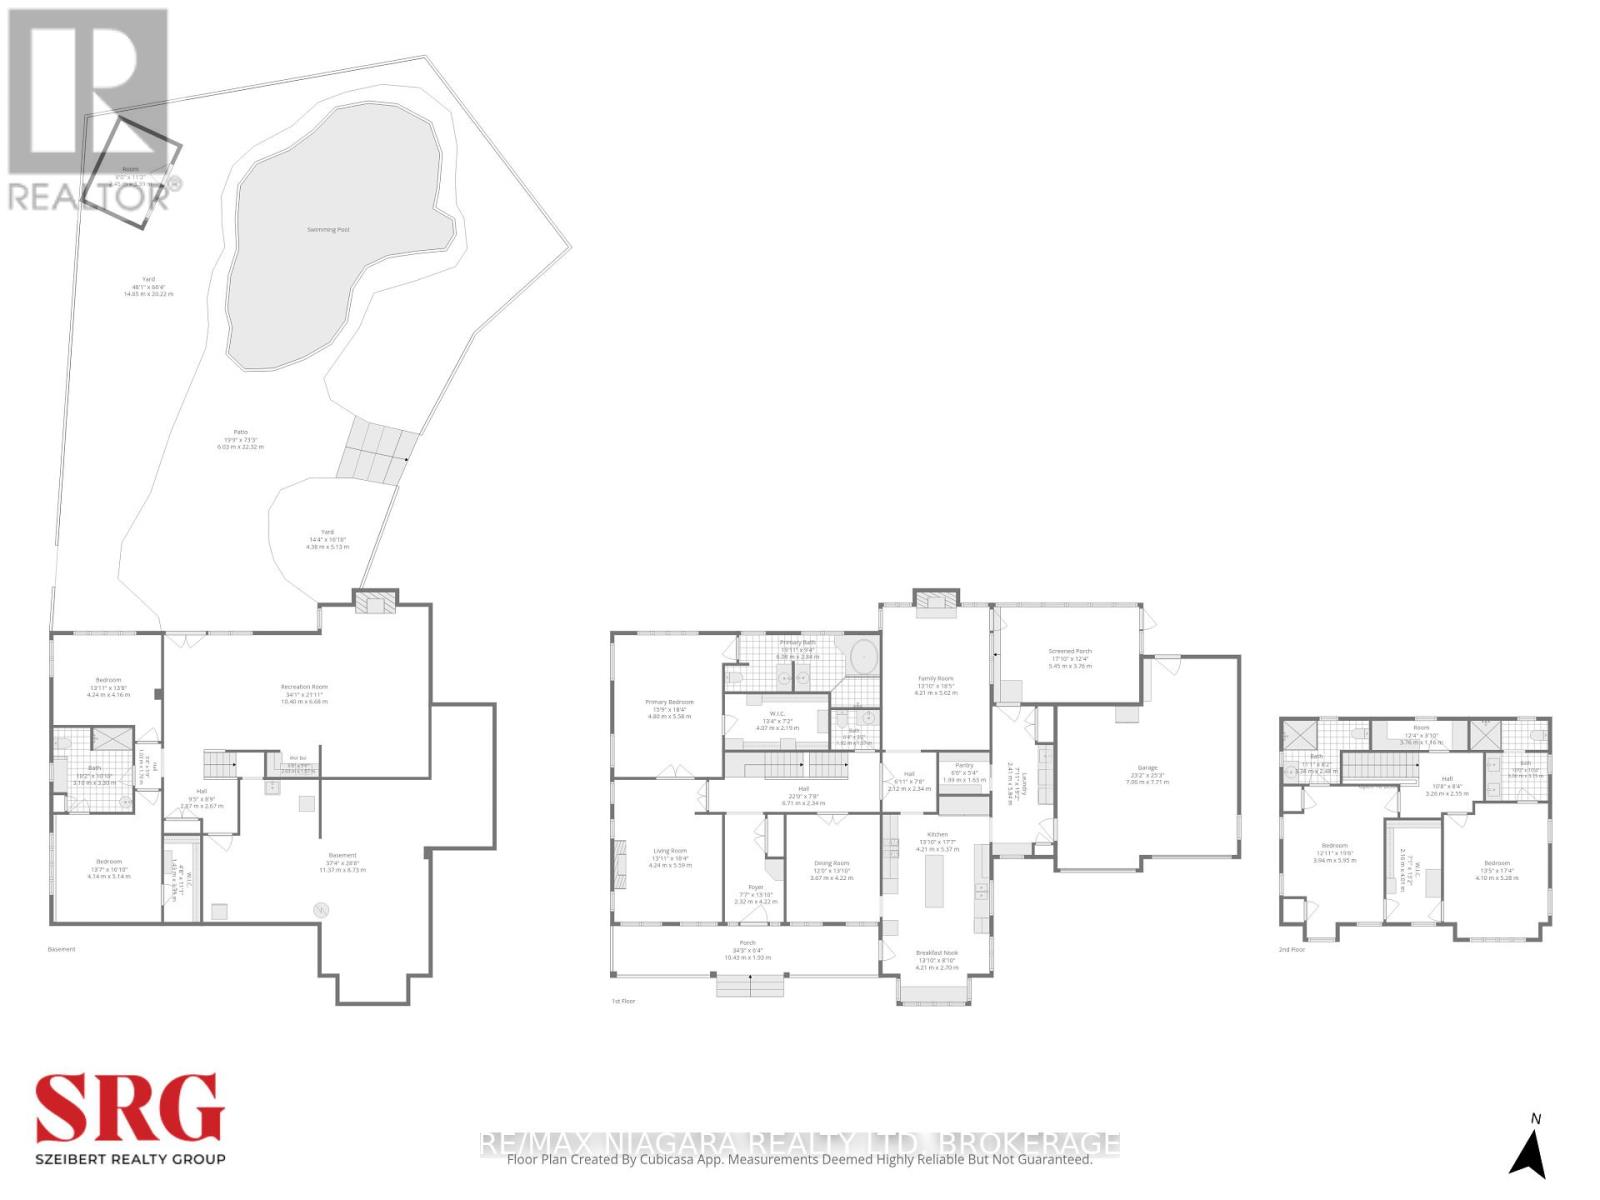
Welcome to 273 Canboro Road, an impressive custom-built home set on 1.15 acres in the heart of Ridgeville, Pelham. Surrounded by mature trees in Niagara's picturesque wine country, this exceptional residence offers privacy and versatility for luxurious living and entertaining. A classic stone-and-siding exterior and covered front porch introduce an elegant foyer, detailed millwork, crown moulding, 9-foot ceilings and hardwood flooring throughout the principal rooms. At the heart of the home, the kitchen features rich wood cabinetry, a centre island, built-in refrigerator, five-burner gas cooktop, double wall ovens, walk-in pantry and a breakfast nook with window banquette. The impressive family room showcases soaring cathedral ceilings, skylights and a wood-burning fireplace, while the three-season room overlooks the backyard. Outdoors, enjoy a heated in-ground pool, stone patios, perennial gardens and a fire pit, surrounded by mature trees and generous green space. With five bedrooms and five bathrooms, the layout offers flexibility. The main-floor primary suite features a private sitting area, walk-in closet and spacious ensuite with a soaker tub and glass shower. Upstairs, two additional bedrooms each feature their own walk-in closet and private ensuite. The finished walk-out lower level extends the living space with a recreation room, gas fireplace, kitchenette, two additional bedrooms and a full bathroom, offering excellent potential for guests or multigenerational living. An attached two-car garage and a separate heated detached garage provide ample parking, storage and workspace. Ideally situated near Ridgeville's charming shops and bakery, with convenient access to Fonthill, Short Hills Provincial Park and Niagara's renowned wineries. For those seeking country acreage living in Niagara, this distinctive Pelham property offers an exceptional combination of privacy, space and refined comfort, all within easy reach of everyday conveniences. (id:56248)
Property Details
| MLS® Number | X14173434 |
| Property Type | Single Family |
| Community Name | 662 - Fonthill |
| Amenities Near By | Golf Nearby |
| Community Features | School Bus |
| Equipment Type | Water Heater |
| Features | Hillside, Wooded Area, Rolling |
| Parking Space Total | 20 |
| Pool Type | Inground Pool |
| Rental Equipment Type | Water Heater |
| Structure | Patio(s), Shed |
Building
| Bathroom Total | 5 |
| Bedrooms Above Ground | 3 |
| Bedrooms Below Ground | 2 |
| Bedrooms Total | 5 |
| Age | 16 To 30 Years |
| Amenities | Fireplace(s) |
| Appliances | Central Vacuum, Water Softener, Water Meter, Dishwasher, Dryer, Stove, Washer, Refrigerator |
| Basement Development | Finished |
| Basement Features | Walk Out |
| Basement Type | N/a (finished) |
| Construction Style Attachment | Detached |
| Cooling Type | Central Air Conditioning |
| Exterior Finish | Vinyl Siding, Stone |
| Fire Protection | Smoke Detectors, Alarm System |
| Fireplace Present | Yes |
| Flooring Type | Hardwood |
| Foundation Type | Poured Concrete |
| Half Bath Total | 1 |
| Heating Fuel | Natural Gas |
| Heating Type | Forced Air |
| Stories Total | 2 |
| Size Interior | 3,000 - 3,500 Sqft |
| Type | House |
| Utility Water | Municipal Water |
Parking
| Attached Garage | |
| Garage |
Land
| Acreage | No |
| Land Amenities | Golf Nearby |
| Landscape Features | Landscaped |
| Sewer | Septic System |
| Size Depth | 347 Ft |
| Size Frontage | 148 Ft |
| Size Irregular | 148 X 347 Ft |
| Size Total Text | 148 X 347 Ft|1/2 - 1.99 Acres |
| Zoning Description | Rv2 |
Rooms
| Level | Type | Length | Width | Dimensions |
|---|---|---|---|---|
| Second Level | Bedroom 2 | 5.9 m | 4 m | 5.9 m x 4 m |
| Second Level | Bedroom 3 | 5.3 m | 4.11 m | 5.3 m x 4.11 m |
| Lower Level | Games Room | 6.2 m | 4.3 m | 6.2 m x 4.3 m |
| Lower Level | Bedroom 4 | 4.1 m | 3.6 m | 4.1 m x 3.6 m |
| Lower Level | Bedroom 5 | 4 m | 3.9 m | 4 m x 3.9 m |
| Lower Level | Family Room | 6.6 m | 4.1 m | 6.6 m x 4.1 m |
| Main Level | Kitchen | 7.5 m | 4.11 m | 7.5 m x 4.11 m |
| Main Level | Dining Room | 4.1 m | 3.6 m | 4.1 m x 3.6 m |
| Main Level | Living Room | 5.66 m | 4.1 m | 5.66 m x 4.1 m |
| Main Level | Primary Bedroom | 5.5 m | 4.1 m | 5.5 m x 4.1 m |
| Main Level | Living Room | 5.4 m | 4.1 m | 5.4 m x 4.1 m |
https://www.realtor.ca/real-estate/30505315/273-canboro-road-pelham-fonthill-662-fonthill
Interested?


The trademarks REALTOR®, REALTORS®, and the REALTOR® logo are controlled by The Canadian Real Estate Association (CREA) and identify real estate professionals who are members of CREA. The trademarks MLS®, Multiple Listing Service® and the associated logos are owned by The Canadian Real Estate Association (CREA) and identify the quality of services provided by real estate professionals who are members of CREA. The trademark DDF® is owned by The Canadian Real Estate Association (CREA) and identifies CREA's Data Distribution Facility (DDF®)
November 12 2026 11:53:30
Niagara Association of REALTORS®
RE/MAX Niagara Realty Ltd, Brokerage