
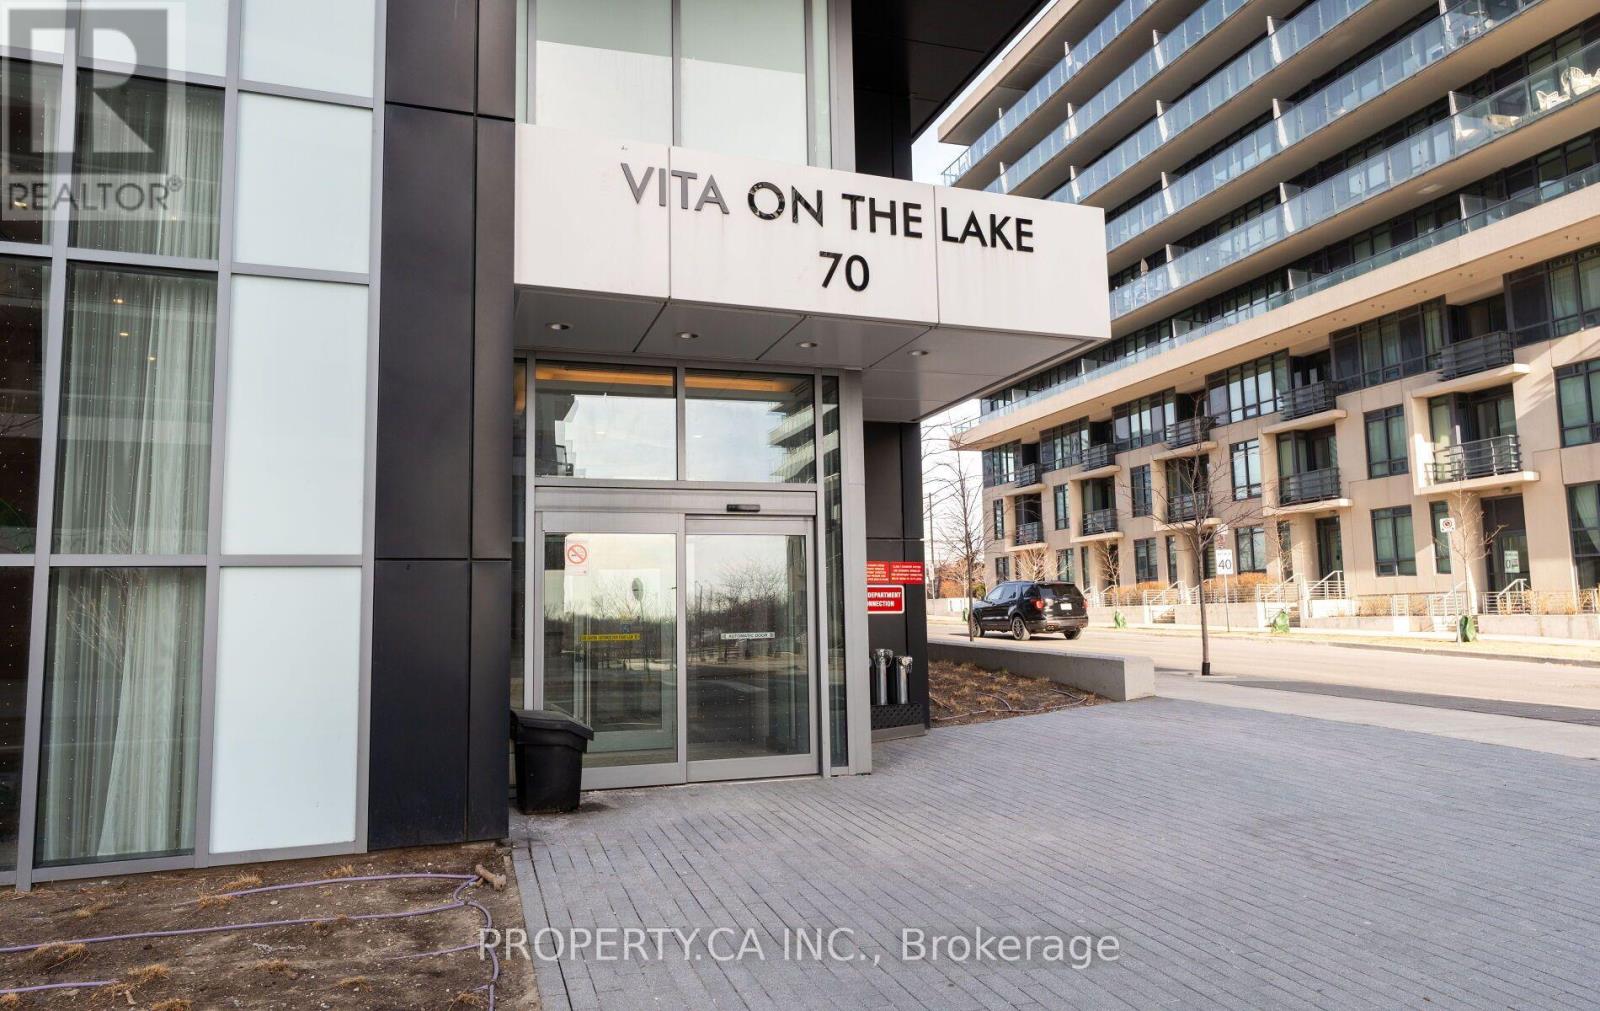
2709 - 70 Annie Craig Drive Toronto, Ontario M8V 0C5

$2,300 Monthly
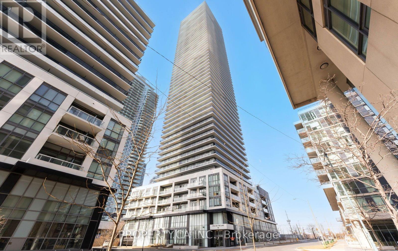
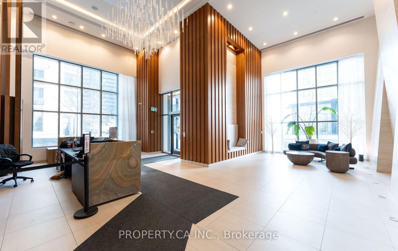
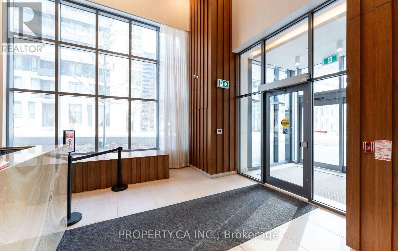
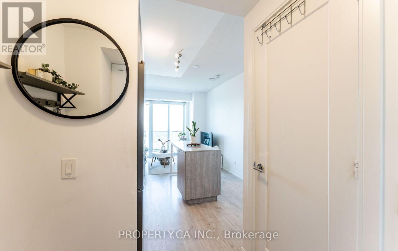
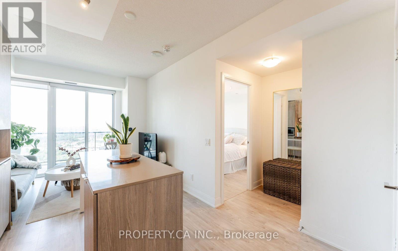
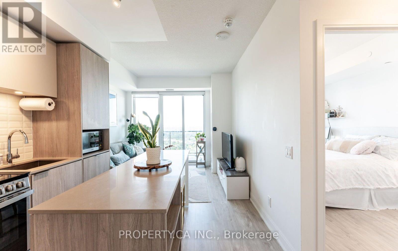
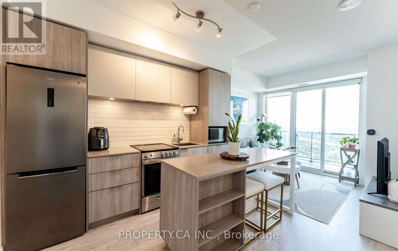
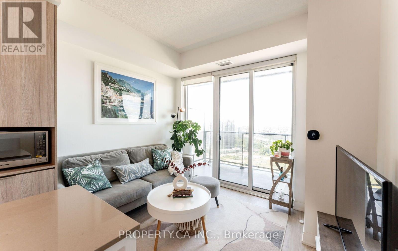
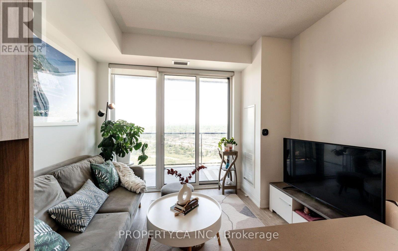
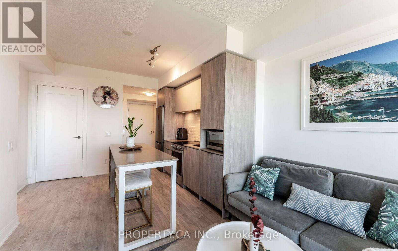
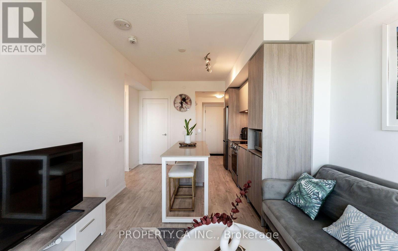
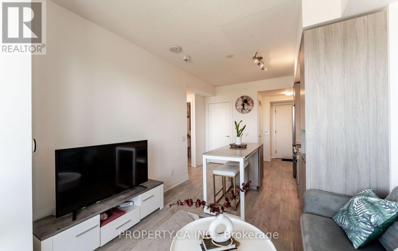
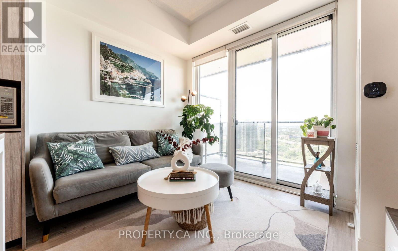
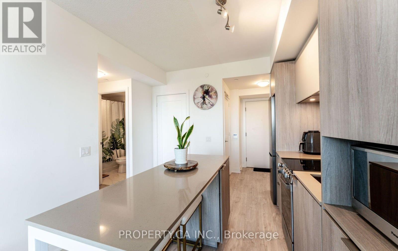
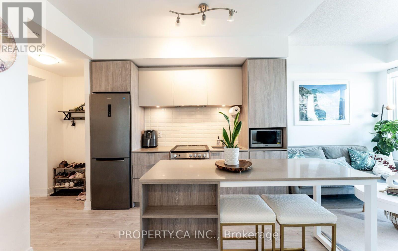
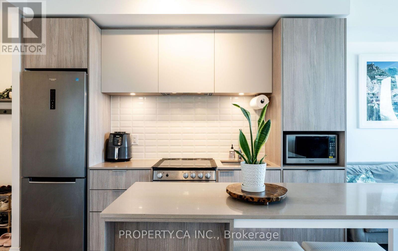
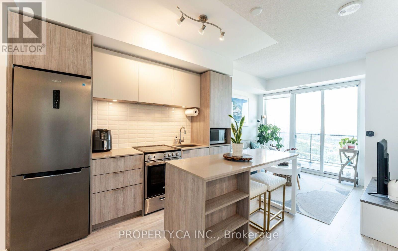
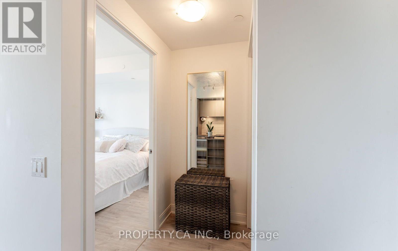
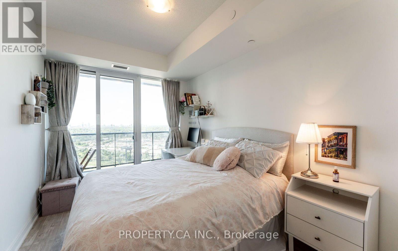
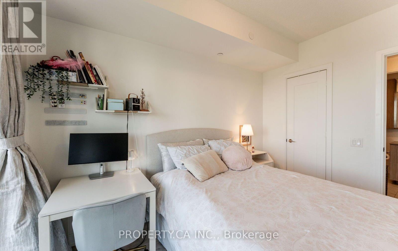
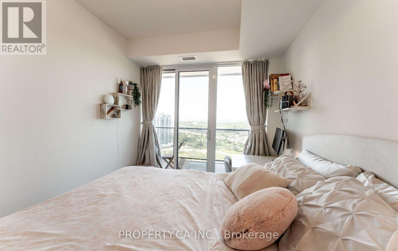
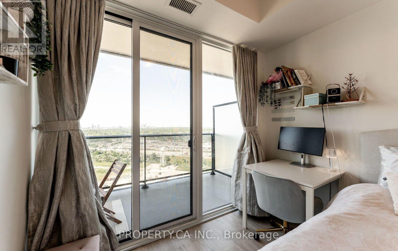
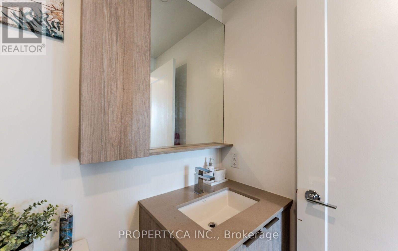
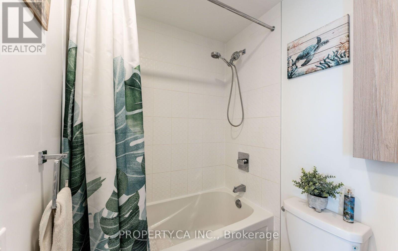
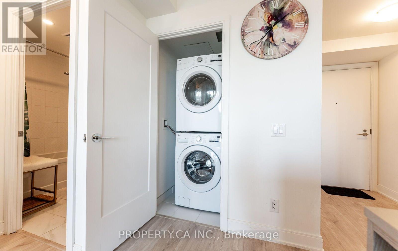
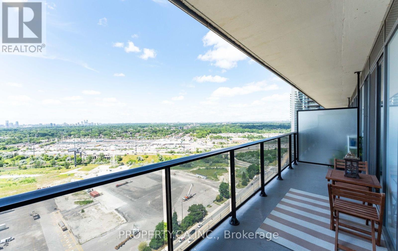
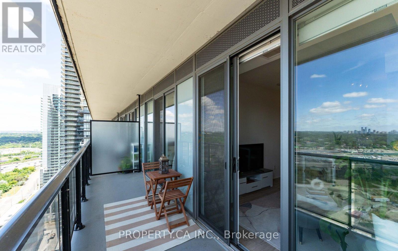
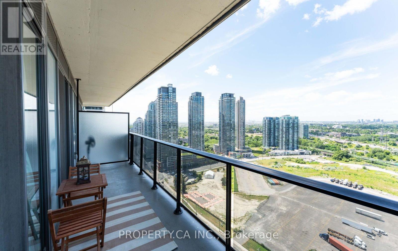
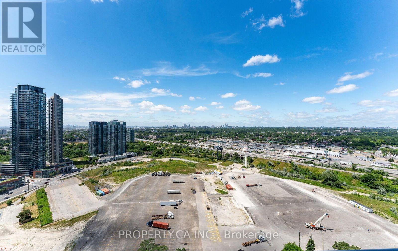
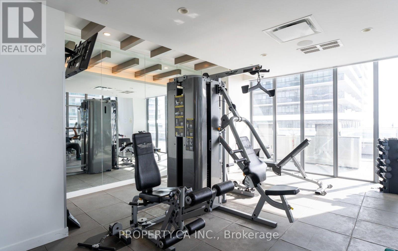
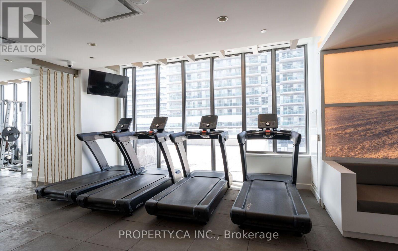
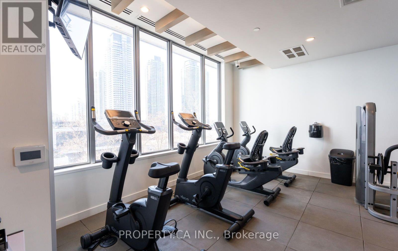
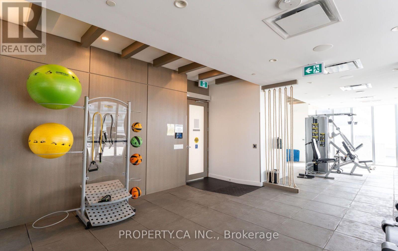
Welcome to Vita on the Lake by Mattamy Homes! Unit 2709 is a bright and modern one bedroom suite, offering a spacious layout with a large walk-in closet and a spa-inspired 4pc bathroom featuring a deep soaker tub. Enjoy breathtaking panoramic views of Mimico from the oversized balcony. The suite includes stainless steel appliances, quartz countertops, a smart Ecobee thermostat & one parking space. Enjoy resort-style living with access to a fully equipped fitness centre, yoga studio, sauna & sun soaked outdoor pool. Entertain guests on the rooftop terrace with BBQs and seating areas or in the expansive party room. Additional conveniences include guest suites, pet wash station, and 24-hour concierge service. Short walk to Lake Ontario! Enjoy many parks, trails, restaurants, coffee shops, groceries, and transit, with quick access to the Gardiner. Don't miss all this property has to offer! (id:56248)
Property Details
| MLS® Number | W13703730 |
| Property Type | Single Family |
| Community Name | Mimico |
| Amenities Near By | Hospital, Marina, Park, Public Transit |
| Community Features | Pets Allowed With Restrictions |
| Features | Elevator, Balcony, In Suite Laundry |
| Parking Space Total | 1 |
| Pool Type | Outdoor Pool |
| View Type | View, City View |
| Water Front Type | Waterfront |
Building
| Bathroom Total | 1 |
| Bedrooms Above Ground | 1 |
| Bedrooms Total | 1 |
| Amenities | Exercise Centre, Party Room, Visitor Parking, Separate Electricity Meters, Security/concierge |
| Appliances | Dishwasher, Dryer, Microwave, Range, Washer, Refrigerator |
| Basement Type | None |
| Cooling Type | Central Air Conditioning |
| Exterior Finish | Concrete |
| Flooring Type | Laminate |
| Heating Fuel | Natural Gas |
| Heating Type | Forced Air |
| Size Interior | 500 - 599 Sqft |
| Type | Apartment |
Parking
| Underground | |
| Garage |
Land
| Acreage | No |
| Land Amenities | Hospital, Marina, Park, Public Transit |
Rooms
| Level | Type | Length | Width | Dimensions |
|---|---|---|---|---|
| Flat | Kitchen | 3.05 m | 2.9 m | 3.05 m x 2.9 m |
| Flat | Dining Room | 3.05 m | 2.9 m | 3.05 m x 2.9 m |
| Flat | Living Room | 3.23 m | 2.67 m | 3.23 m x 2.67 m |
| Flat | Bedroom | 2.74 m | 3.61 m | 2.74 m x 3.61 m |
https://www.realtor.ca/real-estate/30187293/2709-70-annie-craig-drive-toronto-mimico-mimico
Interested?


The trademarks REALTOR®, REALTORS®, and the REALTOR® logo are controlled by The Canadian Real Estate Association (CREA) and identify real estate professionals who are members of CREA. The trademarks MLS®, Multiple Listing Service® and the associated logos are owned by The Canadian Real Estate Association (CREA) and identify the quality of services provided by real estate professionals who are members of CREA. The trademark DDF® is owned by The Canadian Real Estate Association (CREA) and identifies CREA's Data Distribution Facility (DDF®)
August 22 2026 05:35:40
Toronto Regional Real Estate Board
Property.ca Inc.