
2706 - 91 John Street N Hamilton, Ontario L8R 1H7


$2,599 Monthly
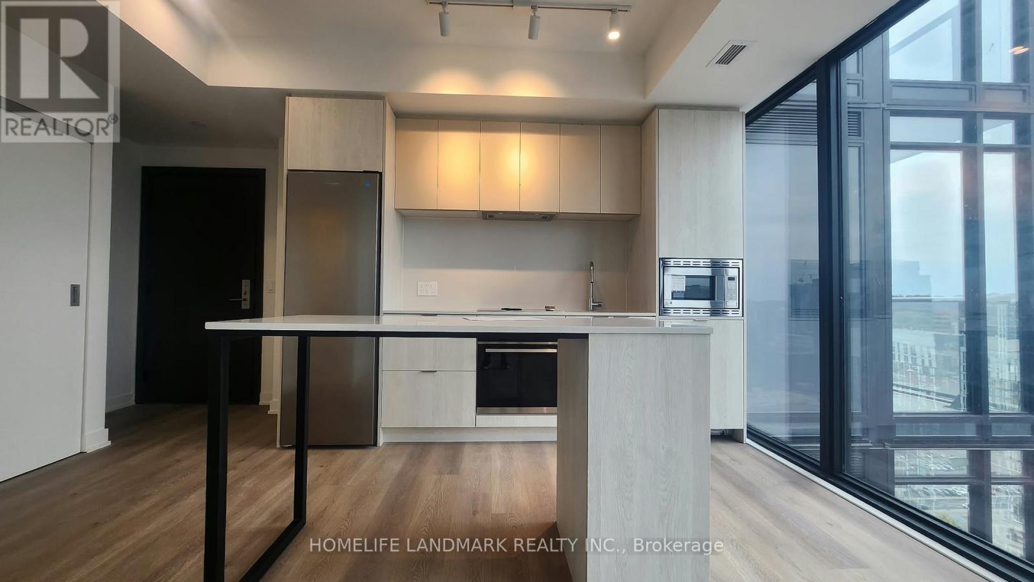
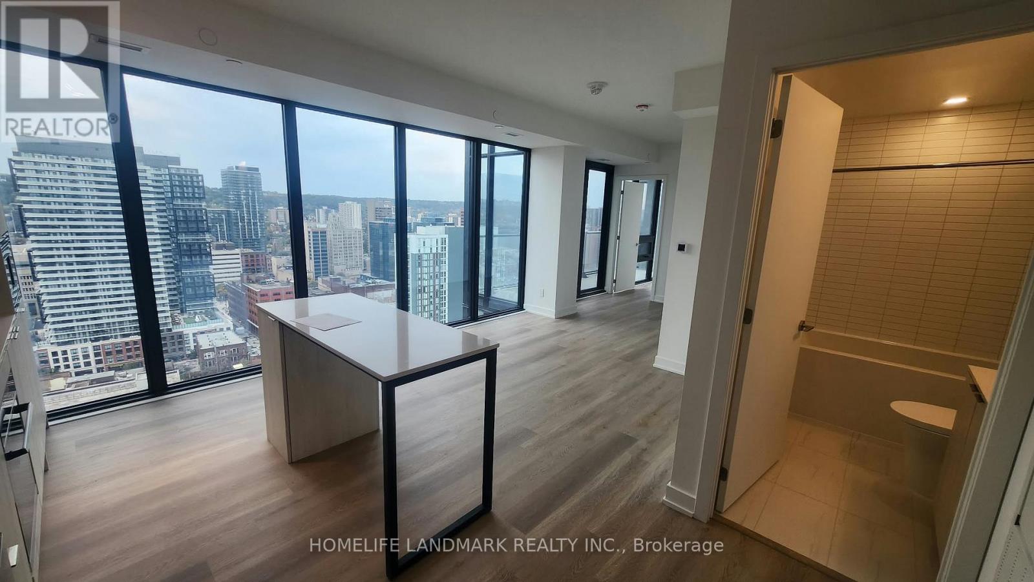
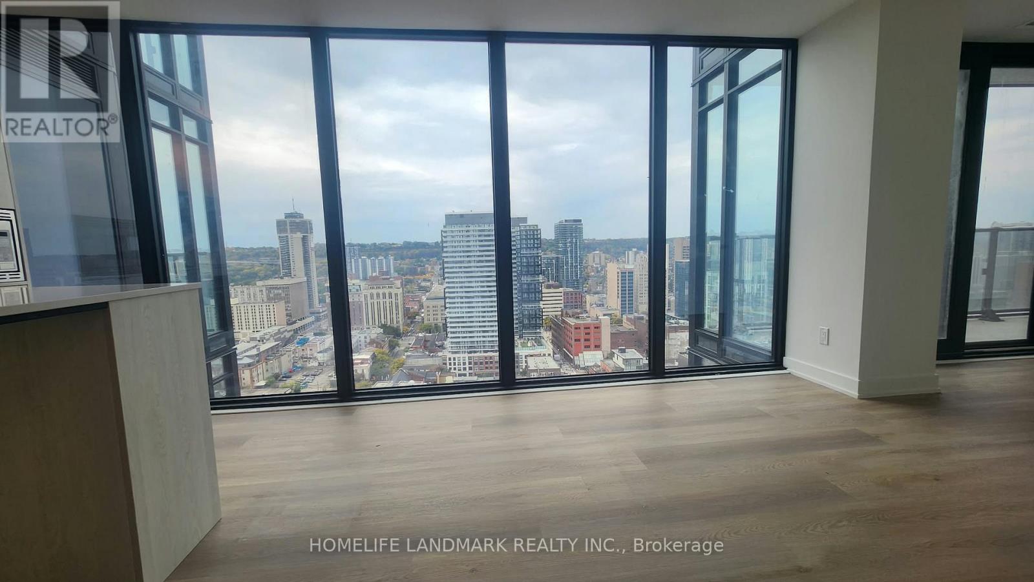
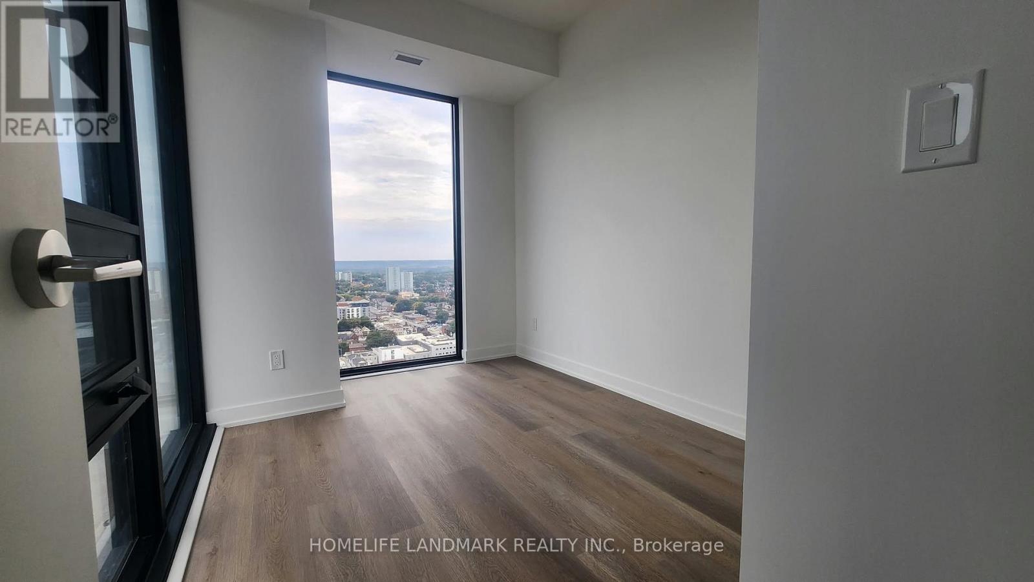
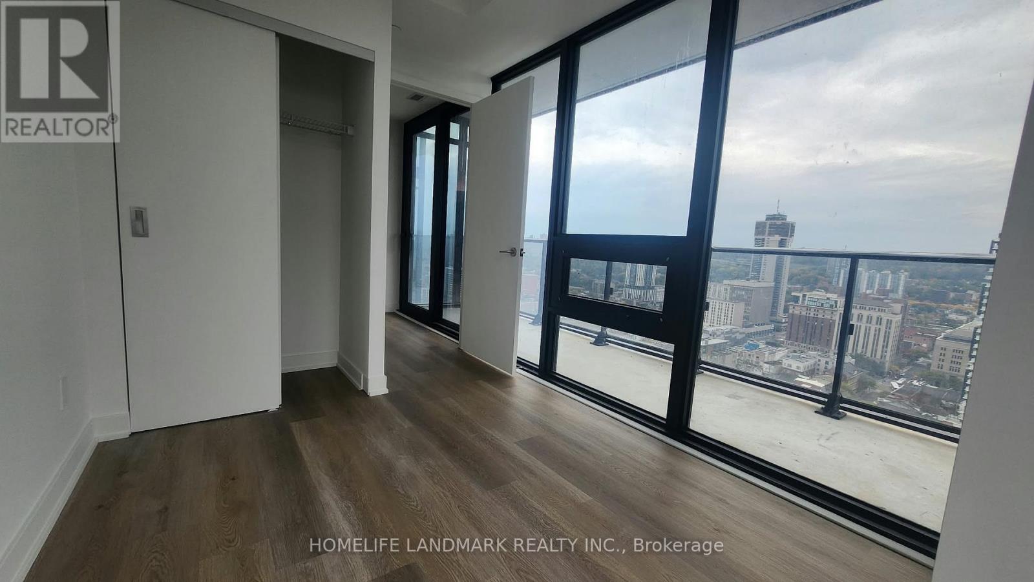
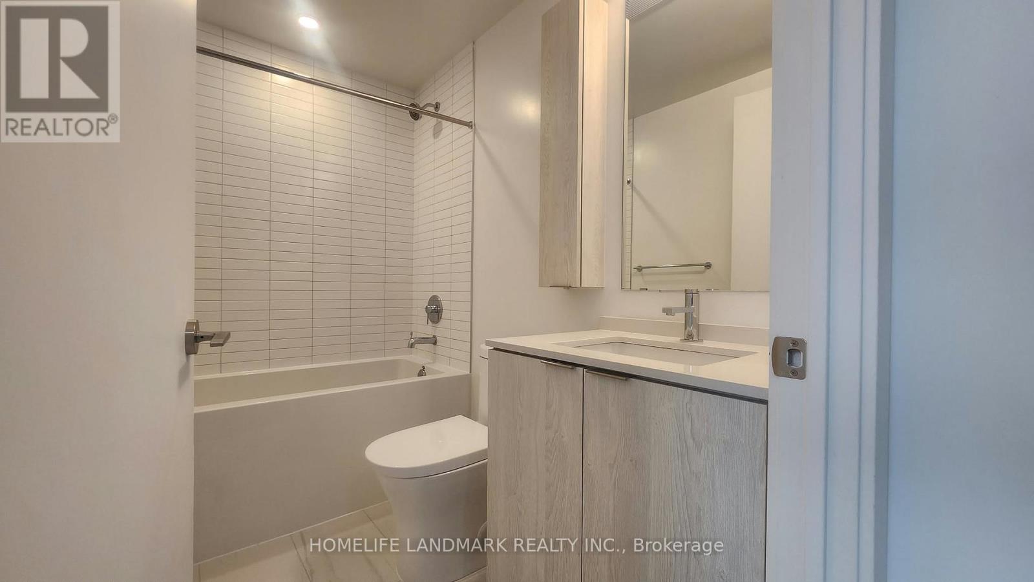
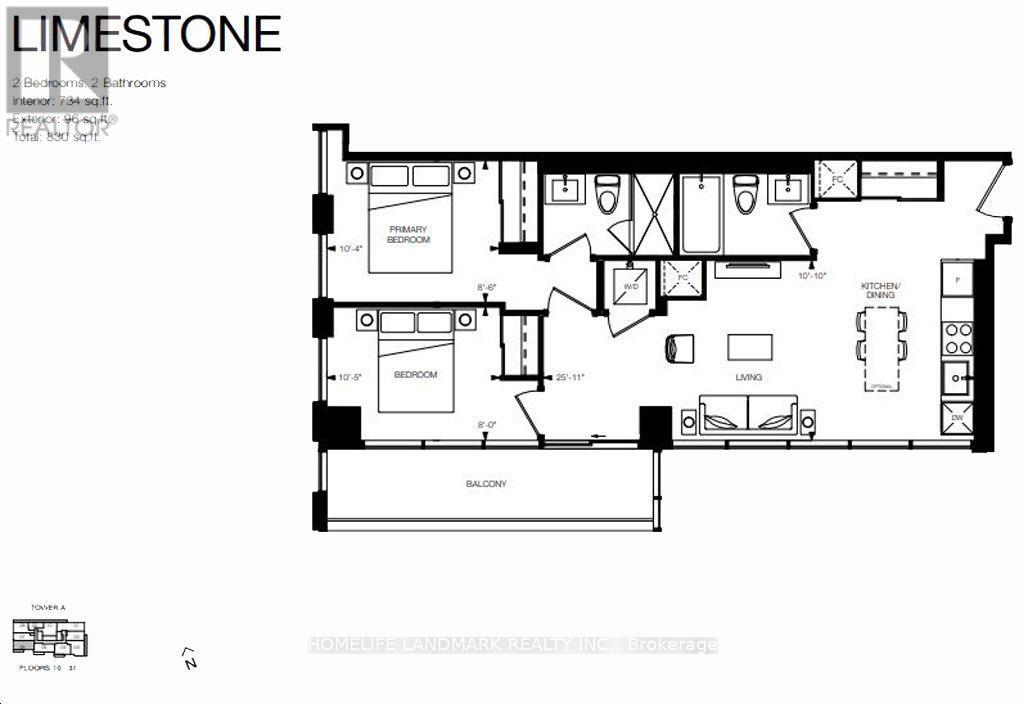
Welcome to elevated urban living on the 27th floor of one of Hamilton's premier modern condominium residences. This spectacular 2-bedroom, 2-bathroom suite offers an impressive combination of sophisticated design, functional space, and breathtaking panoramic views.From the moment you step inside, you'll be welcomed by an abundance of natural light streaming through expansive floor-to-ceiling windows. The desirable southwest exposure offers clear, unobstructed views across the city and toward the horizon. Enjoy sun-filled interiors throughout the day and stunning sunset views every evening from your private balcony.The open-concept layout maximizes space, creating a seamless flow between the living, dining, and entertaining areas. The modern kitchen features sleek contemporary cabinetry, quality appliances, and a convenient breakfast bar.The primary bedroom serves as a peaceful retreat, complete with generous closet space and a private ensuite bathroom. The versatile second bedroom is ideal for guests, family members, or a home office. A second full bathroom and convenient in-suite laundry add to the suite's comfort and functionality.One secure underground parking space is included.Located in a vibrant, growing neighborhood, this exceptional residence puts you just steps from local dining, shopping, parks, and public transit, with convenient highway access for an easy commute.Experience elevated condominium living in the heart of Hamilton. An exceptional leasing opportunity for professionals, couples, or small families seeking comfort, convenience, and spectacular views. (id:56248)
Property Details
| MLS® Number | X13870282 |
| Property Type | Single Family |
| Community Name | Beasley |
| Amenities Near By | Public Transit, Park, Place Of Worship, Schools |
| Communication Type | High Speed Internet |
| Community Features | Pets Allowed With Restrictions |
| Features | Balcony, Carpet Free, In Suite Laundry |
| Parking Space Total | 1 |
| View Type | View, City View, View Of Water, Lake View |
Building
| Bathroom Total | 2 |
| Bedrooms Above Ground | 2 |
| Bedrooms Total | 2 |
| Age | New Building |
| Amenities | Visitor Parking, Recreation Centre, Exercise Centre, Party Room, Separate Heating Controls, Separate Electricity Meters, Security/concierge |
| Basement Type | None |
| Cooling Type | Central Air Conditioning |
| Exterior Finish | Concrete |
| Fire Protection | Monitored Alarm, Alarm System, Smoke Detectors, Security Guard, Security System |
| Flooring Type | Laminate, Porcelain Tile |
| Heating Fuel | Electric |
| Heating Type | Forced Air |
| Size Interior | 700 - 799 Sqft |
| Type | Apartment |
Parking
| Underground | |
| Garage |
Land
| Acreage | No |
| Land Amenities | Public Transit, Park, Place Of Worship, Schools |
Rooms
| Level | Type | Length | Width | Dimensions |
|---|---|---|---|---|
| Flat | Living Room | 7.93 m | 3.35 m | 7.93 m x 3.35 m |
| Flat | Kitchen | 7.93 m | 3.35 m | 7.93 m x 3.35 m |
| Flat | Primary Bedroom | 3.2 m | 2.6 m | 3.2 m x 2.6 m |
| Flat | Bedroom 2 | 3.2 m | 2.44 m | 3.2 m x 2.44 m |
| Flat | Bathroom | 2.4 m | 1.5 m | 2.4 m x 1.5 m |
| Flat | Bathroom | 2.4 m | 1.5 m | 2.4 m x 1.5 m |
https://www.realtor.ca/real-estate/30373897/2706-91-john-street-n-hamilton-beasley-beasley
Interested?


The trademarks REALTOR®, REALTORS®, and the REALTOR® logo are controlled by The Canadian Real Estate Association (CREA) and identify real estate professionals who are members of CREA. The trademarks MLS®, Multiple Listing Service® and the associated logos are owned by The Canadian Real Estate Association (CREA) and identify the quality of services provided by real estate professionals who are members of CREA. The trademark DDF® is owned by The Canadian Real Estate Association (CREA) and identifies CREA's Data Distribution Facility (DDF®)
October 14 2026 03:07:35
Toronto Regional Real Estate Board
Homelife Landmark Realty Inc.